Real estate on your terms®
$426,900
active
721 BERG LO
Leduc
,
AB
T9E1G7
Key Details
- MLS® Number:
- E4490307
- Building Type:
- House
- Interior Size:
- 1346 square feet
- Bedrooms:
- 3
- Parking:
- 4
- Parking Features:
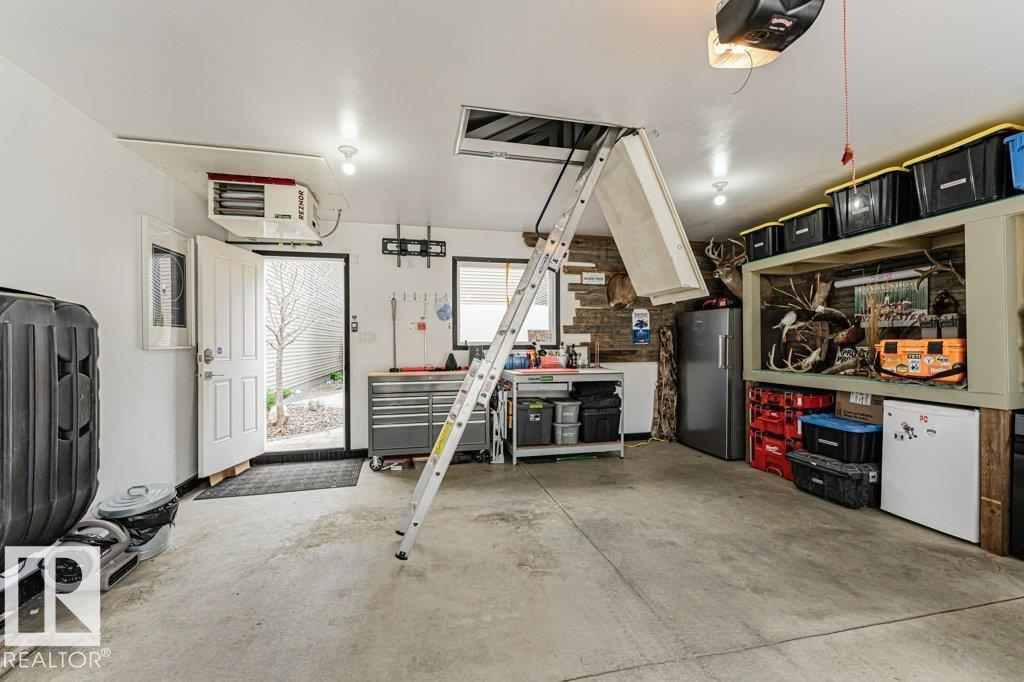
- Detached Garage, Heated Garage
- Lot Size:
- 278.71 square meters

Property Description
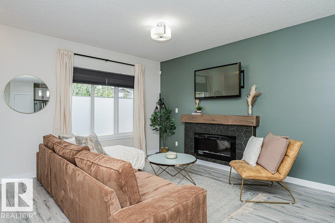
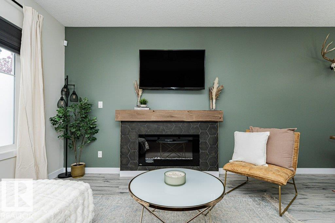
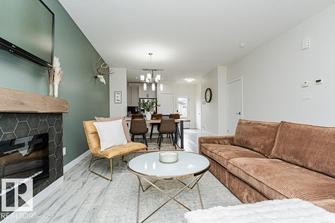
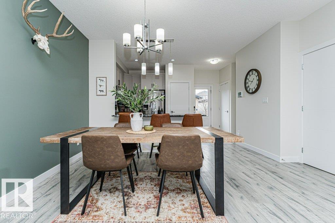
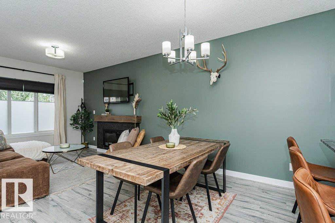
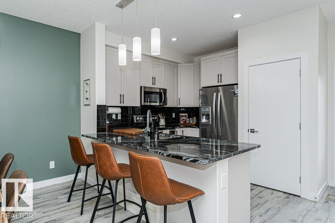
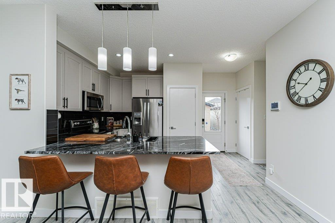
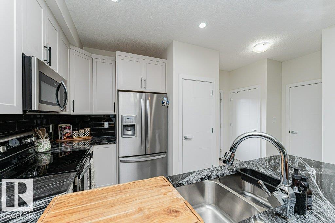
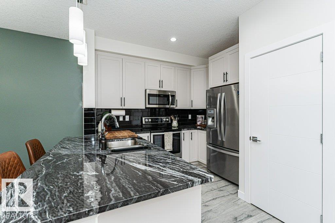
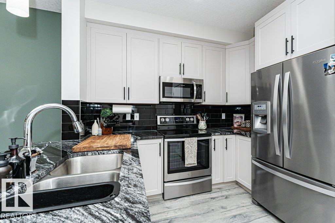
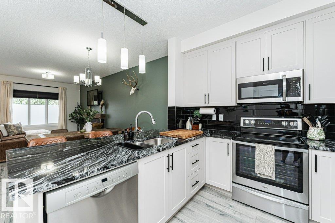
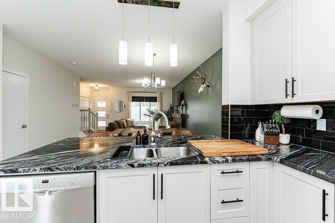
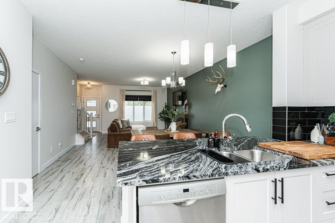
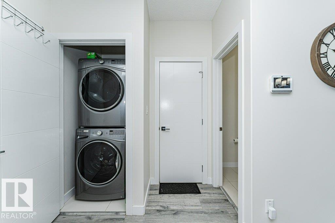
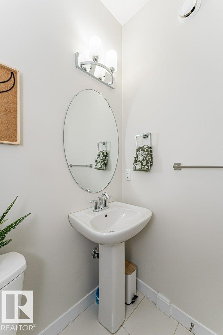
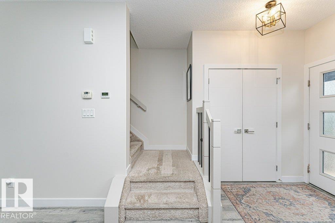
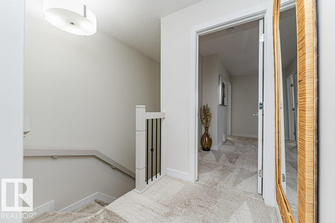
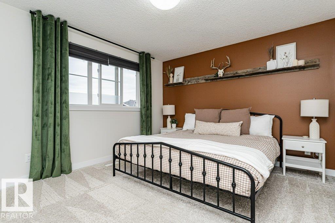
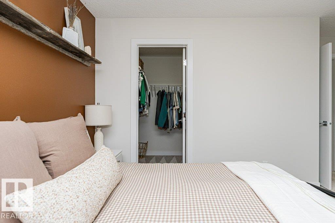
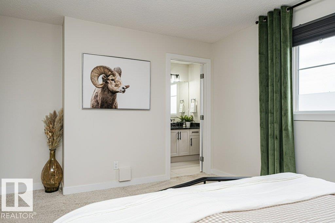
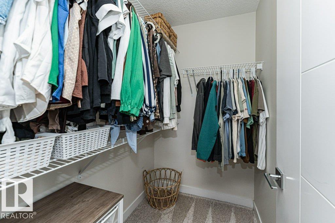
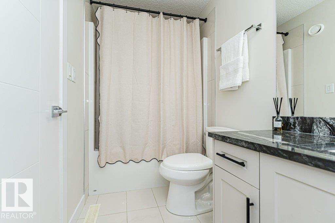
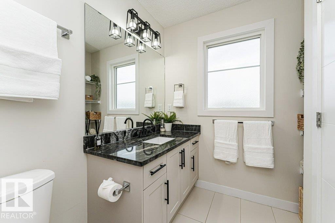
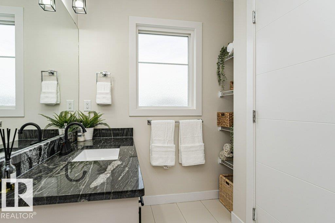
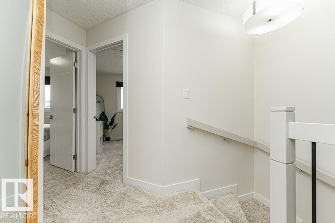
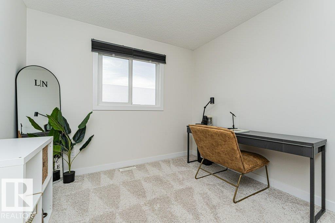
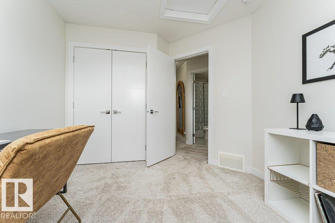
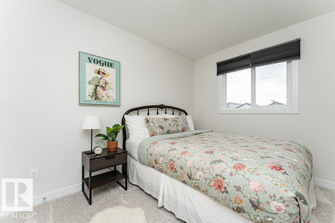
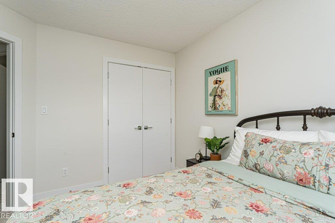
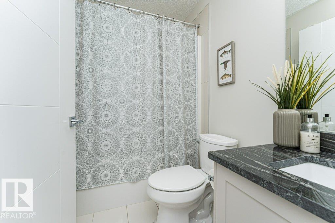
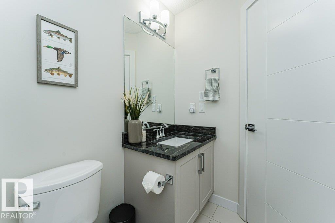
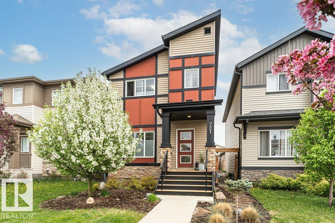
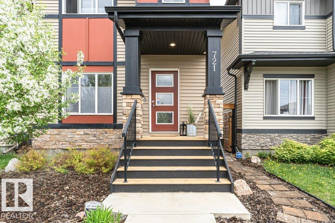

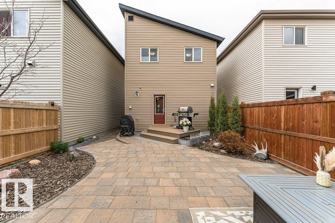
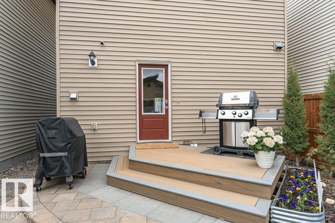
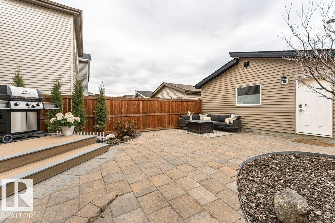
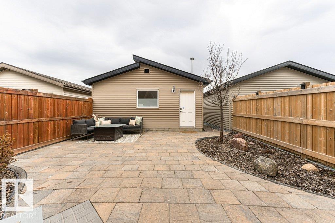
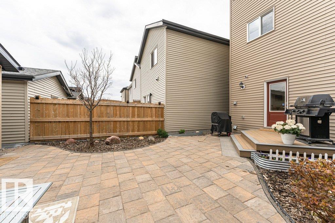
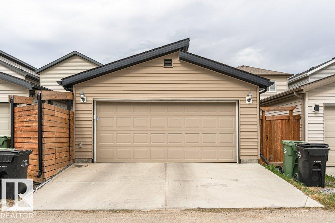
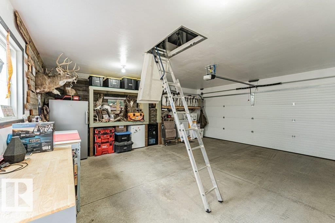
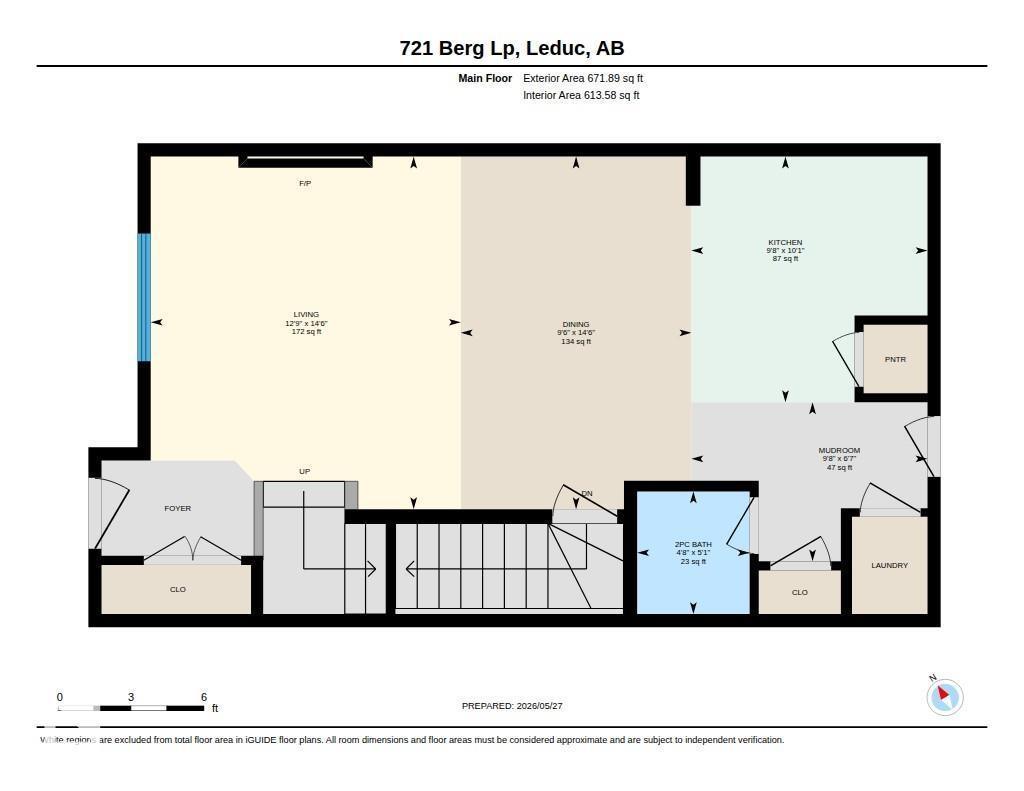
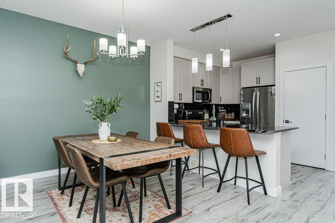
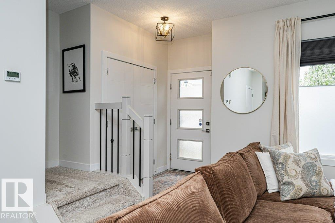
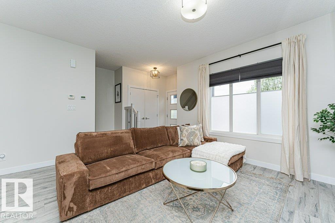
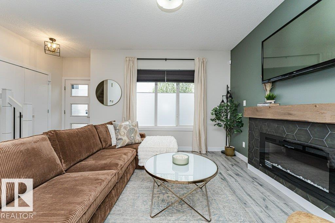
Located in the growing community of Blackstone, this stylish 2-storey offers modern finishes, thoughtful upgrades, and a low-maintenance lifestyle. The backyard is beautifully finished with stone walkways, raised flower beds with mulch, interlocking stone patio, composite deck, and a heated double detached garage. Inside, the bright open-concept main floor features durable laminate flooring, white cabinetry, granite countertops, stainless steel appliances, and a spacious living room with electric fireplace feature wall. Convenient main floor laundry and a 2-pc bath complete the level. Upstairs offers 3 bedrooms including a generous primary suite with walk-in closet and full ensuite, plus an additional 4-pc bathroom. The garage also includes attic storage with pull-down ladder access. Close to parks, trails, schools, and amenities, this well-maintained home is move-in ready and shows pride of ownership throughout. (id:53430)
Building
- Property Type:
- House
- Building Type:
- House
- Year Built:
- 2017
- Stories:
- 2.0
- Bedrooms:
- 3
- Bathrooms (total):
- 3.5 (1 half)
- Basement:
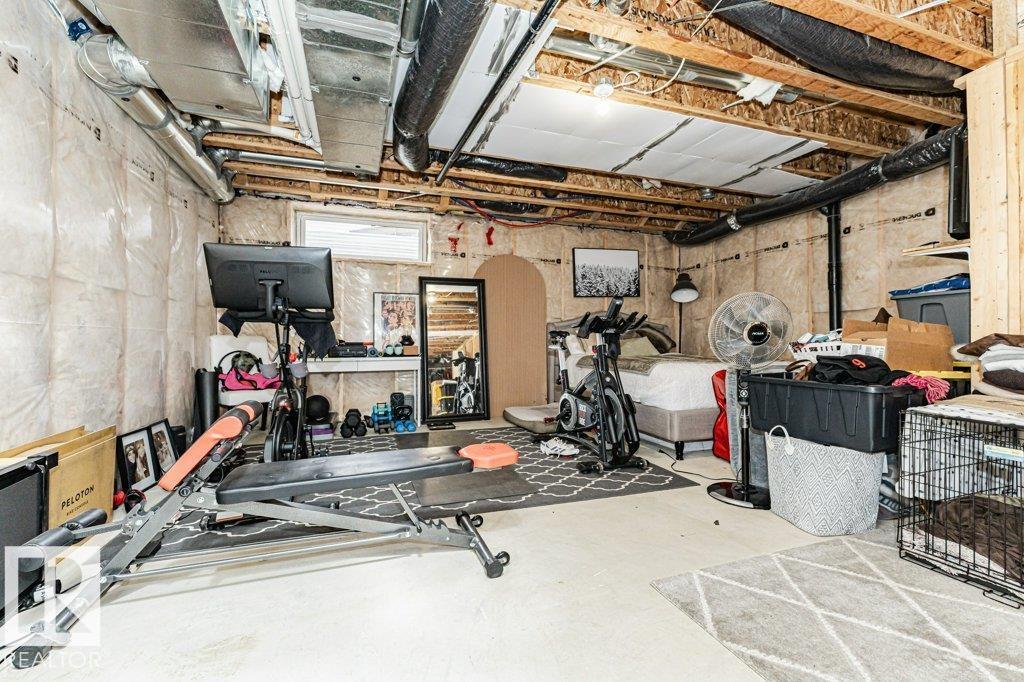
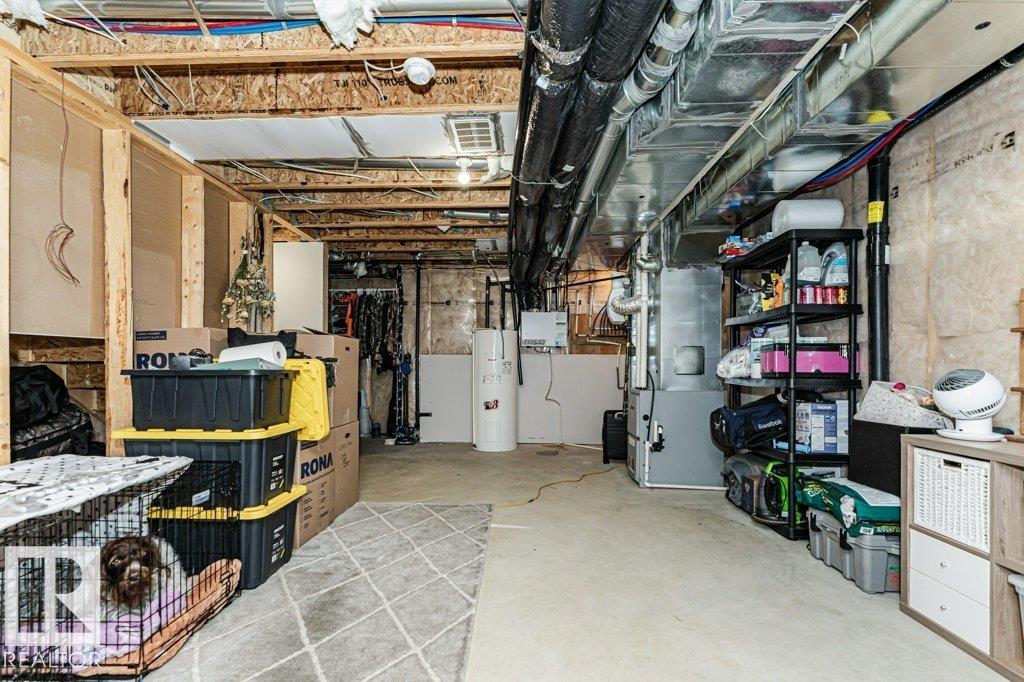
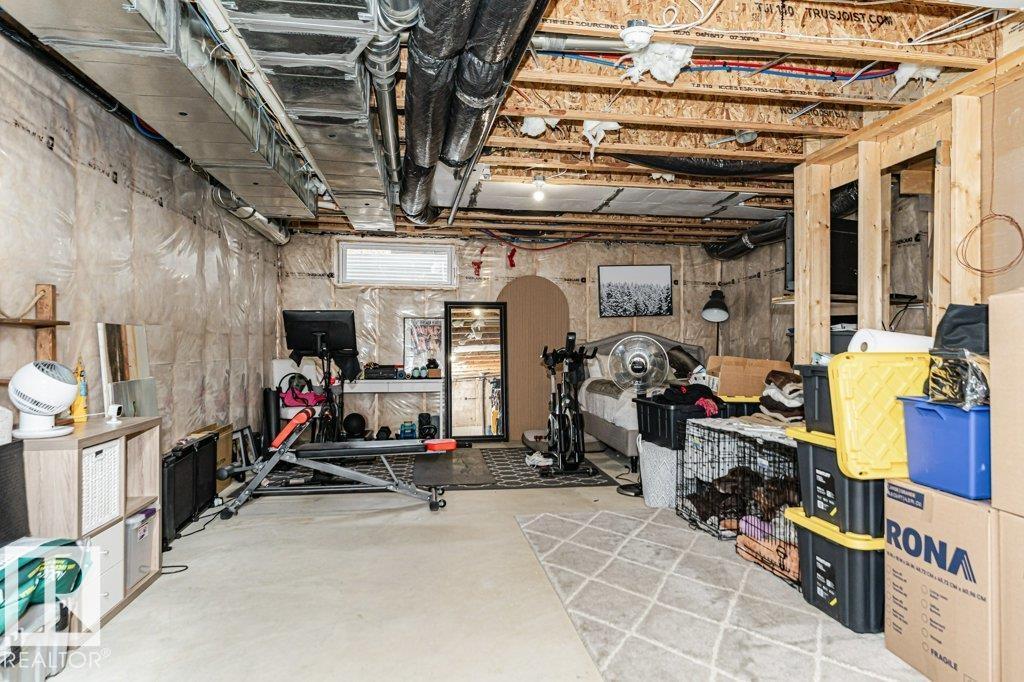
- Unfinished, Full
Finished Areas
- Interior Size (Total):
- 1346 square feet
Interior
- Appliances:
- Washer, Refrigerator, Dishwasher, Stove, Dryer, Microwave Range Hood Combo, See remarks, Window Coverings, Garage door opener, Garage door opener remote(s)
Parking
- Spaces:
- 4
- Features:
- Detached Garage, Heated Garage
Lot / Land
- Lot Size:
- 278.71 square meters
- Lot Features:
- Flat site, Paved lane, Lane
Exterior
- Fencing:
- Fence
Utilities & Mechanical
- Heating:
- Forced air
Comfort & Security
- Fireplace(s):
- 1 Electric, Unknown
Fees & Dates
- Last Modified:
- 08/10/2026 06:20:00 AM
- Status Change:
- 08/10/2026 06:10:41 AM
Association / Ownership
- Common Interest:
- Freehold
Room Dimensions
| Room | Level | Size |
|---|---|---|
| Living room | Main level | - |
| Dining room | Main level | - |
| Kitchen | Main level | - |
| Primary Bedroom | Upper Level | - |
| Bedroom 2 | Upper Level | - |
| Bedroom 3 | Upper Level | - |
Location
Data is supplied by Pillar 9 MLS® System. Pillar 9 is the owner of the copyright in its MLS® System. Data is deemed reliable but is not guaranteed accurate by Pillar 9.
The trademarks MLS®, Multiple Listing Service® and the associated logos are owned by The Canadian Real Estate Association (CREA) and identify the quality of services provided by real estate professionals who are members of CREA. Used under license.