Real estate on your terms®
$559,900
active
59 WILKINSON Place
Leduc
,
AB
T9E8N2
Key Details
- MLS® Number:
- E4489354
- Building Type:
- House
- Interior Size:
- 1460 square feet
- Bedrooms:
- 5
- Parking Features:
- Attached Garage, Heated Garage
- Lot Size:
- 500.93 square meters

Property Description
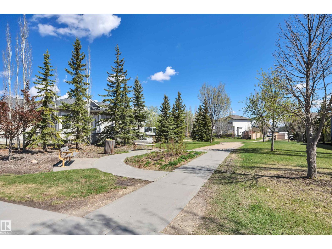
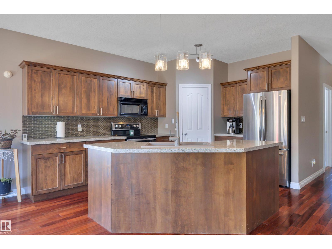
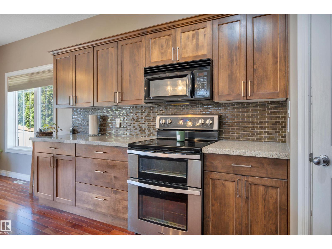
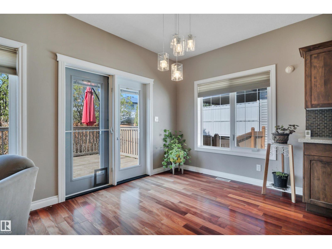
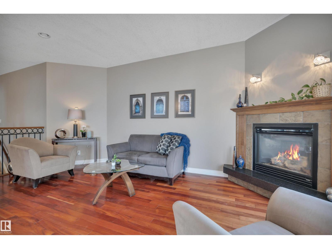
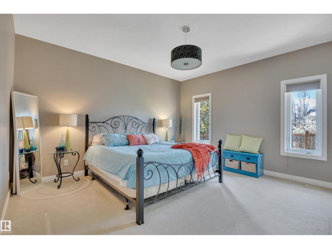
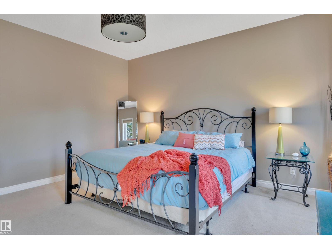
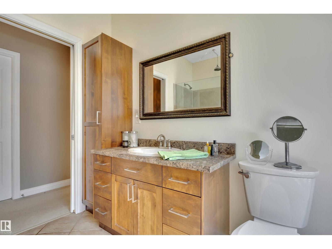
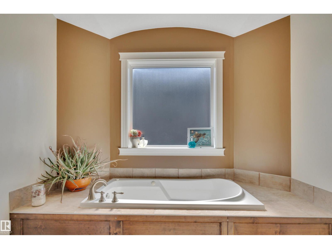
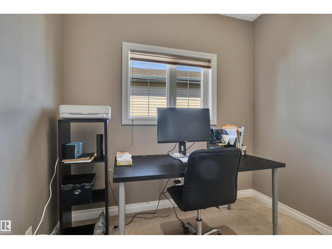
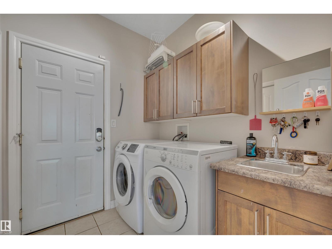
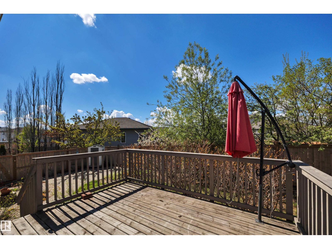
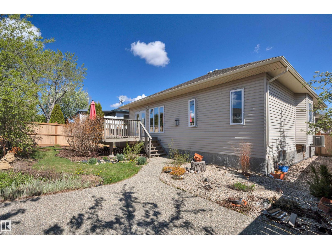
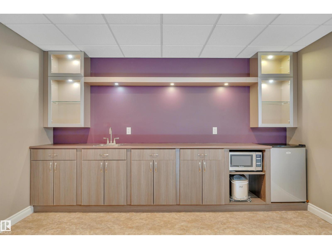
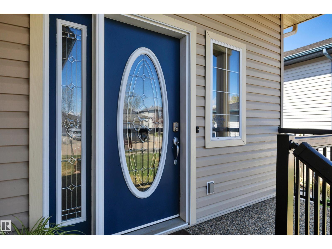
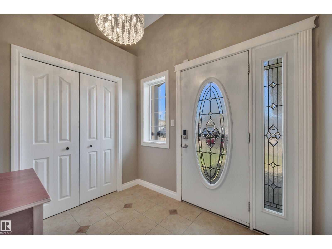
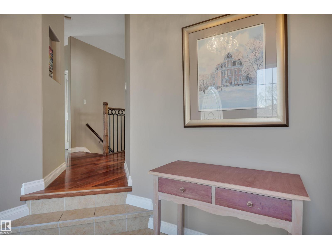
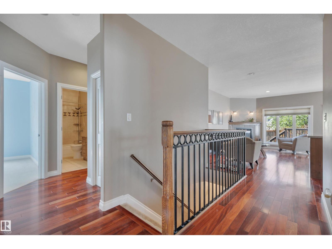
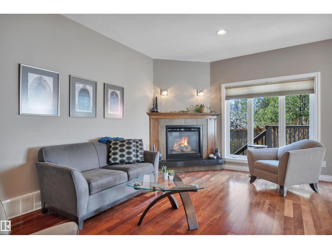
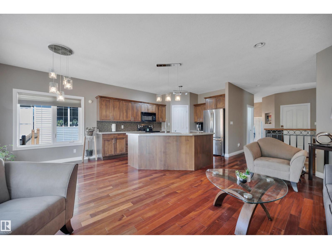
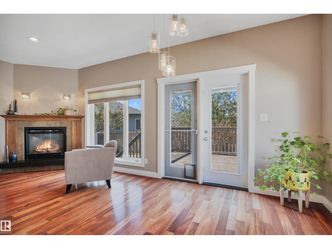
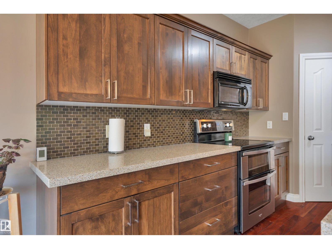
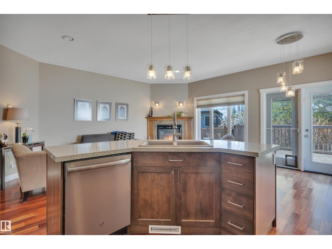
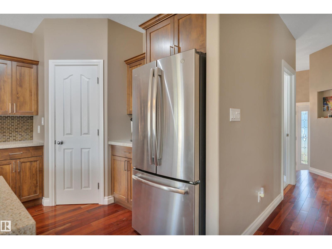
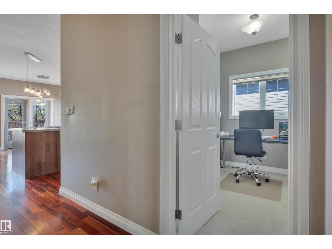
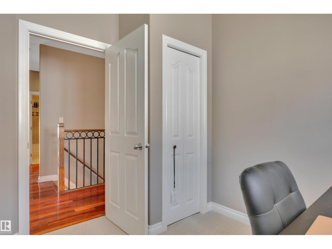
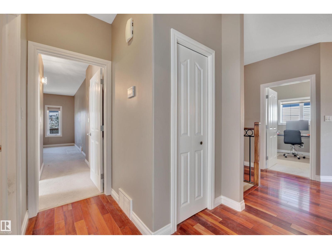
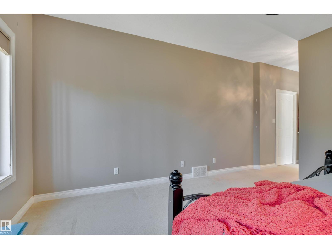
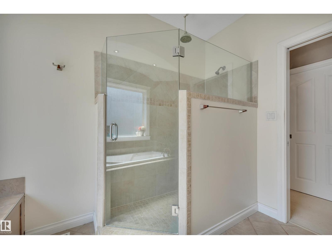
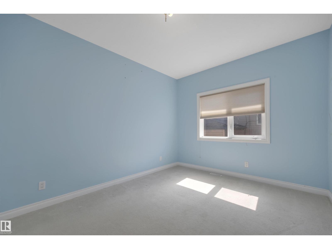
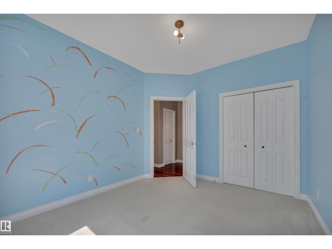
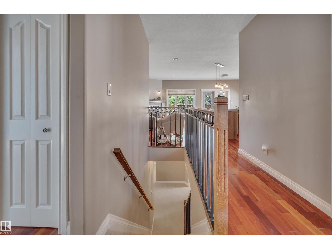
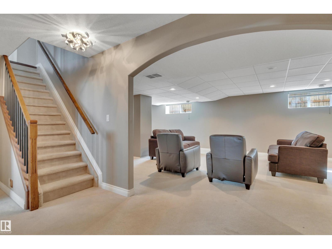
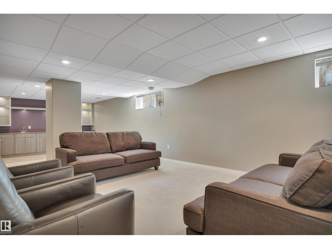
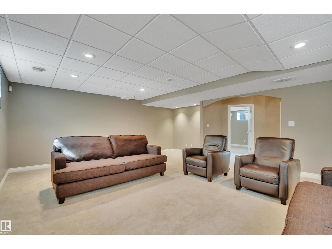
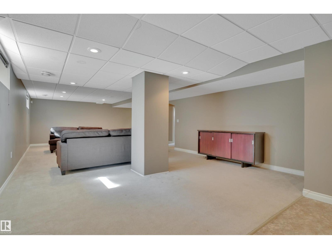
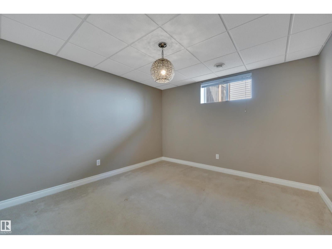
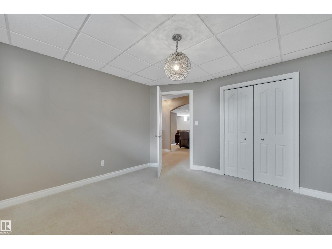
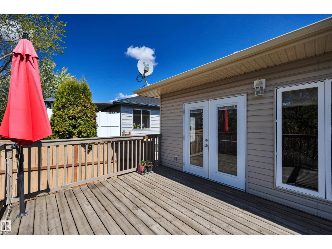
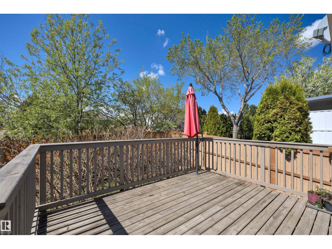
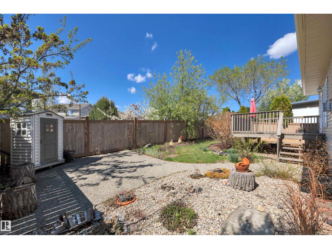
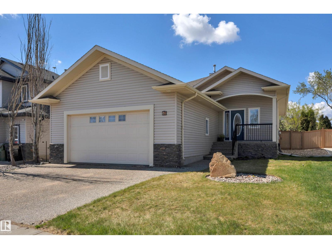
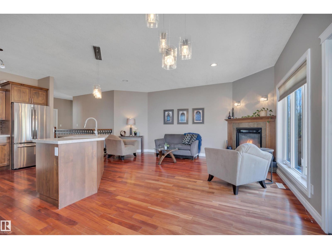
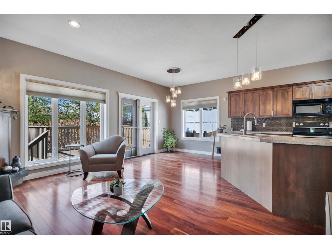
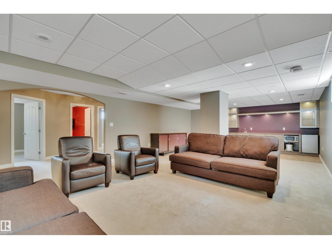
Rare 5-bedroom bungalow in desirable Windrose, ideally located across from walking trails, greenspace, parks, and minutes from schools, shopping, and the golf course. This beautifully maintained home combines the convenience of main-floor living with a fully finished basement, offering exceptional flexibility for families, guests, multi-generational living, or working from home. Large rooms, rich hardwood flooring, large windows, and an open-concept design create a bright, welcoming living space centred around a cozy gas fireplace. The spacious kitchen features extensive cabinetry, a large island, stainless steel appliances, and easy access to the dining area and backyard deck, making it perfect for everyday living and entertaining. The main floor offers a generous primary retreat, additional bedroom or office, and convenient laundry. Outside, enjoy mature landscaping, privacy, and the outdoor lifestyle that makes Windrose one of Leduc's most sought-after neighbourhoods. (id:53430)
Building
- Property Type:
- House
- Building Type:
- House
- Style:
- Bungalow
- Year Built:
- 2005
- Stories:
- 1.0
- Bedrooms:
- 5
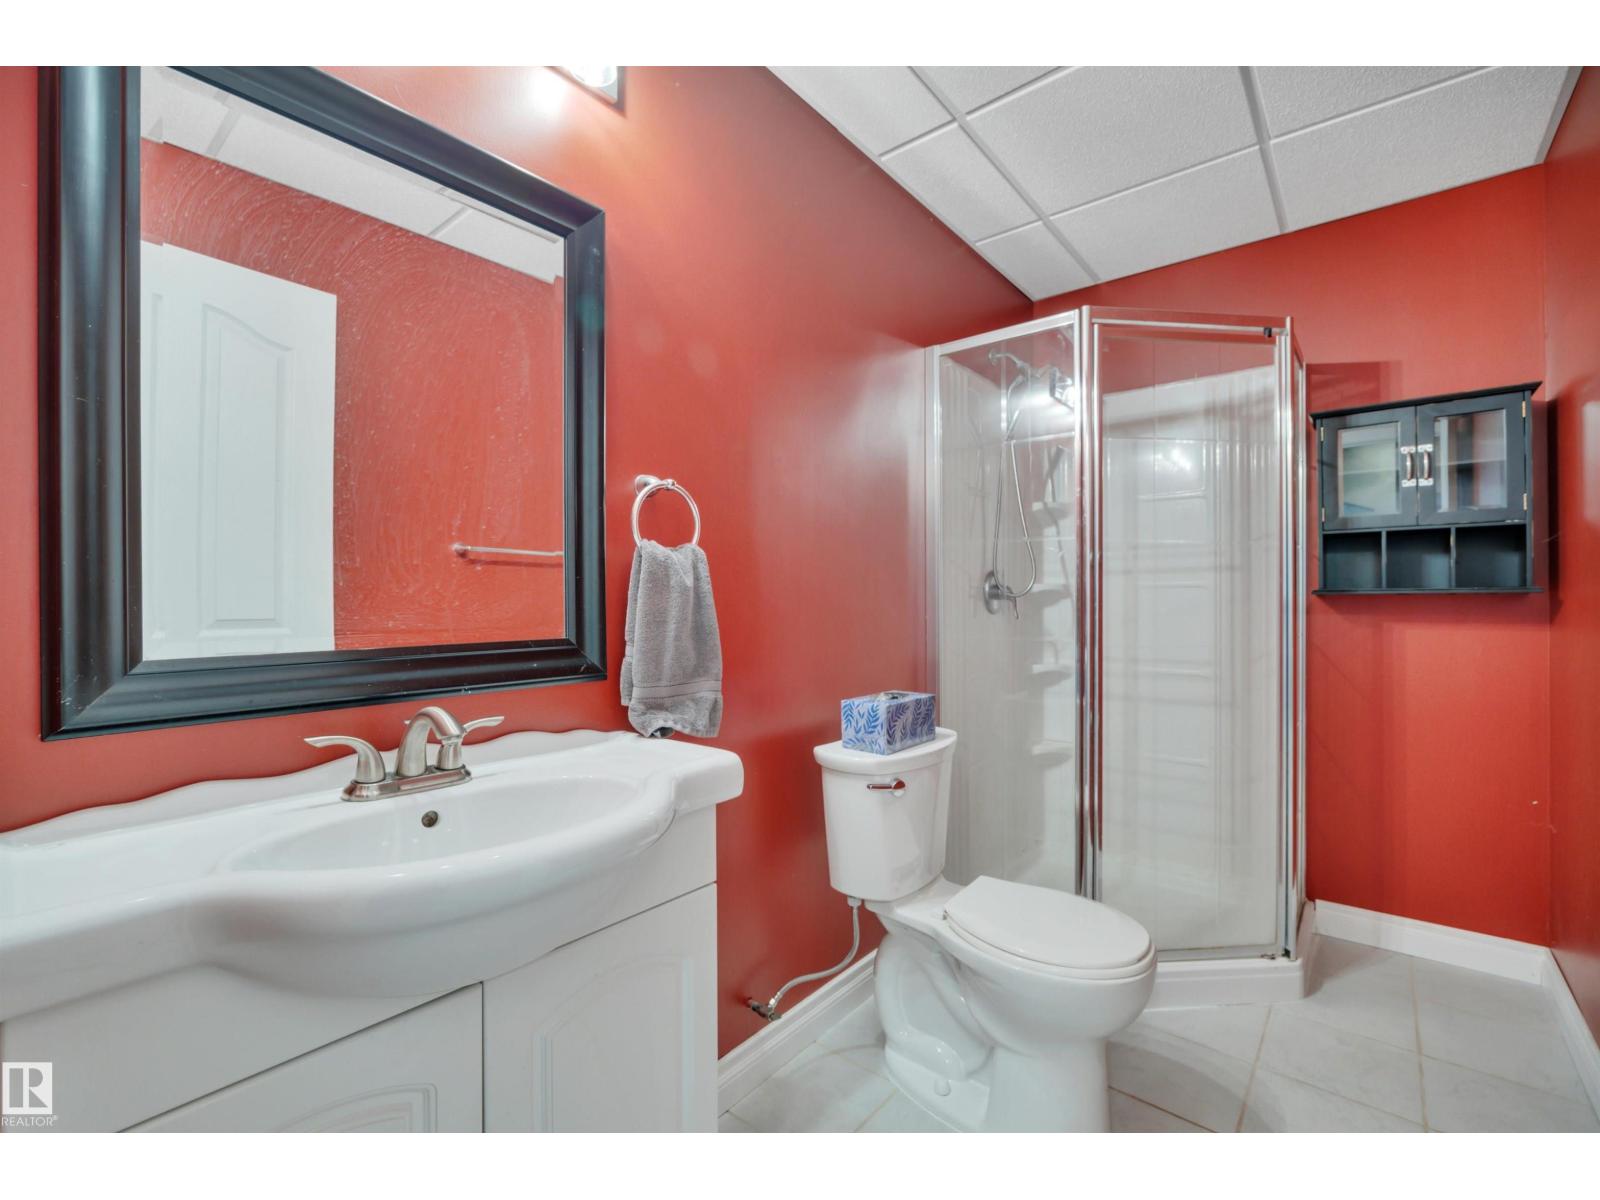
- Bathrooms (total):
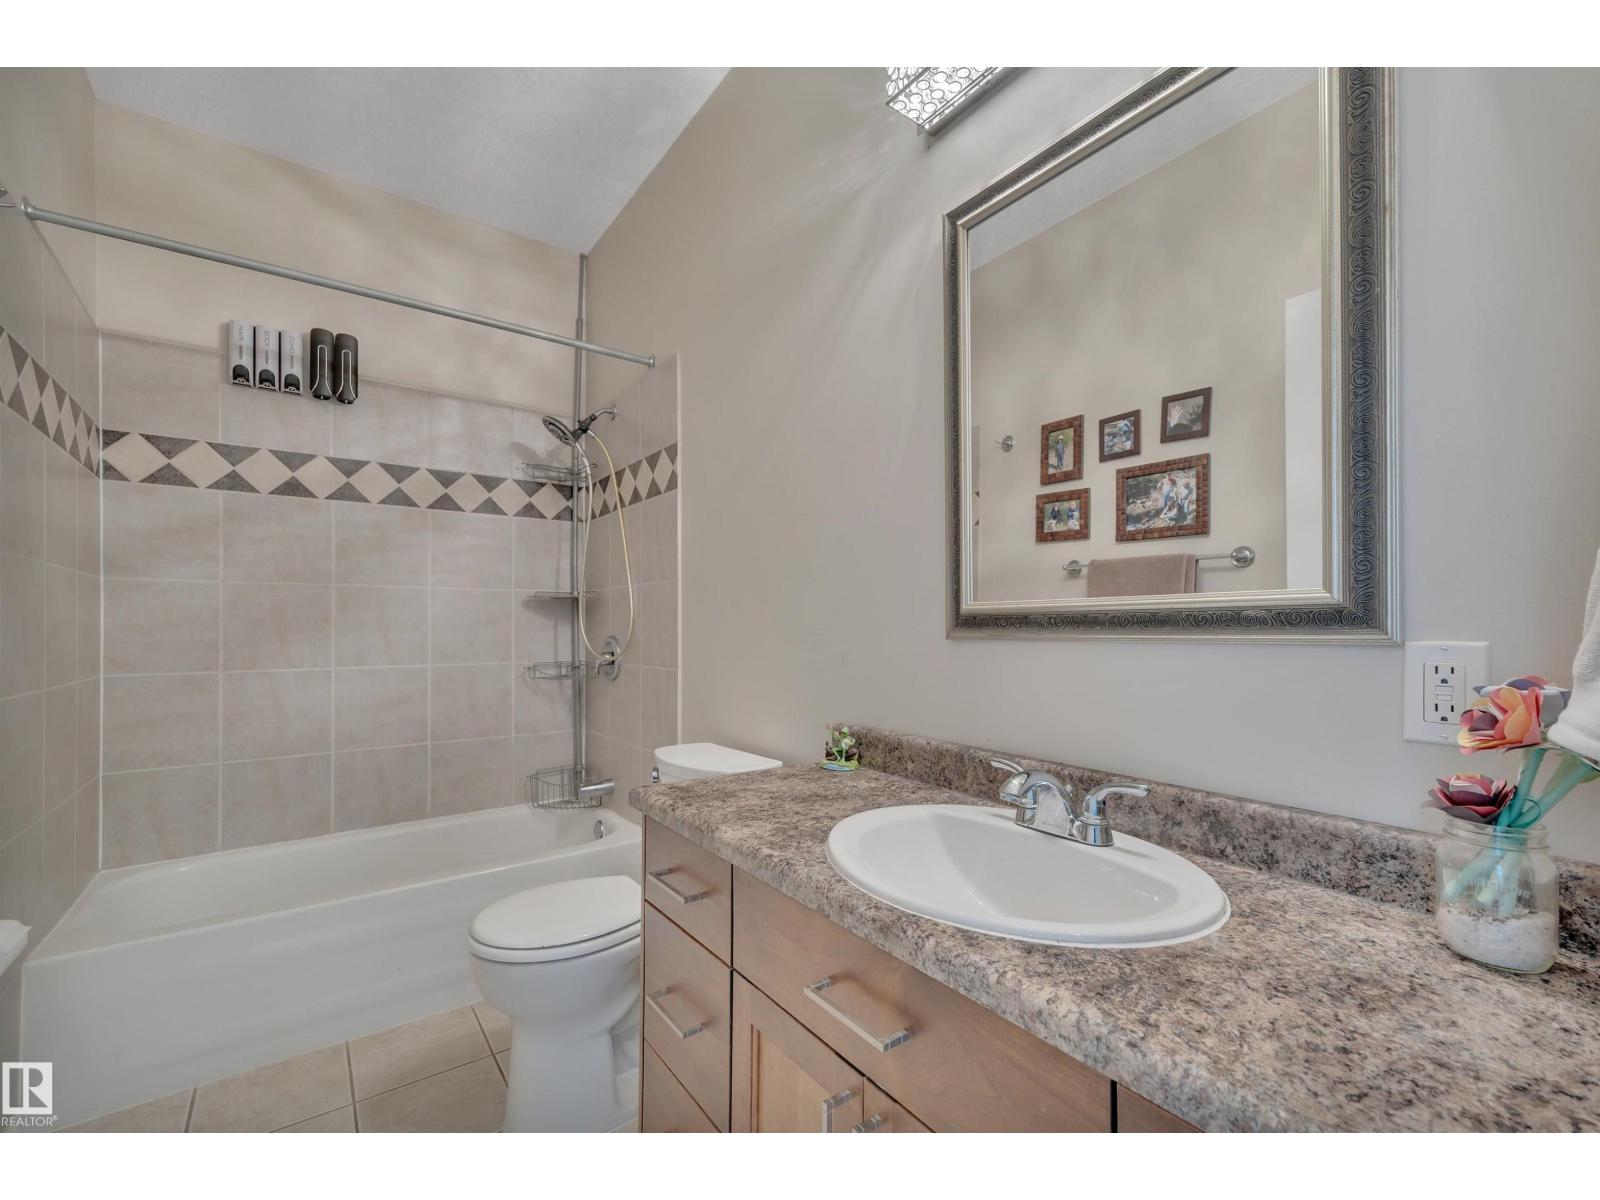
- 3.0
- Basement:
- Finished, Full
Finished Areas
- Interior Size (Total):
- 1460 square feet
Interior
- Appliances:
- Washer, Refrigerator, Central Vacuum, Dishwasher, Stove, Dryer, Microwave, Microwave Range Hood Combo, Garage door opener
Parking
- Features:
- Attached Garage, Heated Garage
Lot / Land
- Lot Size:
- 500.93 square meters
- Lot Features:
- No back lane
Exterior
- Fencing:
- Fence
Utilities & Mechanical
- Heating:
- Forced air
- Cooling:
- Central air conditioning
Comfort & Security
- Fireplace(s):
- 1 Gas, Unknown
Fees & Dates
- Last Modified:
- 08/06/2026 08:50:01 PM
- Status Change:
- 08/06/2026 08:40:38 PM
Association / Ownership
- Common Interest:
- Freehold
Room Dimensions
| Room | Level | Size |
|---|---|---|
| Living room | Main level | 6.15 x 3.11 |
| Dining room | Main level | 2.59 x 3.21 |
| Kitchen | Main level | 4.32 x 3.18 |
| Primary Bedroom | Main level | 4.37 x 4.22 |
| Bedroom 2 | Main level | 3.11 x 3.89 |
| Bedroom 3 | Main level | 2.63 x 3.02 |
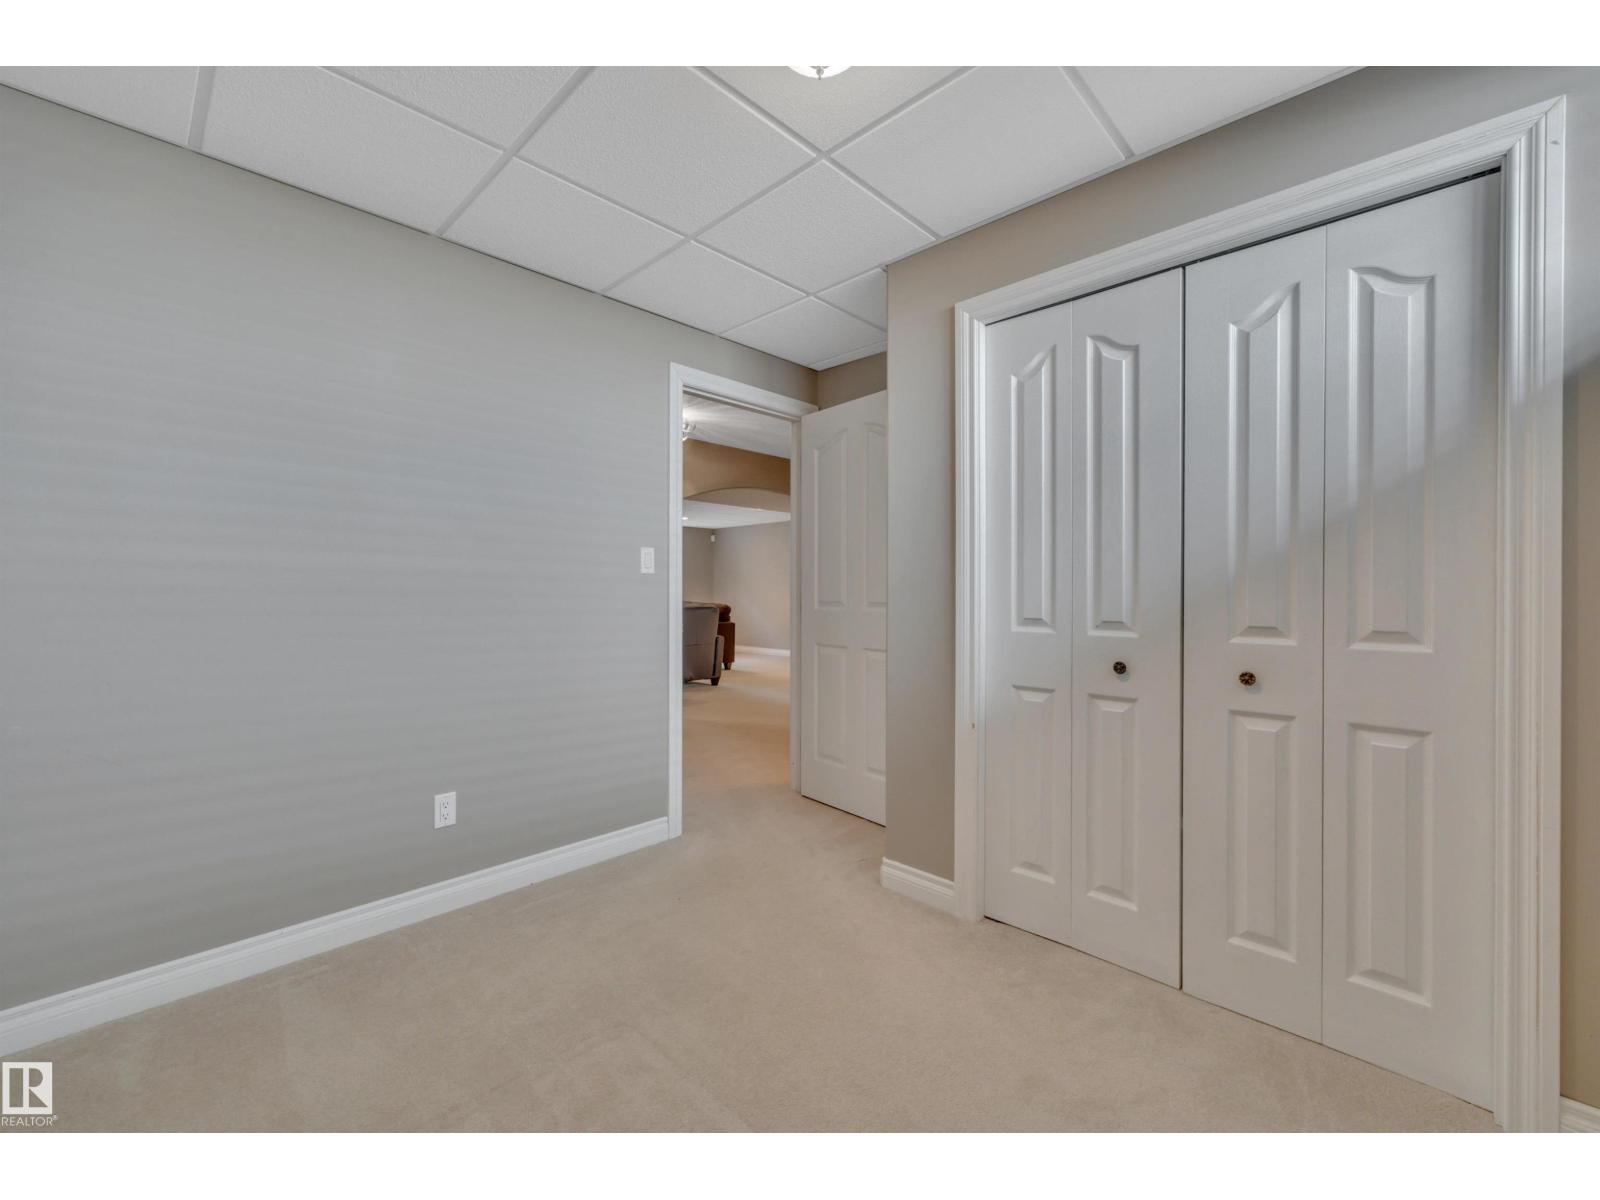
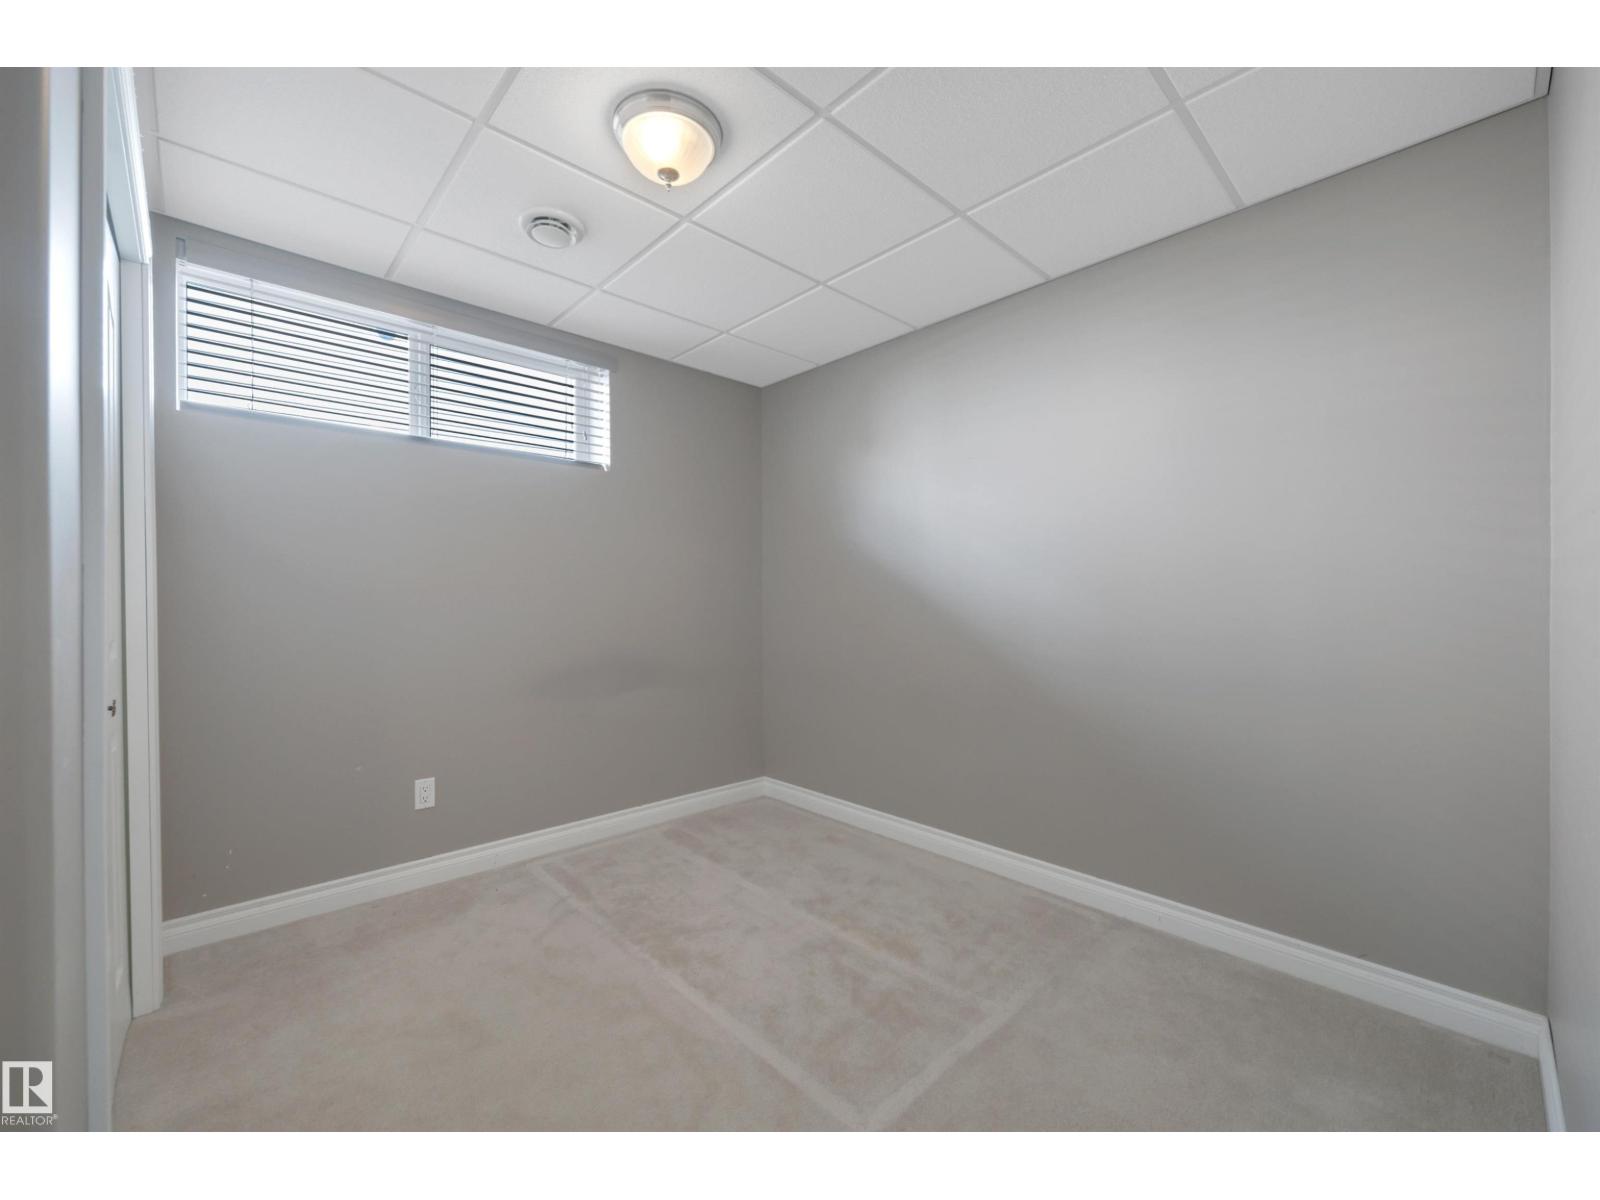
| Bedroom 4 | Basement | 3.18 x 2.93 |
| Bedroom 5 | Basement | 3.47 x 3.73 |
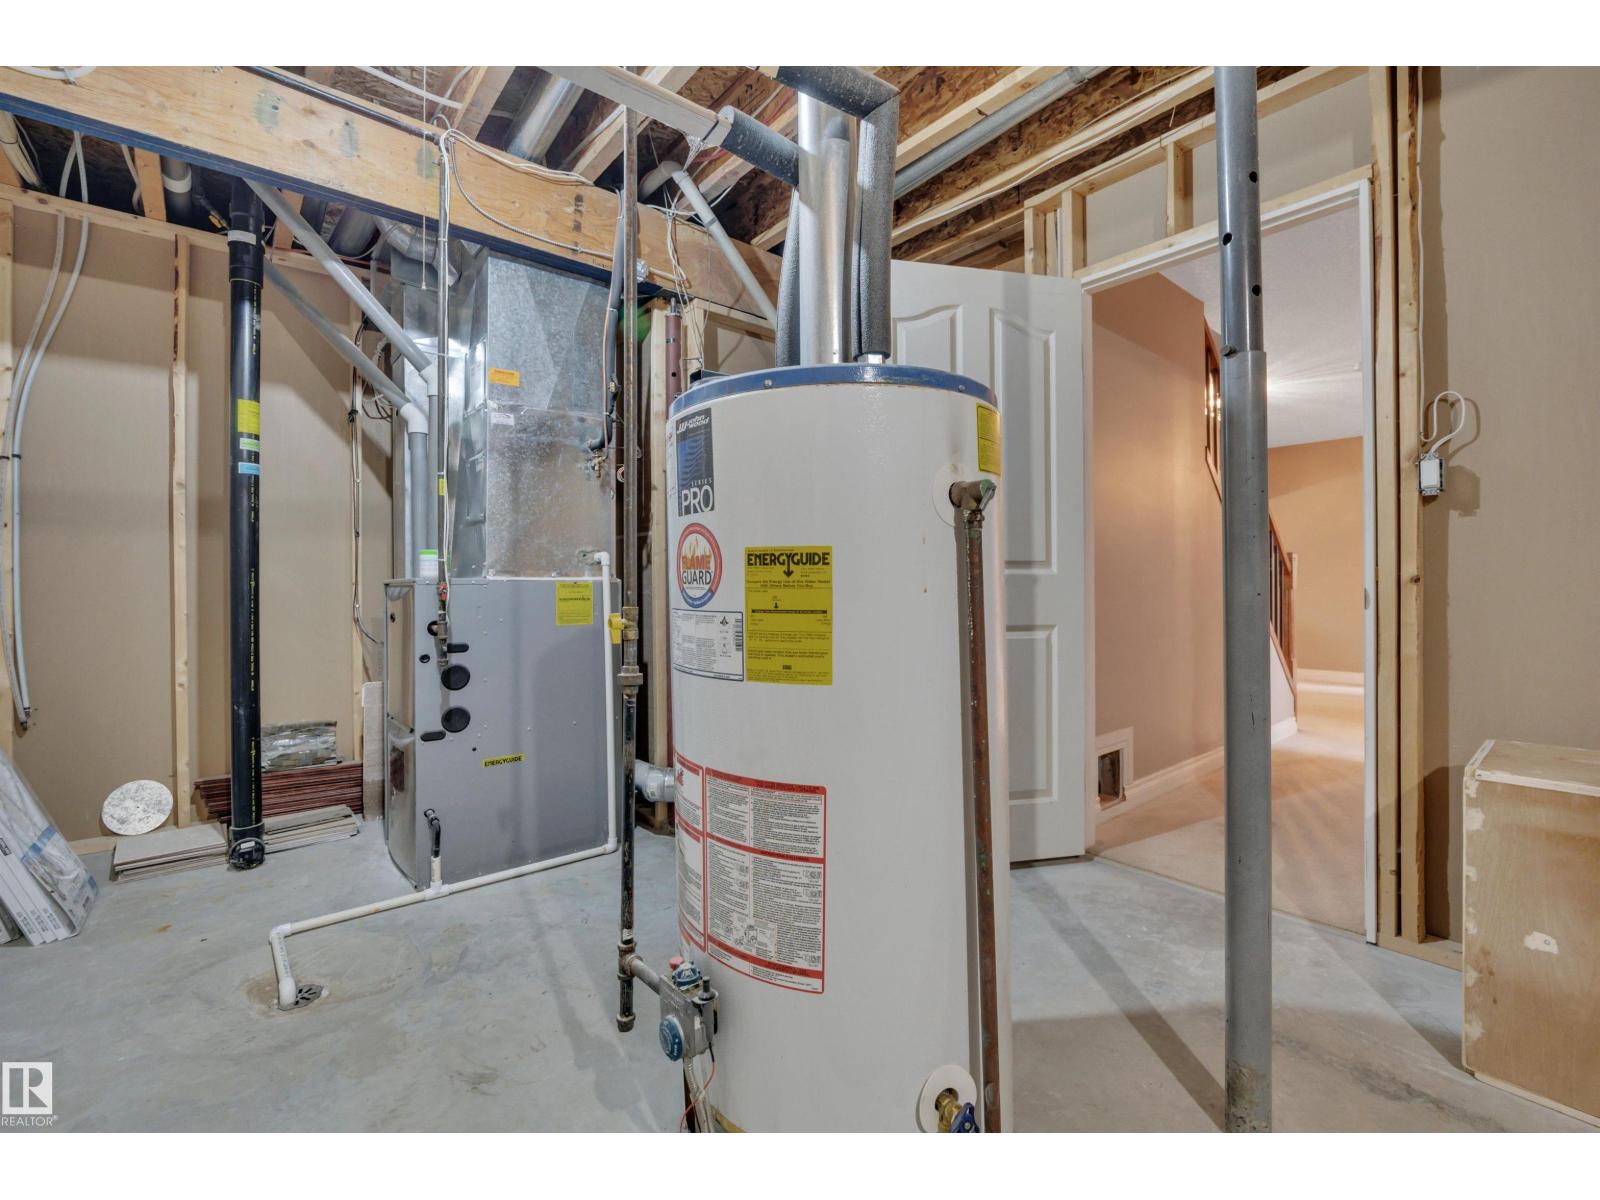
| Utility room | Basement | 3.08 x 6.44 |
| Recreation room | Basement | 9.41 x 5.84 |
Location
Data is supplied by Pillar 9 MLS® System. Pillar 9 is the owner of the copyright in its MLS® System. Data is deemed reliable but is not guaranteed accurate by Pillar 9.
The trademarks MLS®, Multiple Listing Service® and the associated logos are owned by The Canadian Real Estate Association (CREA) and identify the quality of services provided by real estate professionals who are members of CREA. Used under license.