Real estate on your terms®
$559,000
active
5223 43 Avenue
Leduc
,
AB
T9E5A9
Key Details
- MLS® Number:
- E4488808
- Building Type:
- House
- Interior Size:
- 1158 square feet
- Bedrooms:
- 5
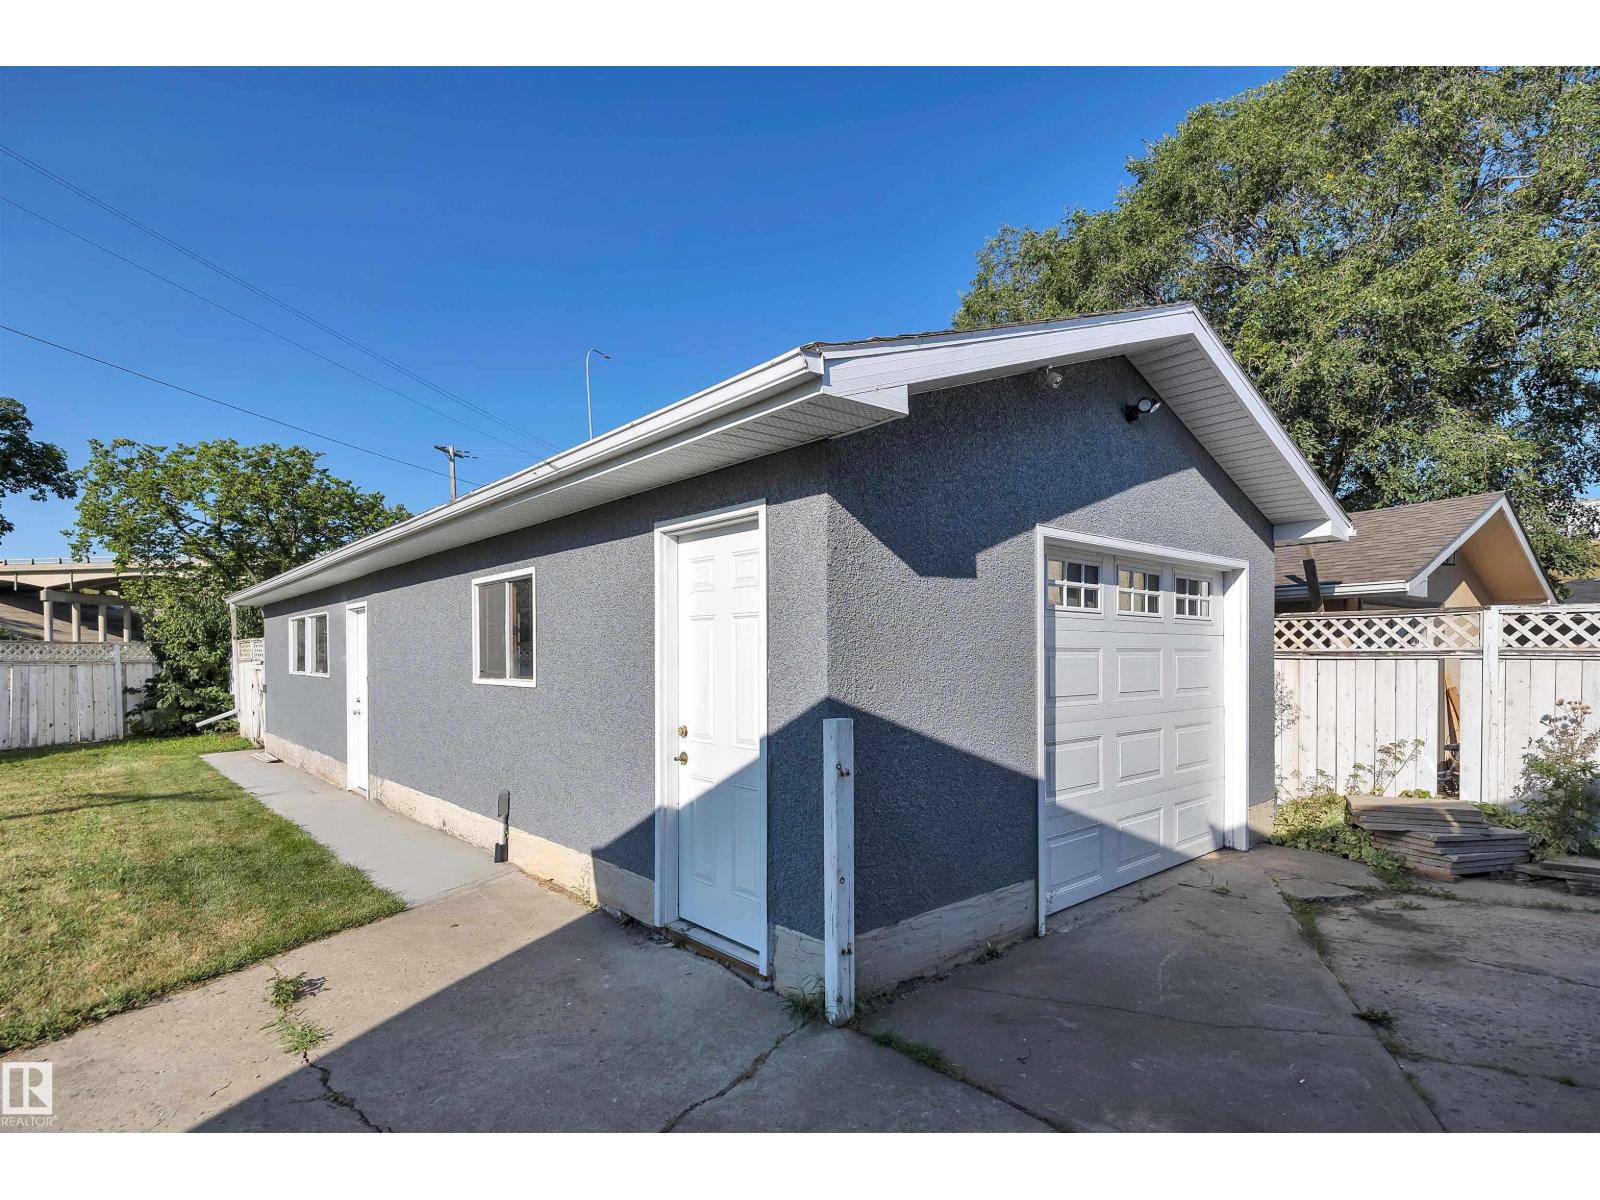
- Parking Features:
- Detached Garage
- Lot Size:
- 774.07 square meters

Property Description
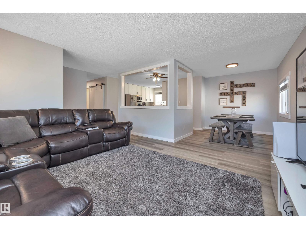
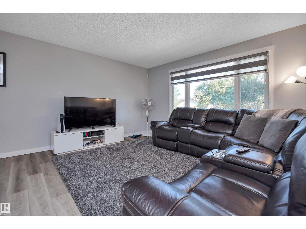
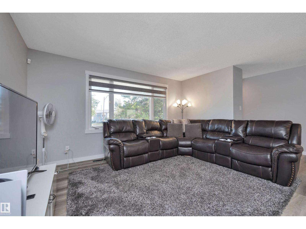
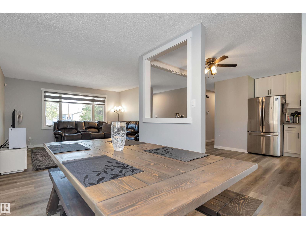
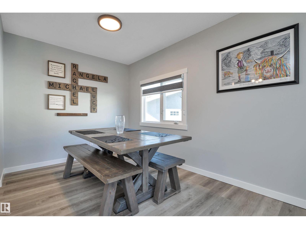
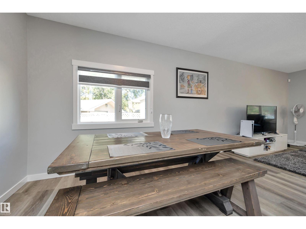
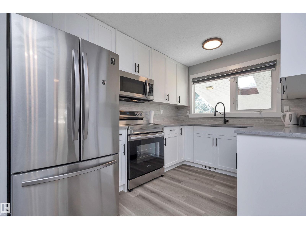
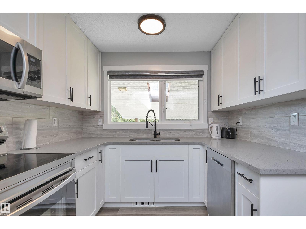
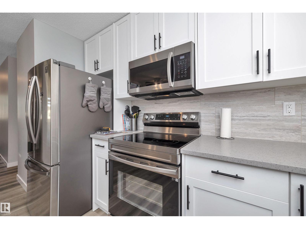
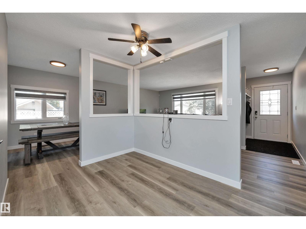
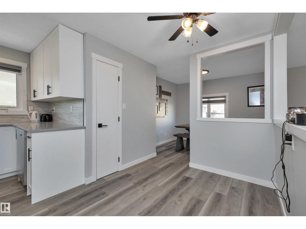
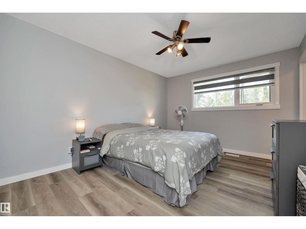
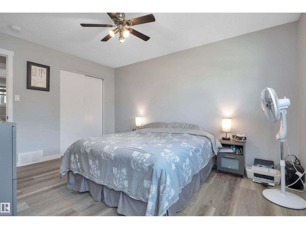
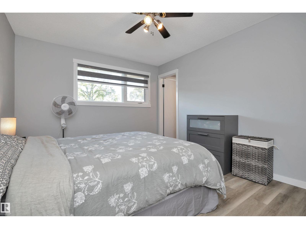
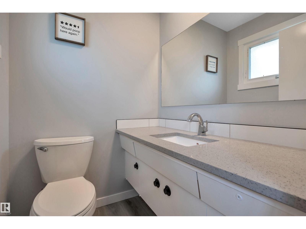
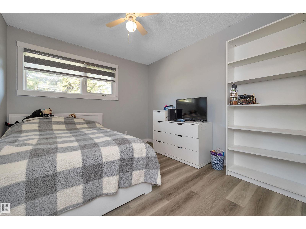
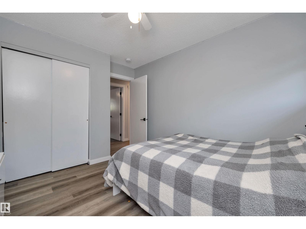
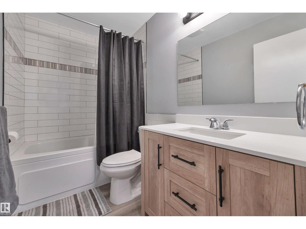
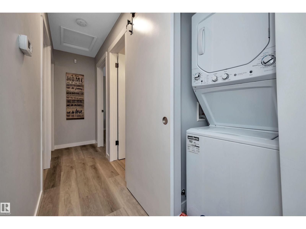
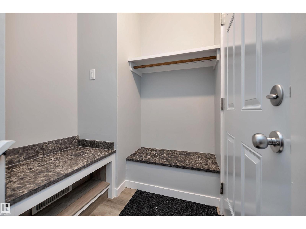
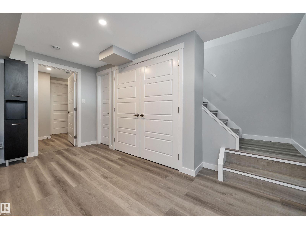
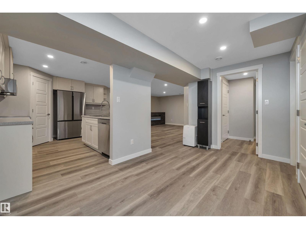
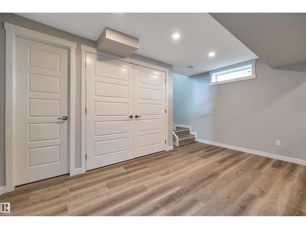
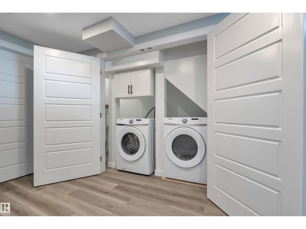
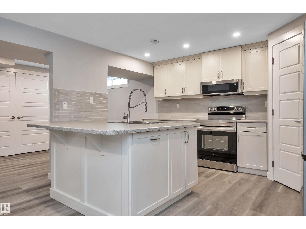
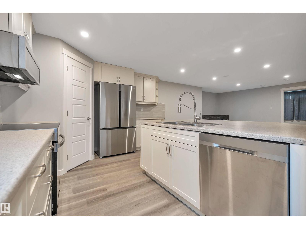
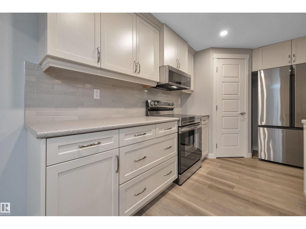
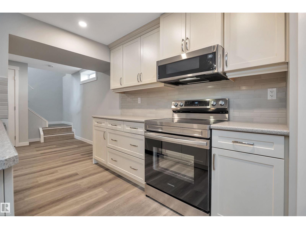
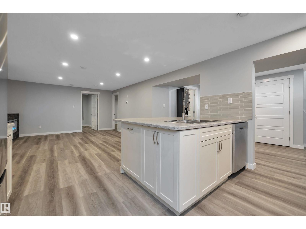
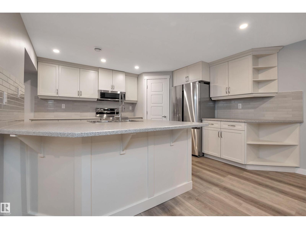
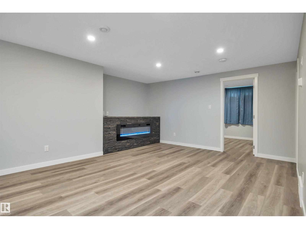
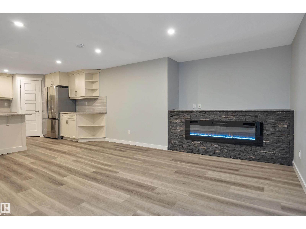
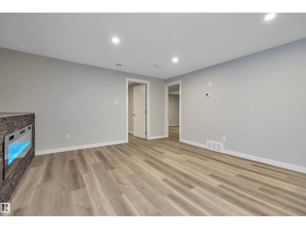
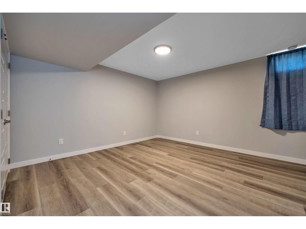
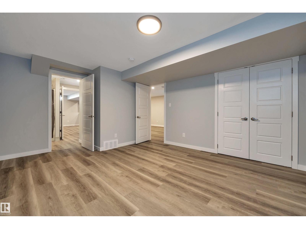
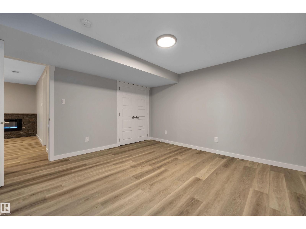
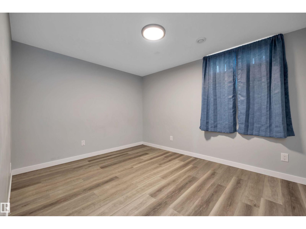
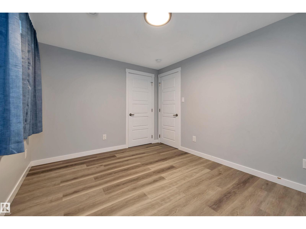
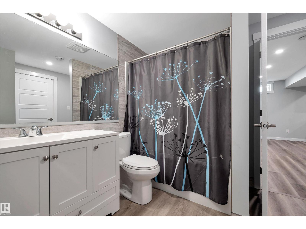
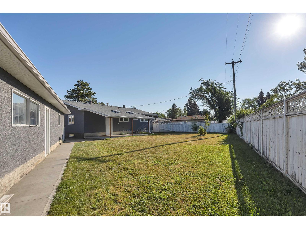
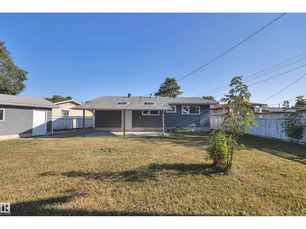
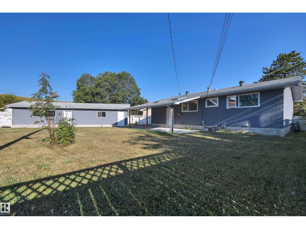
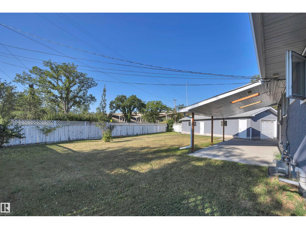
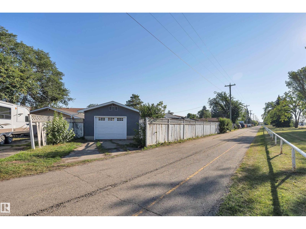
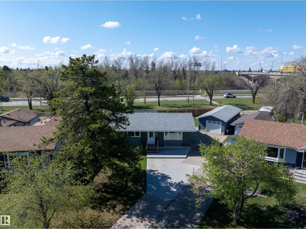
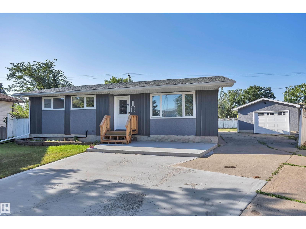
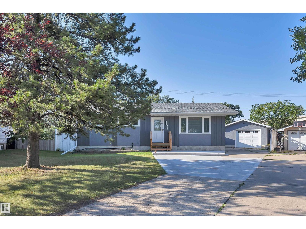
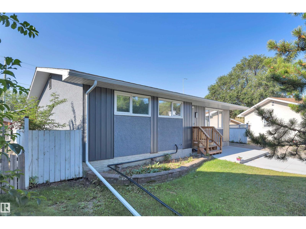
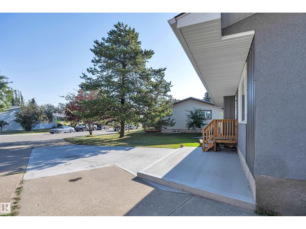
Turnkey Income Property | Fully Renovated & Legally Suited. Perfect for Multi-Generational Living, House-Hacking, or a Pure Cash-Flowing Investment. This Turnkey Property Was Completely Transformed in 2021 From Top to Bottom with High-End Modern Finishes, Presents an Incredible Opportunity for Both Savvy Investors & Homeowners Offering Zero Capital Expenditures for Years to Come & Top-Tier Rental Income Potential. Tucked Away on a Quiet Street. Features & Upgrades Include: New Kitchens & Bathrooms. 3 Bedrooms Up & 2 Down. Triple Pane Windows. Mechanical, Electrical & Plumbing. Spray Foam Insulation. 2 High Efficiency Furnaces w/Independent Heating Zones. Egress Windows, Separate Laundry. Additional Features: Shingles. Painted Exterior. Soffits, Fascia & Eves. Durable Vinyl Plank Flooring, Quartz Counters. Massive Lot w/Both Front Drive & Back Alley Access. Double-Insulated Garage. Each Space is Approx 21’x’15’. Plus an Abundance of Additional Parking. Invest & Profit. Earn Positive Cash Flow Immediately (id:53430)
Building
- Property Type:
- House
- Building Type:
- House
- Style:
- Bungalow
- Year Built:
- 1969
- Stories:
- 1.0
- Bedrooms:
- 5
- Bathrooms (total):
- 3.5 (1 half)
- Basement:
- Finished, Full, Suite
Finished Areas
- Interior Size (Total):
- 1158 square feet
Interior
- Appliances:
- Dishwasher, Dryer, Two stoves, Window Coverings, Two Washers, Garage door opener, Garage door opener remote(s), Fan, Two Refrigerators
Parking
- Features:
- Detached Garage
Lot / Land
- Lot Size:
- 774.07 square meters
- Lot Features:
- Lane
Exterior
- Fencing:
- Fence
Utilities & Mechanical
- Heating:
- Forced air
Fees & Dates
- Last Modified:
- 08/06/2026 04:10:02 PM
- Status Change:
- 08/06/2026 04:01:59 PM
Association / Ownership
- Common Interest:
- Freehold
Room Dimensions
| Room | Level | Size |
|---|---|---|
| Living room | Main level | 4.33 x 4.01 |
| Dining room | Main level | 2.5 x 3.07 |
| Kitchen | Main level | 2.6 x 4.24 |
| Primary Bedroom | Main level | 3.29 x 4.19 |
| Bedroom 2 | Main level | 2.96 x 3.59 |
| Bedroom 3 | Main level | 2.81 x 3.59 |
| Bedroom 4 | Basement | 4.68 x 3.9 |
| Bedroom 5 | Basement | 2.92 x 3.72 |
| Second Kitchen | Basement | 4.73 x 4.2 |
Location
Data is supplied by Pillar 9 MLS® System. Pillar 9 is the owner of the copyright in its MLS® System. Data is deemed reliable but is not guaranteed accurate by Pillar 9.
The trademarks MLS®, Multiple Listing Service® and the associated logos are owned by The Canadian Real Estate Association (CREA) and identify the quality of services provided by real estate professionals who are members of CREA. Used under license.