Real estate on your terms®
$639,900
active
5 KRAHN Common
Leduc
,
AB
T9E0A3
Key Details
- MLS® Number:
- E4488631
- Building Type:
- House
- Interior Size:
- 2401 square feet
- Bedrooms:
- 3
- Parking:
- 5
- Parking Features:
- Attached Garage, Oversize, Heated Garage
- Lot Size:
- 611.67 square meters

Property Description
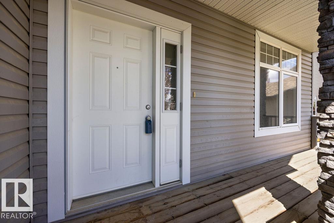
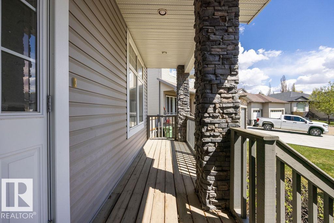
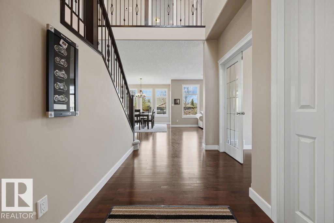
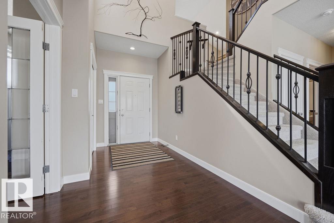
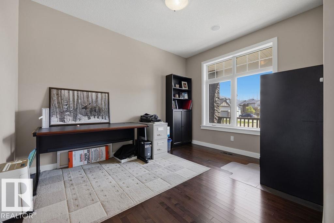
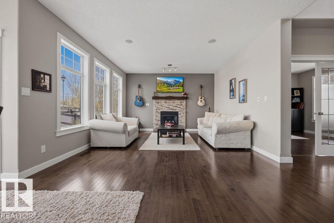
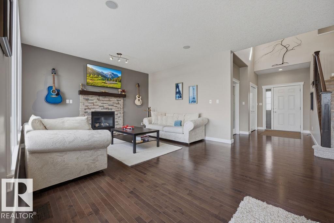
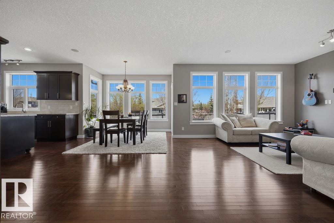
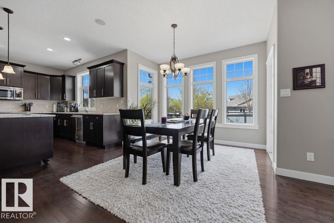
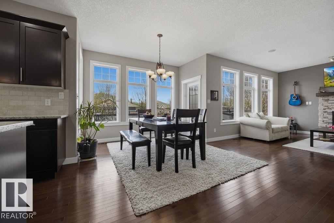
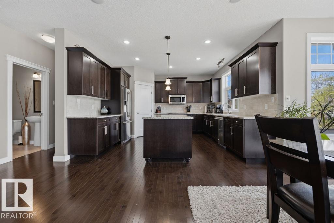
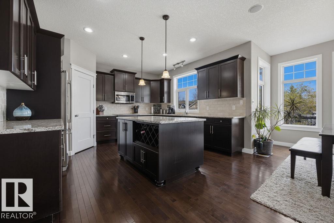
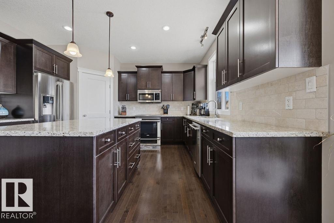
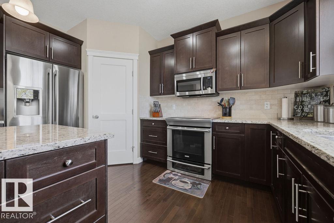
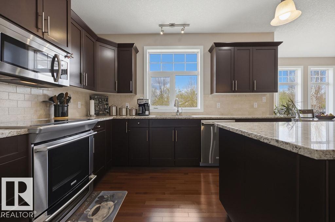
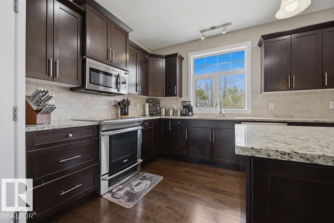
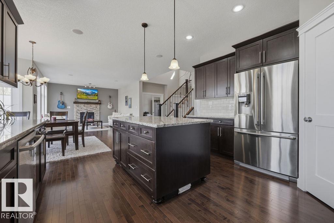
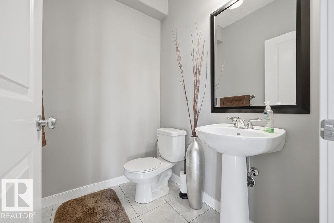
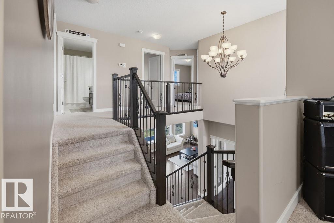
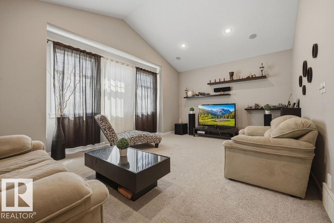
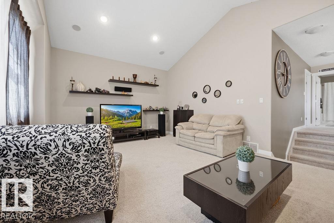
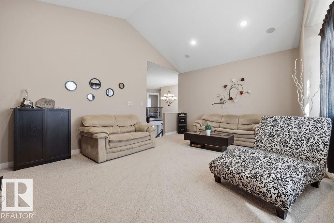
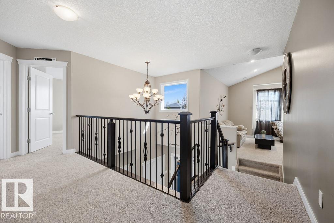
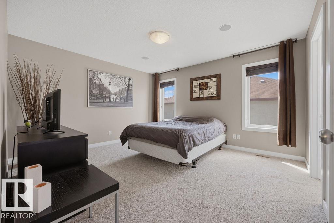
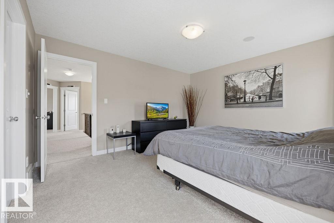
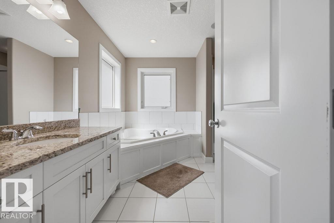
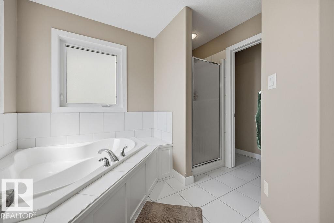
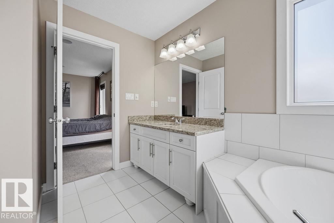
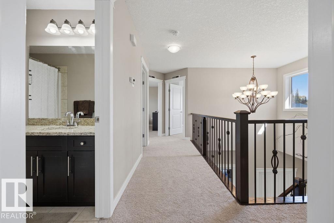
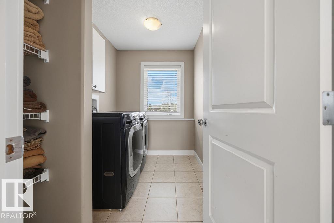
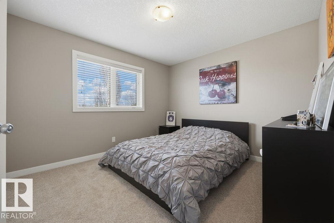
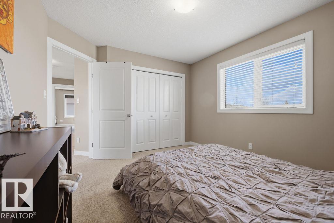
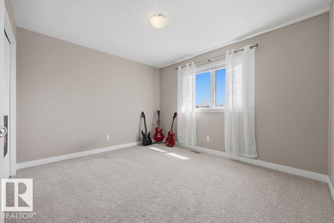
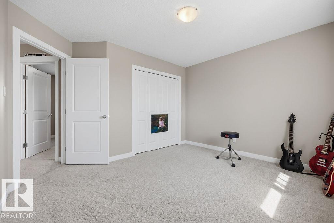
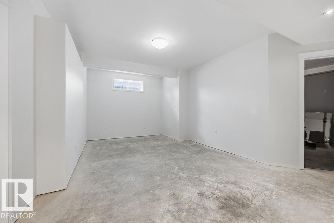
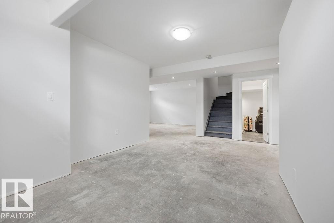
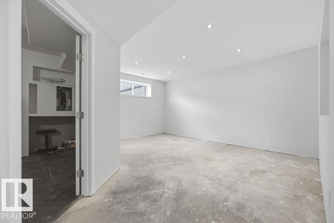
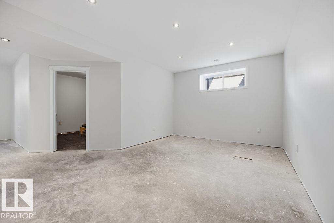
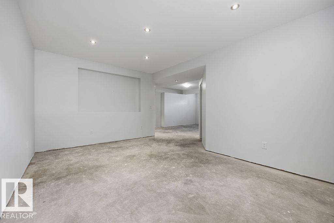
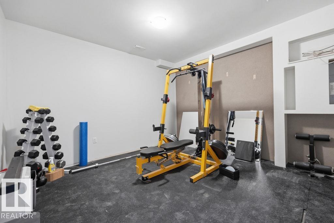
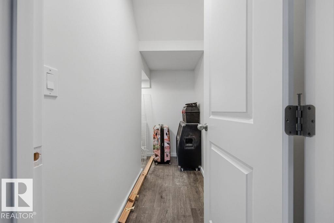
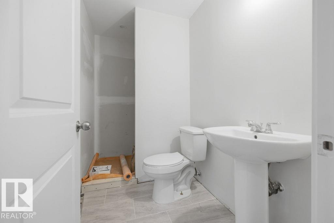
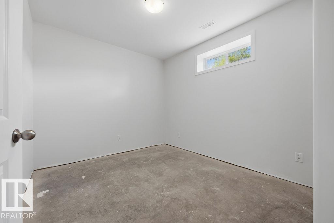
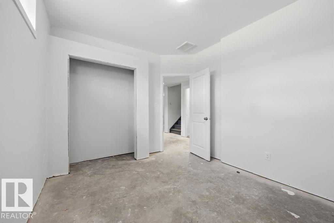
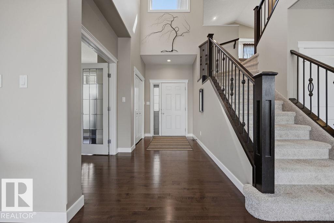
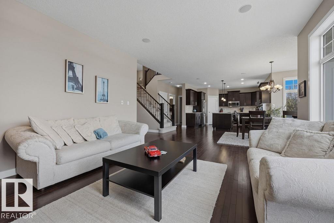
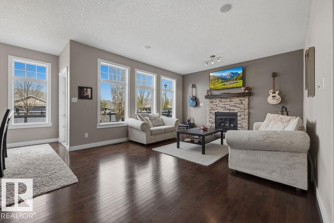
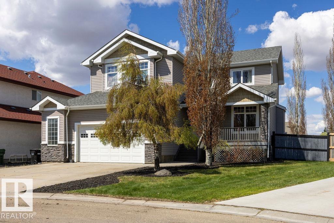
This exceptional 2 storey home with 2400 sq. ft. on a huge lot, in the desirable community of West Haven in Leduc. The main floor offers a spacious living area, sitting room/den with french doors, dining room, and a warm inviting living room complete with a cozy gas fireplace. There is 9' ceiling, built-in speakers with volume control and hardwood floors through out the main floor. The kitchen has beautiful dark cabinets, large island, and loads of granite counter space. Main floor has half bath. Upstairs is has its own bonus family room with soaring vaulted ceiling, laundry, huge master bedroom with ensuite, and 2 additional bedrooms. The basement and bathroom are painted and almost complete, just needs your personal touch with flooring and tile. The door of the dining area leads to large deck and backyard with plenty of space for your own person touch. Close to airport, golf, schools and shopping. (id:53430)
Building
- Property Type:
- House
- Building Type:
- House
- Year Built:
- 2007
- Stories:
- 2.0
- Bedrooms:
- 3
- Bathrooms (total):
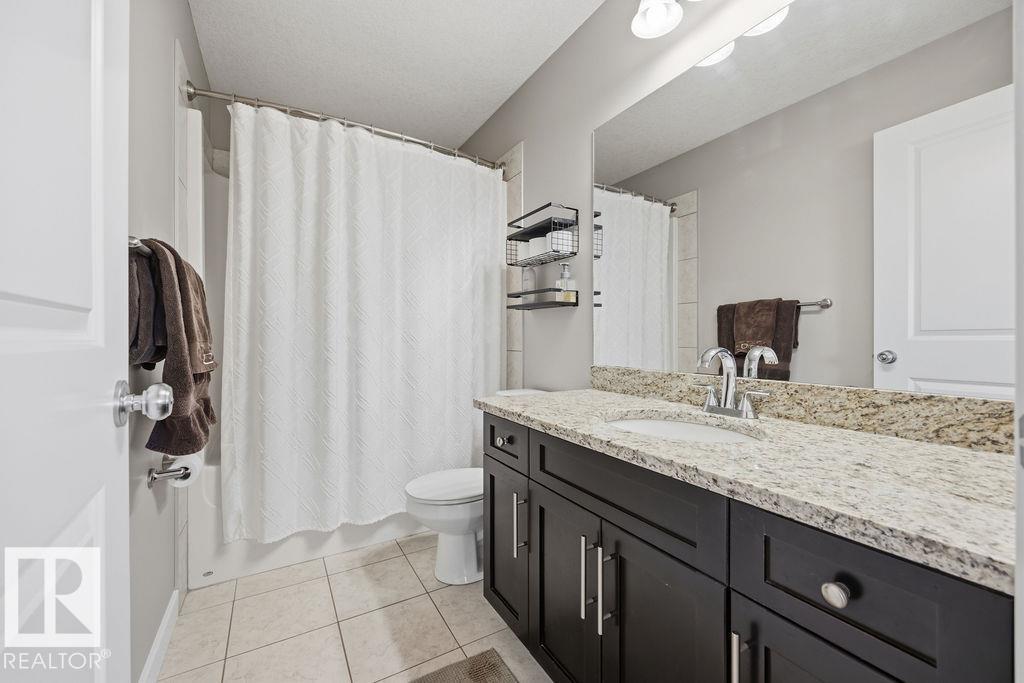
- 3.5 (1 half)
- Basement:
- Partially finished, Full
Finished Areas
- Interior Size (Total):
- 2401 square feet
Interior
- Appliances:
- Washer, Refrigerator, Central Vacuum, Dishwasher, Stove, Dryer, Garburator, Microwave Range Hood Combo
Parking
- Spaces:
- 5
- Features:
- Attached Garage, Oversize, Heated Garage
Lot / Land
- Lot Size:
- 611.67 square meters
Exterior
- Fencing:
- Fence
Utilities & Mechanical
- Heating:
- Forced air
Comfort & Security
- Fireplace(s):
- 1 Gas, Unknown
Fees & Dates
- Last Modified:
- 07/24/2026 04:30:02 PM
- Status Change:
- 07/24/2026 04:22:34 PM
Association / Ownership
- Common Interest:
- Freehold
Room Dimensions
| Room | Level | Size |
|---|---|---|
| Bedroom 3 | Upper Level | 3.74 x 3.25 |
| Bedroom 2 | Upper Level | 3.68 x 3.75 |
| Primary Bedroom | Upper Level | 3.82 x 4.29 |
| Den | Main level | 3.41 x 3.79 |
| Family room | Upper Level | 6.12 x 4.36 |
| Kitchen | Main level | 4.01 x 4.35 |
| Dining room | Main level | 3.83 x 4.23 |
| Living room | Main level | 4.34 x 7.79 |
Location
Data is supplied by Pillar 9 MLS® System. Pillar 9 is the owner of the copyright in its MLS® System. Data is deemed reliable but is not guaranteed accurate by Pillar 9.
The trademarks MLS®, Multiple Listing Service® and the associated logos are owned by The Canadian Real Estate Association (CREA) and identify the quality of services provided by real estate professionals who are members of CREA. Used under license.