Real estate on your terms®
$550,000
active
151 KIDD Crescent
Leduc
,
AB
T9E1N6
Key Details
- MLS® Number:
- E4488253
- Building Type:
- House
- Interior Size:
- 1917 square feet
- Bedrooms:
- 5
- Parking Features:
- Attached Garage
- Lot Size:
- 346.99 square meters

Property Description
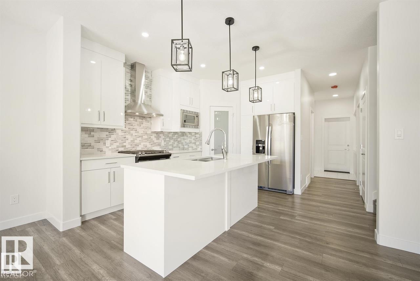
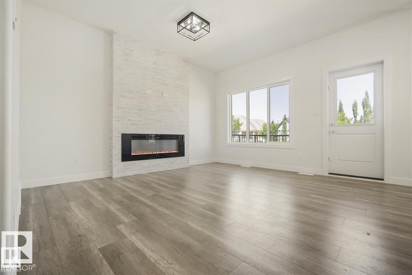
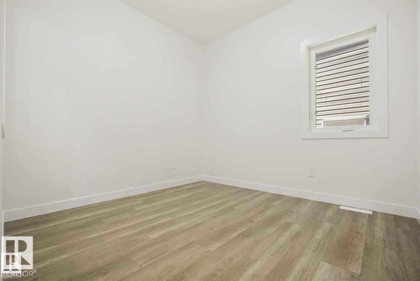
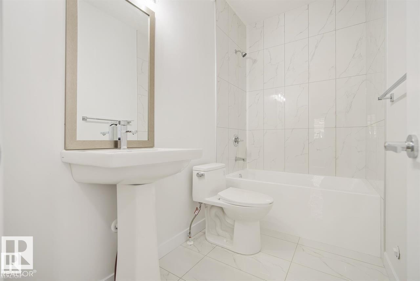
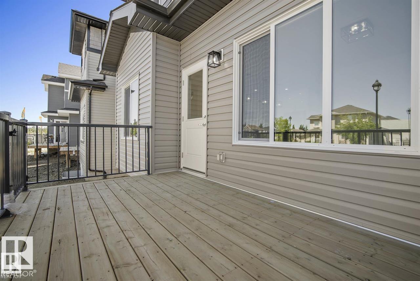
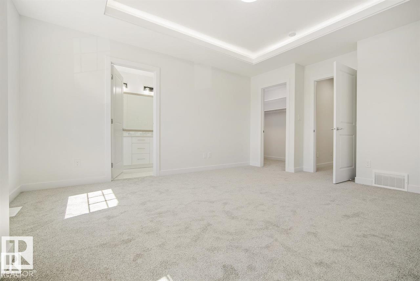
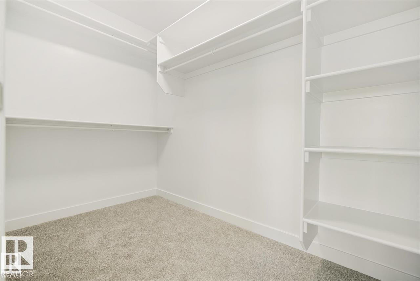
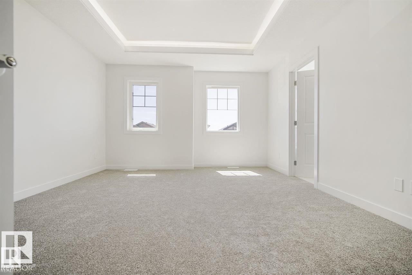
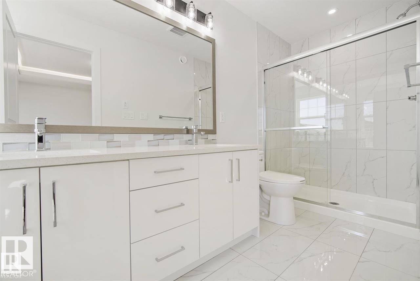
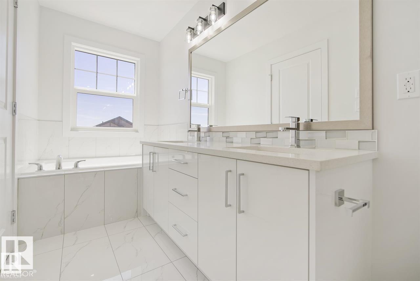
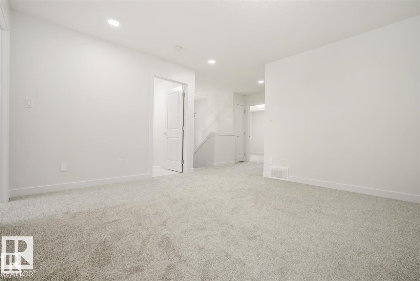
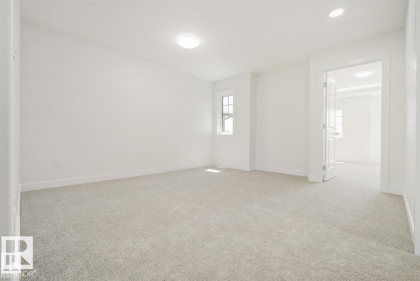
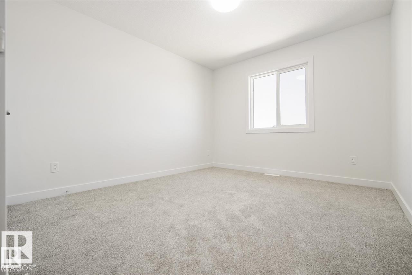
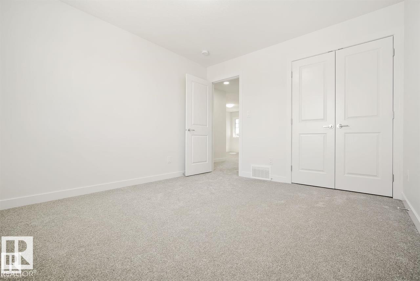
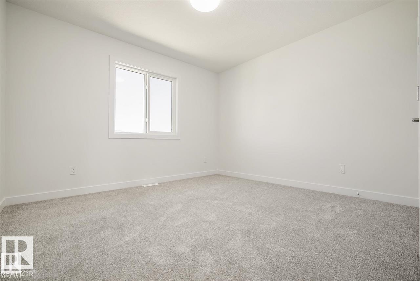
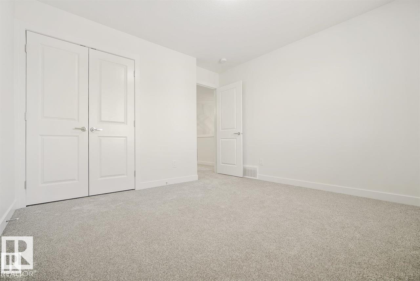
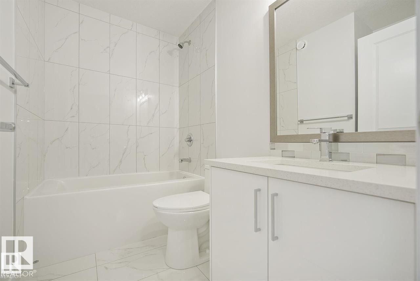
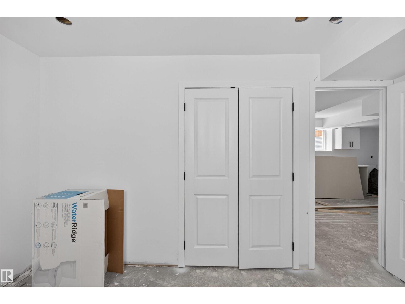
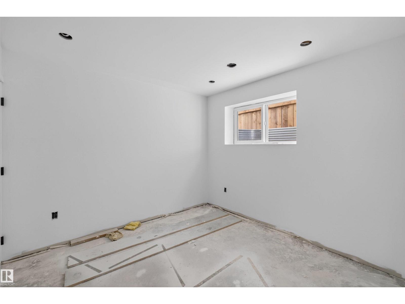
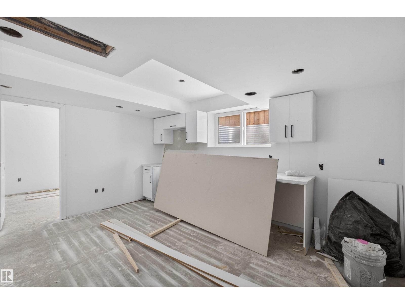
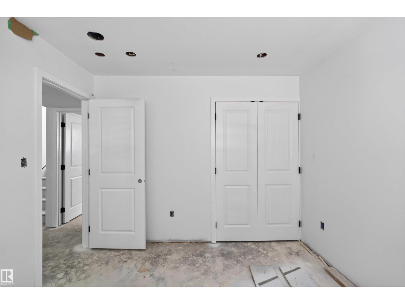
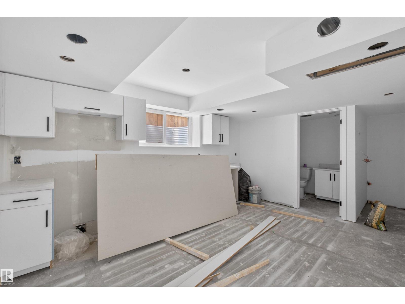
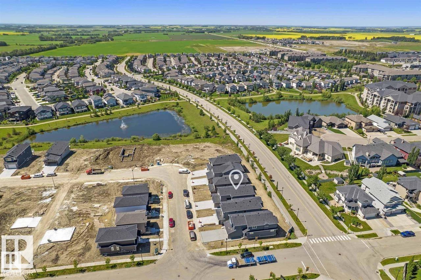
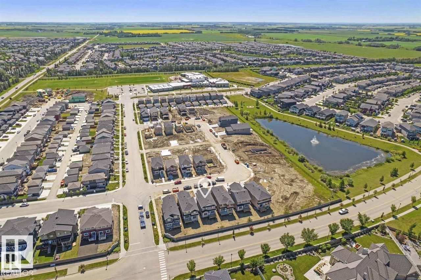
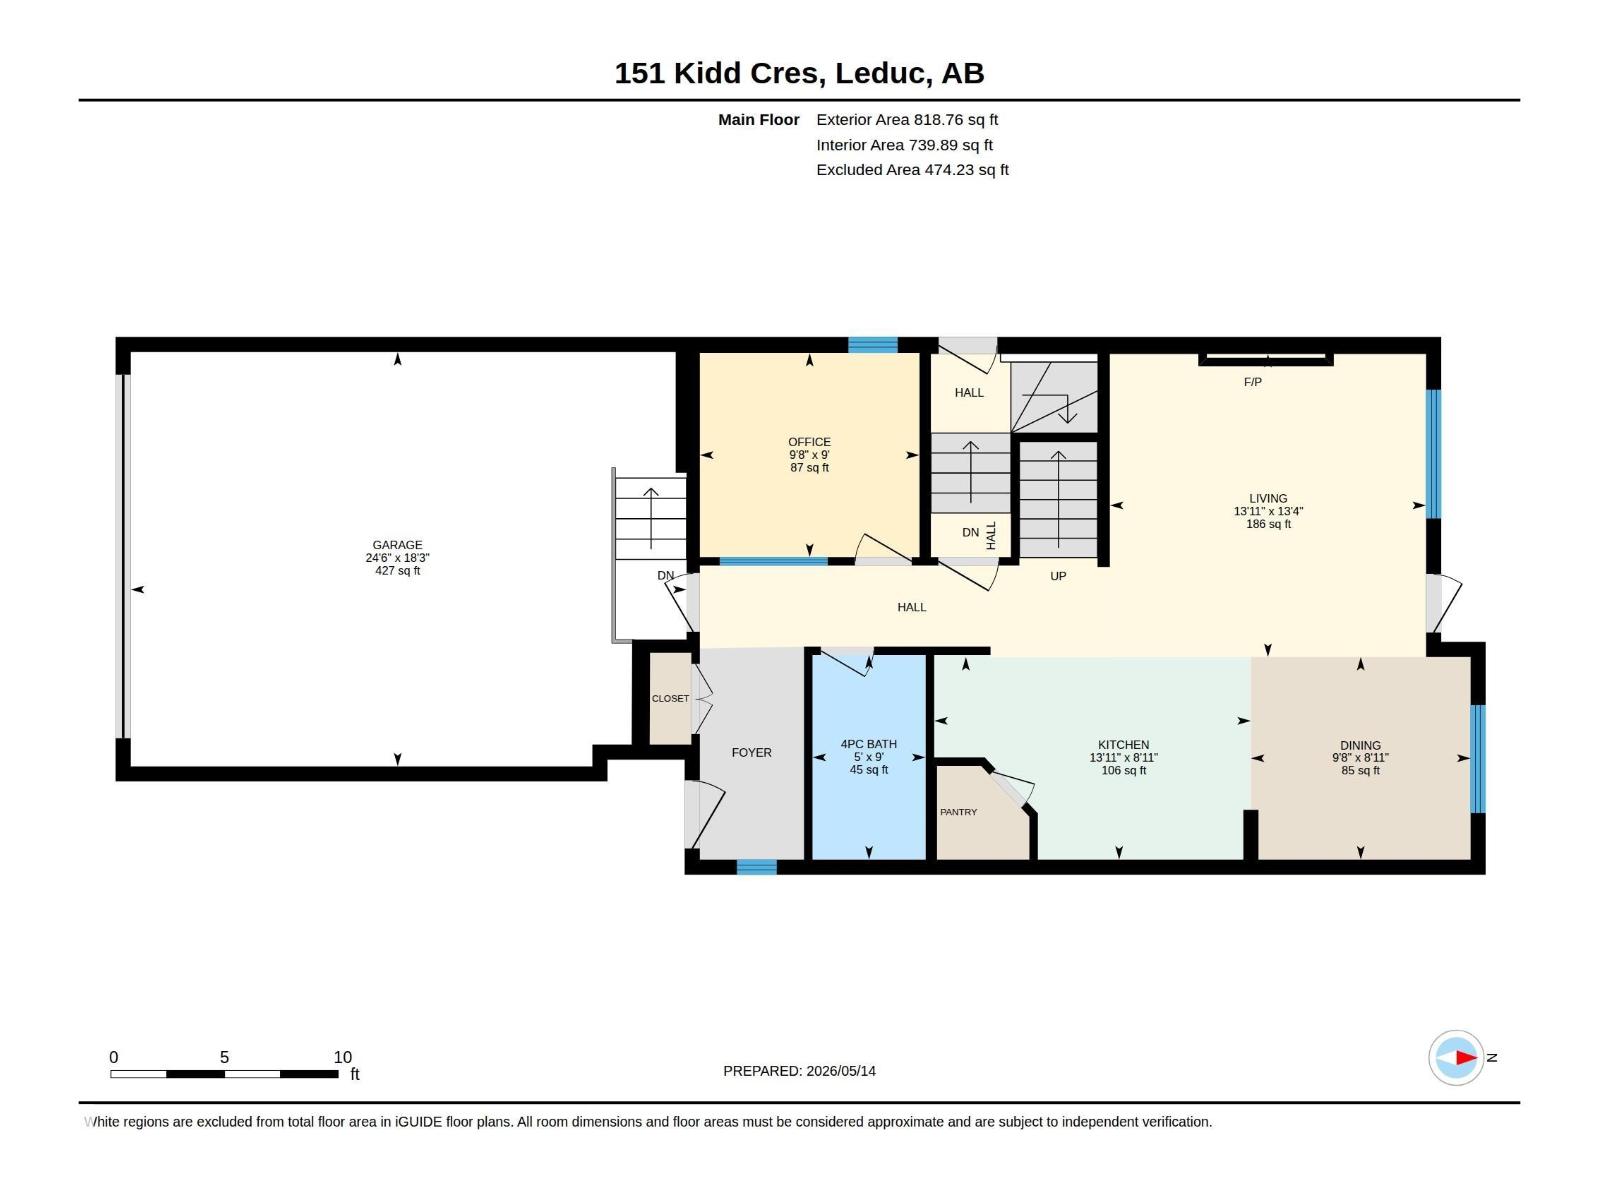
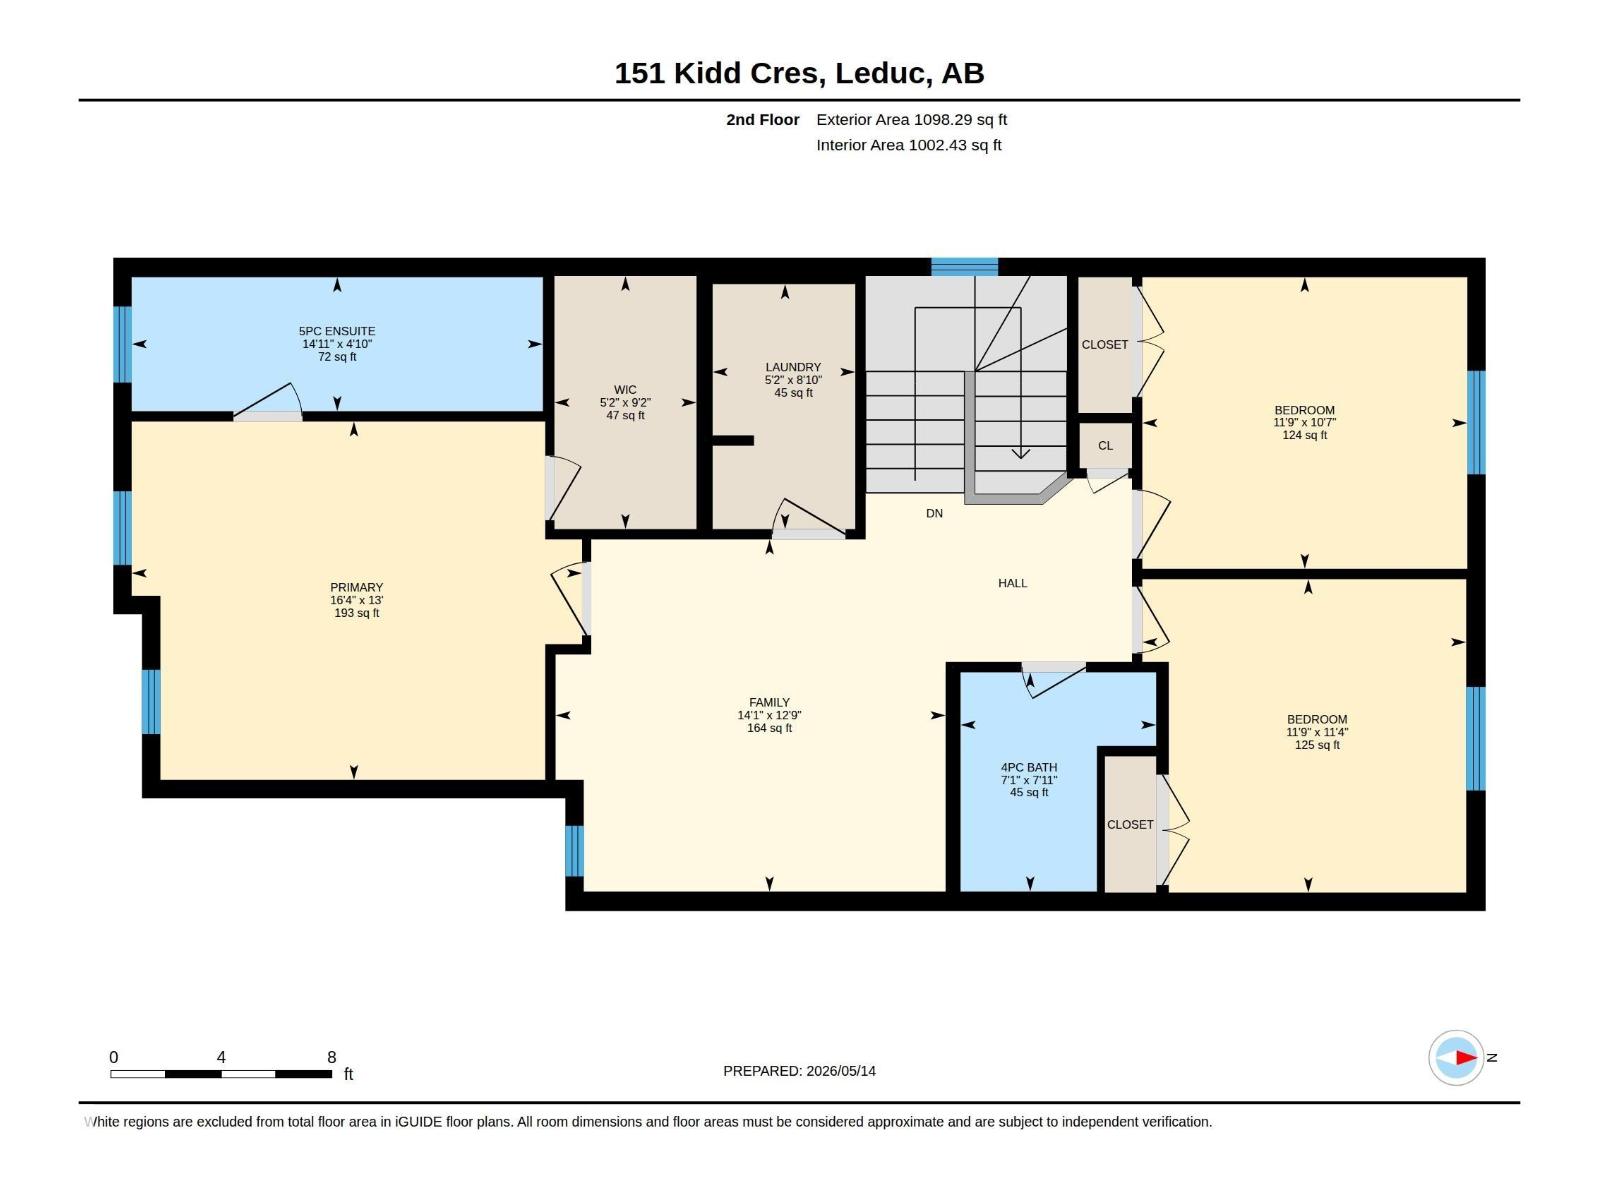
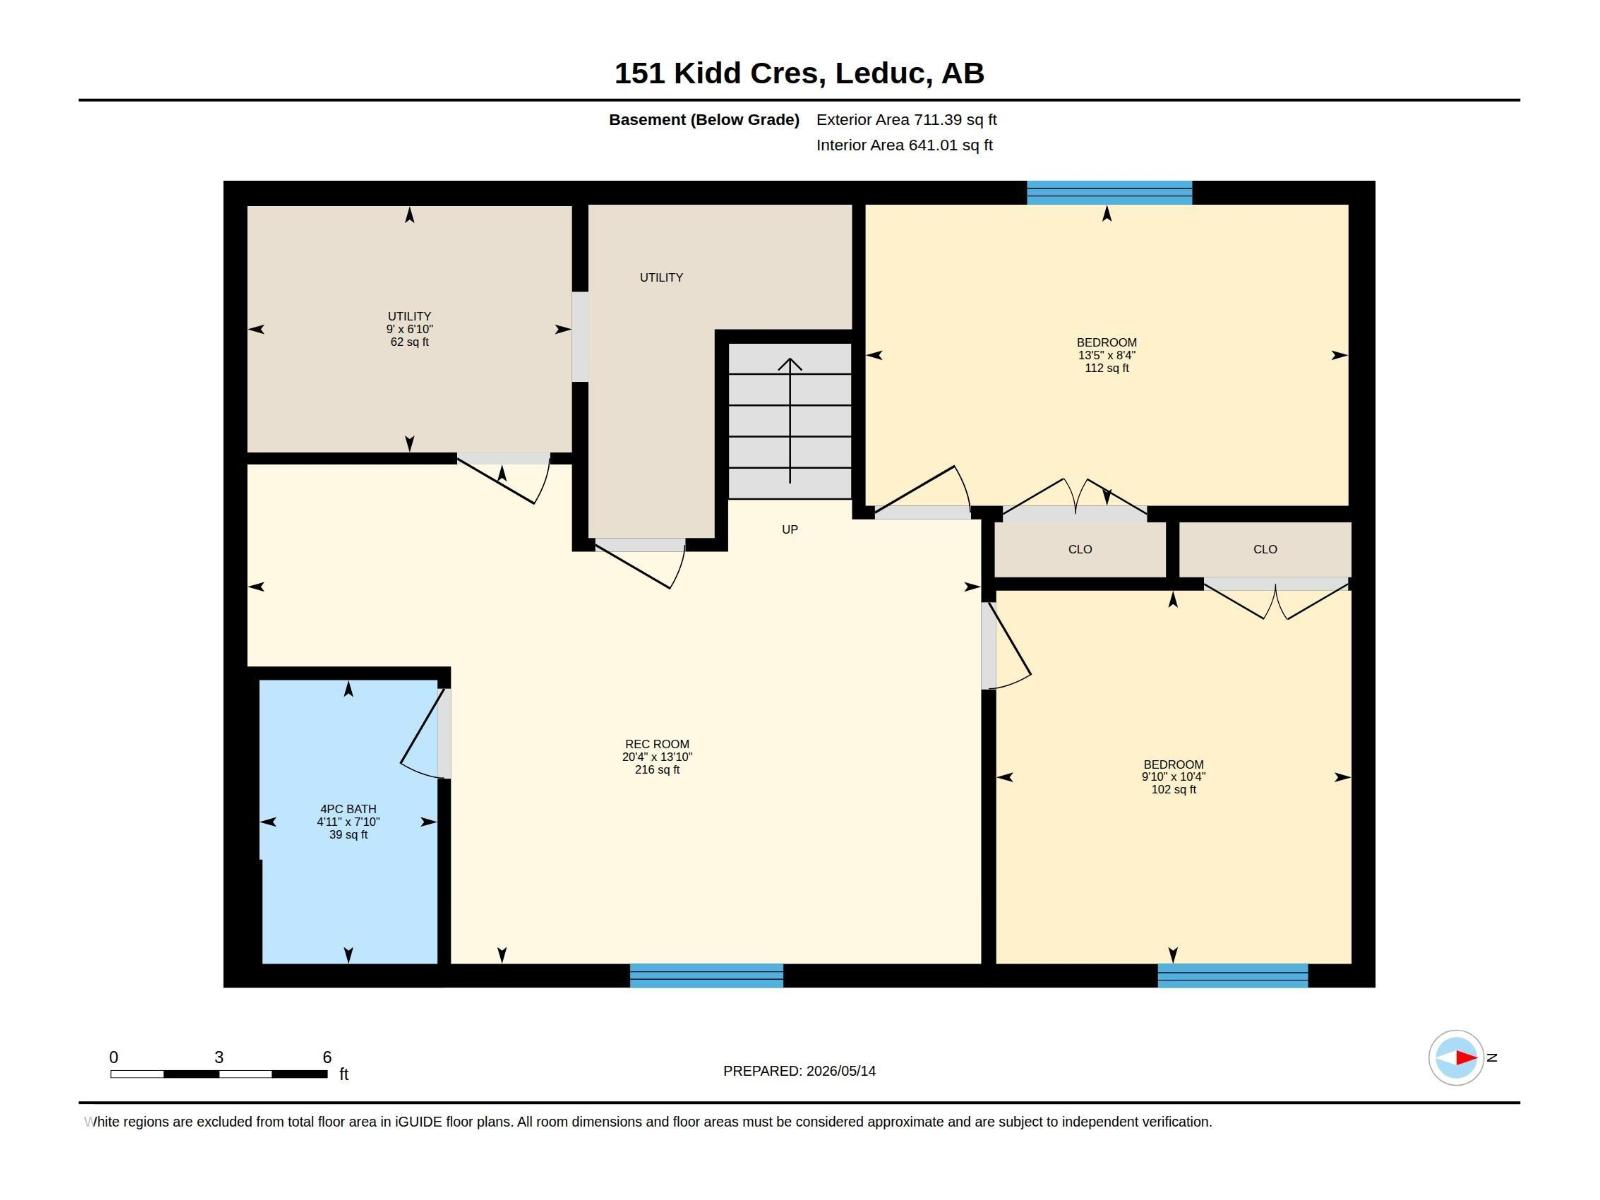
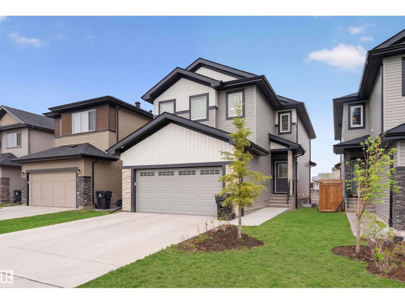
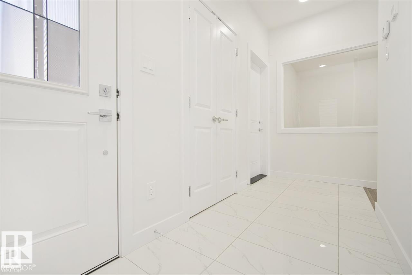
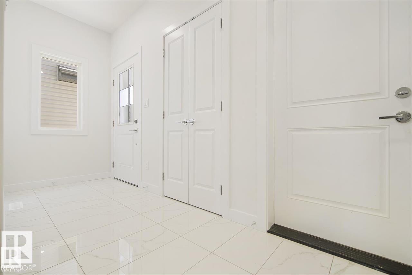
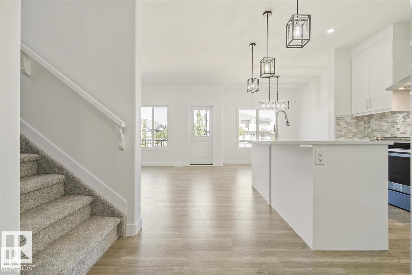
PRICED TO SELL! This beautifully upgraded home offers incredible value with a SIDE ENTRANCE, MAIN FLOOR BEDROOM & FULL BATHROOM, plus a nearly complete LEGAL 2-BEDROOM BASEMENT SUITE. Just approx. $10K to full legal completion, with three windows including one in the basement living room. Instant equity for investors, mortgage-helper potential for families. The main level impresses with 9' ceilings, quartz countertops throughout, pot lights, and a stunning feature wall fireplace. The modern kitchen boasts stainless steel appliances, gas range, full-height custom cabinetry, and tiled backsplash to the ceiling. Upstairs offers 3 spacious bedrooms, 2 full bathrooms, and a large bonus room, including a primary suite with finished ensuite and generous closet space. Outside, the big-ticket items are ALREADY DONE, including full landscaping, fencing, and a LARGE BUILT DECK with gas BBQ hookup. Close to schools, shopping, parks, and Edmonton International Airport. Motivated sellers, this one won't last! (id:53430)
Building
- Property Type:
- House
- Building Type:
- House
- Year Built:
- 2022
- Stories:
- 2.0
- Bedrooms:
- 5
- Bathrooms (total):
- 4.0
- Basement:
- Partially finished, Full
Finished Areas
- Interior Size (Total):
- 1917 square feet
Interior
- Appliances:
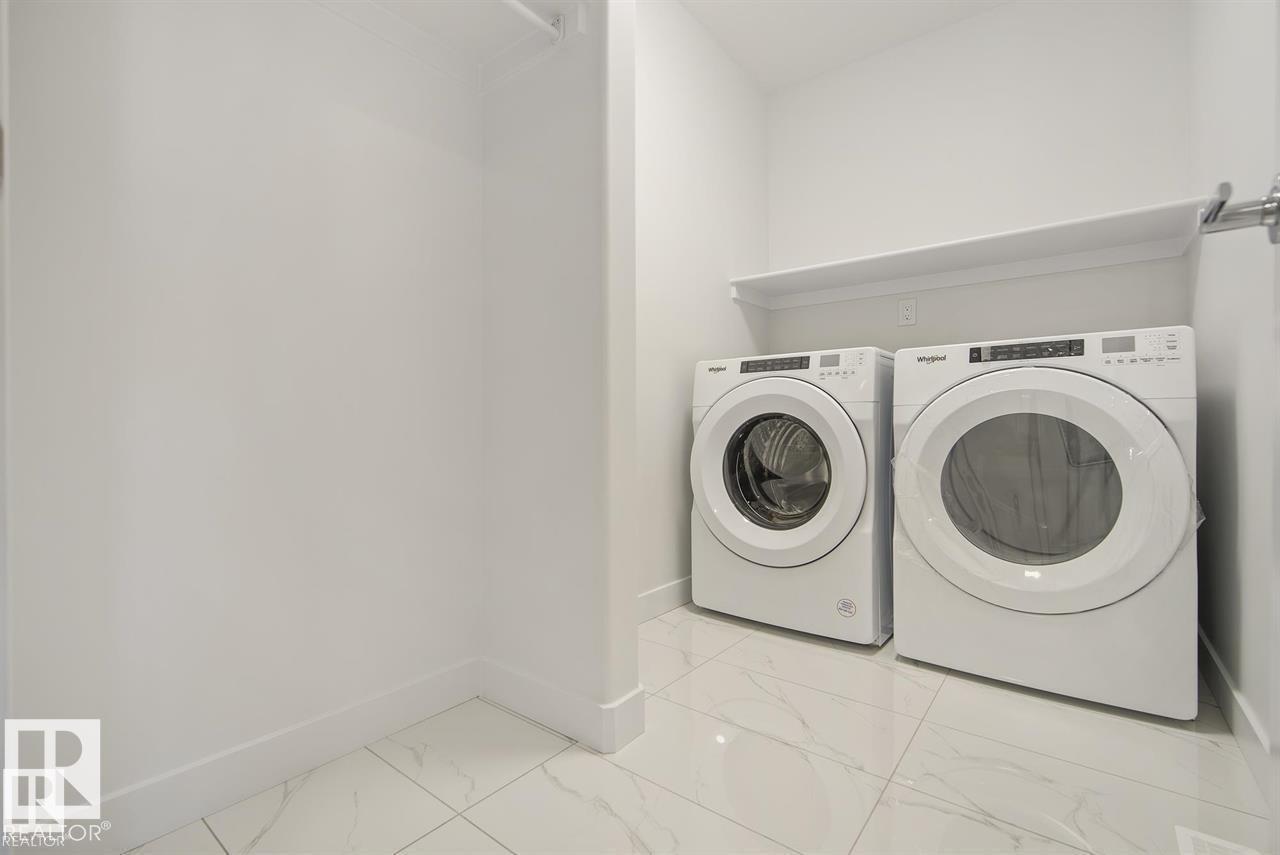
- Dishwasher, Dryer
Parking
- Features:
- Attached Garage
Lot / Land
- Lot Size:
- 346.99 square meters
Utilities & Mechanical
- Heating:
- Forced air
Comfort & Security
- Fireplace(s):
- 1 Insert, Electric
Fees & Dates
- Last Modified:
- 07/26/2026 04:40:01 PM
- Status Change:
- 07/26/2026 04:31:22 PM
Association / Ownership
- Common Interest:
- Freehold
Room Dimensions
| Room | Level | Size |
|---|---|---|
| Living room | Main level | 4.24 x 4.06 |
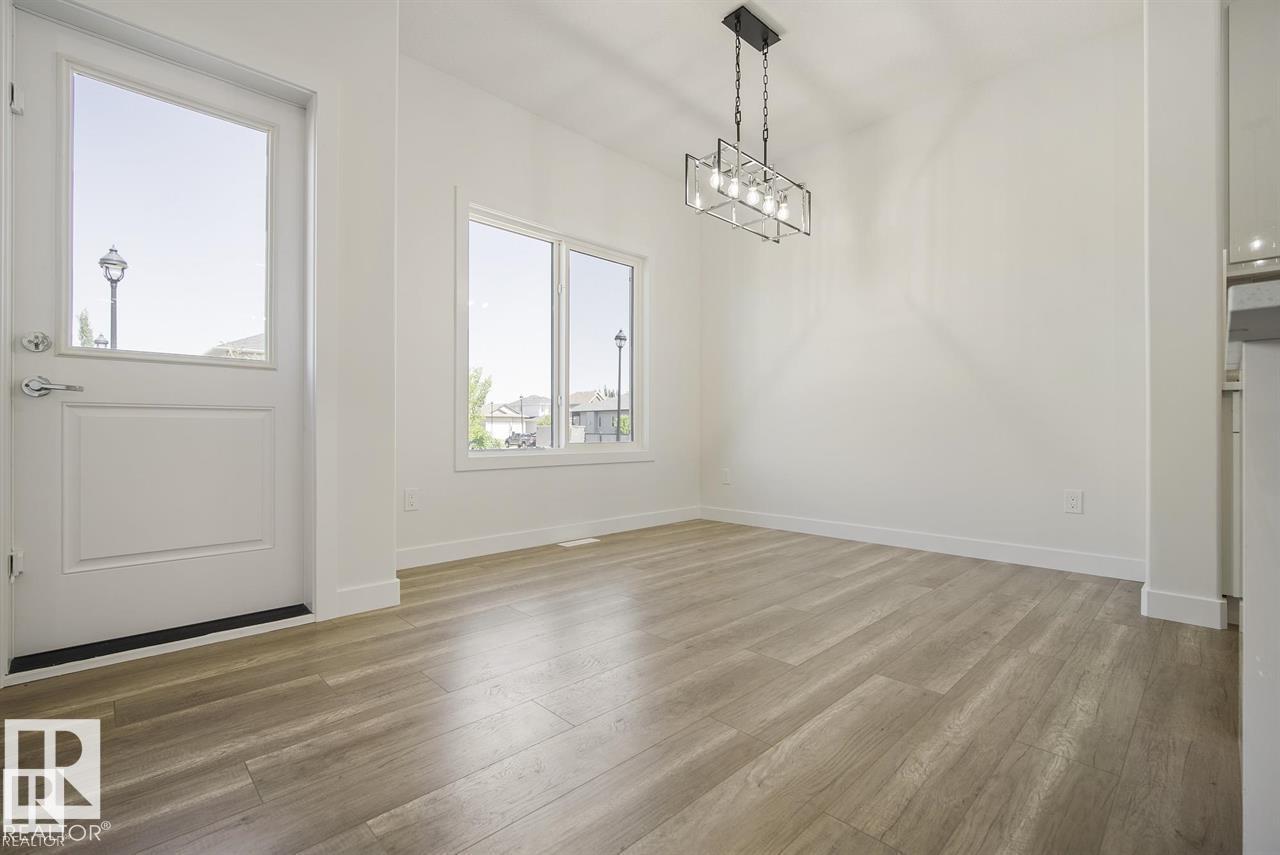
| Dining room | Main level | 2.95 x 2.72 |
| Kitchen | Main level | 4.25 x 2.72 |
| Family room | Upper Level | 4.3 x 3.89 |
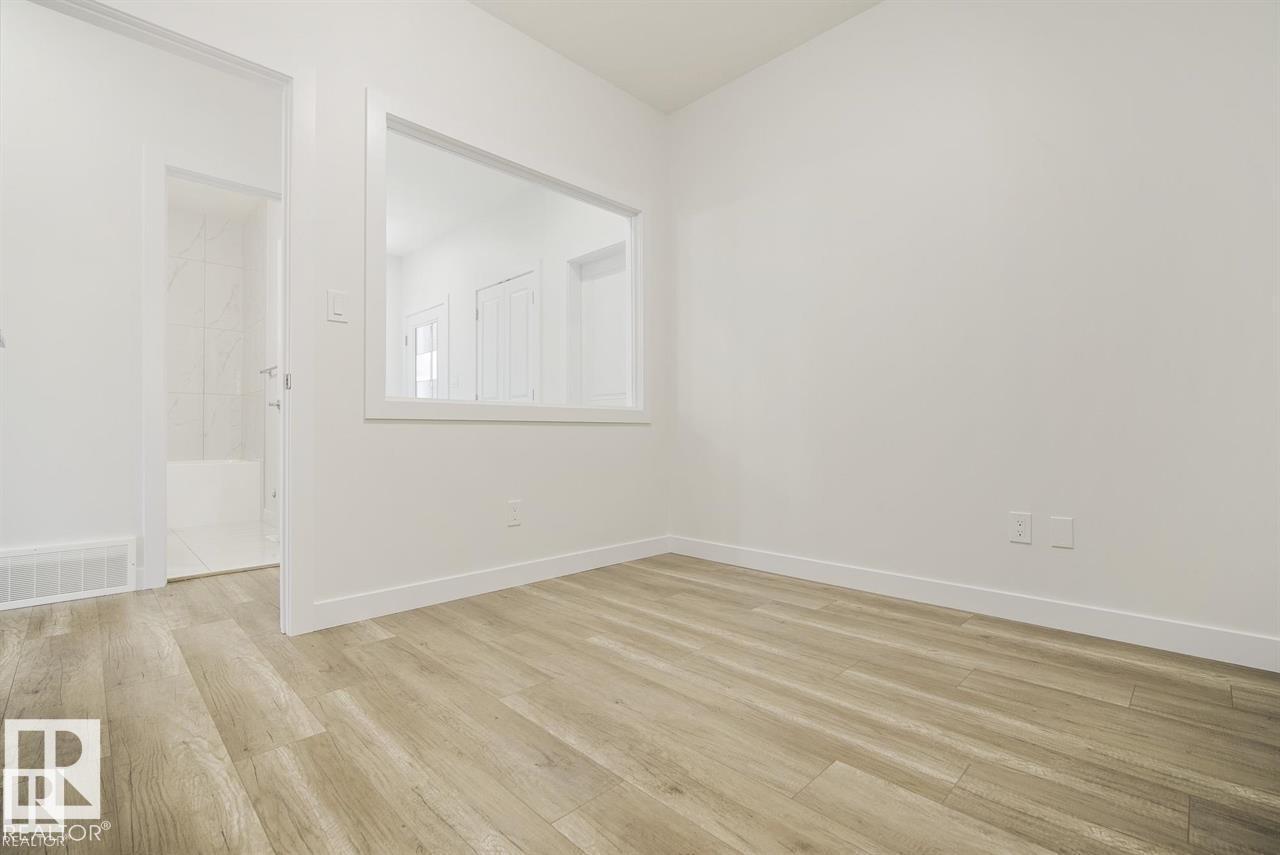
| Den | Main level | 2.95 x 2.74 |
| Primary Bedroom | Upper Level | 4.97 x 3.96 |
| Bedroom 2 | Upper Level | 3.58 x 3.46 |
| Bedroom 3 | Upper Level | 3.59 x 3.22 |
| Bedroom 4 | Basement | 4.0 x 2.55 |
| Bedroom 5 | Basement | 3.0 x 3.16 |
Location
Data is supplied by Pillar 9 MLS® System. Pillar 9 is the owner of the copyright in its MLS® System. Data is deemed reliable but is not guaranteed accurate by Pillar 9.
The trademarks MLS®, Multiple Listing Service® and the associated logos are owned by The Canadian Real Estate Association (CREA) and identify the quality of services provided by real estate professionals who are members of CREA. Used under license.