Real estate on your terms®
$579,900
active
143 LARCH Crescent
Leduc
,
AB
T9E1N3
Key Details
- MLS® Number:
- E4486795
- Building Type:
- House
- Interior Size:
- 1868 square feet
- Bedrooms:
- 3
- Parking Features:
- Attached Garage
- Lot Size:
- 461.73 square meters

Property Description
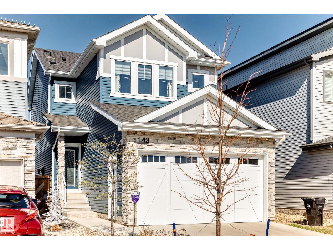
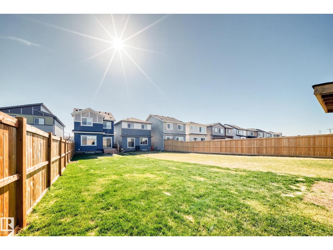
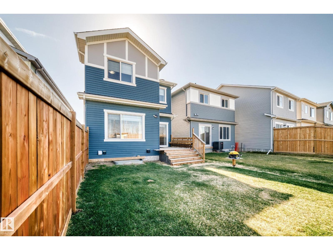
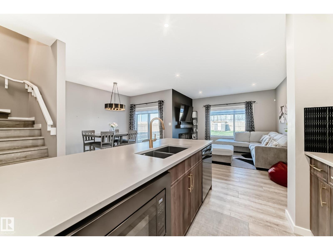
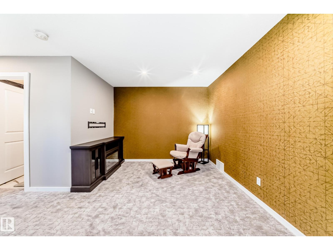
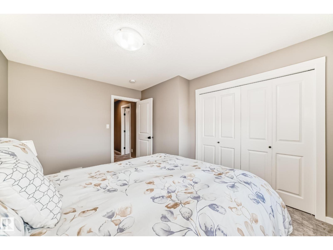
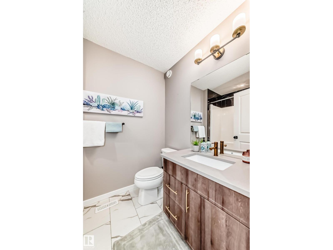
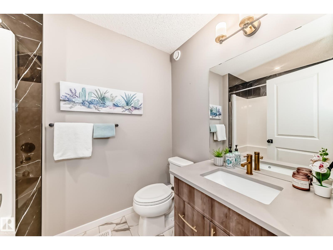
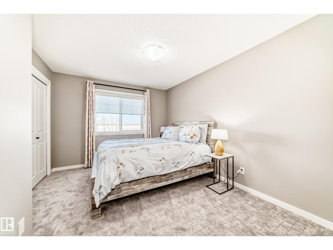
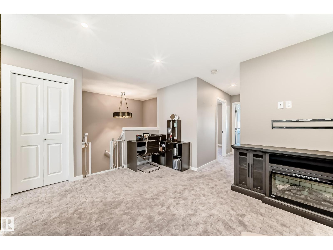
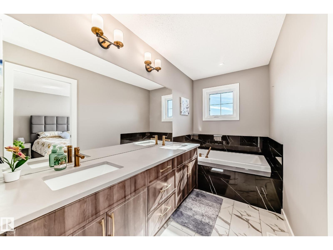
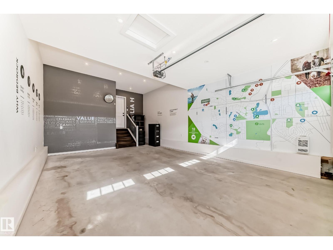
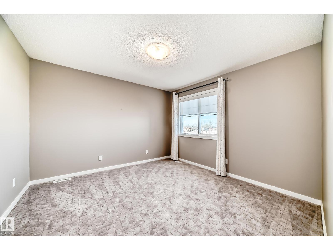
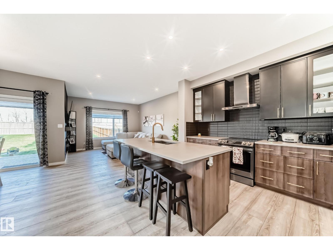
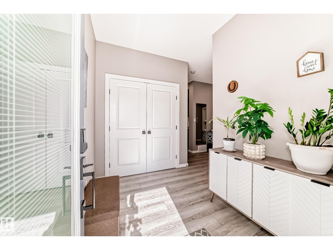
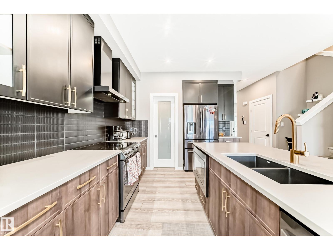
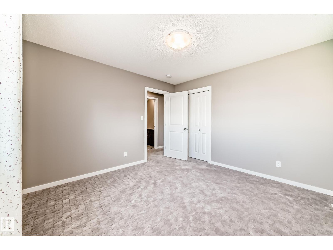
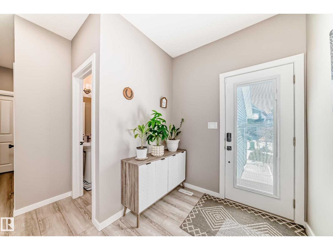
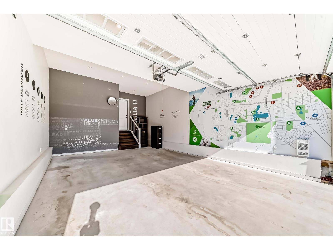
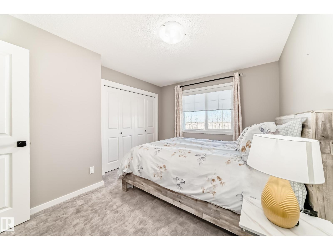

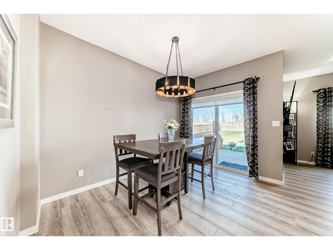
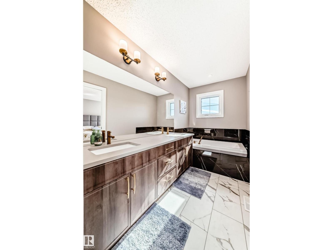
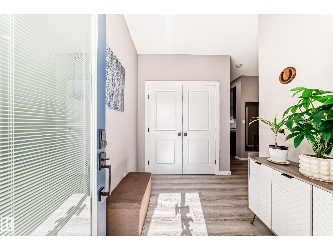
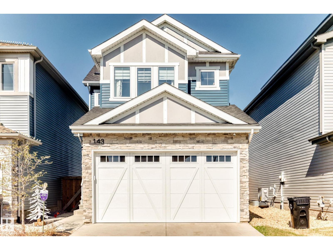
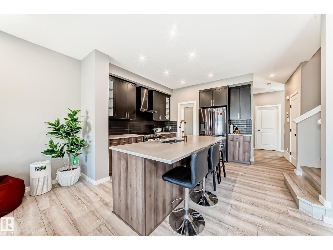
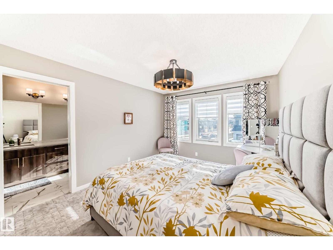
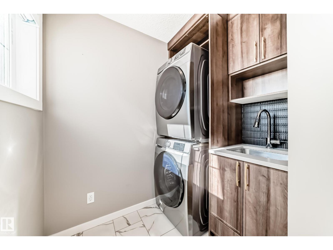
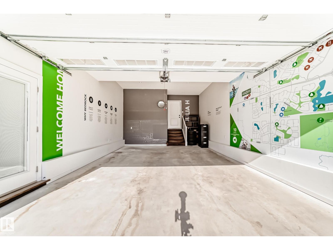
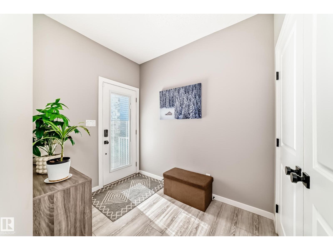
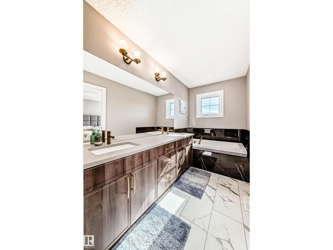
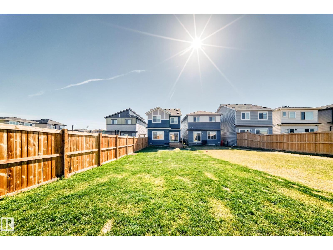
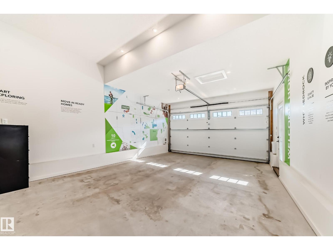
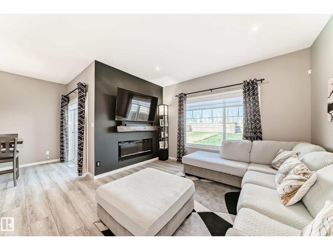
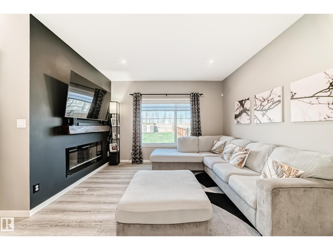
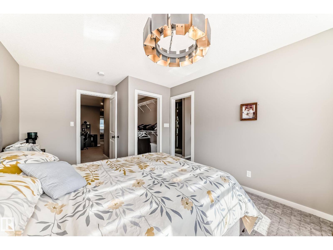
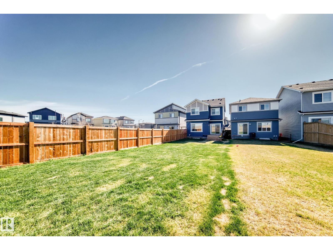
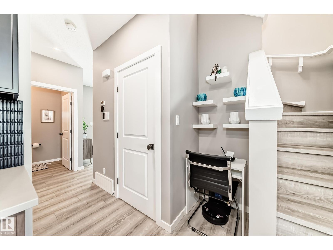
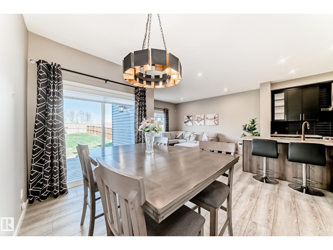
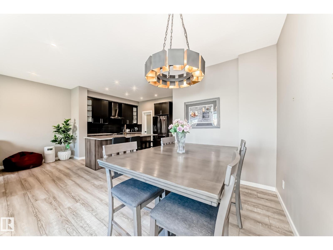
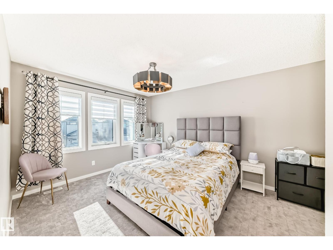
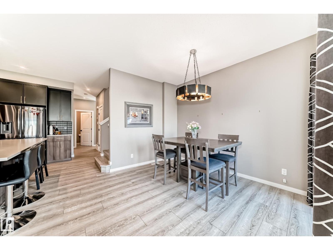
Welcome to this beautifully maintained 3-bedroom, 2.5-bath home in the community of Woodbend! Formerly a show home, this stunning property offers exceptional quality, modern upgrades, and pride of ownership throughout. Step inside to an inviting open-concept layout featuring quartz and granite countertops, stylish finishes, and smart home features designed for everyday comfort and convenience. The home is also equipped with Astoria permanent exterior lights complete with a free user-friendly app, adding year-round curb appeal with ease. Enjoy the huge backyard perfect for entertaining, an oversized heated garage ideal for Alberta winters, a convenient laundry room sink, and central air conditioning to keep you cool during the upcoming summer season. Perfectly located close to a newly opened high school, shopping, parks, and amenities, with only a 10-minute drive to the Edmonton International Airport, this move-in-ready home offers the perfect blend of style and location. (id:53430)
Building
- Property Type:
- House
- Building Type:
- House
- Year Built:
- 2021
- Stories:
- 2.0
- Bedrooms:
- 3
- Bathrooms (total):
- 3.5 (1 half)
- Basement:
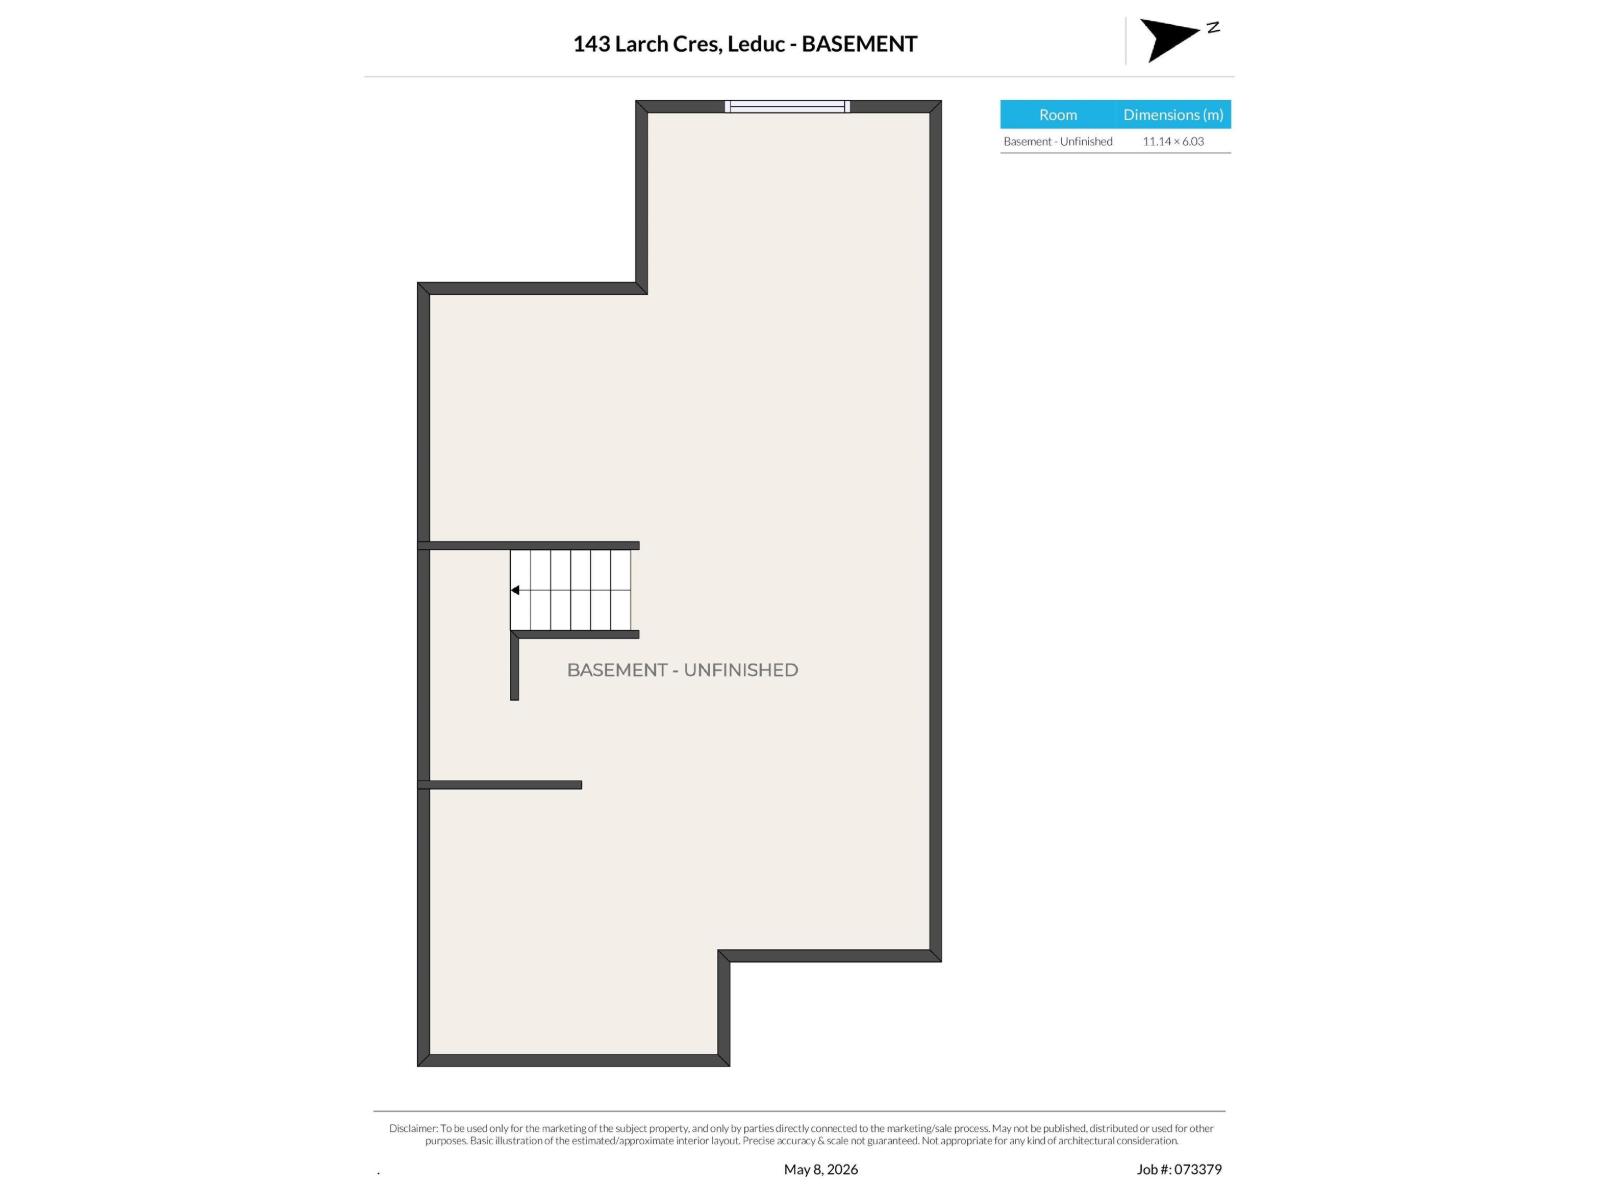
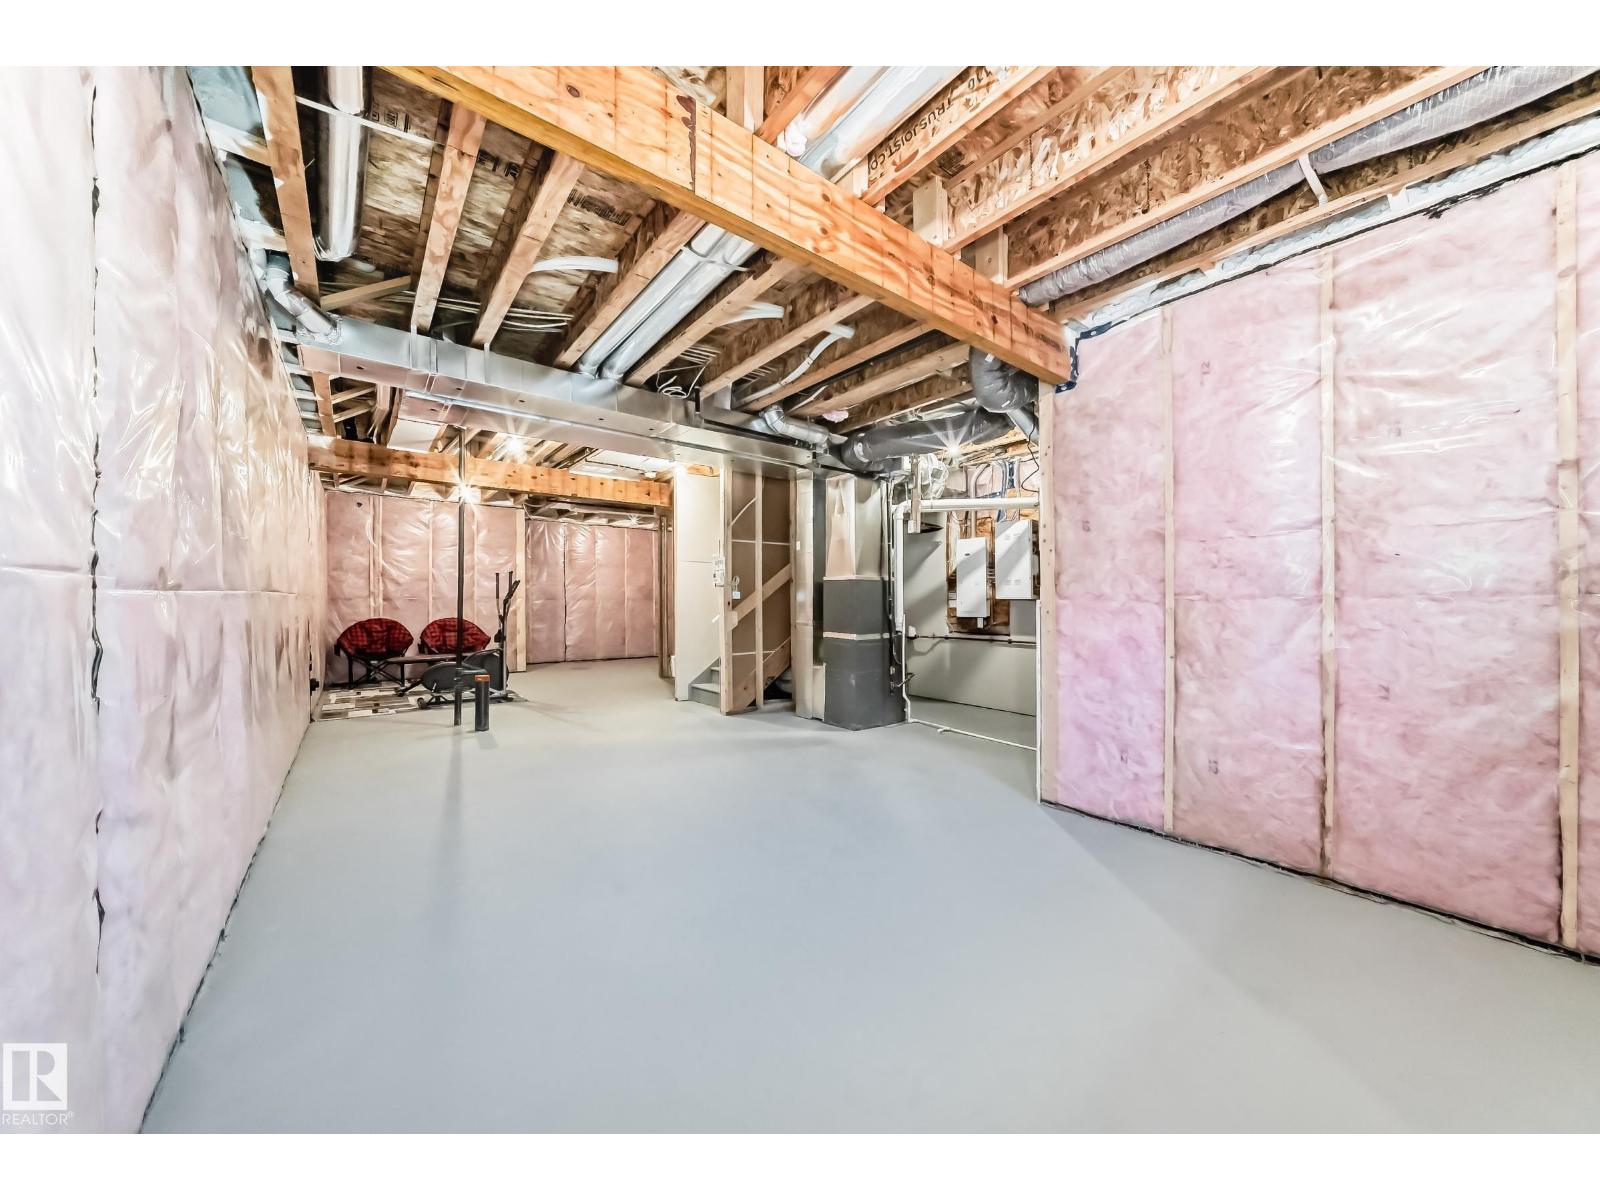
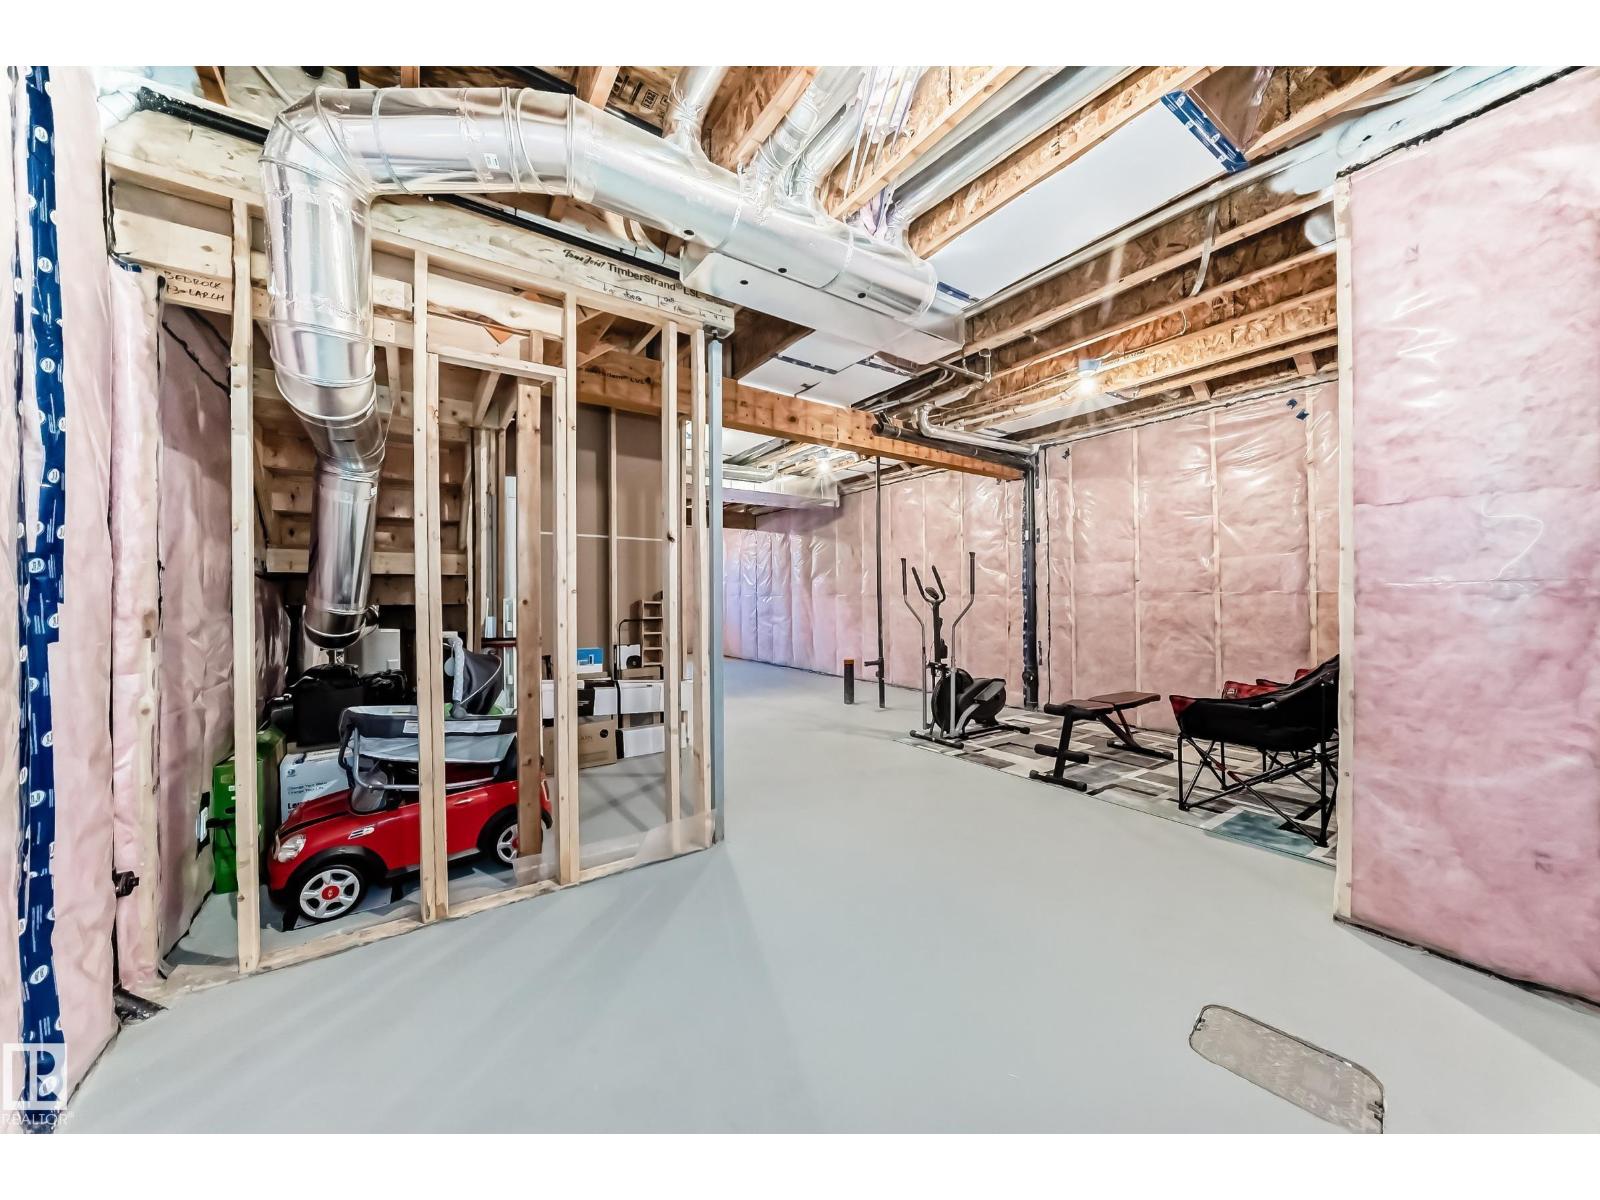
- Unfinished, Full
Finished Areas
- Interior Size (Total):
- 1868 square feet
Interior
- Appliances:
- Washer, Refrigerator, Dishwasher, Stove, Dryer, Microwave, Hood Fan, Garage door opener, Garage door opener remote(s)
Parking
- Features:
- Attached Garage
Lot / Land
- Lot Size:
- 461.73 square meters
Utilities & Mechanical
- Heating:
- Forced air
Comfort & Security
- Security:
- Smoke Detectors
Fees & Dates
- Last Modified:
- 05/25/2026 06:20:07 AM
- Status Change:
- 05/25/2026 06:12:02 AM
Association / Ownership
- Common Interest:
- Freehold
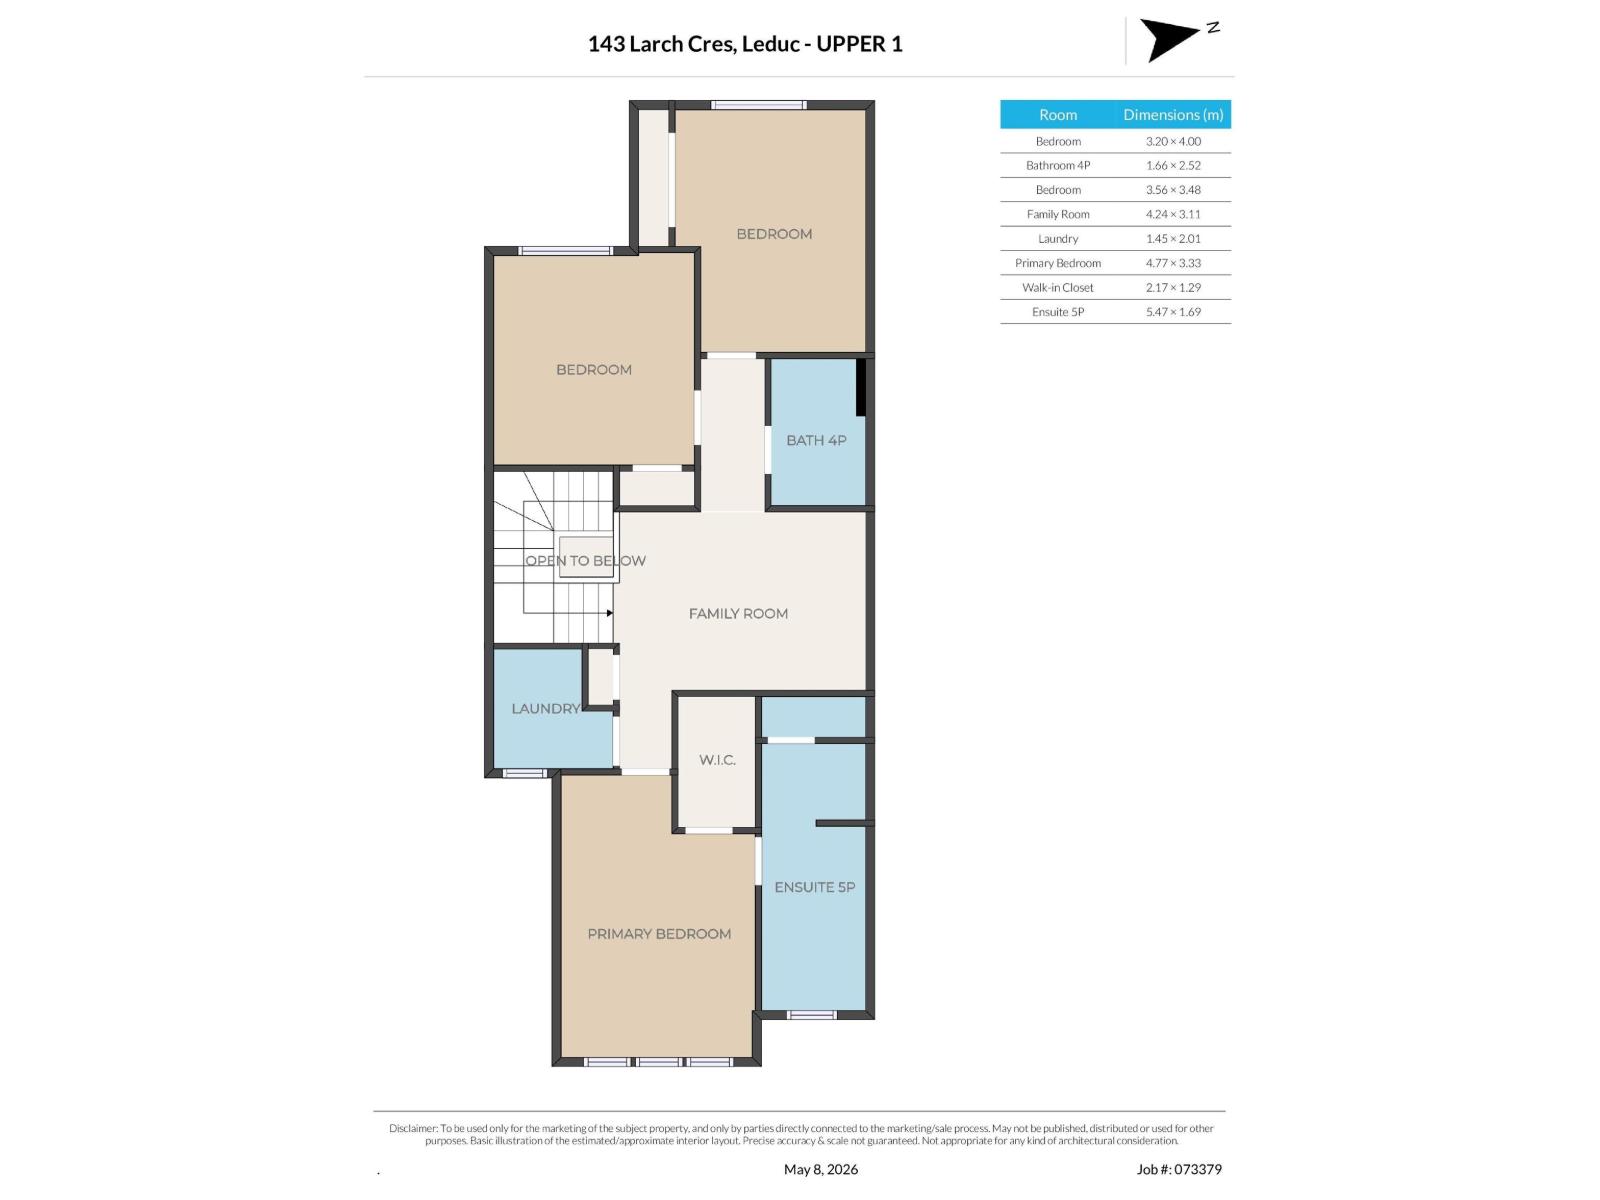
Room Dimensions
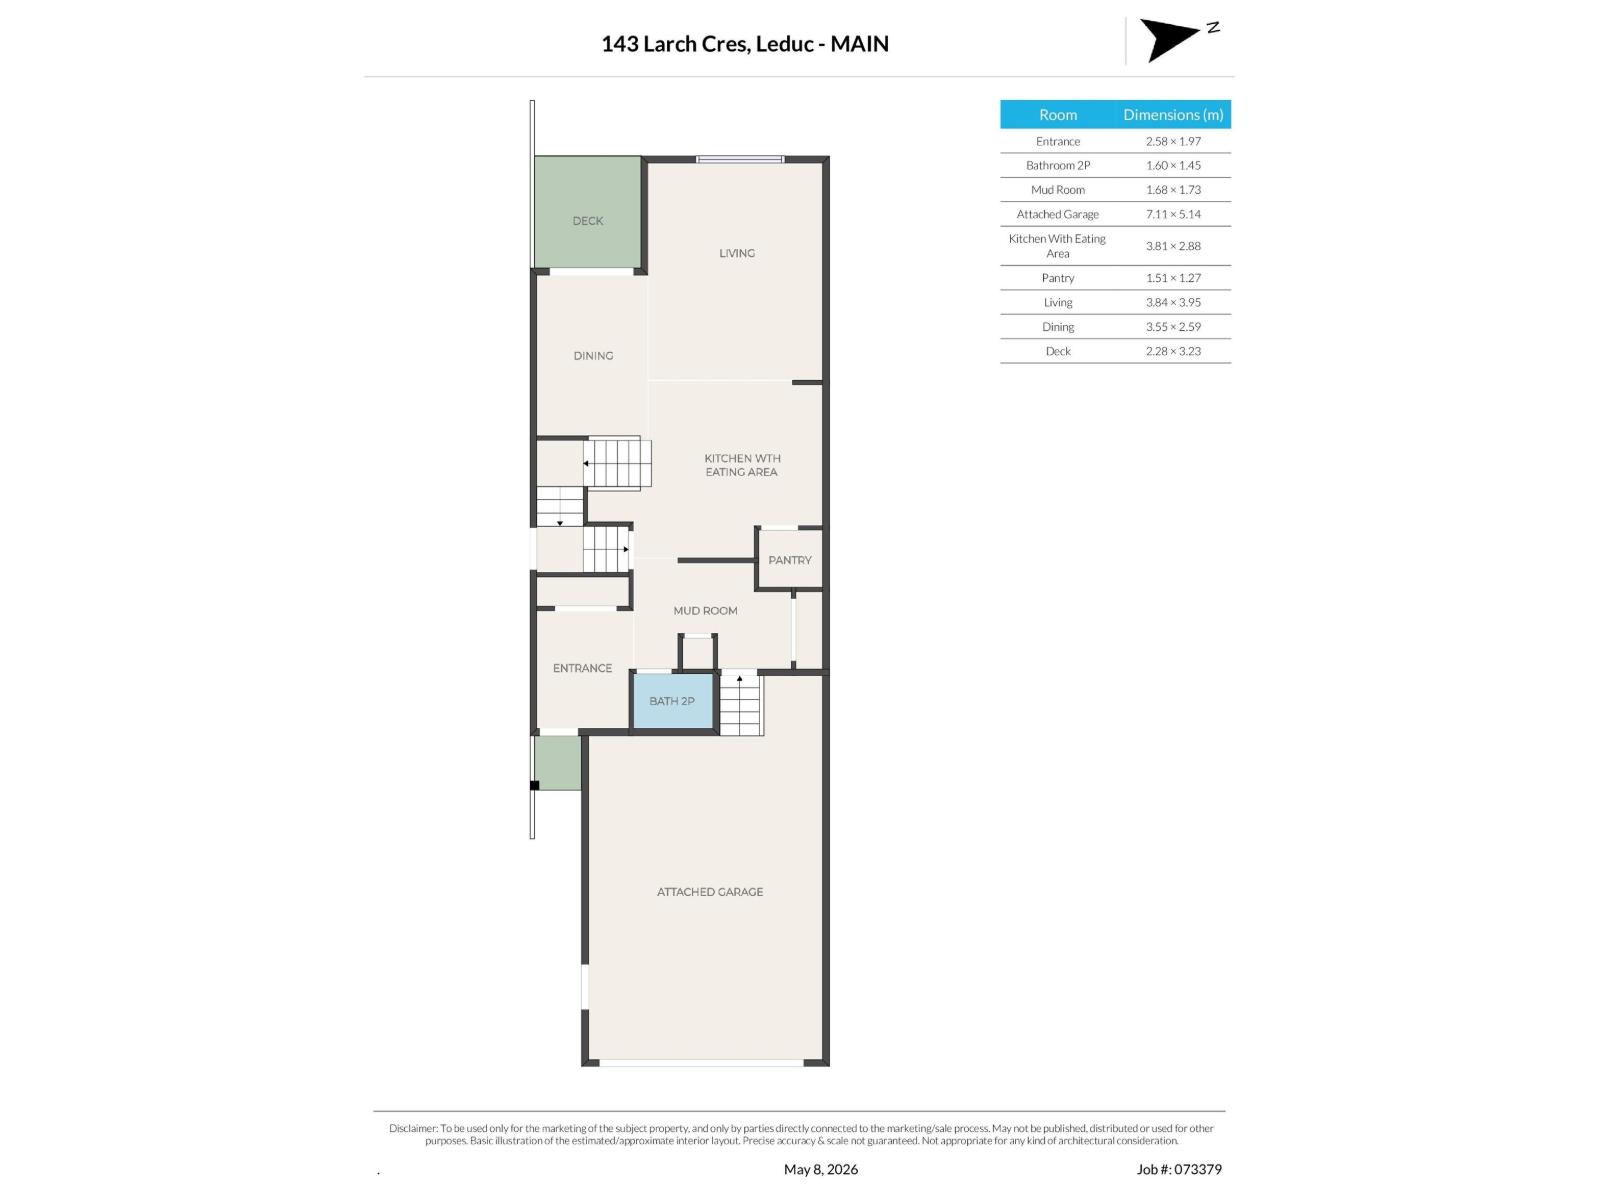
| Room | Level | Size |
|---|---|---|
| Living room | Main level | 3.84 × 3.95 |
| Dining room | Main level | 3.55 × 2.59 |
| Kitchen | Main level | 3.81 × 2.88 |
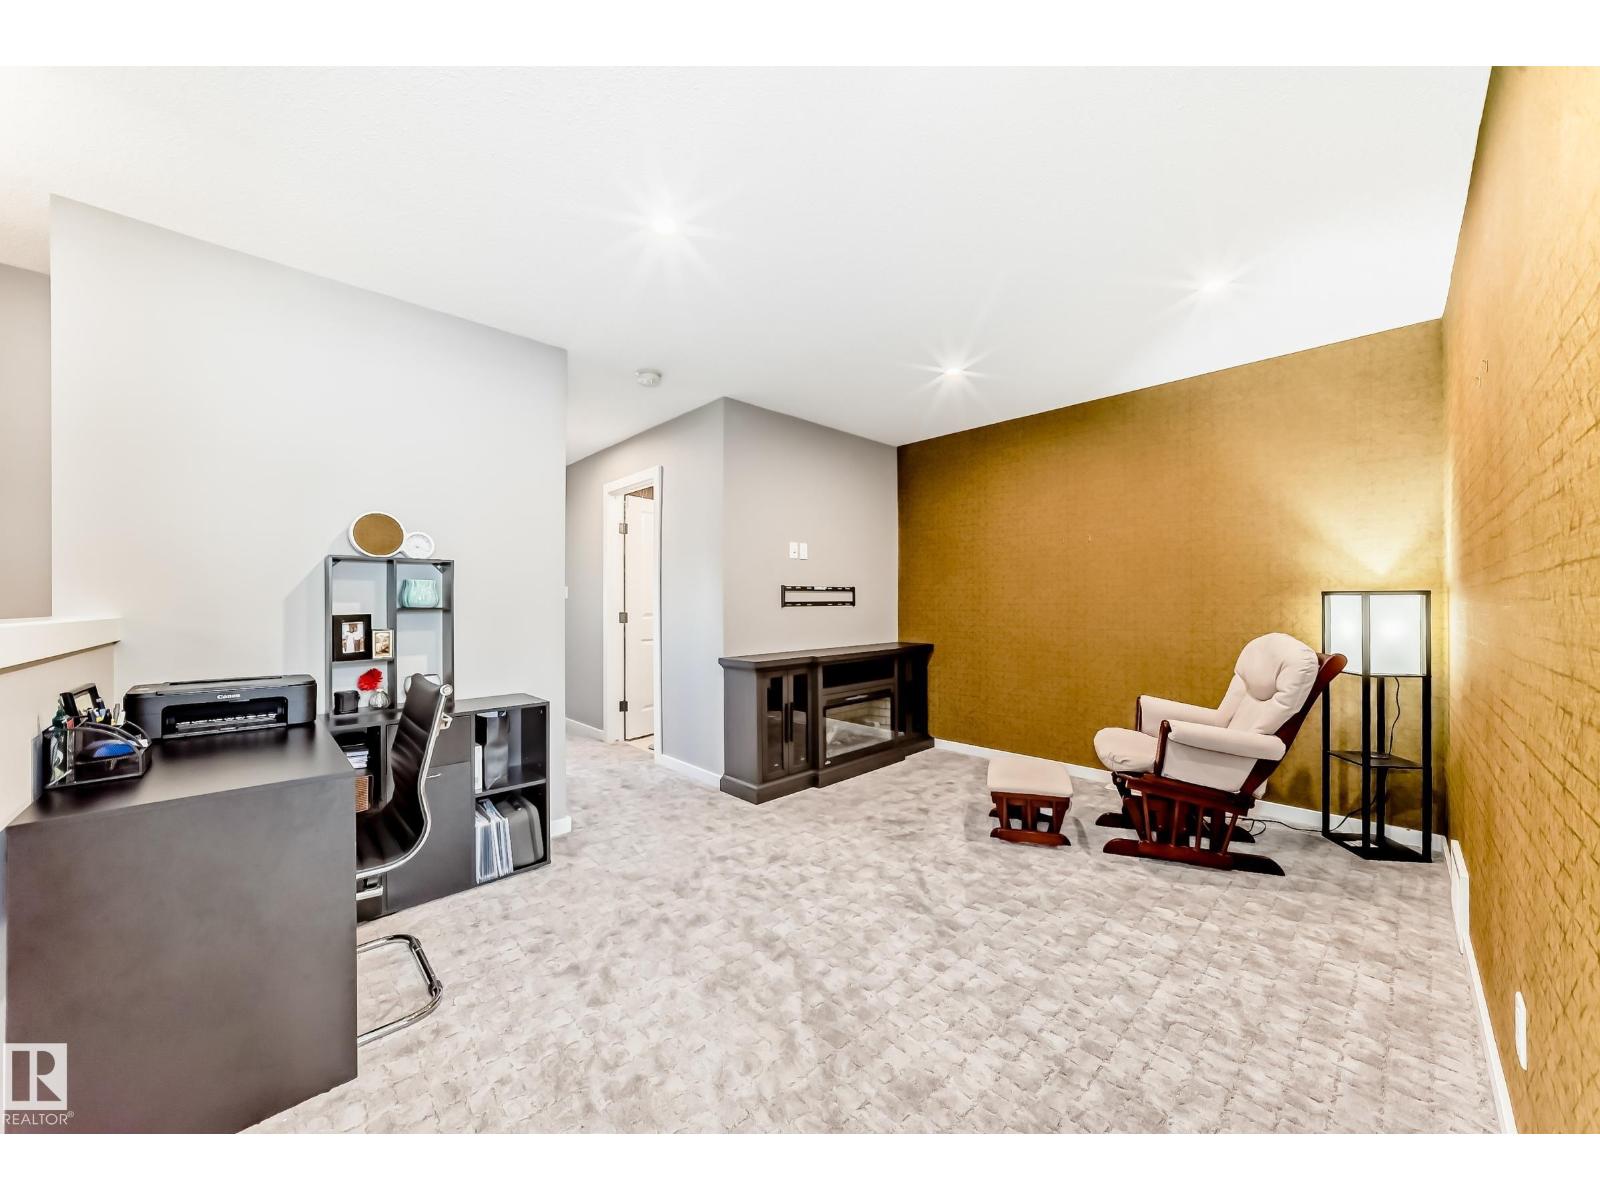
| Family room | Upper Level | 4.24 × 3.11 |
| Primary Bedroom | Upper Level | 4.77 × 3.33 |
| Bedroom 2 | Upper Level | 3.56 × 3.48 |
| Bedroom 3 | Upper Level | 3.20 × 4.00 |
Location
Data is supplied by Pillar 9 MLS® System. Pillar 9 is the owner of the copyright in its MLS® System. Data is deemed reliable but is not guaranteed accurate by Pillar 9.
The trademarks MLS®, Multiple Listing Service® and the associated logos are owned by The Canadian Real Estate Association (CREA) and identify the quality of services provided by real estate professionals who are members of CREA. Used under license.