Real estate on your terms®
$564,900
active
270 Munn Way
Leduc
,
AB
T9E1V1
Key Details
- MLS® Number:
- E4486521
- Building Type:
- House
- Interior Size:
- 1977 square feet
- Bedrooms:
- 3
- Parking Features:
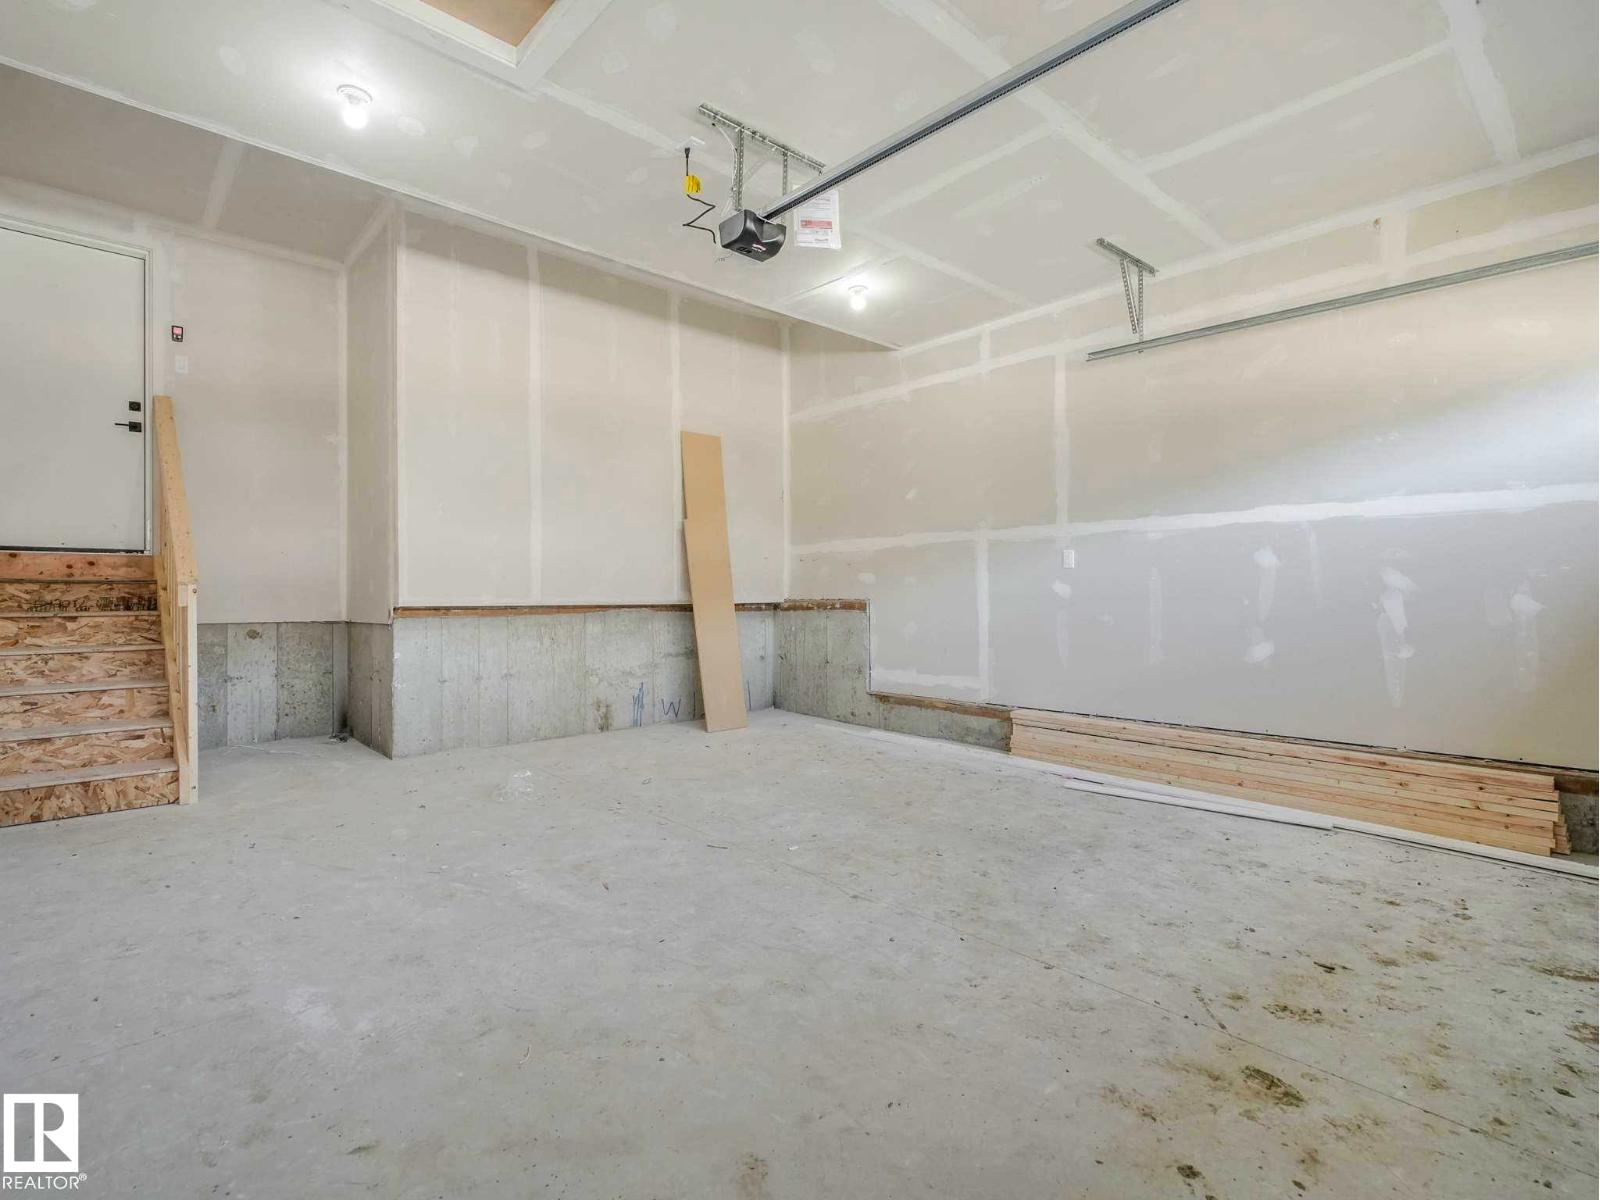
- Attached Garage

Property Description
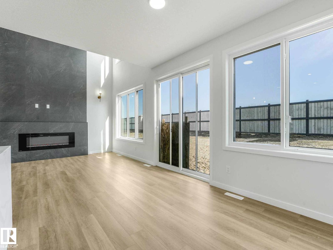
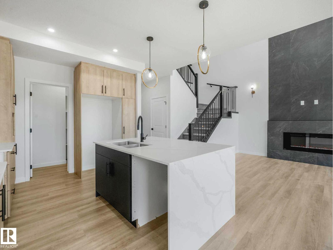
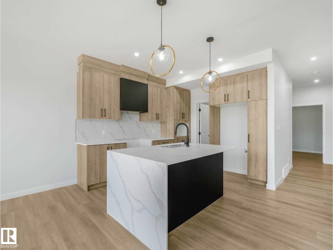
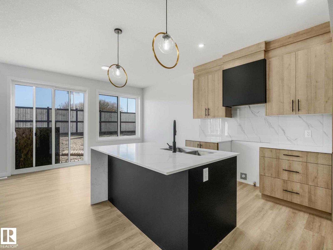
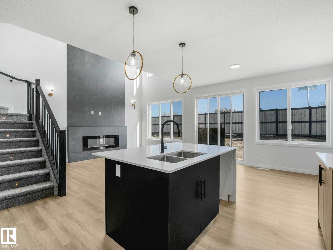
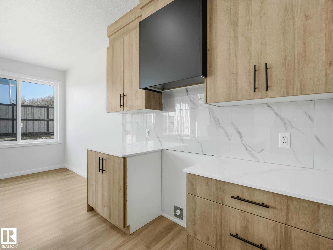
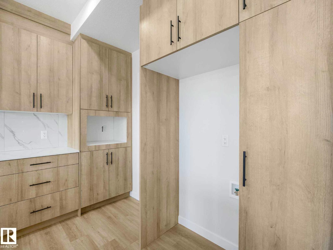
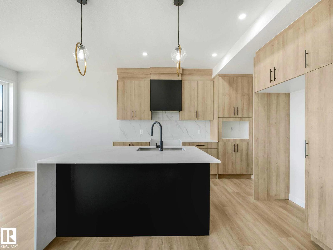
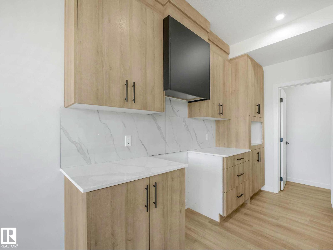
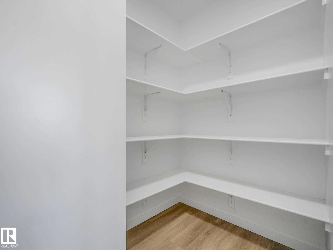
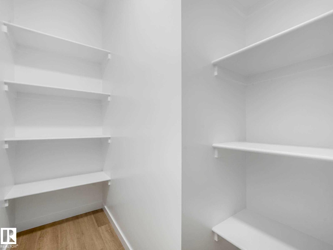
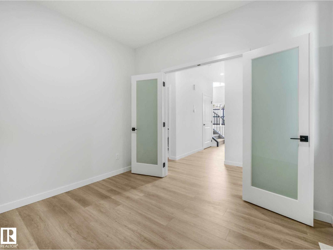
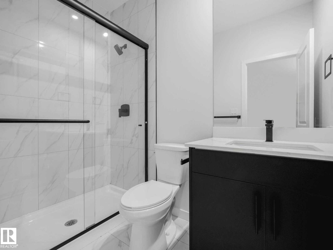
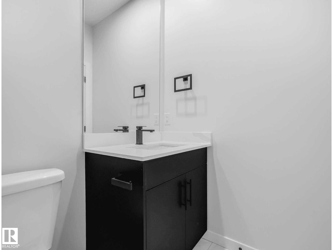
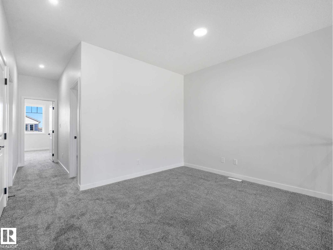
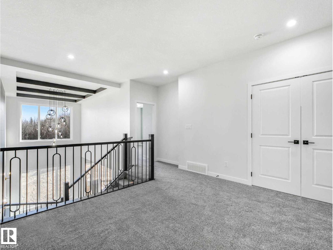
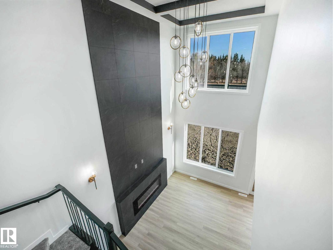
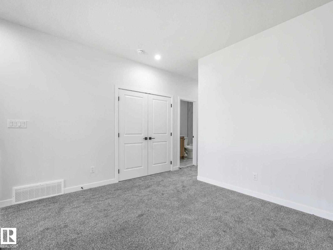
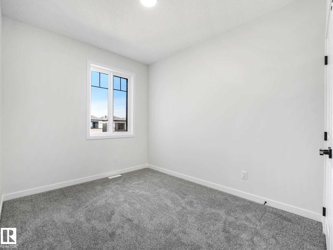
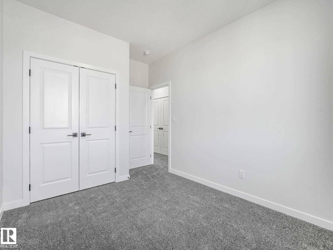
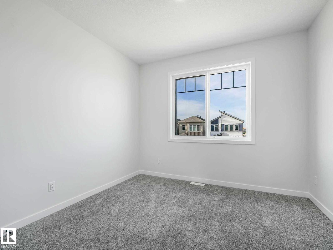
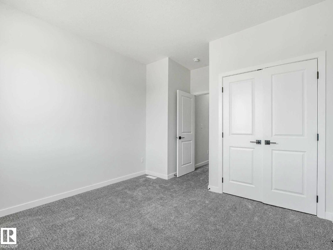
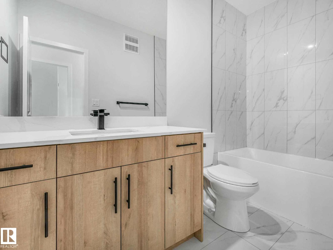
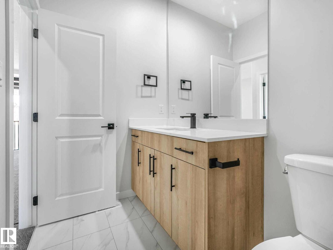
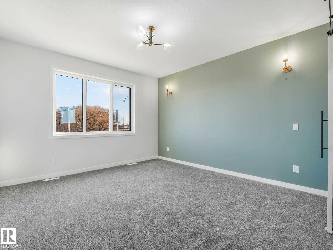
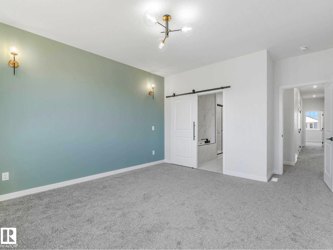
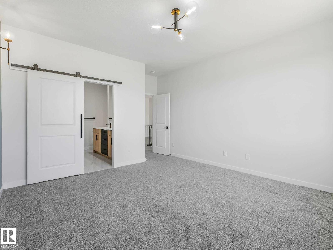
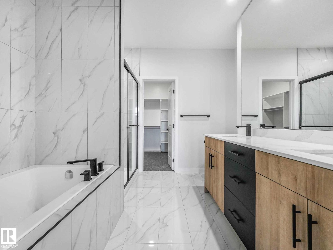
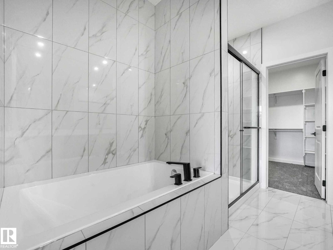
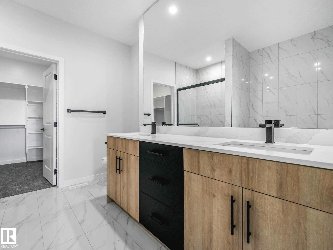
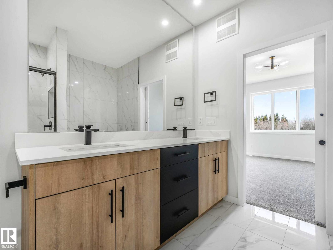
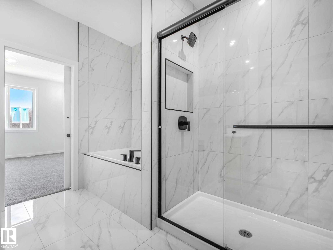
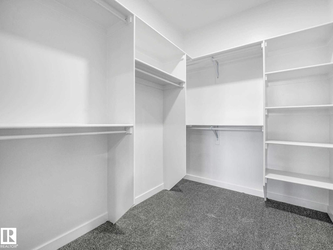
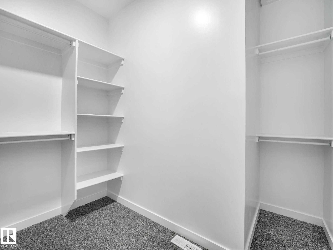
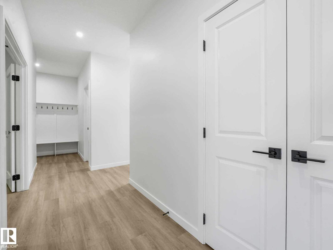
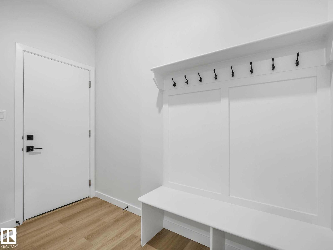
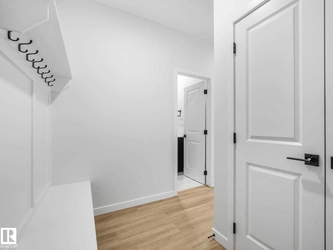
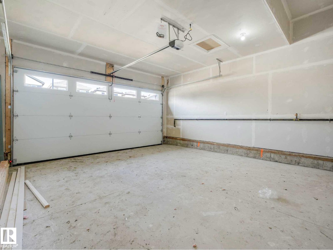
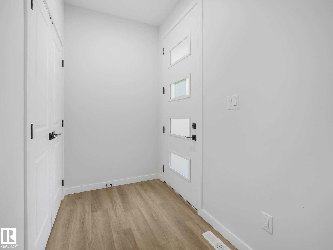
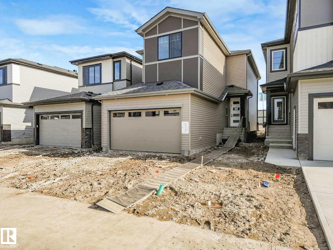
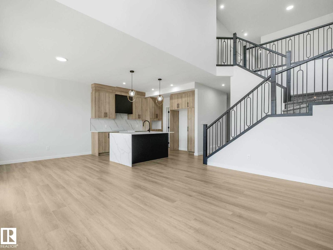
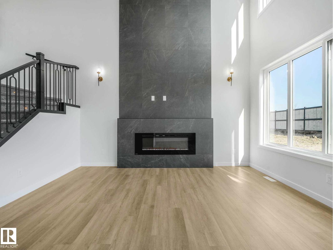
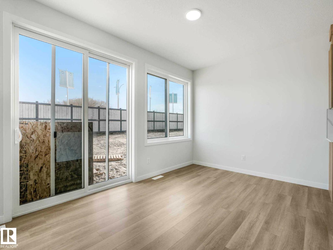
Welcome to the Mirage Model, a brand new home by Art Homes, located in one of Leduc’s newest premier communities Meadowview. Offering just under 2,000 ft, this thoughtfully designed home features Double attached garage, 9-foot ceilings on every level, prefabricated concrete stairs front entrance and a separate side entrance. The main floor showcases soaring windows that flood the space with natural light, Open to Below Vaulted Living room, along with an upgraded chef inspired kitchen complete with a waterfall quartz island, timeless two-tone cabinetry, black hardware, gas stove rough-in, Hoodfan, $5,000 appliance credit. Enjoy the stunning tiled electric fireplace, complemented by pot lighting, wall scones & vinyl plank flooring. Main floor is completed with a 2-piece bathroom, Den/Ofiice and a spacious coat rooml. Upstairs welcomes three generously sized bedrooms, bonus room, 2 luxury Bathrooms (4p & 5P Ensuite) Primary suite features a large walk-in closet with built-in organizers & upgraded lighting! (id:53430)
Building
- Property Type:
- House
- Building Type:
- House
- Year Built:
- 2026
- Stories:
- 2.0
- Bedrooms:
- 3
- Bathrooms (total):
- 3.0
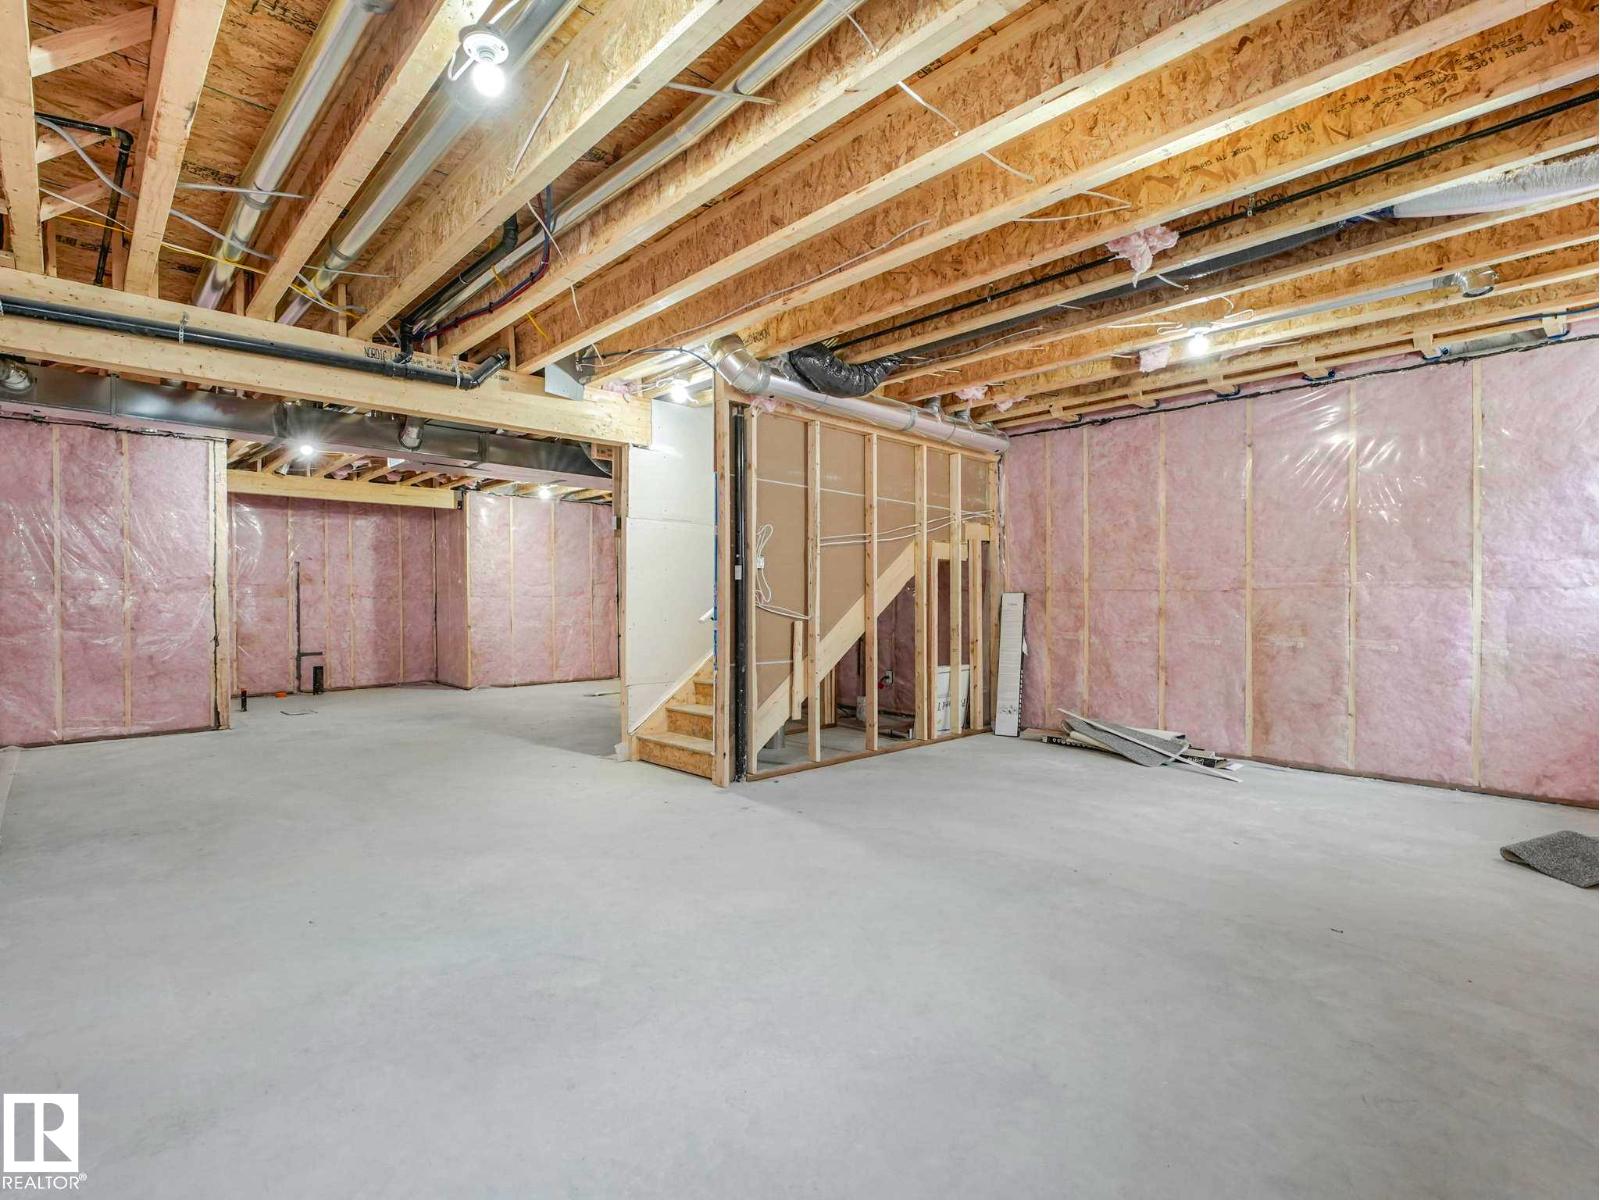
- Basement:
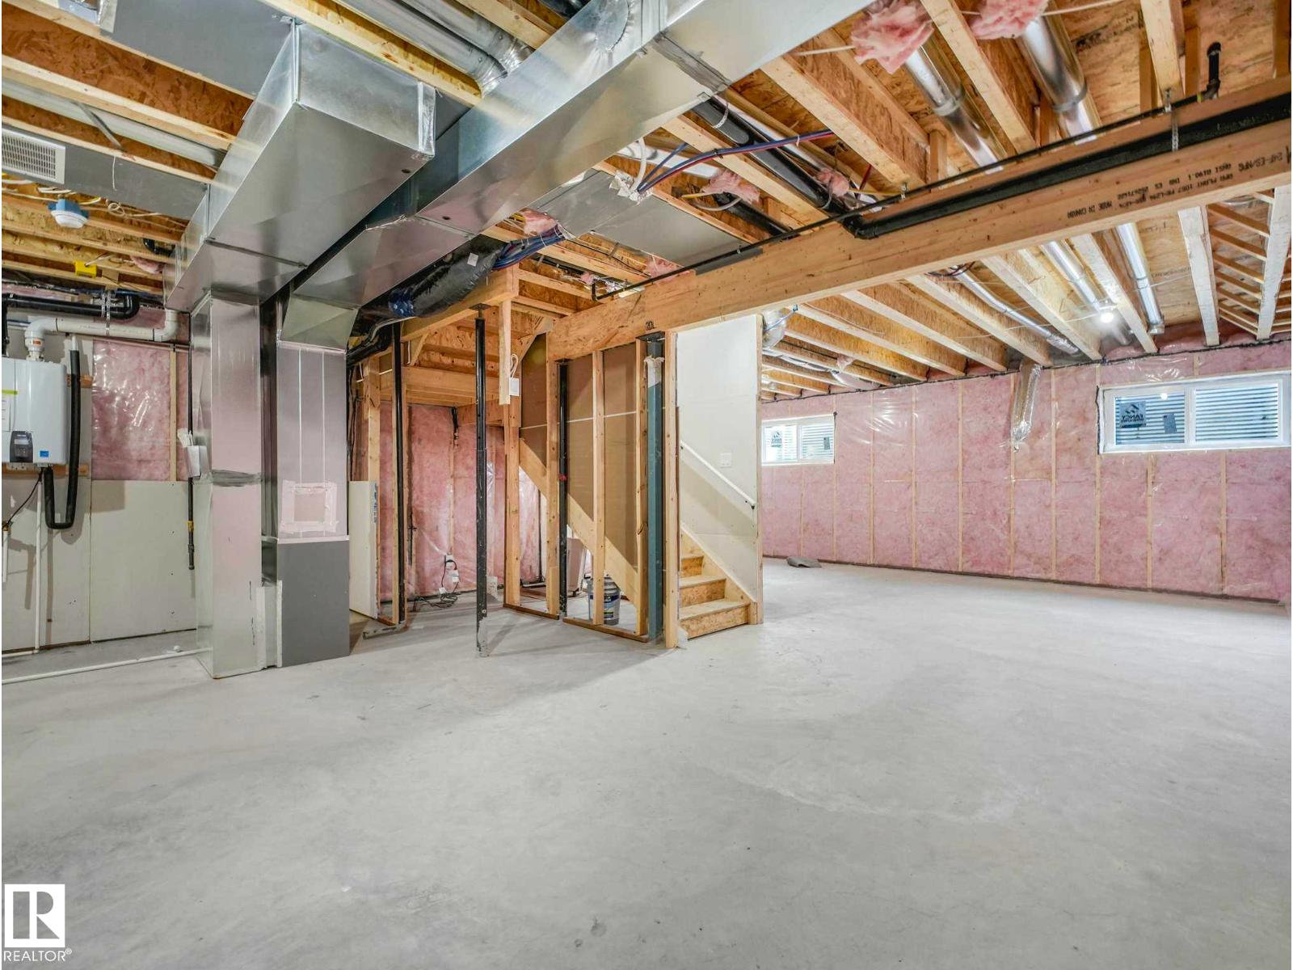
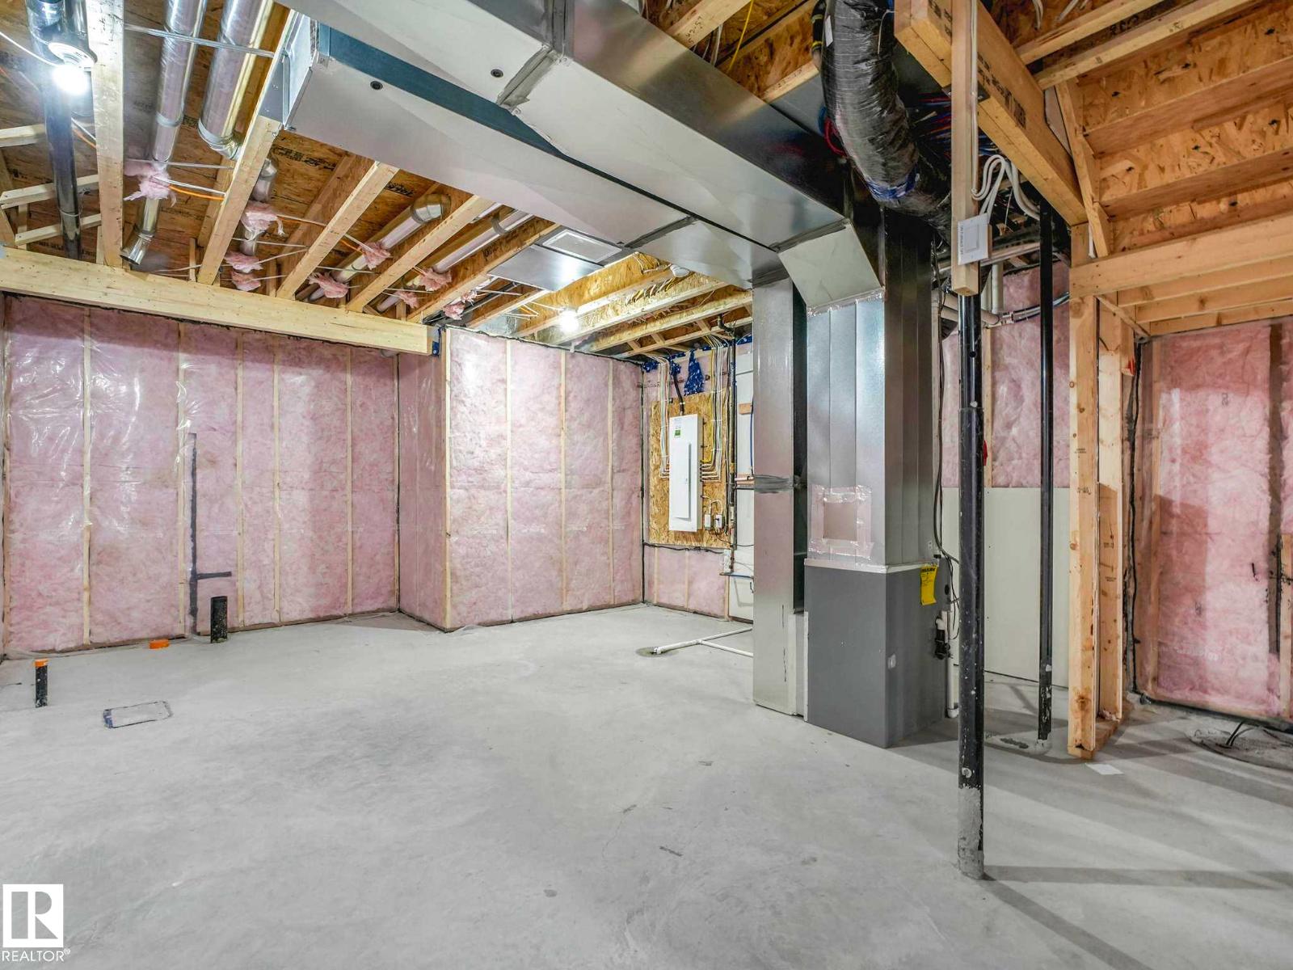
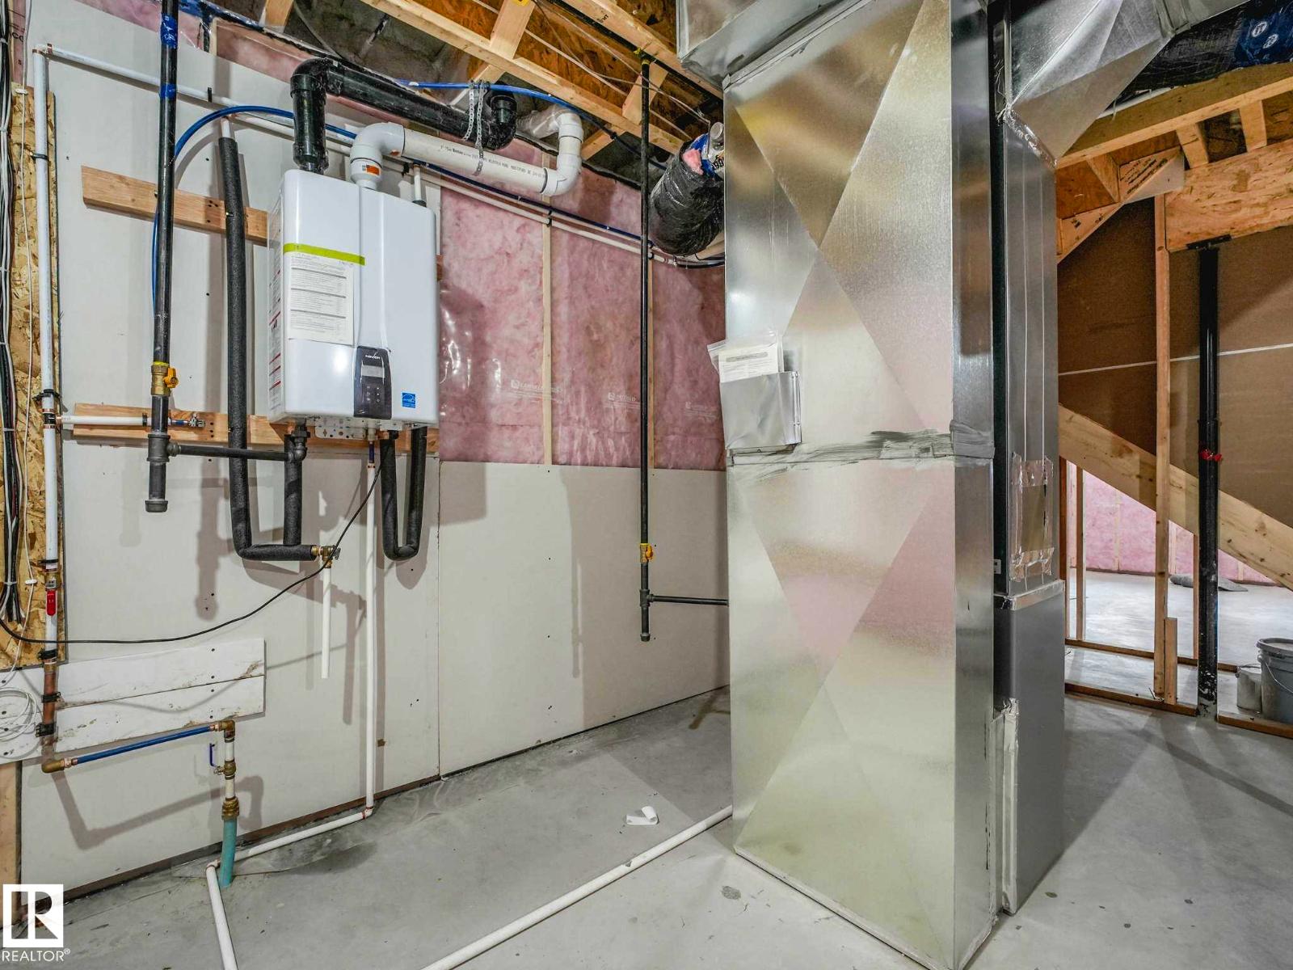
- Unfinished, Full
Finished Areas
- Interior Size (Total):
- 1977 square feet
Interior
- Appliances:
- Garage door opener, Garage door opener remote(s)
Parking
- Features:
- Attached Garage
Lot / Land
- Lot Features:
- Flat site
Utilities & Mechanical
- Heating:
- Forced air
Comfort & Security
- Fireplace(s):
- 1 Insert, Electric
Fees & Dates
- Last Modified:
- 06/04/2026 10:50:48 PM
- Status Change:
- 06/04/2026 10:41:33 PM
Association / Ownership
- Common Interest:
- Freehold
Room Dimensions
| Room | Level | Size |
|---|---|---|
| Living room | Main level | 4.45 x 4.98 |
| Dining room | Main level | 2.73 x 2.0 |
| Kitchen | Main level | 3.46 x 3.1 |
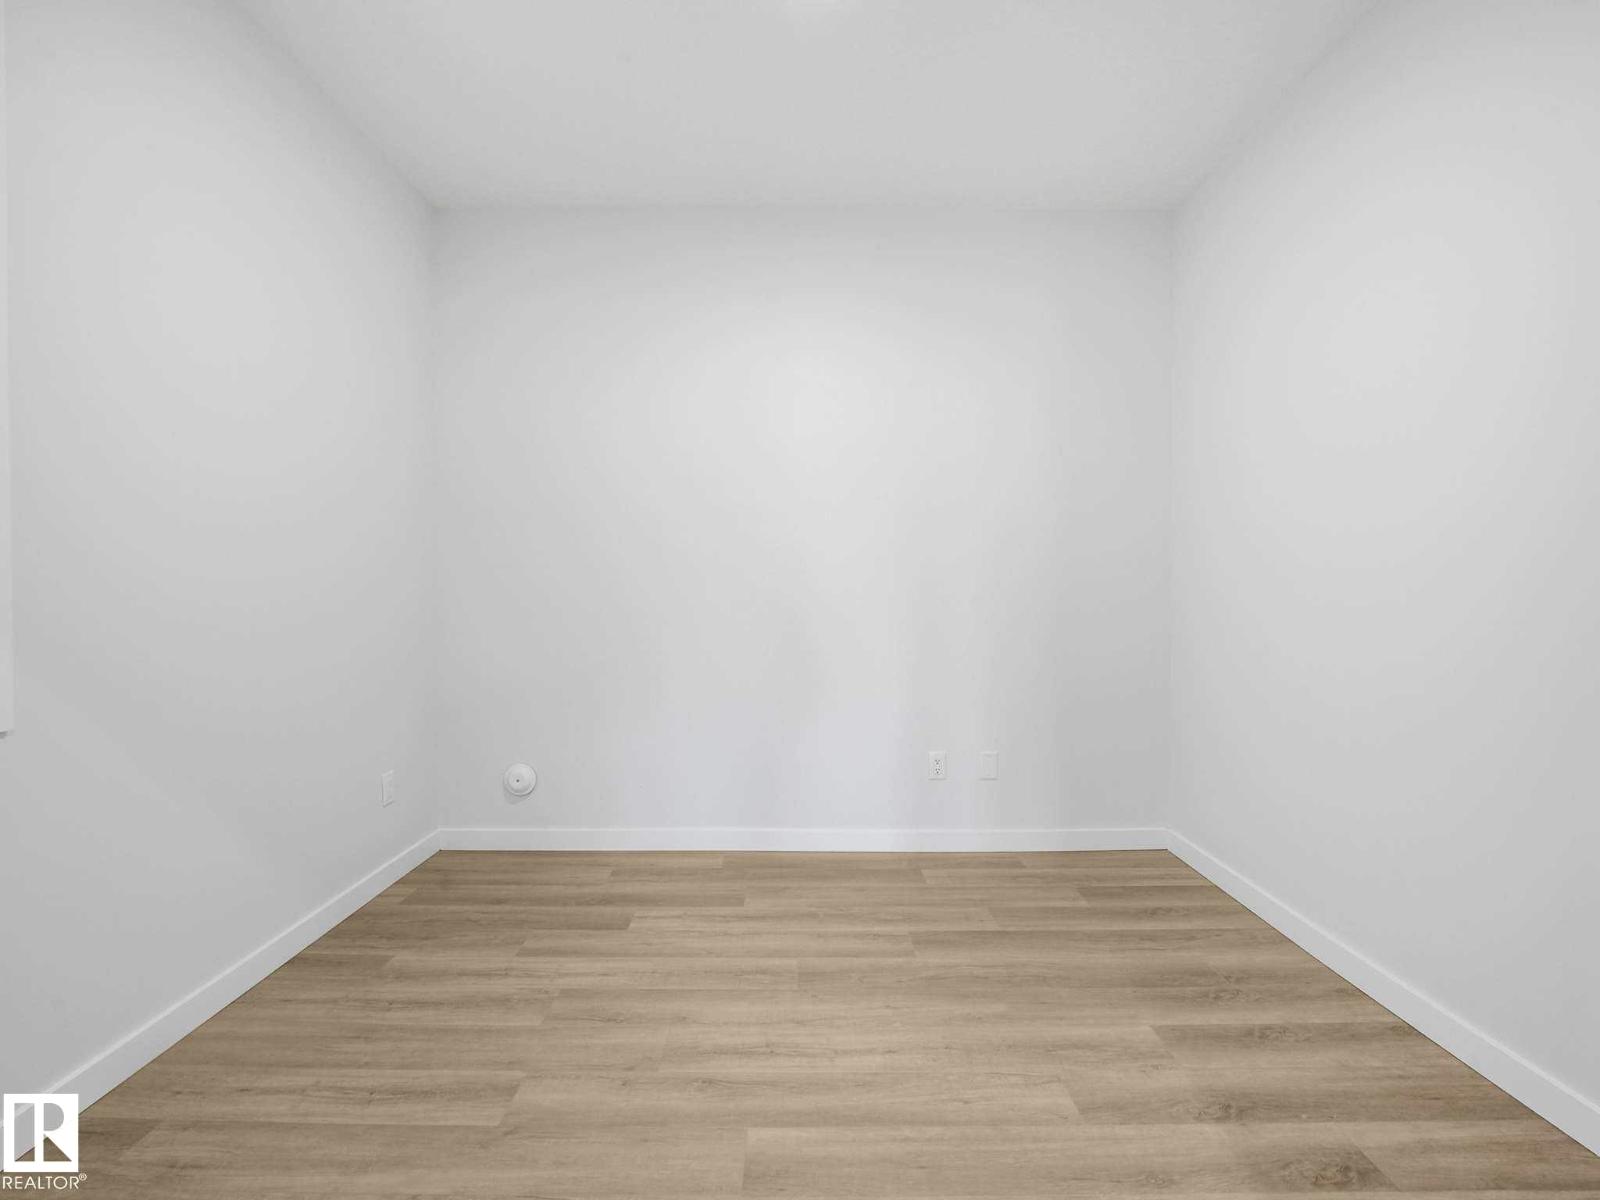
| Den | Main level | 2.78 x 3.16 |
| Primary Bedroom | Upper Level | 5.08 x 3.92 |
| Bedroom 2 | Upper Level | 4.05 x 2.73 |
| Bedroom 3 | Upper Level | 4.12 x 3.29 |
| Bonus Room | Upper Level | 3.19 x 2.83 |
Location
Data is supplied by Pillar 9 MLS® System. Pillar 9 is the owner of the copyright in its MLS® System. Data is deemed reliable but is not guaranteed accurate by Pillar 9.
The trademarks MLS®, Multiple Listing Service® and the associated logos are owned by The Canadian Real Estate Association (CREA) and identify the quality of services provided by real estate professionals who are members of CREA. Used under license.