Real estate on your terms®
$387,500
active
187 188 142 Selkirk Place
Leduc
,
AB
T9E0M9
Key Details
- MLS® Number:
- E4485315
- Building Type:
- Duplex
- Interior Size:
- 950 square feet
- Bedrooms:
- 5
- Parking Features:
- Parking Pad, Stall
- Attached:
- Yes

Property Description
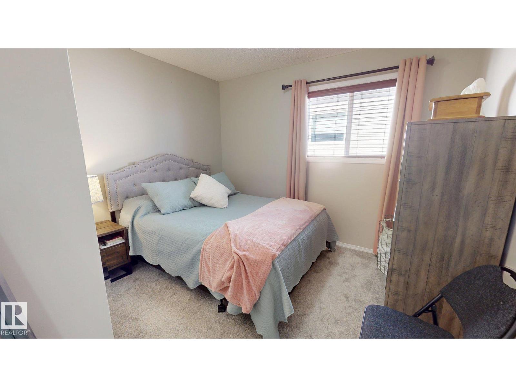
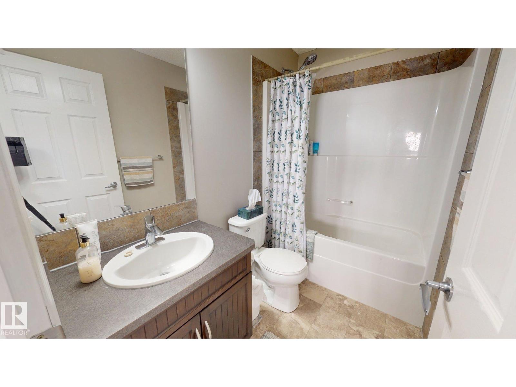
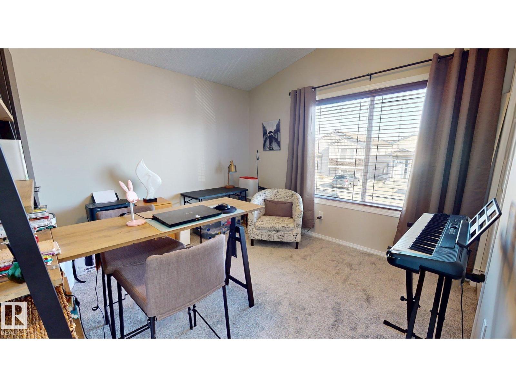
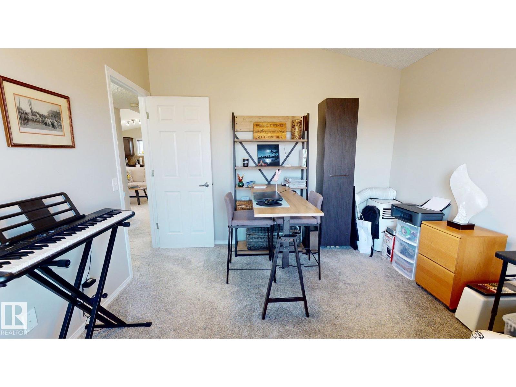
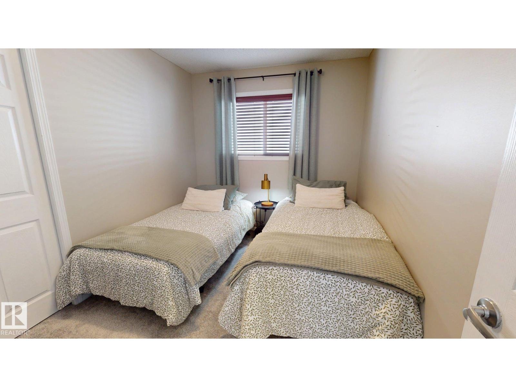
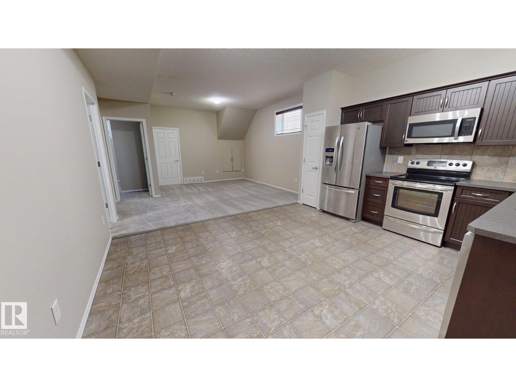
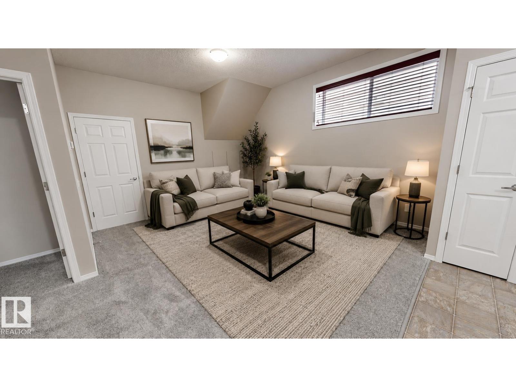
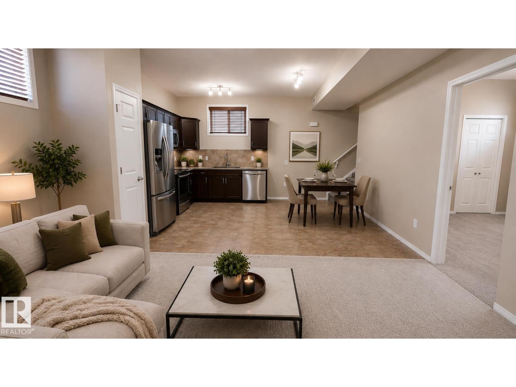
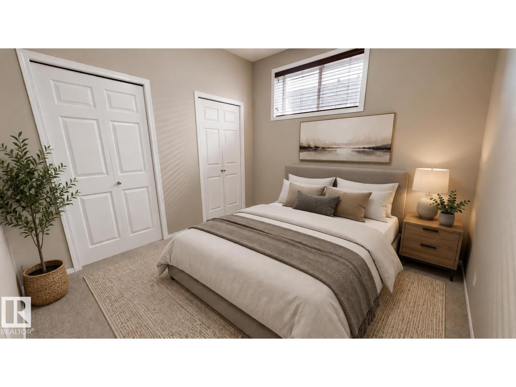
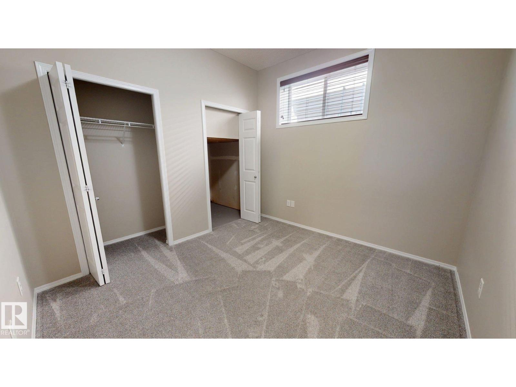
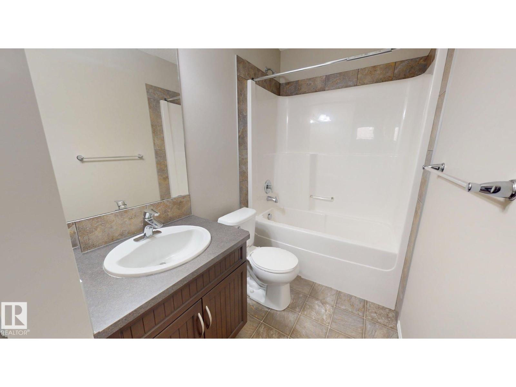
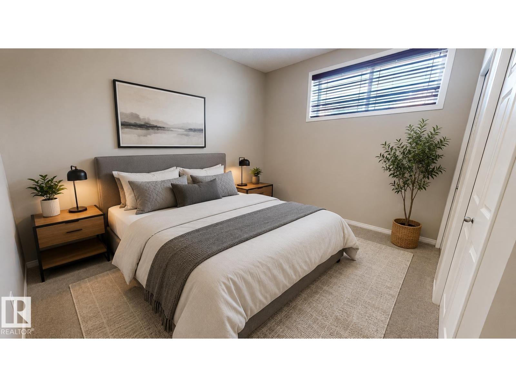
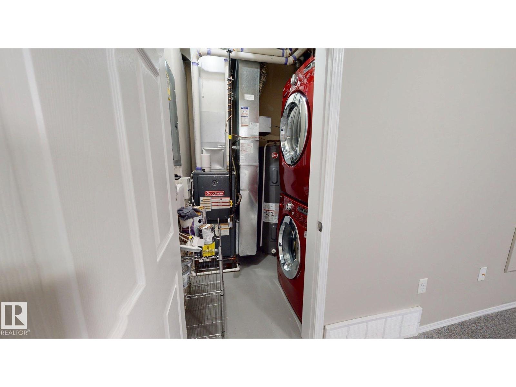
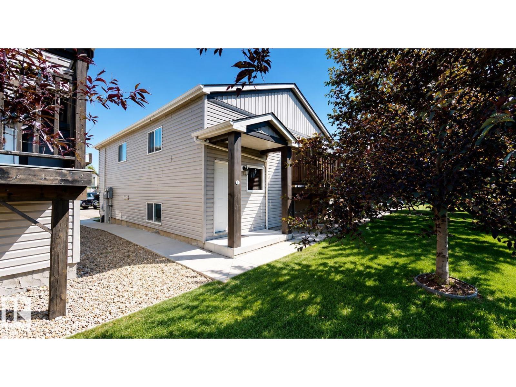
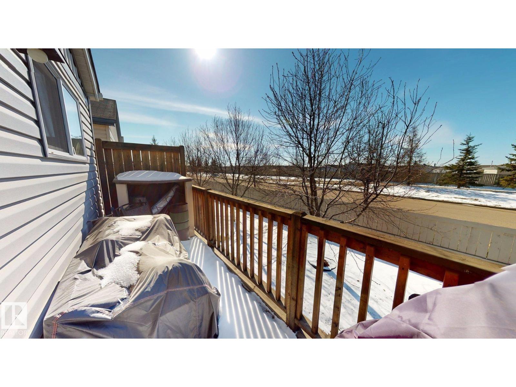

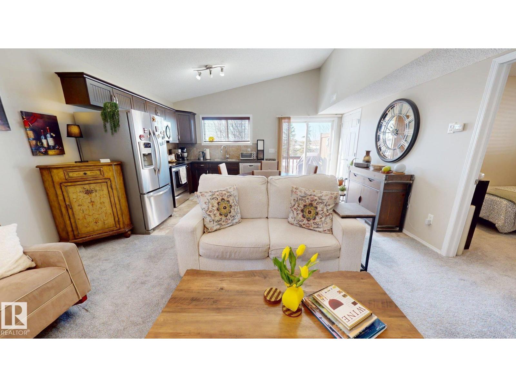
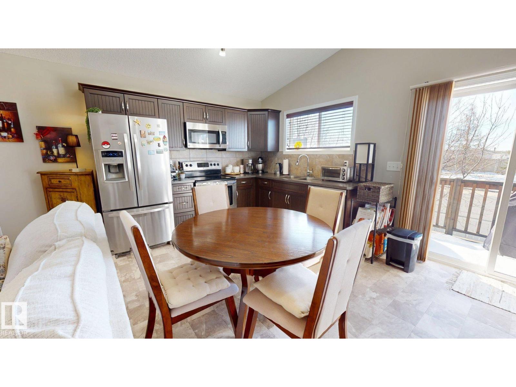
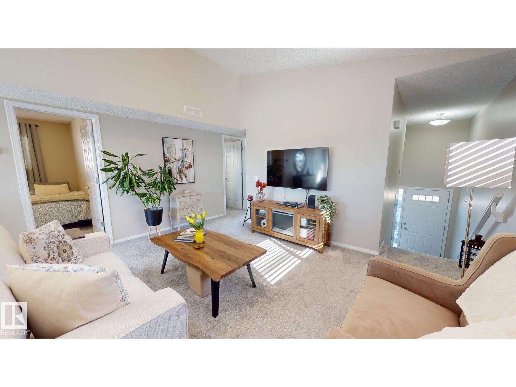
Turn-key income property or ideal live-in investment—this rare two-unit 970 sq ft home on one title offers flexibility and strong cash flow potential. Generate rental income or live in one unit while offsetting your mortgage. The upper unit features vaulted ceilings, new carpets (2025), spacious living areas, and upgraded in-suite laundry, while the lower unit offers a bright open-concept layout, two bedrooms, and upgraded laundry. Exclusive full soundproofing throughout all interior walls—only building with this feature—provides exceptional privacy between units. Wired for phone, cable, and multimedia in all living areas. Each unit includes two off-street parking stalls, plus an assigned upper balcony and lower private deck. Located in desirable West Leduc close to shopping, schools, and transit with connections to Nisku, Edmonton, and the airport, making this a high-demand rental location. Low-maintenance, turn-key opportunity with income potential. Condo fees are split between units. (id:53430)
Building
- Property Type:
- Duplex
- Building Type:
- Duplex
- Year Built:
- 2012
- Stories:
- 2.0
- Bedrooms:
- 5
- Bathrooms (total):
- 2.0
- Basement:
- Full, Other, See Remarks
Finished Areas
- Interior Size (Total):
- 950 square feet
Interior
- Appliances:
- Washer, Refrigerator, Dishwasher, Stove, Dryer, Microwave, Microwave Range Hood Combo
Parking
- Features:
- Parking Pad, Stall
Lot / Land
- Lot Features:
- Flat site, Exterior Walls- 2x6", No Smoking Home, Environmental reserve
Exterior
- Fencing:
- Fence
Utilities & Mechanical
- Heating:
- Forced air
Fees & Dates
- HOA/Condo Fee:
- $547
- Last Modified:
- 08/04/2026 08:20:01 PM
- Status Change:
- 08/04/2026 08:10:36 PM
Association / Ownership
- Fee:
- $547 / Monthly
- Common Interest:
- Condo/Strata
Room Dimensions
| Room | Level | Size |
|---|---|---|
| Living room | Main level | - |
| Dining room | Main level | - |
| Kitchen | Main level | - |
| Primary Bedroom | Main level | - |
| Bedroom 2 | Main level | - |
| Bedroom 3 | Main level | - |
| Bedroom 4 | Basement | - |
| Bedroom 5 | Basement | - |
| Second Kitchen | Basement | - |
Location
Data is supplied by Pillar 9 MLS® System. Pillar 9 is the owner of the copyright in its MLS® System. Data is deemed reliable but is not guaranteed accurate by Pillar 9.
The trademarks MLS®, Multiple Listing Service® and the associated logos are owned by The Canadian Real Estate Association (CREA) and identify the quality of services provided by real estate professionals who are members of CREA. Used under license.