Real estate on your terms®
$414,500
active
205 Wattle Road
Leduc
,
AB
T9E0V1
Key Details
- MLS® Number:
- E4485013
- Building Type:
- House
- Interior Size:
- 1644 square feet
- Bedrooms:
- 3
- Parking:
- 2
- Parking Features:
- Parking Pad

Property Description
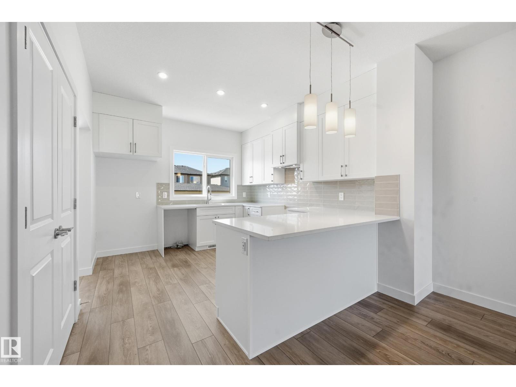
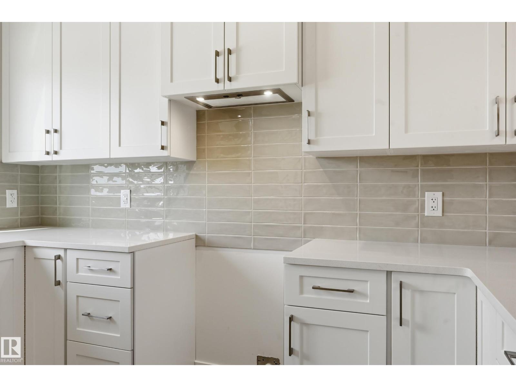
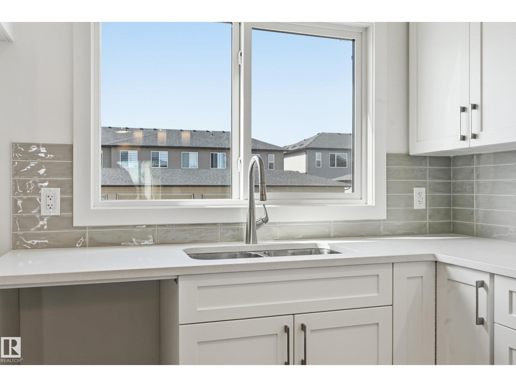
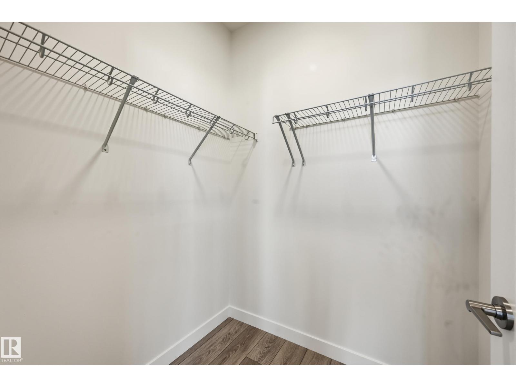
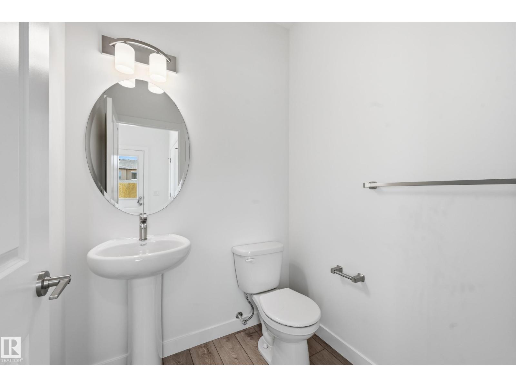
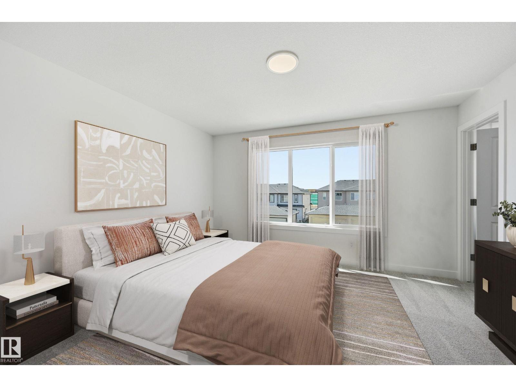
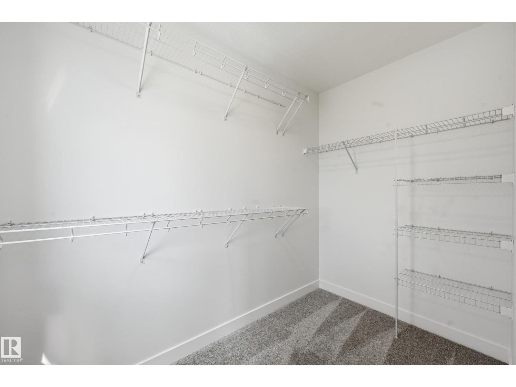
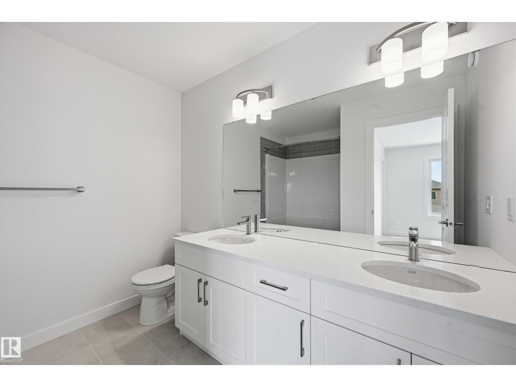
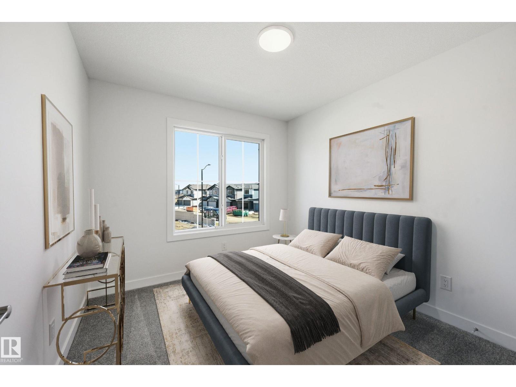
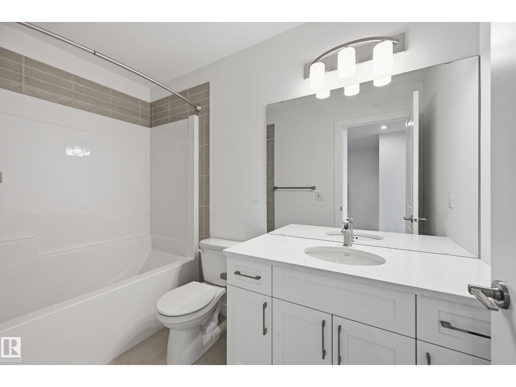
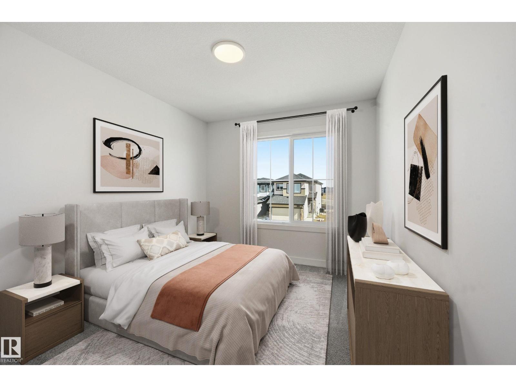
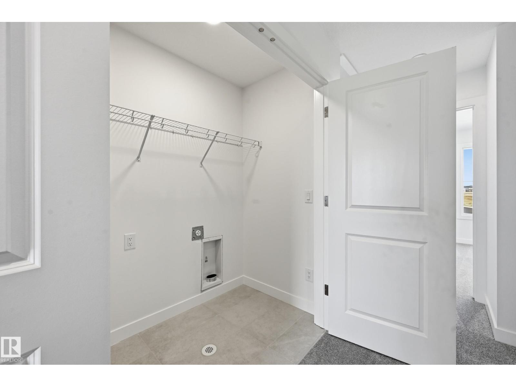
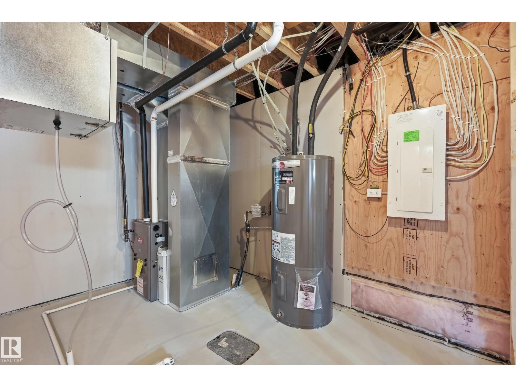
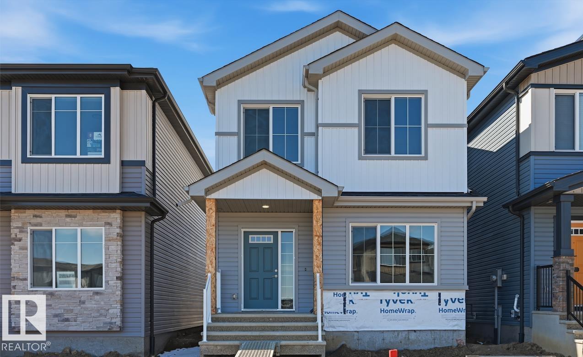
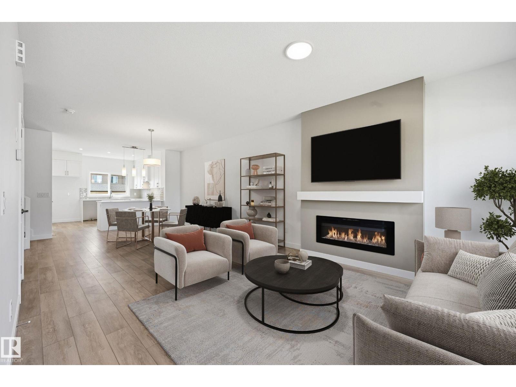
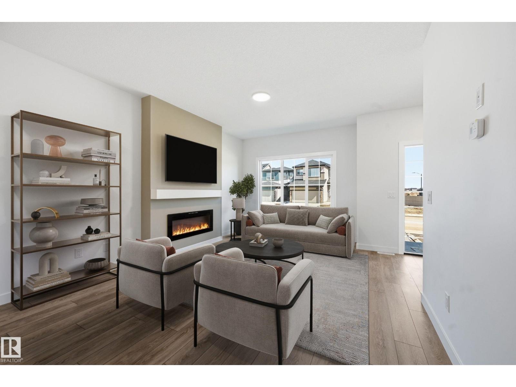
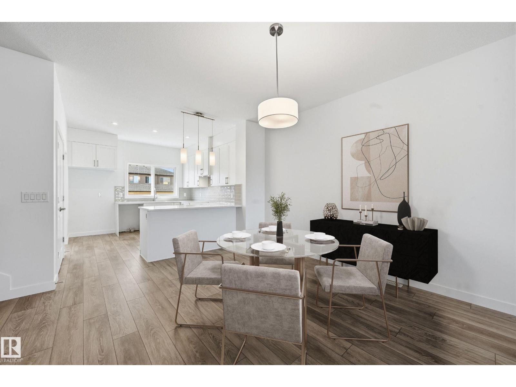
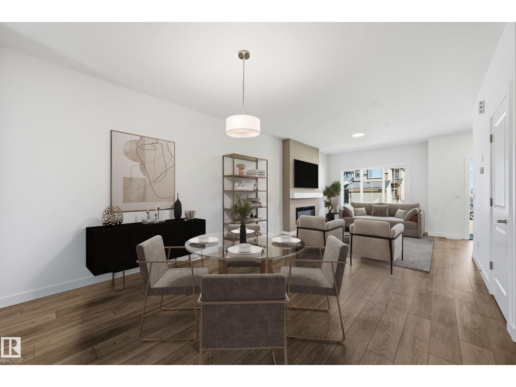
Introducing the BRODY home in the vibrant Woodbend community, offering 1600+sf of thoughtfully designed space. Stunning residence features 3 bdrms & 2.5 baths, showcasing a perfect blend of modern living & luxury. Main floor highlights 9' CEILINGS, creating an airy atmosphere. Stylish open-concept kitchen flows seamlessly into a BRIGHT LIVING AREA, making it ideal for both everyday living & entertaining friends/family. Upstairs, retreat to the spacious primary bdrm with large WALK-IN CLOSET & indulgent 5-piece ensuite includes a DUAL SINK vanity. Two additional bdrms & full bath ensure functionality. Upper-level features efficient laundry closet for ultimate utility. Built green, this Italian-owned San Rufo Home boasts energy-efficient systems, HRV, & TRIPLE-GLAZE WINDOWS for optimal comfort & sustainability. VINYL PLANK flooring enhances both style/durability. Close to amenities like the Leduc Common, Outlet Mall, Woodbend Marketplace, walking trails, natural creek & Airport. (id:53430)
Building
- Property Type:
- House
- Building Type:
- House
- Year Built:
- 2026
- Stories:
- 2.0
- Bedrooms:
- 3
- Bathrooms (total):
- 3.5 (1 half)
- Basement:
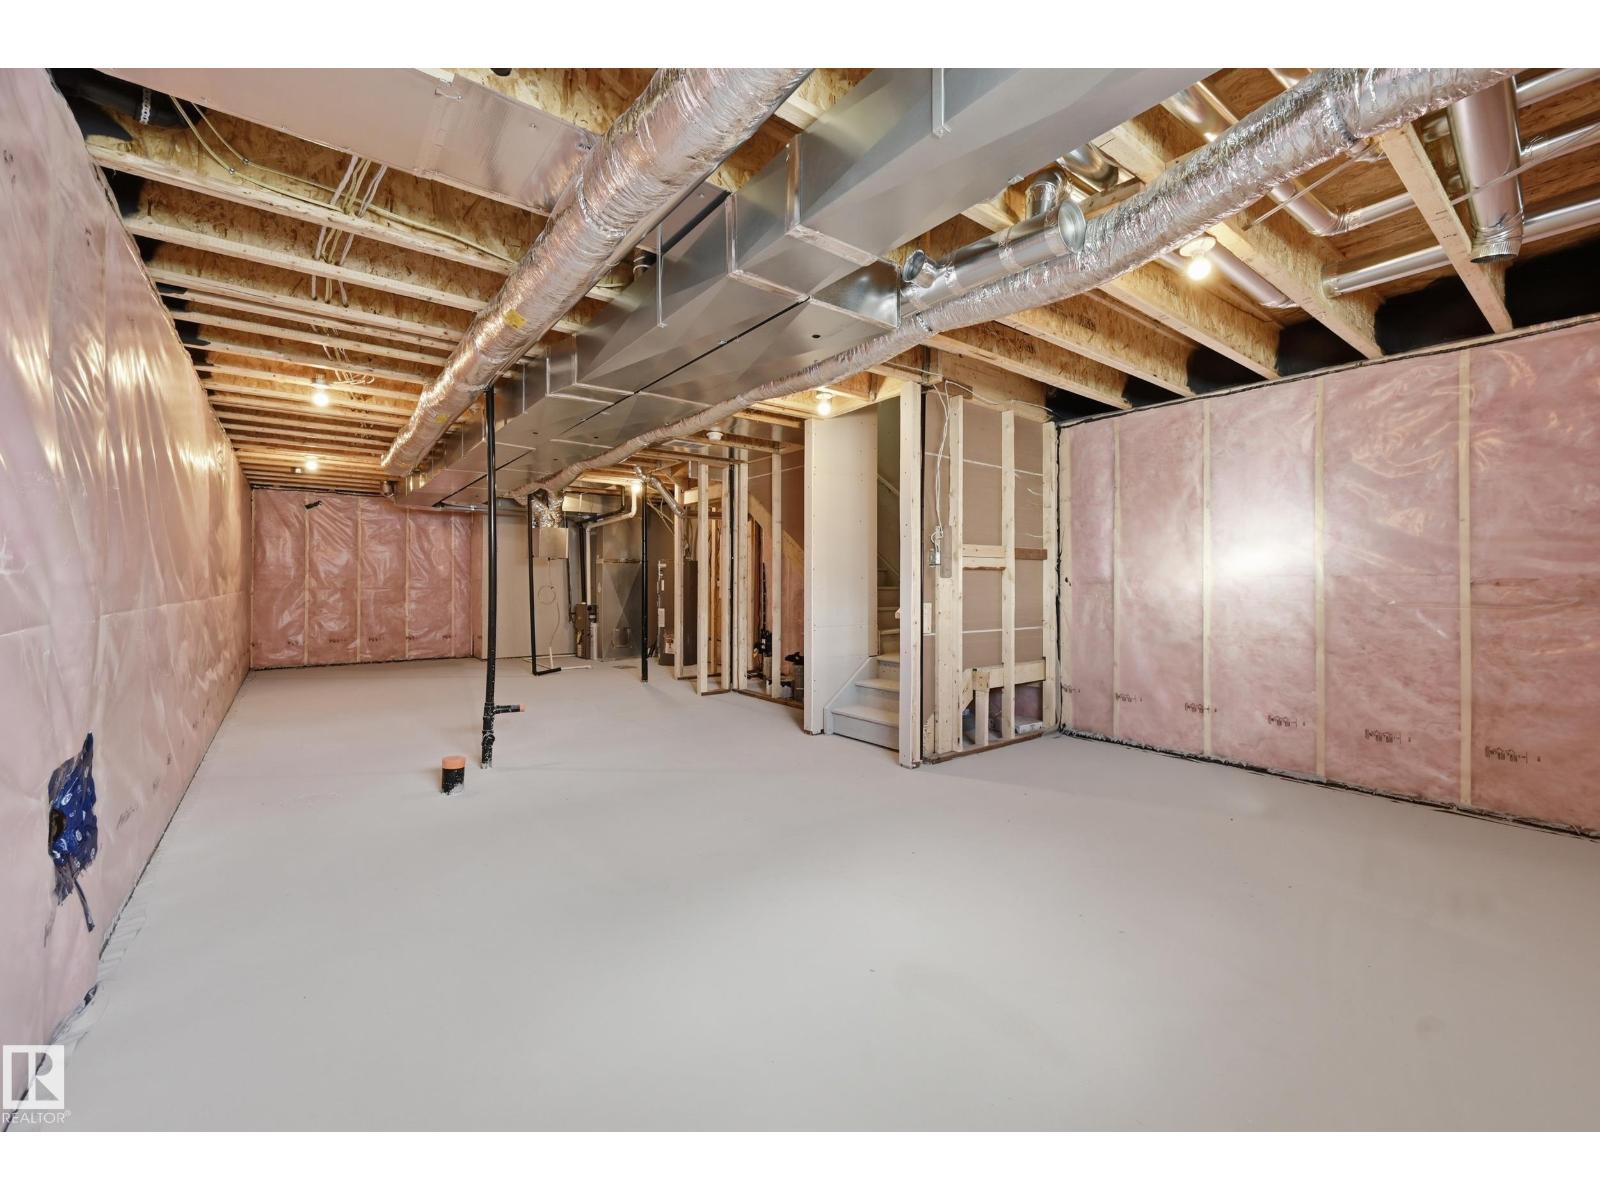
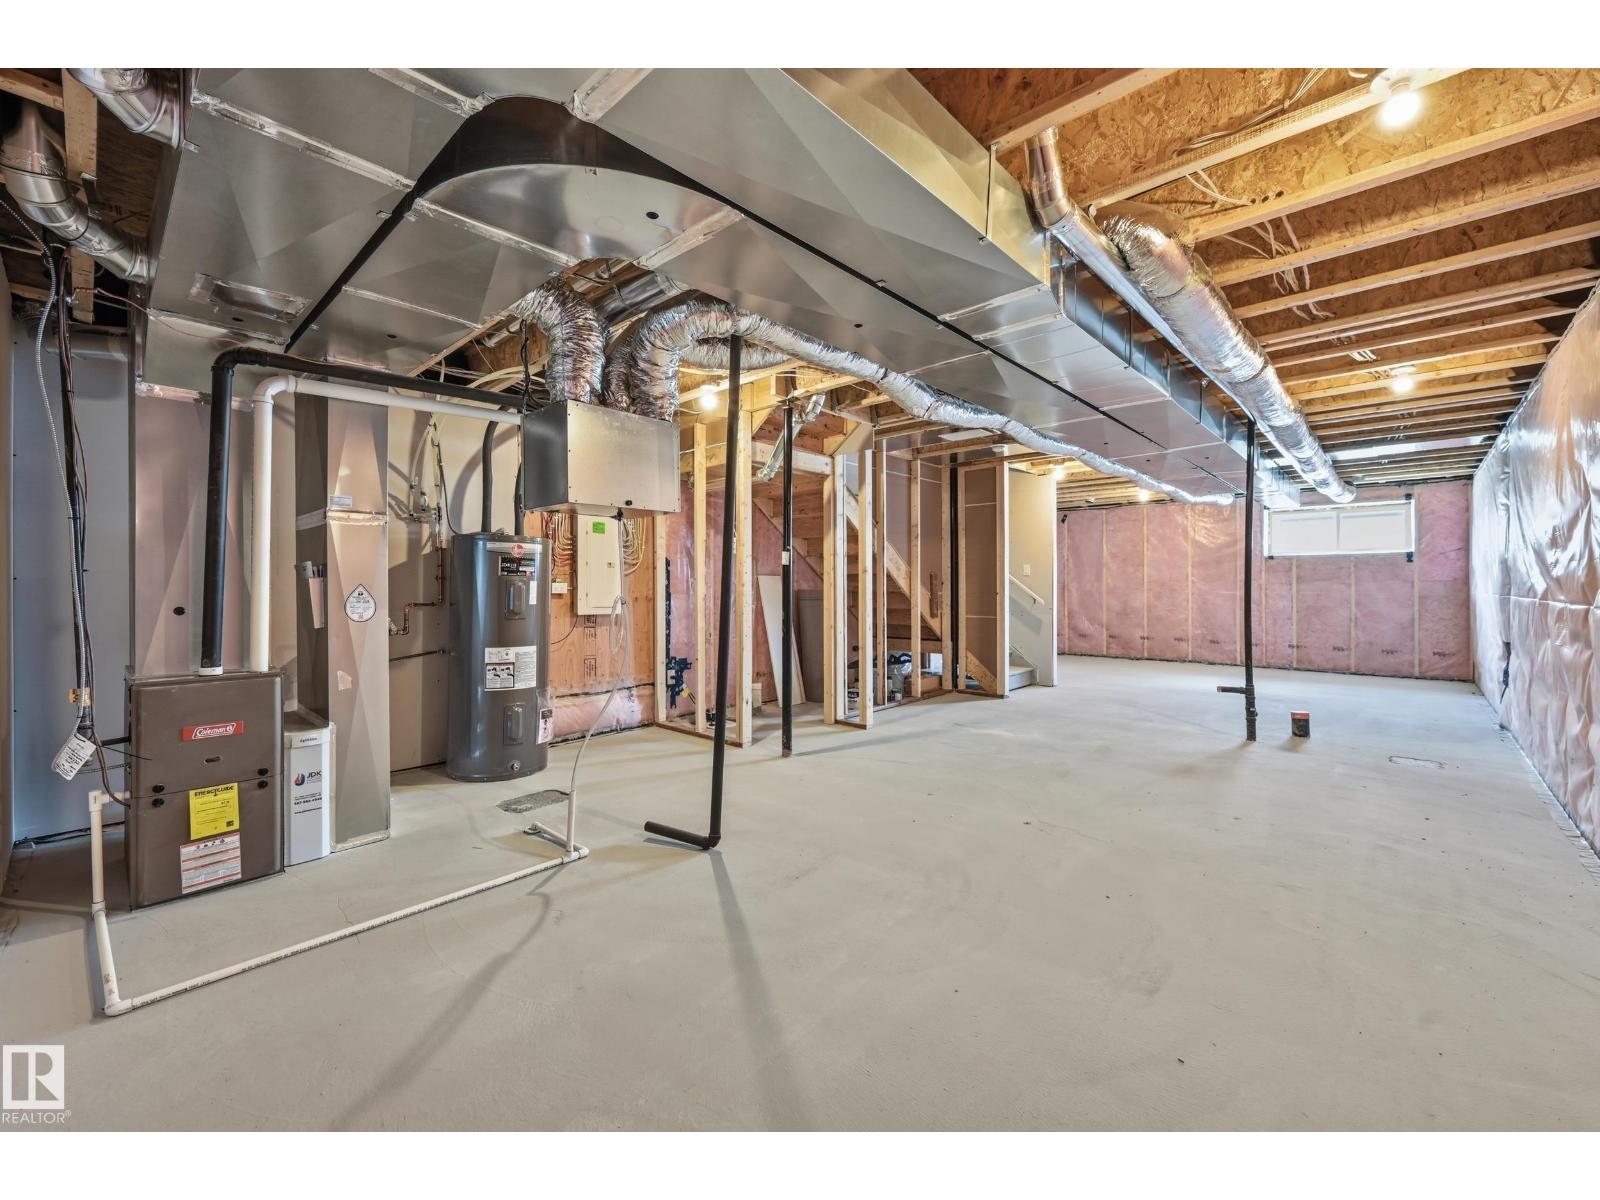
- Unfinished, Full
Finished Areas
- Interior Size (Total):
- 1644 square feet
Interior
- Appliances:
- Hood Fan
Parking
- Spaces:
- 2
- Features:
- Parking Pad
Lot / Land
- Lot Features:
- Park/reserve, No Animal Home, No Smoking Home
Utilities & Mechanical
- Heating:
- Forced air
Comfort & Security
- Fireplace(s):
- 1 Insert, Electric
Fees & Dates
- Last Modified:
- 08/16/2026 06:20:00 AM
- Status Change:
- 08/16/2026 06:10:18 AM
Association / Ownership
- Common Interest:
- Freehold
Room Dimensions
| Room | Level | Size |
|---|---|---|
| Living room | Main level | 3.9 x 4.36 |
| Dining room | Main level | 3.9 x 4.48 |
| Kitchen | Main level | 3.32 x 3.72 |
| Primary Bedroom | Upper Level | 3.72 x 4.11 |
| Bedroom 2 | Upper Level | 2.8 x 3.17 |
| Bedroom 3 | Upper Level | 2.83 x 2.99 |
| Laundry room | Upper Level | 1.04 x 1.8 |
Location
Data is supplied by Pillar 9 MLS® System. Pillar 9 is the owner of the copyright in its MLS® System. Data is deemed reliable but is not guaranteed accurate by Pillar 9.
The trademarks MLS®, Multiple Listing Service® and the associated logos are owned by The Canadian Real Estate Association (CREA) and identify the quality of services provided by real estate professionals who are members of CREA. Used under license.