Real estate on your terms®
$649,900
active
262 Falcon Crescent
Leduc
,
AB
T0B3M3
Key Details
- MLS® Number:
- E4480332
- Building Type:
- House
- Interior Size:
- 2240 square feet
- Bedrooms:
- 3
- Parking:
- 4
- Parking Features:
- Attached Garage

Property Description
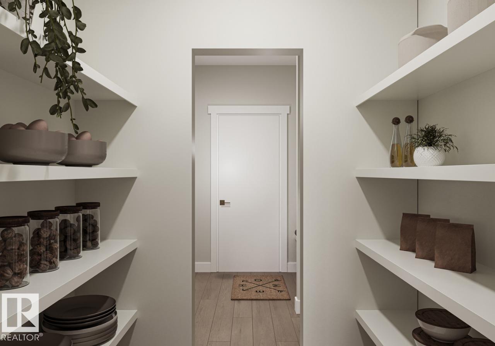
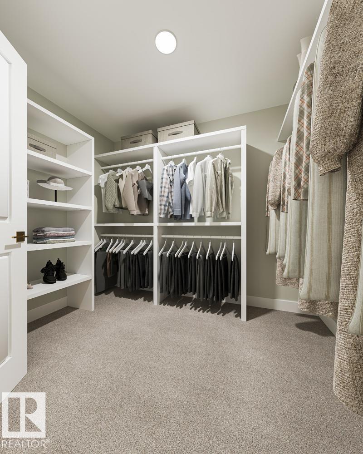
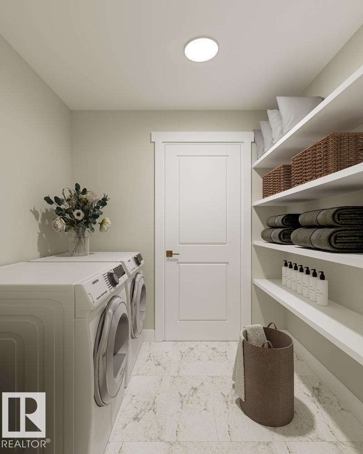
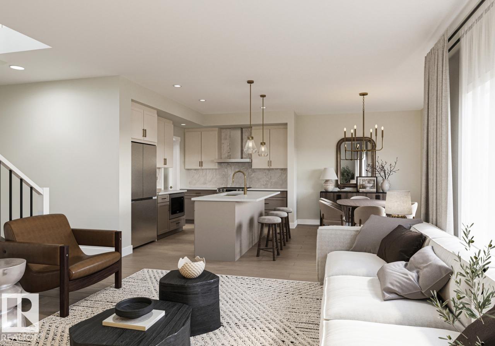
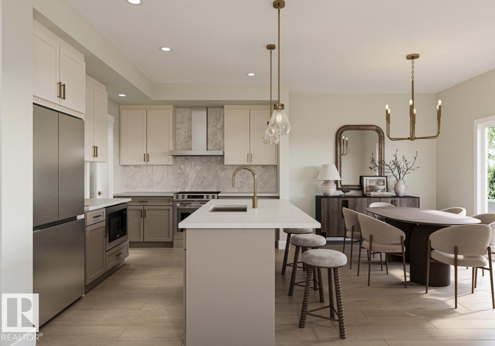
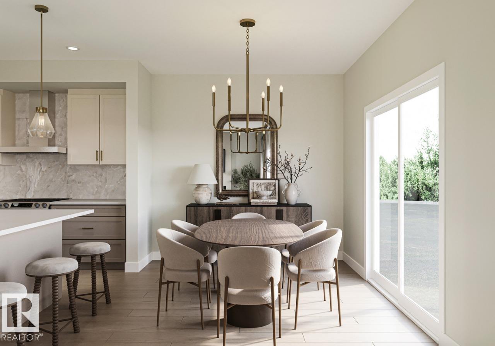
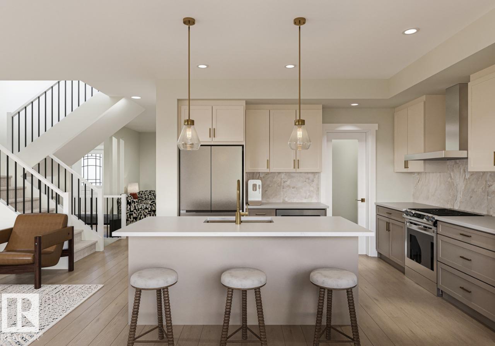
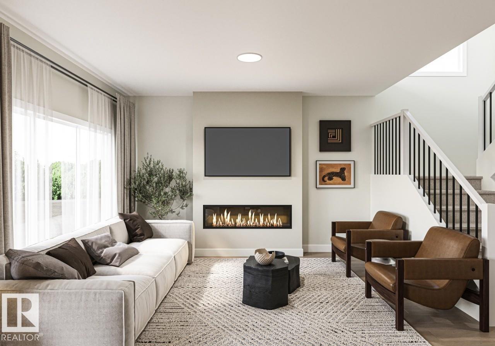
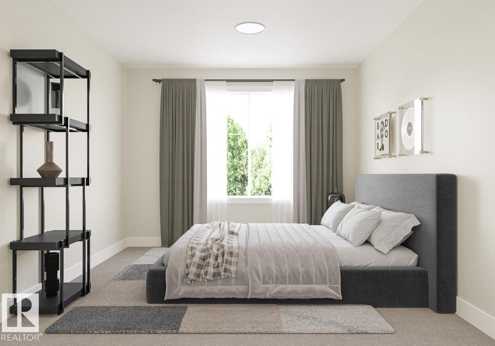
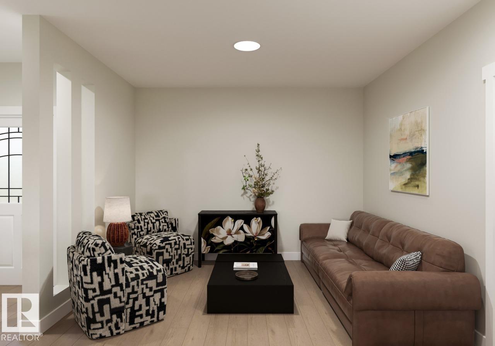
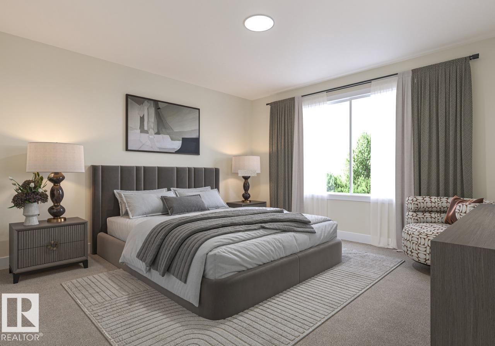
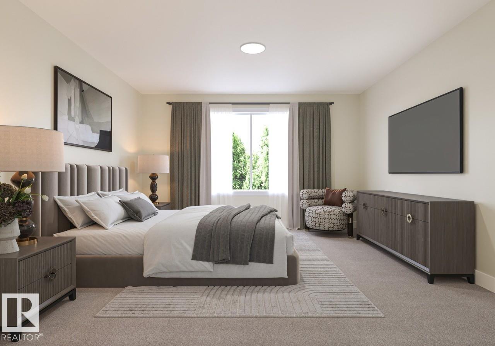
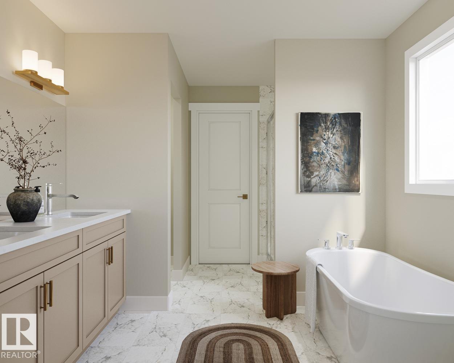
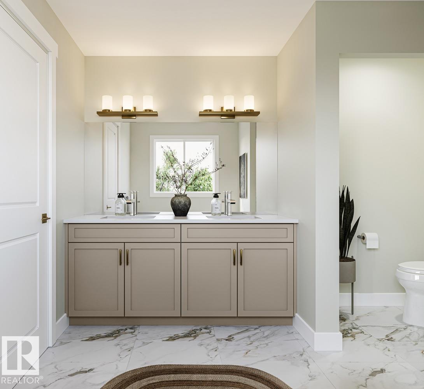
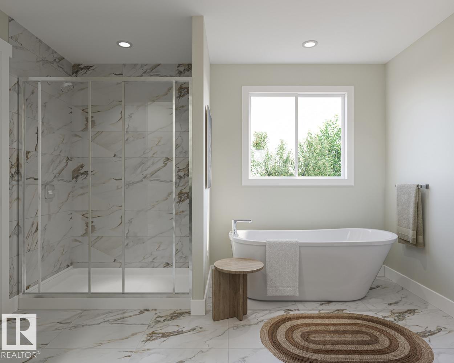
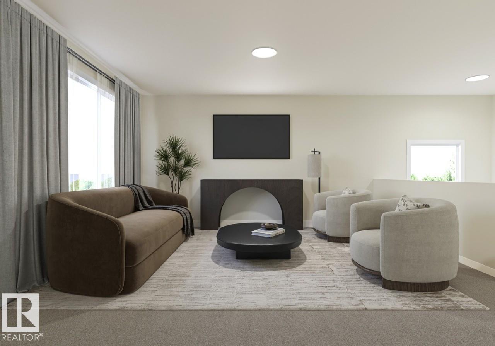
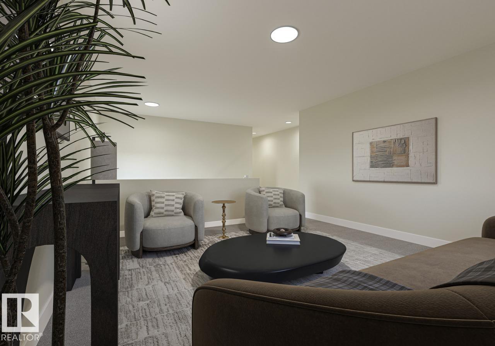
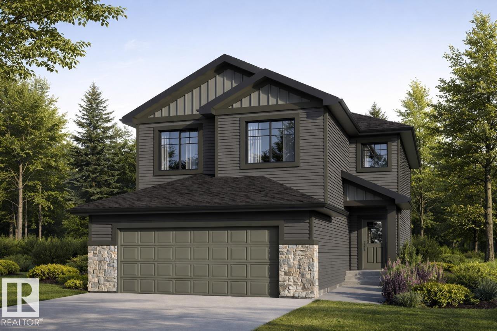
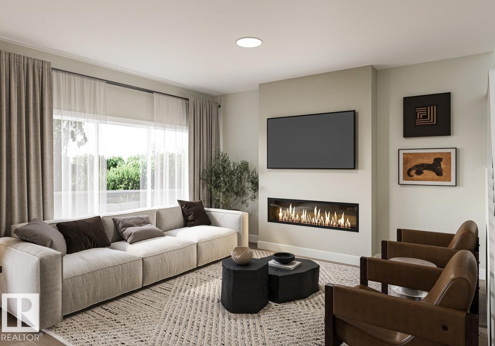
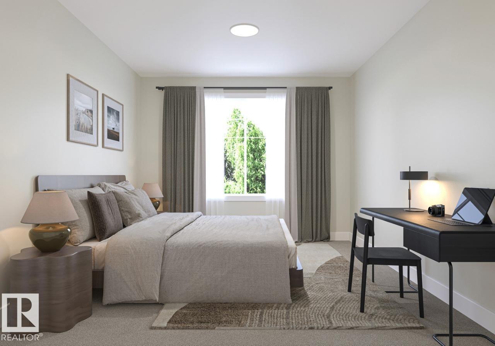
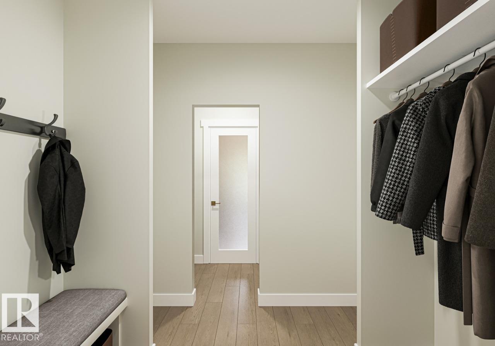
Welcome to Parkwood Homes Bridgeport model boasting over 2200sqft of thoughtfully designed living space, this executive 2 storey home perfectly blends luxury, functionality, and modern family living. Step inside to an inviting foyer that opens into a bright and airy main floor featuring soaring ceilings and large windows, and a show stopping great room with a sleek fireplace, as well as a main floor den. The Chef inspired kitchen is anchored by a substantial island with eating bar, complimented with a butler pantry. Upstairs, you'll find a spacious bonus room, second floor laundry, and three generously sized bedrooms. The primary retreat is a true sanctuary, completed with a luxurious 5 piece ensuite, and large walk in closet. This home features a coveted 2 CAR GARAGE with a DRAIN! SIDE ENTRANCE TO THE BASEMENT! Photos are representative. (id:53430)
Building
- Property Type:
- House
- Building Type:
- House
- Year Built:
- 2026
- Stories:
- 2.0
- Bedrooms:
- 3
- Bathrooms (total):
- 3.5 (1 half)
- Basement:
- Unfinished, Full
Finished Areas
- Interior Size (Total):
- 2240 square feet
Interior
- Appliances:
- Microwave, Hood Fan
Parking
- Spaces:
- 4
- Features:
- Attached Garage
Lot / Land
- Lot Features:
- Park/reserve, Closet Organizers, No Animal Home, No Smoking Home, Level
Utilities & Mechanical
- Heating:
- Forced air
Comfort & Security
- Fireplace(s):
- 1 Insert, Electric
Fees & Dates
- Last Modified:
- 05/07/2026 09:40:35 PM
- Status Change:
- 05/07/2026 09:33:02 PM
Association / Ownership
- Common Interest:
- Freehold
Room Dimensions
| Room | Level | Size |
|---|---|---|
| Living room | Main level | 2.74 x 3.66 |
| Dining room | Main level | 2.84 x 4.01 |
| Primary Bedroom | Upper Level | 3.96 x 4.01 |
| Bedroom 2 | Upper Level | 3.15 x 3.61 |
| Bedroom 3 | Upper Level | 3.66 x 3.15 |
| Bonus Room | Upper Level | 4.34 x 4.11 |
| Great room | Main level | 4.34 x 4.22 |
Location
Data is supplied by Pillar 9 MLS® System. Pillar 9 is the owner of the copyright in its MLS® System. Data is deemed reliable but is not guaranteed accurate by Pillar 9.
The trademarks MLS®, Multiple Listing Service® and the associated logos are owned by The Canadian Real Estate Association (CREA) and identify the quality of services provided by real estate professionals who are members of CREA. Used under license.