Real estate on your terms®
$105,000
active
4501 51 Street
Leduc
,
AB
T9E5B9
Key Details
- MLS® Number:
- A2311656
- Community:
- Linsford Park
- Building Type:
- Apartment
- Interior Size:
- 706 square feet
- Bedrooms:
- 1
- Parking:
- 1
- Parking Features:
- Other
- Attached:
- Yes

Property Description
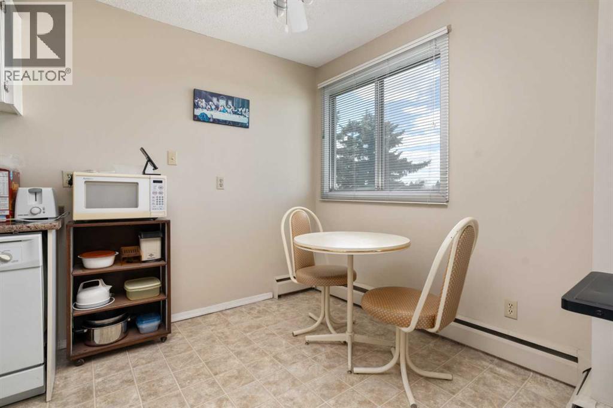
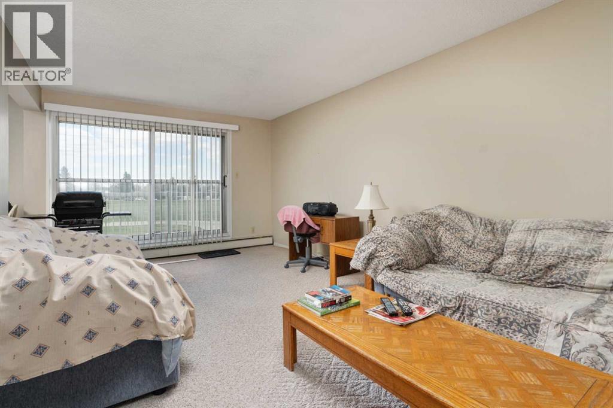
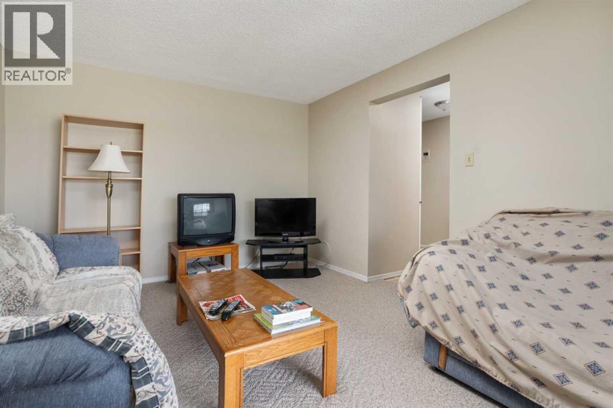
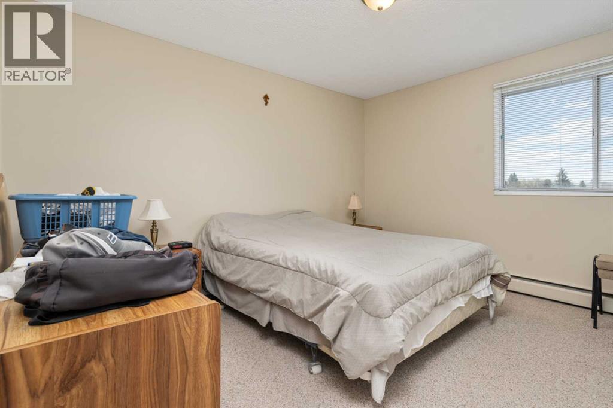
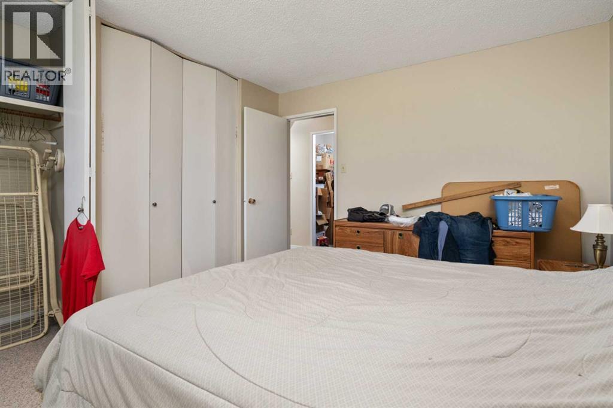
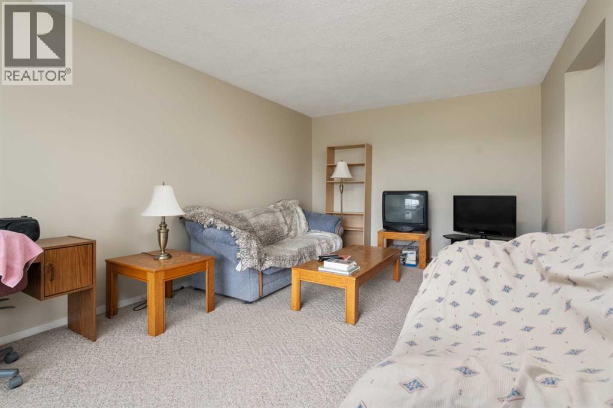
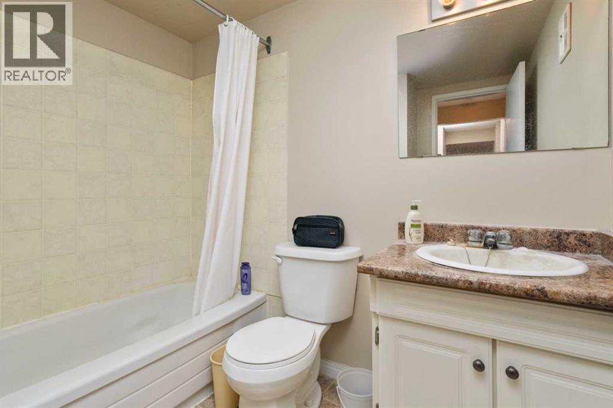
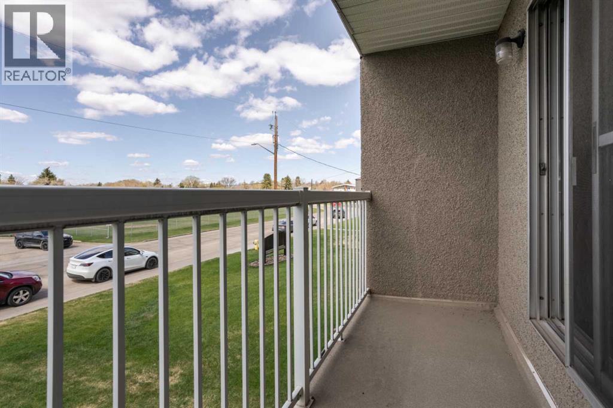
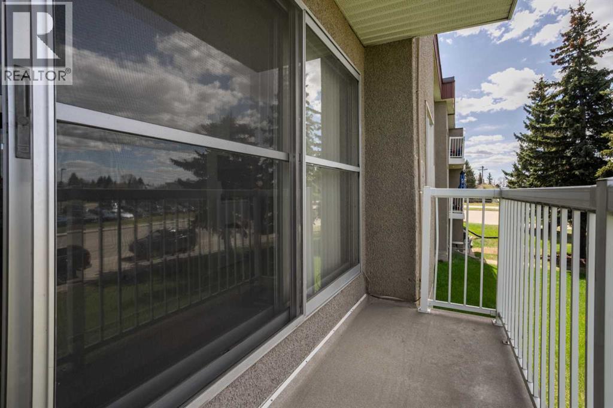
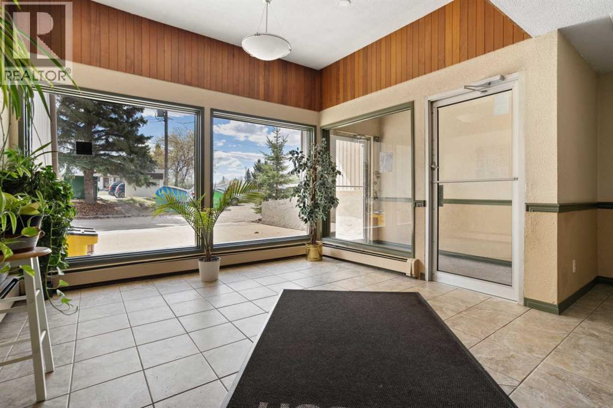
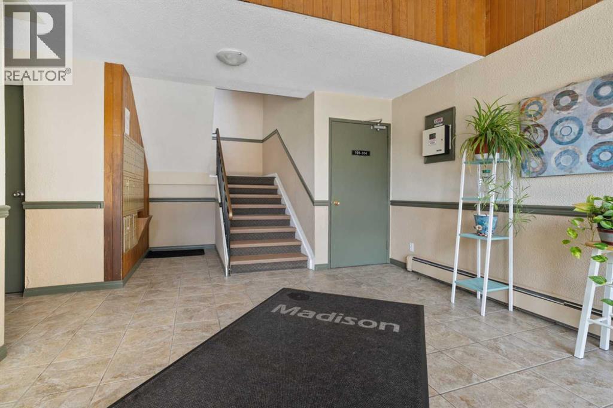
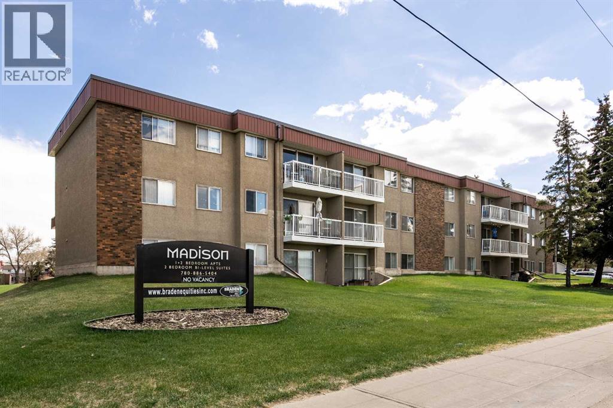
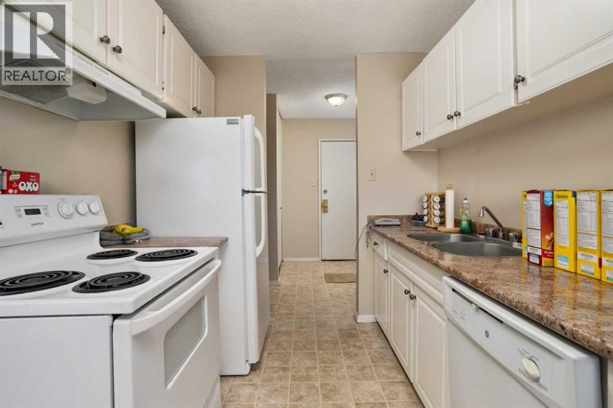
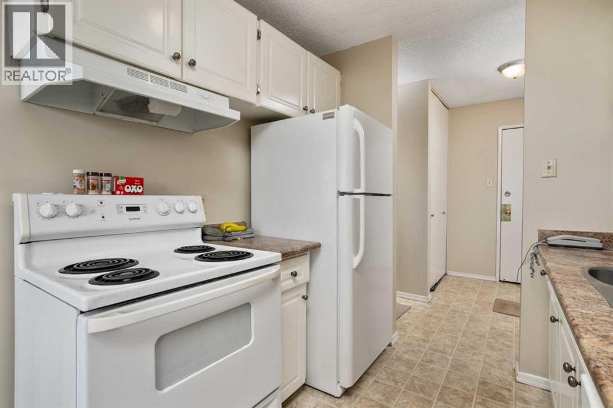
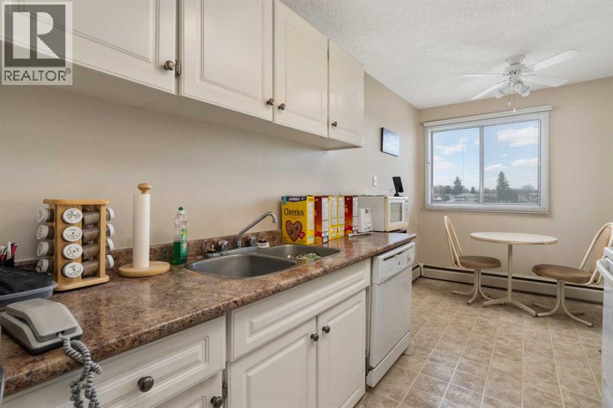
Welcome to Madison Arms in central Leduc. This one bed, one bath condo features 706 square feet of living space. Located near Linsford Park School, Leduc Public Library and the Leduc Spray Park, this centrally located condo is in a bustling area with plenty of amenities. The condo sits on the second floor with a west facing view off the spacious balcony. The galley kitchen features plenty of cupboard and counter space with a cute dining area. A great feature of the home is the cavernous living room. The home is complete with a large primary bedroom, four-piece bath and a small storage room perfect for an apartment sized freezer or pantry. Affordably priced and in a wonderful location, this condo would make for a great starter home or investment property! (id:53430)
Building
- Property Type:
- Apartment
- Building Type:
- Apartment
- Year Built:
- 1972
- Stories:
- 3.0
- Bedrooms:
- 1
- Bathrooms (total):
- 1.0
Finished Areas
- Interior Size (Total):
- 706 square feet
- Above Grade:
- 706 square feet
Interior
- Flooring:
- Carpeted, Linoleum
- Appliances:
- Refrigerator, Stove
Parking
- Spaces:
- 1
- Features:
- Other
Lot / Land
- Lot Features:
- No Animal Home, Parking
Exterior
- Exterior Features:
- Concrete, Stucco
- Construction:
- Poured concrete
Utilities & Mechanical
- Heating:
- Baseboard heaters
- Cooling:
- None
Fees & Dates
- Property Taxes:
- $911
- Tax Year:
- 2025
- HOA/Condo Fee:
- $486
- Last Modified:
- 05/18/2026 10:35:49 PM
- Status Change:
- 05/18/2026 10:27:27 PM
Association / Ownership
- Fee:
- $486 / Monthly
- Common Interest:
- Condo/Strata
Room Dimensions
| Room | Level | Size |
|---|---|---|
| Living room | Main level | 11.25 Ft x 20.92 Ft |
| Eat in kitchen | Main level | 14.58 Ft x 8.58 Ft |
| Primary Bedroom | Main level | 11.17 Ft x 12.75 Ft |
| Storage | Main level | 8.42 Ft x 4.42 Ft |
| 4pc Bathroom | Main level | .00 Ft x .00 Ft |
Location
Data is supplied by Pillar 9 MLS® System. Pillar 9 is the owner of the copyright in its MLS® System. Data is deemed reliable but is not guaranteed accurate by Pillar 9.
The trademarks MLS®, Multiple Listing Service® and the associated logos are owned by The Canadian Real Estate Association (CREA) and identify the quality of services provided by real estate professionals who are members of CREA. Used under license.