Real estate on your terms®
$499,900
active
115 Newton Street Northwest
Langdon
,
AB
T0J1X0
Key Details
- MLS® Number:
- A2329443
- Building Type:
- House
- Interior Size:
- 1951 square feet
- Bedrooms:
- 4
- Parking:
- 4
- Parking Features:
- Attached Garage
- Lot Size:
- 0.21 acres

Property Description
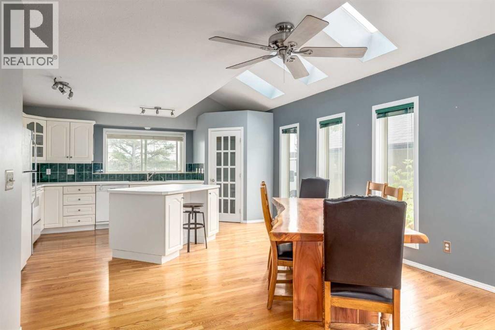
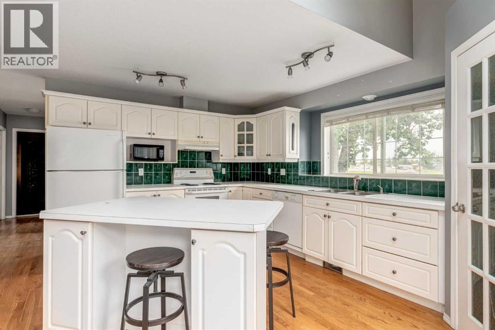
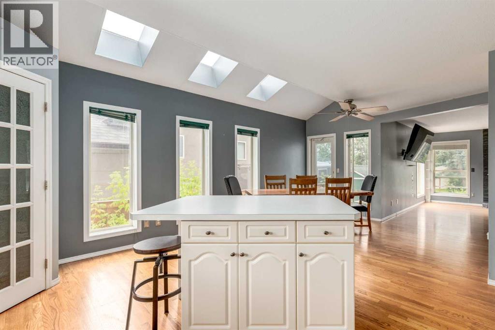
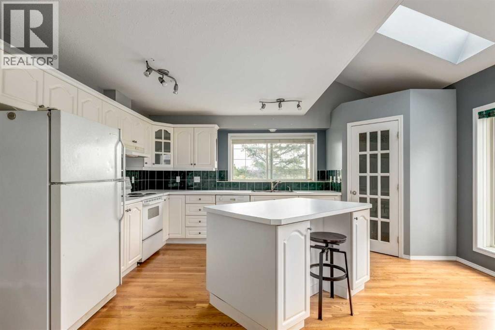
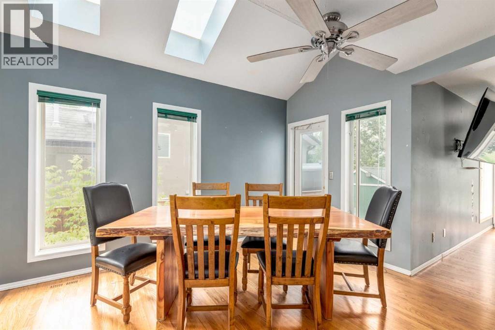
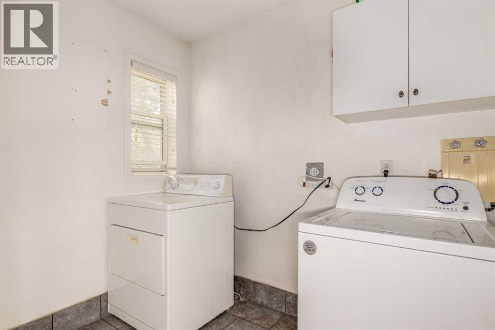
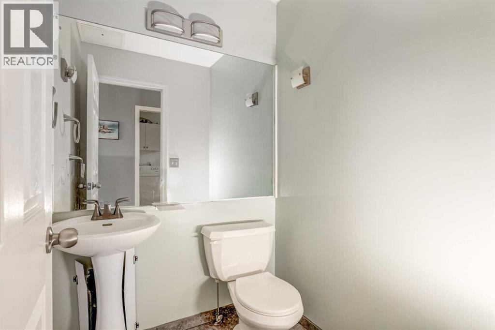
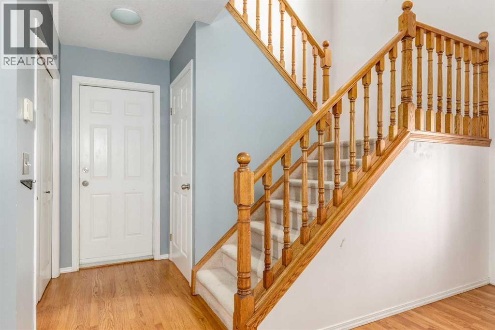
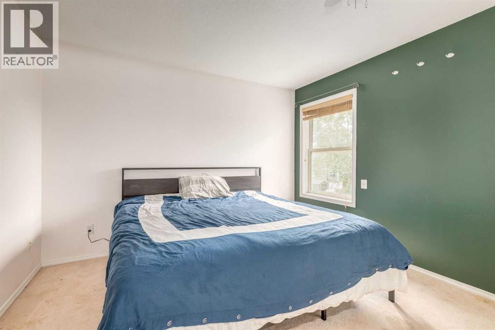
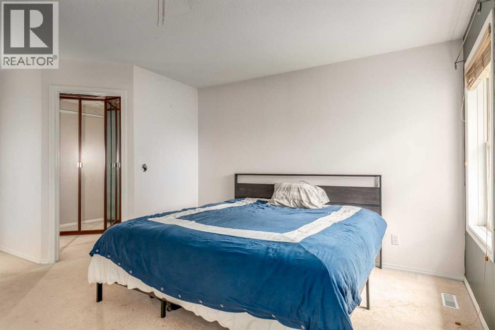
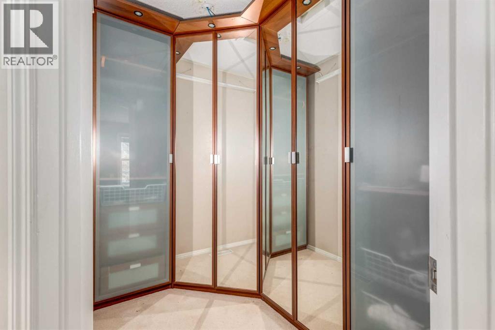
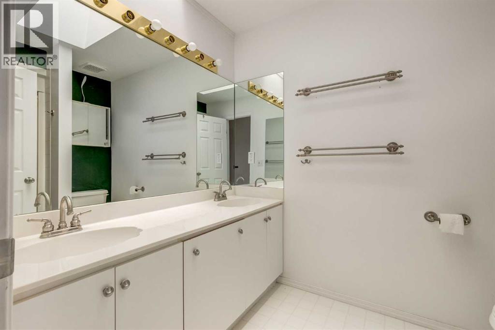
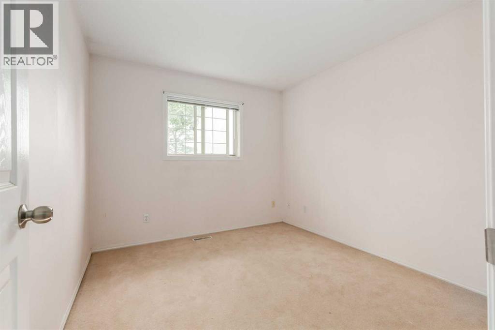
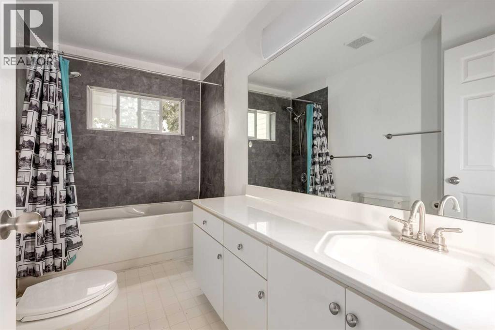
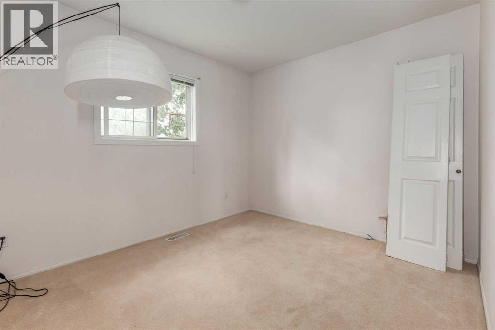
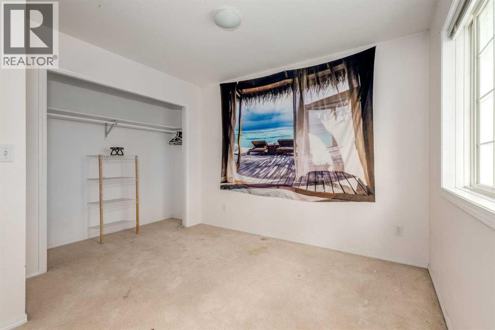
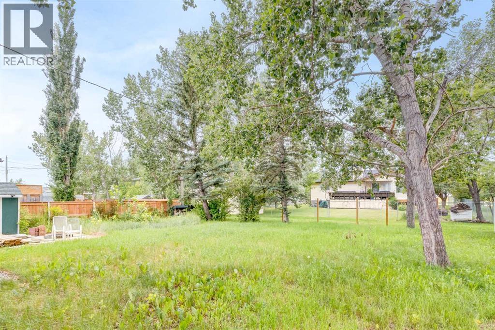
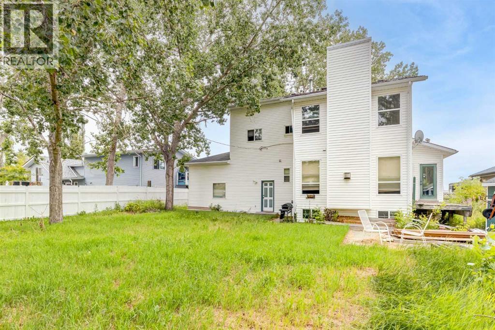
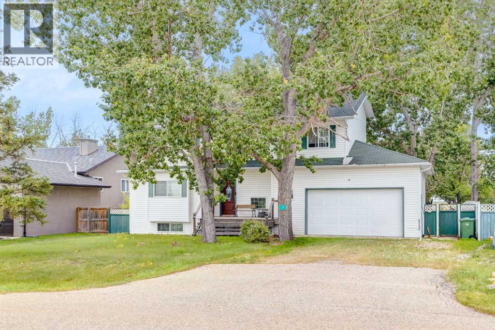
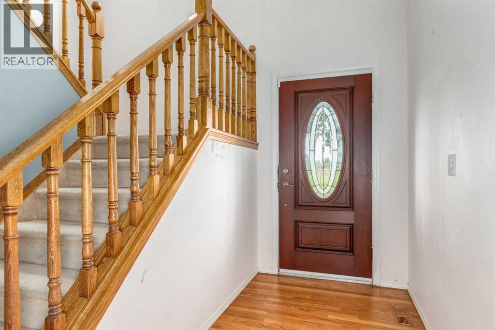
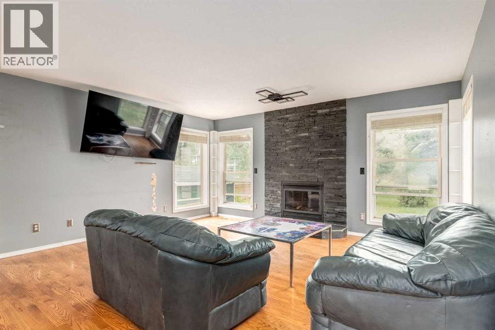
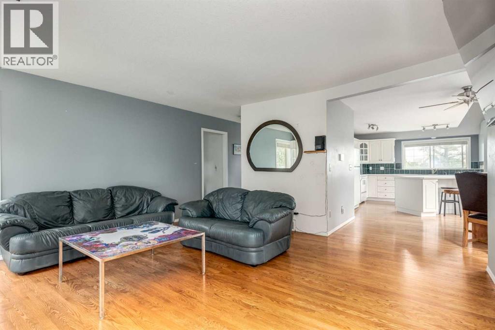
INVESTOR & RENOVATOR ALERT: Aggressively Priced For A Quick Sale!Here's your chance to build serious equity on 0.21 acres in the sought-after community of Langdon. Sold as-is, this 2 storey home is priced to move fast and won't last, so act quickly.Situated on the south side of Langdon, this property gives you great bones and a huge lot to work with. Gleaming hardwood floors lead into a kitchen with white appliances, a walk-in pantry, ample cabinet and counter space, skylights, and a wall of windows that floods the space with natural light. The dining area flows into a living room anchored by a stone-faced fireplace and large windows, offering a layout with real potential once updated. A half bath and laundry area complete the main floor. Upstairs you'll find a massive primary retreat with a large walk-in closet, built-in cabinetry, and a 4pc ensuite, along with 3 additional bedrooms and a full bath, ideal for a family or home office setup once renovated.Outside, the backyard features mature and fruit trees, adding value that's already in place. The over-sized 24x25ft double attached garage offers plenty of room to work, a true handyman's dream. Close to schools, parks, shopping, restaurants, and all amenities, this is a rare opportunity to secure a large lot in a great location at an aggressive price. Bring your vision and your tools. This one is priced to sell fast. (id:53430)
Building
- Property Type:
- House
- Building Type:
- House
- Year Built:
- 1994
- Stories:
- 2.0
- Bedrooms:
- 4
- Bathrooms (total):
- 3.5 (1 half)
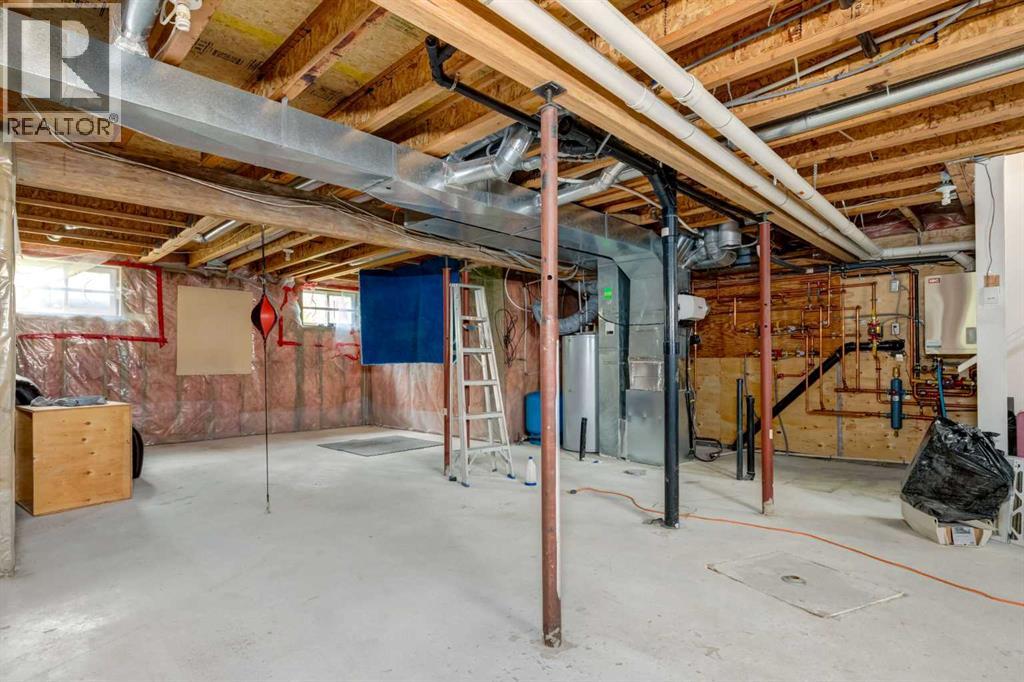
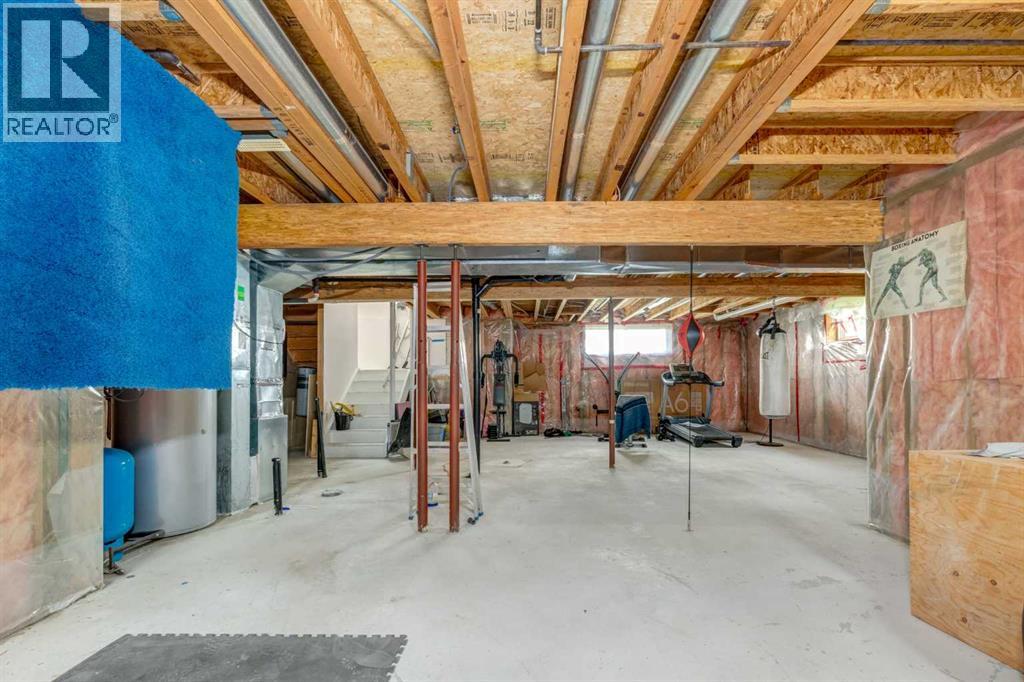
- Basement:
- Unfinished, Full
Finished Areas
- Interior Size (Total):
- 1951 square feet
- Above Grade:
- 1951 square feet
Interior
- Flooring:
- Hardwood, Carpeted, Linoleum
- Appliances:
- Refrigerator, Dishwasher, Stove, Hood Fan, Window Coverings, Garage door opener, Washer & Dryer
Parking
- Spaces:
- 4
- Features:
- Attached Garage
Lot / Land
- Lot Size:
- 0.21 acres
- Frontage:
- 21.61 meters
- Lot Features:
- PVC window, Level
Exterior
- Exterior Features:
- Vinyl siding
- Construction:
- Wood frame
- Foundation:
- Wood
- Fencing:
- Not fenced, Partially fenced
Utilities & Mechanical
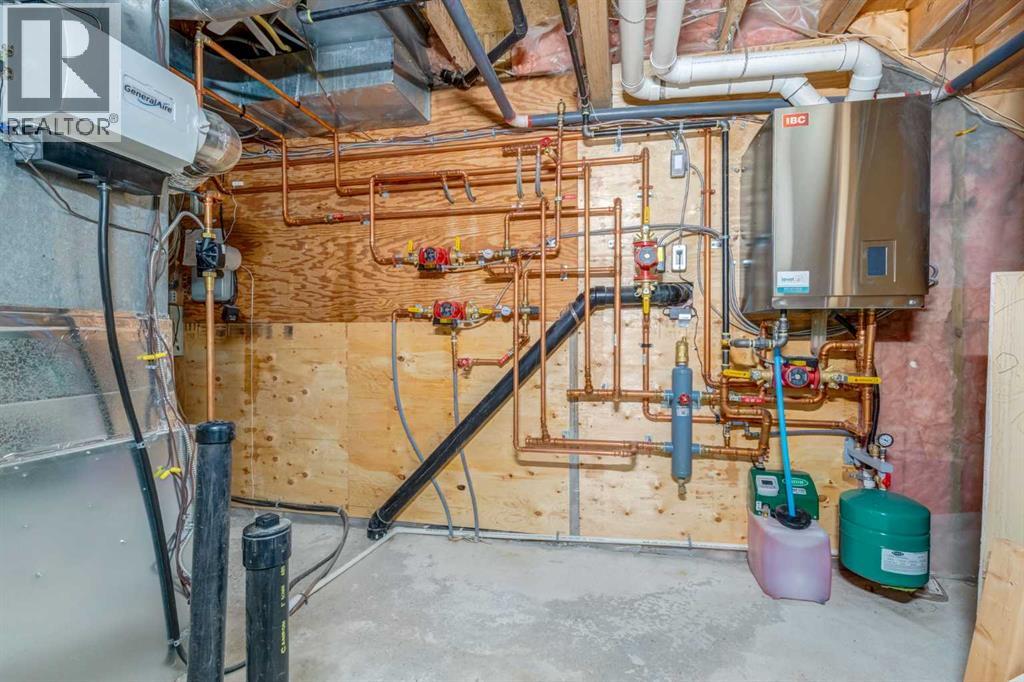
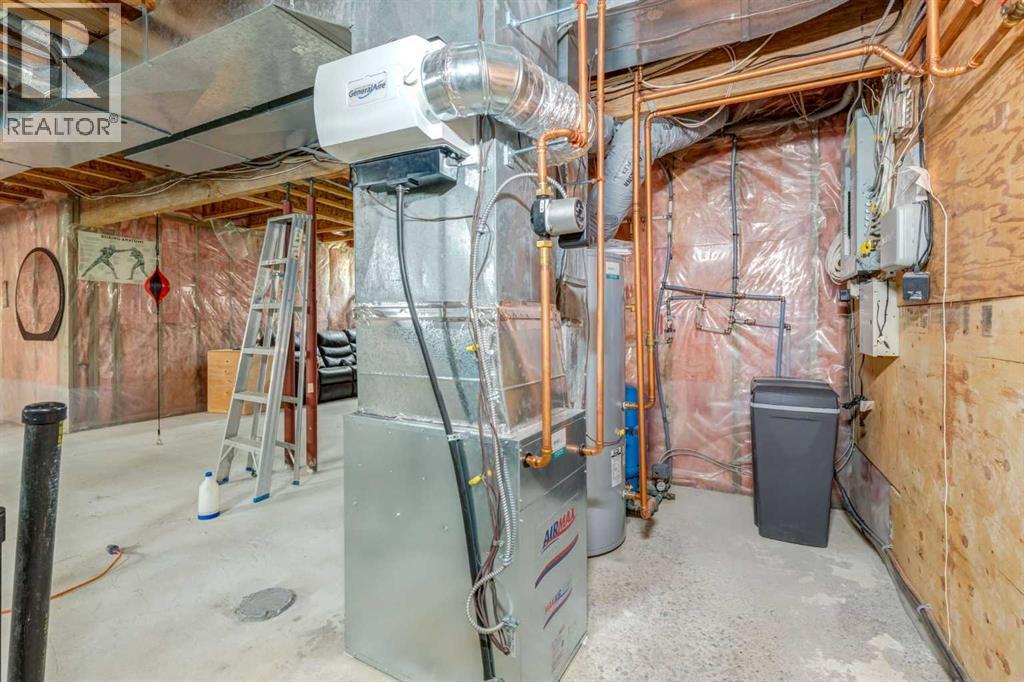
- Heating:
- Forced air, Natural gas
- Cooling:
- None
- Water Source:
- Well
Comfort & Security
- Fireplace(s):
- 1
Fees & Dates
- Property Taxes:
- $2,569
- Tax Year:
- 2026
- Last Modified:
- 08/06/2026 11:00:01 PM
- Status Change:
- 08/06/2026 10:53:54 PM
Association / Ownership
- Common Interest:
- Freehold
Room Dimensions
| Room | Level | Size |
|---|---|---|
| 2pc Bathroom | Main level | .00 Ft x .00 Ft |
| Dining room | Main level | 16.08 Ft x 10.25 Ft |
| Kitchen | Main level | 16.67 Ft x 11.17 Ft |
| Laundry room | Main level | 5.75 Ft x 7.75 Ft |
| Living room | Main level | 16.08 Ft x 15.17 Ft |
| 4pc Bathroom | Second level | .00 Ft x .00 Ft |
| 4pc Bathroom | Second level | 5.92 Ft x 10.17 Ft |
| Bedroom | Second level | 11.58 Ft x 9.42 Ft |
| Bedroom | Second level | 11.67 Ft x 10.58 Ft |
| Bedroom | Second level | 9.75 Ft x 12.33 Ft |
| Primary Bedroom | Second level | 15.92 Ft x 20.92 Ft |
Location
Data is supplied by Pillar 9 MLS® System. Pillar 9 is the owner of the copyright in its MLS® System. Data is deemed reliable but is not guaranteed accurate by Pillar 9.
The trademarks MLS®, Multiple Listing Service® and the associated logos are owned by The Canadian Real Estate Association (CREA) and identify the quality of services provided by real estate professionals who are members of CREA. Used under license.