Real estate on your terms®
$824,900
active
183 Brander Avenue
Langdon
,
AB
T0J1X2
Key Details
- MLS® Number:
- A2328959
- Building Type:
- House
- Interior Size:
- 2443 square feet
- Bedrooms:
- 4
- Parking:
- 4
- Parking Features:
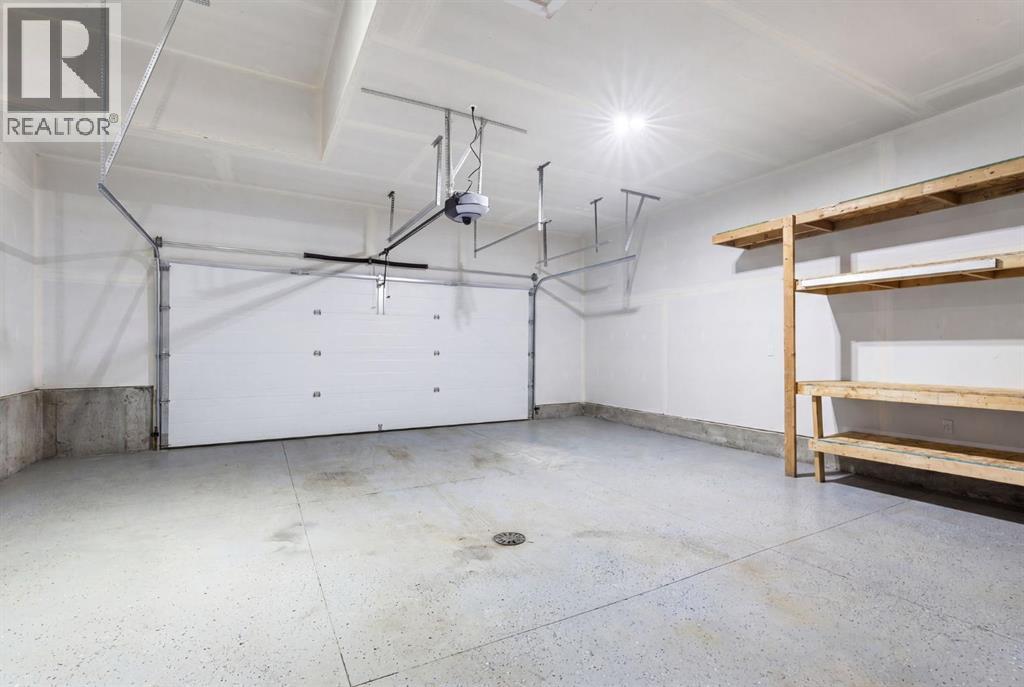
- Attached Garage, Garage, Oversize, Concrete, Heated Garage
- Lot Size:
- 0.14 acres

Property Description
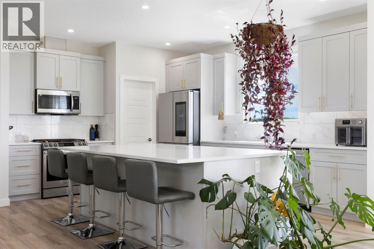
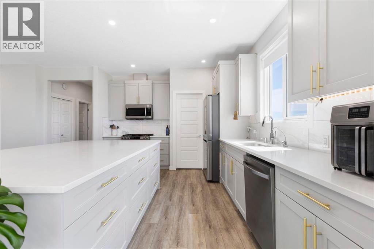
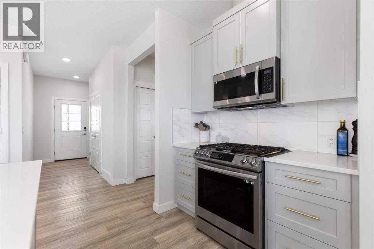
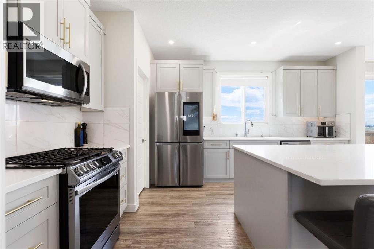
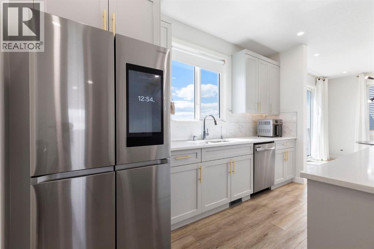
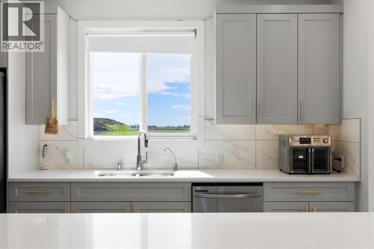
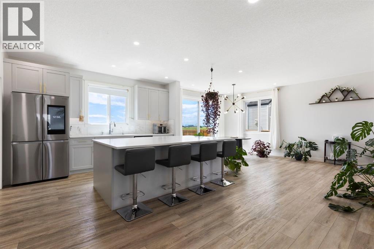
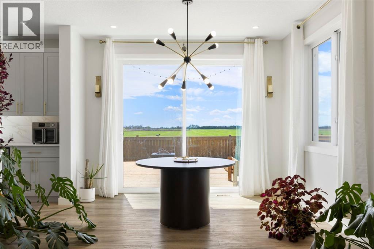
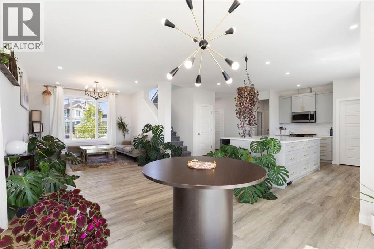
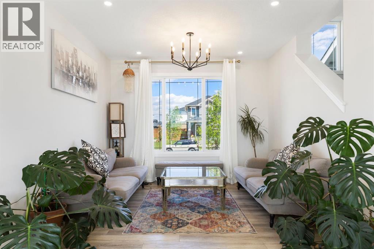
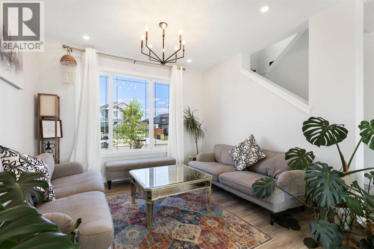
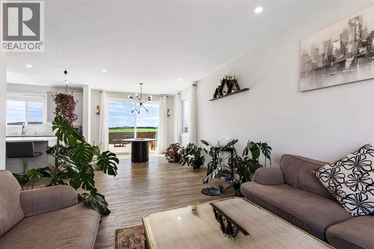
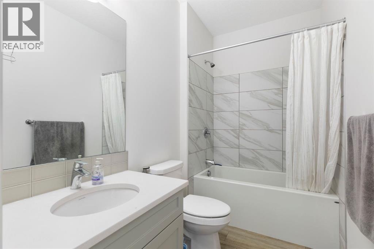
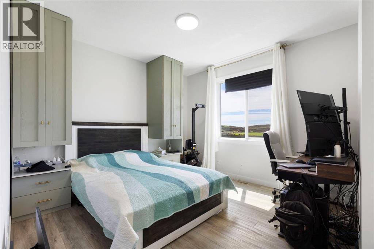
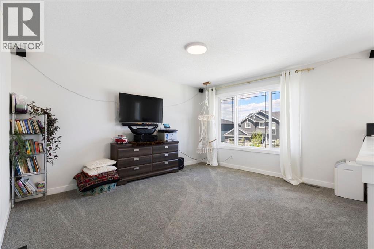
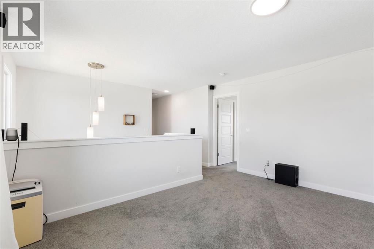
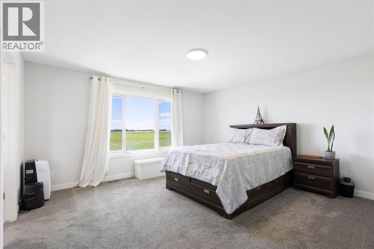
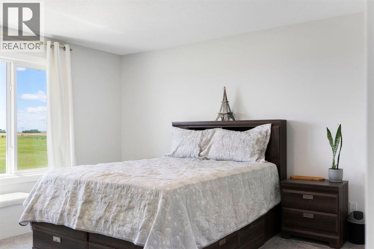
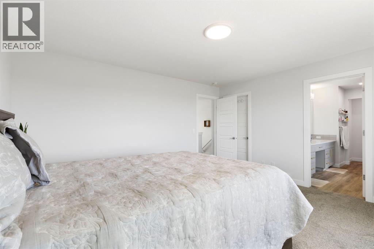
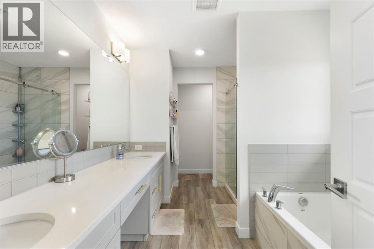
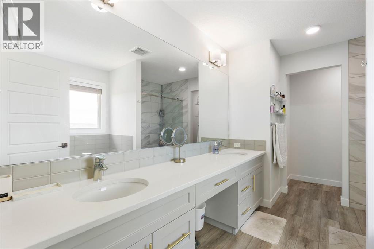
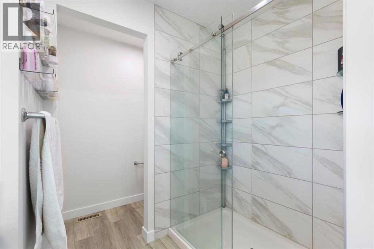
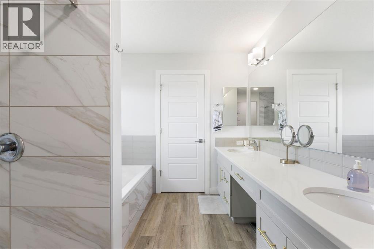
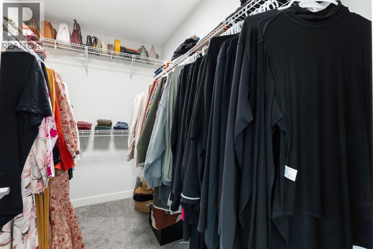
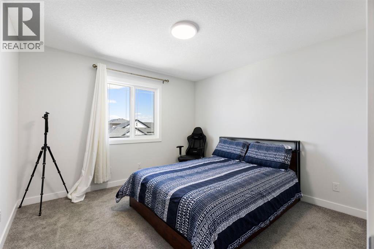
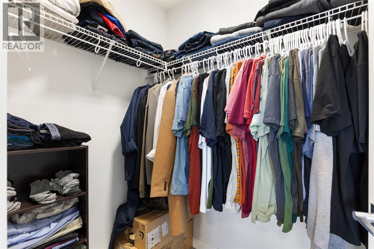
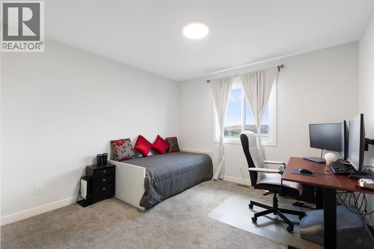
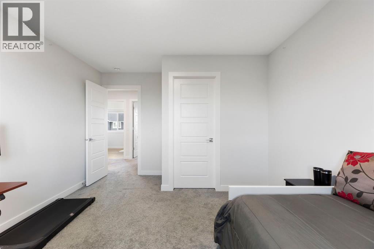
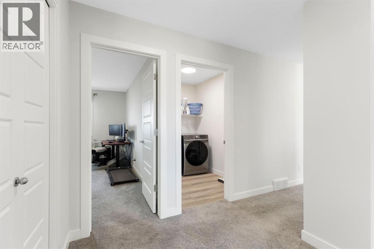
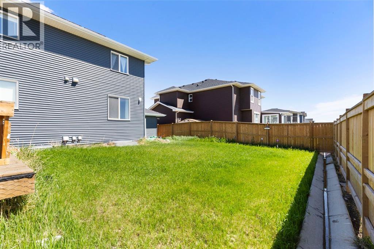
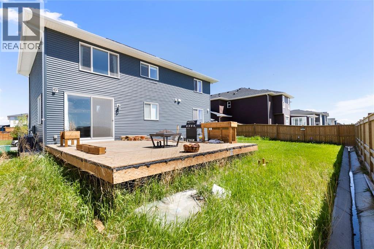
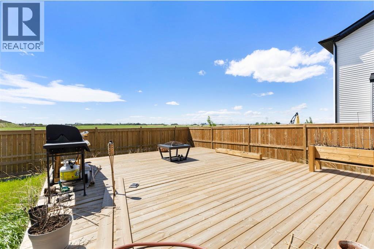
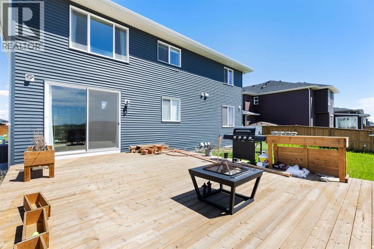
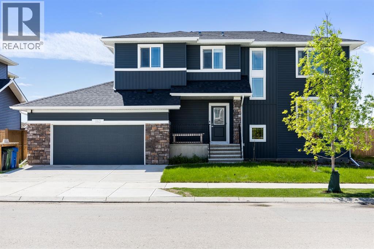
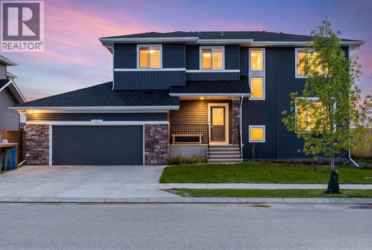
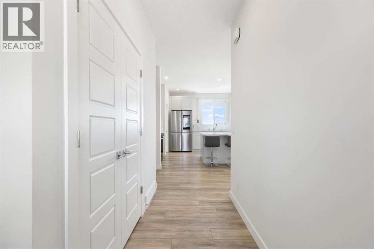
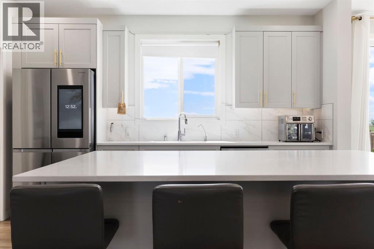
Welcome to this beautifully upgraded home in the charming Hamlet of Langdon, offering the perfect blend of small-town living with the convenience of being just a 15-minute commute to Calgary’s city limits.This stunning property features 4 spacious bedrooms, 3 of which have walk-in closets, and 3 full bathrooms—ideal for families or those looking for extra space. Upstairs, you’ll find a large bonus room, perfect for a cozy family area, home office, or playroom. The home is filled with natural light, creating a warm and inviting atmosphere throughout.The FULLY UPGRADED KITCHEN is a true showstopper, complete with a massive island, upgraded appliances, and ample storage—perfect for entertaining or everyday living.Enjoy the added value of OVER $55,000 I UPGRADES, including central vac, A/C for those warm summer months and SOLAR PANELS INSTALLED IN JANUARY 2026, helping you save on utility bills year-round. You’ll also appreciate the bonus of remaining new home warranty, without the hassle of completing landscaping or fencing—this home is truly turn key.Step outside to your private backyard with no neighbours behind, offering peace and privacy. The heated, OVERSIZED DOUBLE GARAGE with epoxy flooring and a Tesla charging port is perfect for vehicles, storage, or a workshop setup.Located close to schools, amenities, and golf courses, this home truly checks all the boxes for comfortable and convenient living in a welcoming community. (id:53430)
Building
- Property Type:
- House
- Building Type:
- House
- Year Built:
- 2023
- Stories:
- 2.0
- Bedrooms:
- 4
- Bathrooms (total):
- 3.0
- Basement:
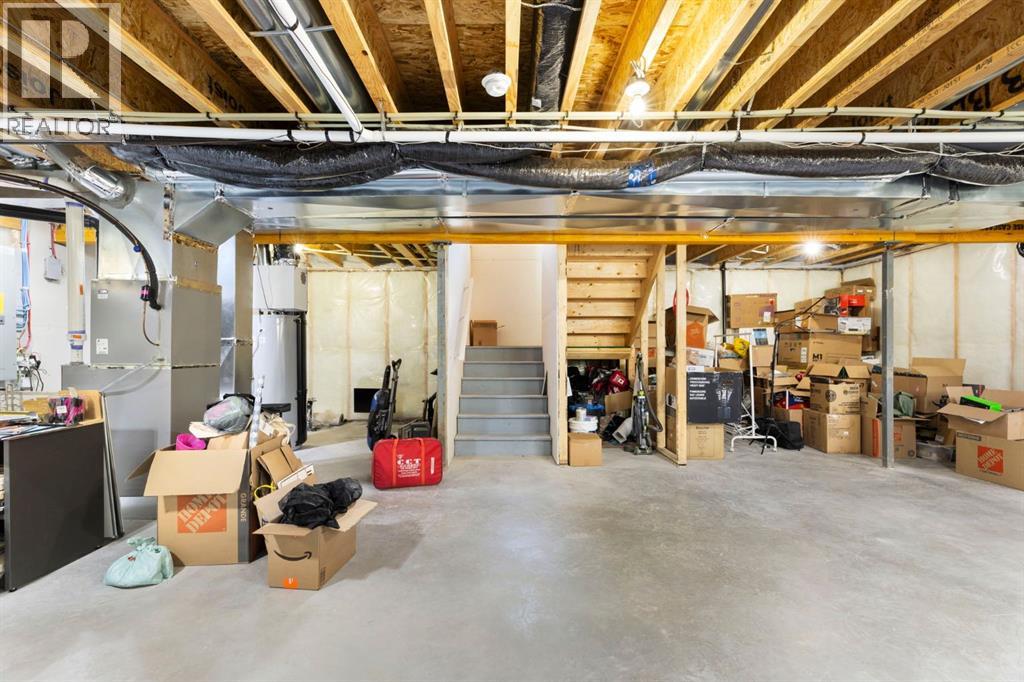
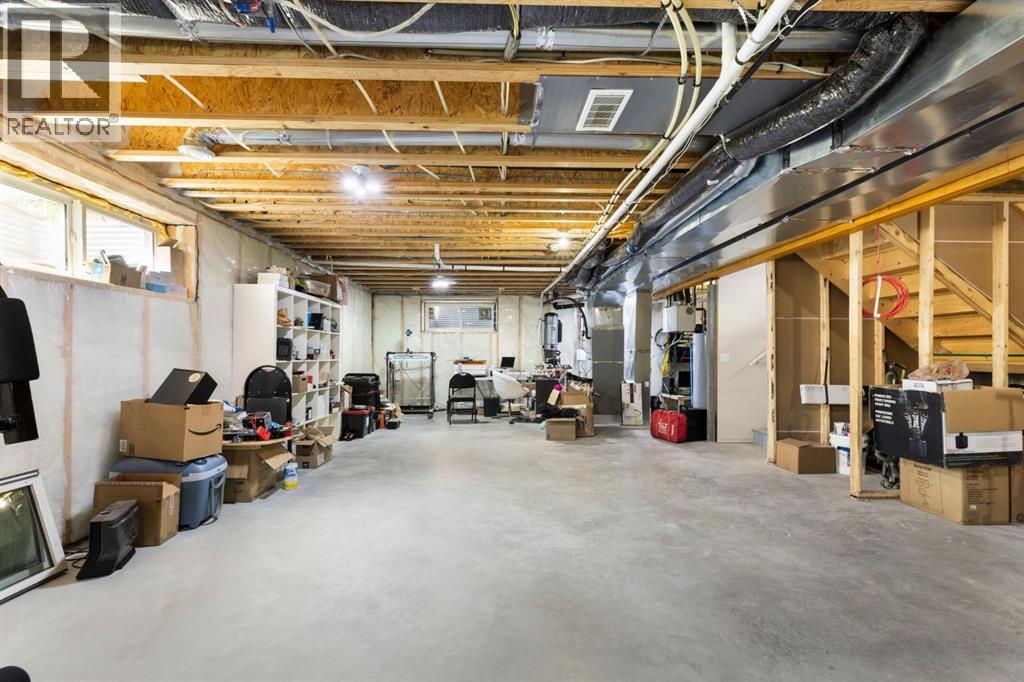
- Unfinished, Full
Finished Areas
- Interior Size (Total):
- 2443 square feet
- Above Grade:
- 2443 square feet
Interior
- Flooring:
- Carpeted, Vinyl Plank
- Appliances:
- Refrigerator, Oven - Electric, Gas stove(s), Dishwasher, Microwave, Garburator, Hood Fan, Window Coverings, Washer & Dryer
Parking
- Spaces:
- 4
- Features:
- Attached Garage, Garage, Oversize, Concrete, Heated Garage
Lot / Land
- Lot Size:
- 0.14 acres
- Frontage:
- 338.31 meters
- Lot Features:
- No neighbours behind, No Smoking Home
Exterior
- Exterior Features:
- Concrete, Vinyl siding
- Construction:
- Poured concrete, Wood frame
- Foundation:
- Poured Concrete
- Fencing:
- Fence
Utilities & Mechanical
- Heating:
- Forced air, Natural gas, Solar
- Cooling:
- Central air conditioning
Fees & Dates
- Property Taxes:
- $2,242
- Tax Year:
- 2025
- Last Modified:
- 07/15/2026 05:25:26 PM
- Status Change:
- 07/15/2026 05:18:20 PM
Association / Ownership
- Common Interest:
- Freehold
Room Dimensions
| Room | Level | Size |
|---|---|---|
| 4pc Bathroom | Main level | 5.33 Ft x 11.25 Ft |
| Bedroom | Main level | 13.08 Ft x 12.00 Ft |
| Dining room | Main level | 12.00 Ft x 11.92 Ft |
| Foyer | Main level | 6.67 Ft x 10.50 Ft |
| Kitchen | Main level | 15.92 Ft x 18.42 Ft |
| Living room | Main level | 11.92 Ft x 16.50 Ft |
| Other | Main level | 7.00 Ft x 4.50 Ft |
| Pantry | Main level | 3.58 Ft x 5.42 Ft |
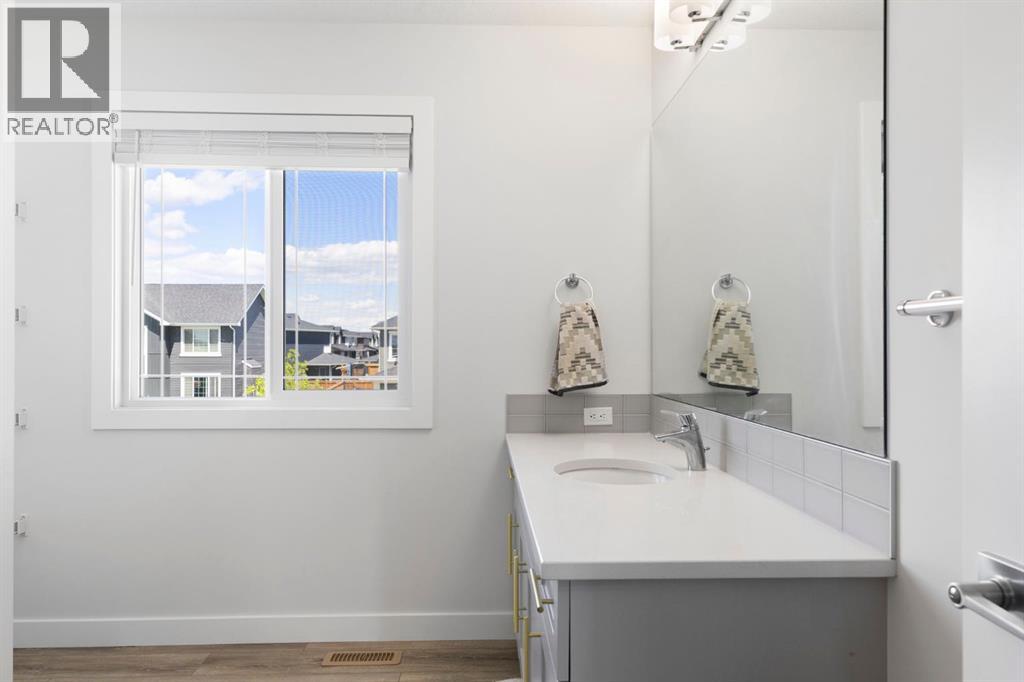
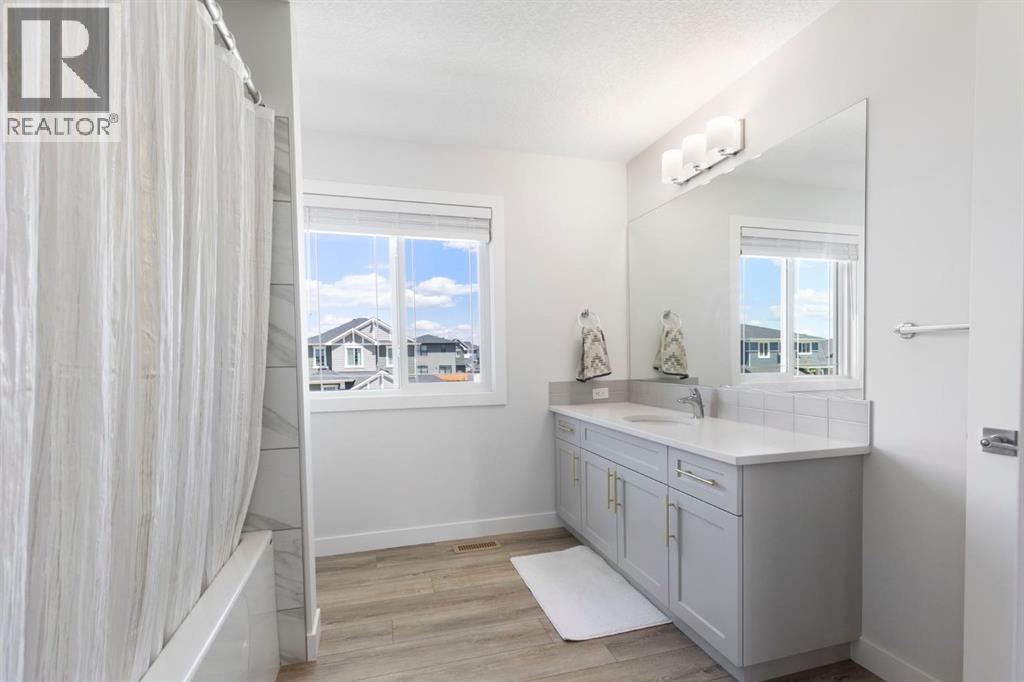
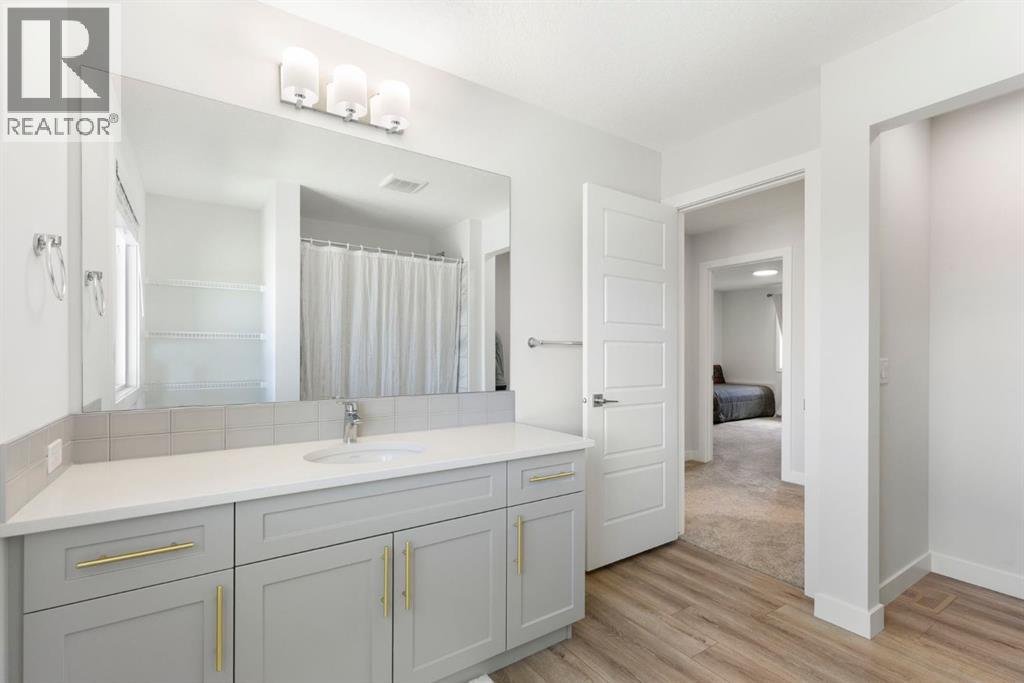
| 4pc Bathroom | Second level | 9.50 Ft x 12.00 Ft |
| 5pc Bathroom | Second level | 14.58 Ft x 8.42 Ft |
| Bedroom | Second level | 11.42 Ft x 14.50 Ft |
| Bedroom | Second level | 11.50 Ft x 11.25 Ft |
| Bonus Room | Second level | 12.08 Ft x 14.42 Ft |
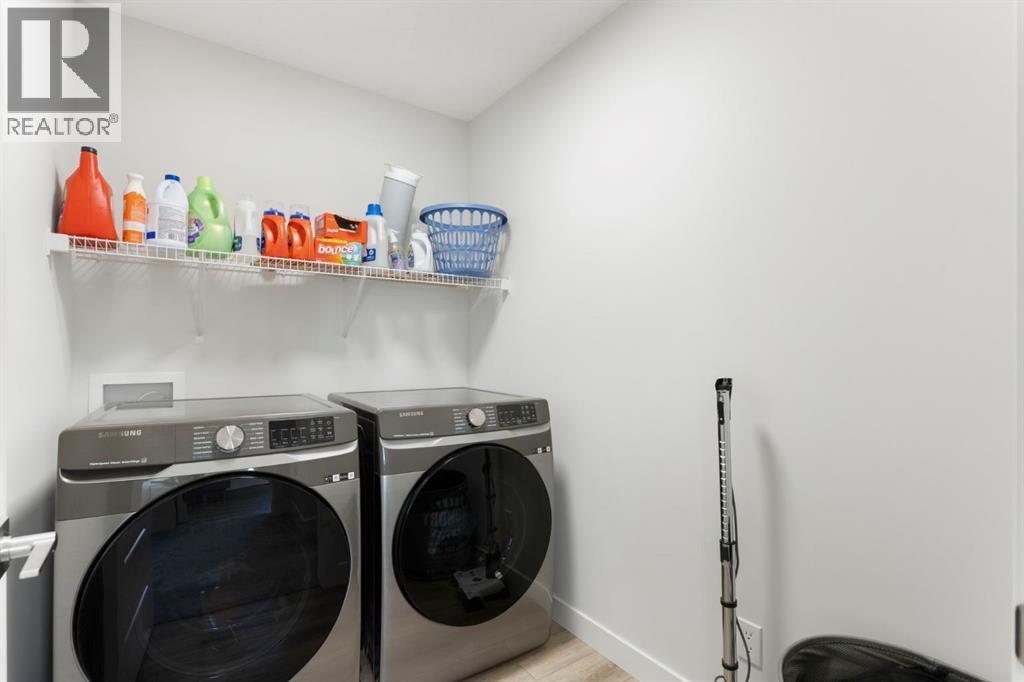
| Laundry room | Second level | 5.50 Ft x 7.58 Ft |
| Primary Bedroom | Second level | 14.83 Ft x 13.83 Ft |
| Other | Second level | 5.92 Ft x 4.50 Ft |
| Other | Second level | 5.92 Ft x 4.42 Ft |
| Other | Second level | 8.75 Ft x 5.75 Ft |
| Storage | Basement | 7.17 Ft x 9.33 Ft |
Location
Data is supplied by Pillar 9 MLS® System. Pillar 9 is the owner of the copyright in its MLS® System. Data is deemed reliable but is not guaranteed accurate by Pillar 9.
The trademarks MLS®, Multiple Listing Service® and the associated logos are owned by The Canadian Real Estate Association (CREA) and identify the quality of services provided by real estate professionals who are members of CREA. Used under license.