Real estate on your terms®
$569,000
active
62 Besse Avenue Northwest
Langdon
,
AB
T0J1X2
Key Details
- MLS® Number:
- A2325998
- Building Type:
- House
- Interior Size:
- 1560 square feet
- Bedrooms:
- 3
- Parking:
- 4
- Parking Features:
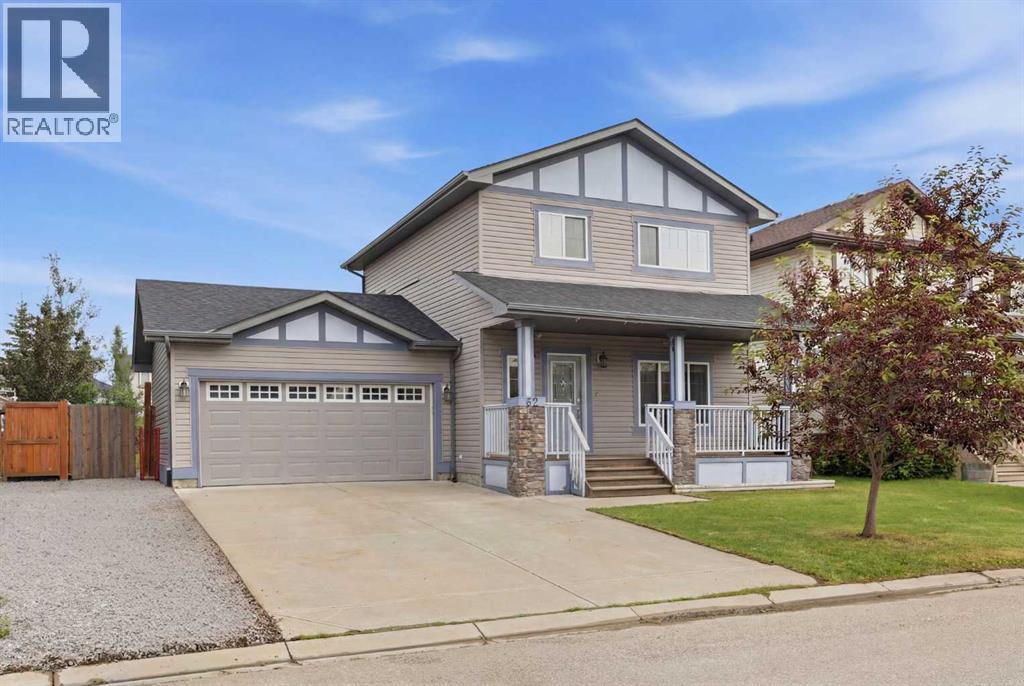
- Attached Garage, Parking Pad, Other
- Lot Size:
- 0.18 acres

Property Description
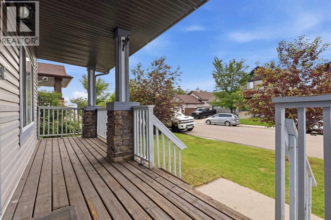
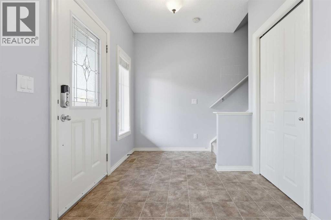
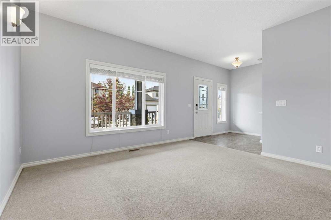
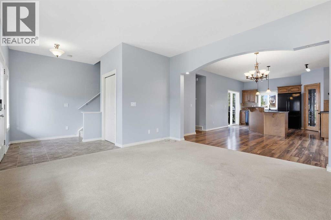
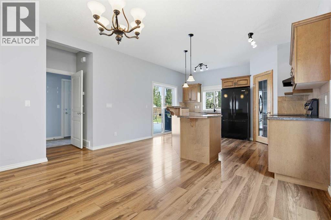
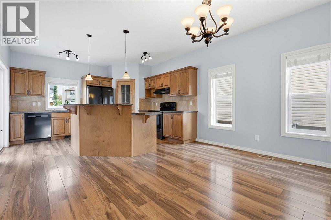
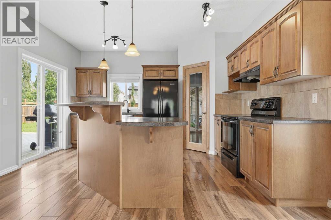
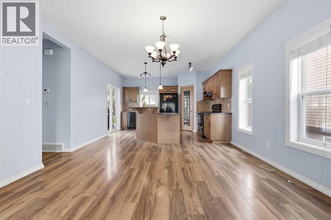
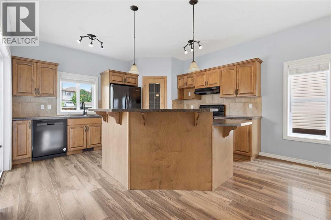
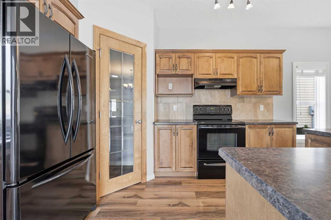
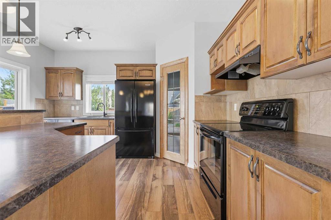
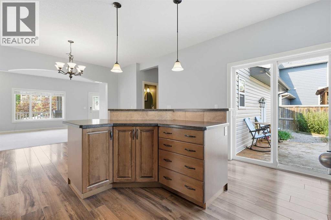
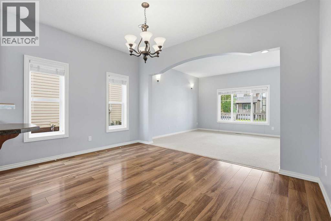
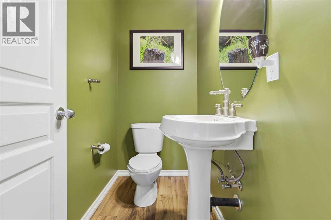
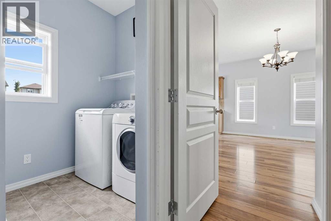
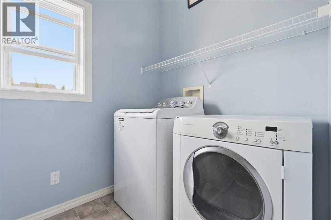
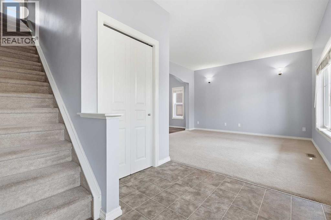
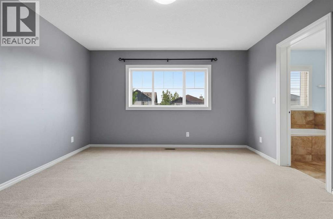
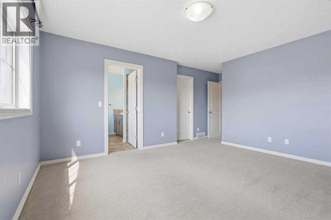
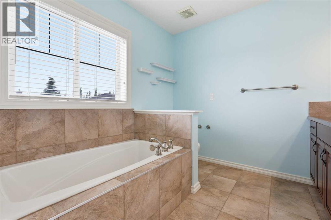
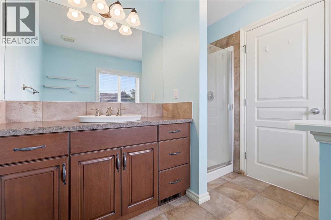
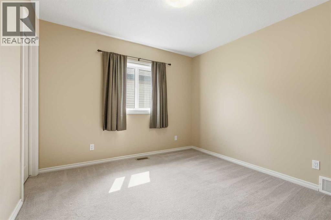
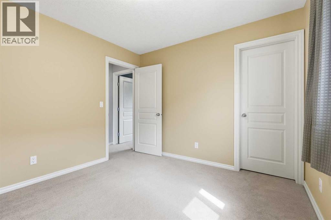
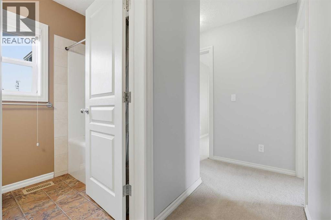
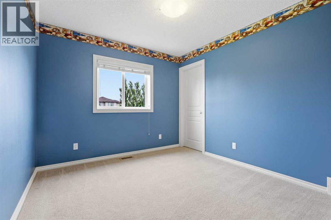
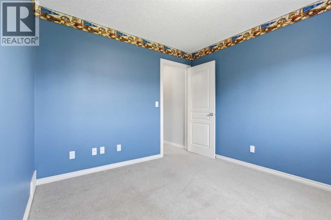
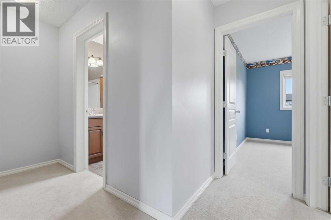
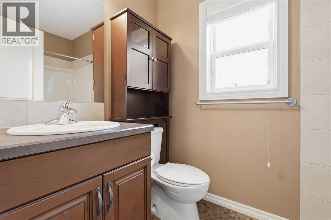
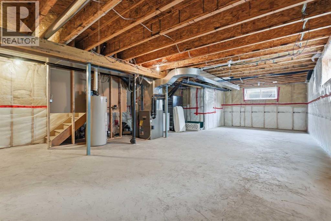
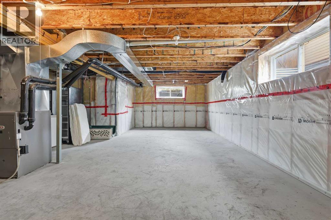
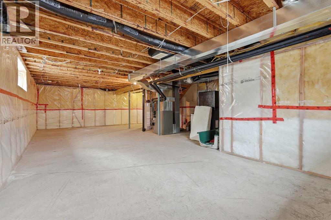
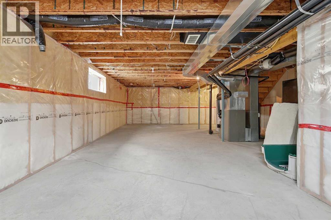
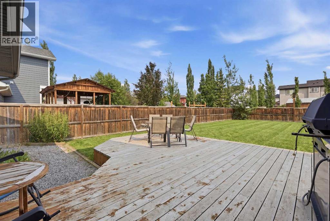
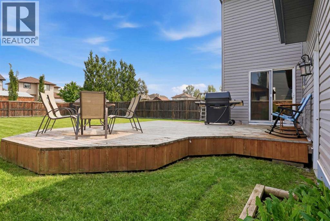
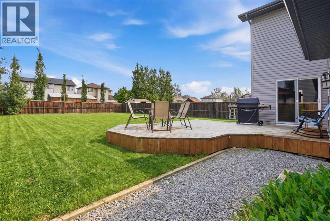
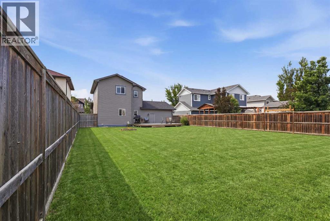
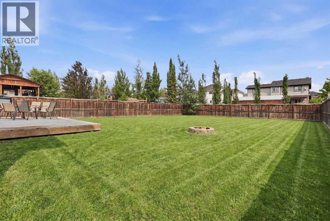
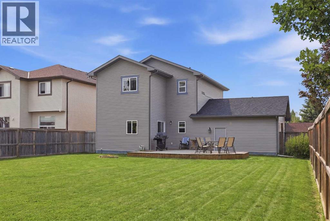
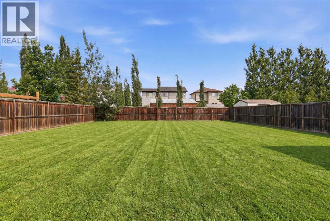
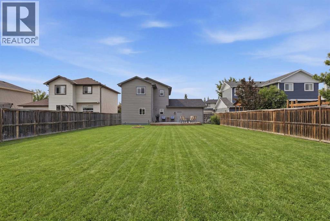
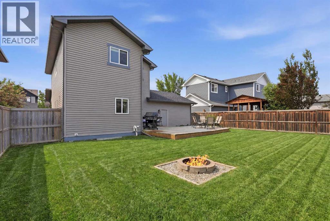
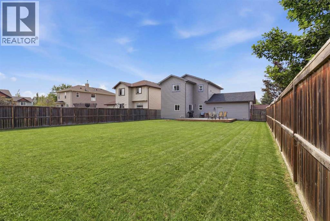
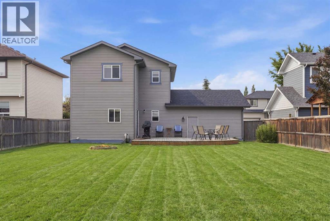
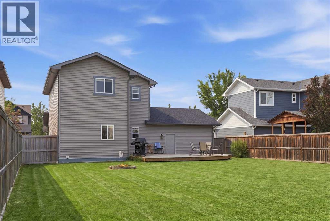
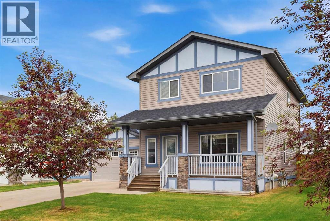
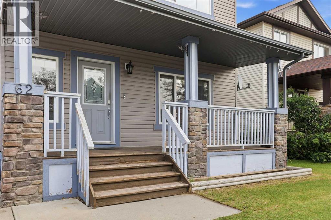
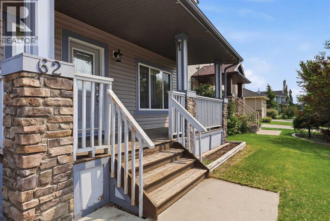
Welcome to this bright and inviting two-storey home in the growing community of Langdon! Offering 3 bedrooms, 2.5 bathrooms, and an open-concept layout, this home is perfect for families and first time home buyers looking for comfort, space, and functionality. The sun-filled main floor features a spacious living and dining area that flows seamlessly into the kitchen, complete with a large centre island, corner pantry, and plenty of cabinet space. Convenient main floor laundry and a 2-piece powder room add to the home's practical layout, while patio doors off the kitchen lead to the deck and an incredible oversized backyard—perfect for kids, pets, entertaining, or simply enjoying the outdoors. Upstairs, you'll find three generously sized bedrooms, including a spacious primary retreat featuring a private 4-piece ensuite. Two additional bedrooms and a full bathroom provide plenty of room for the whole family.Outside, enjoy the charming south-facing front porch, ideal for morning coffee or relaxing in the evening. Parking is a breeze with the attached double garage and oversized double driveway. The basement is undeveloped awaiting your personal design preferences to suit your needs. Located in the welcoming community of Langdon, this home offers small-town charm with easy access to Calgary, making it an excellent opportunity for families, first-time buyers, or anyone looking for extra outdoor space to enjoy. (id:53430)
Building
- Property Type:
- House
- Building Type:
- House
- Year Built:
- 2007
- Stories:
- 2.0
- Bedrooms:
- 3
- Bathrooms (total):
- 3.5 (1 half)
- Basement:
- Unfinished, Full
Finished Areas
- Interior Size (Total):
- 1560 square feet
- Above Grade:
- 1560 square feet
Interior
- Flooring:
- Laminate, Carpeted, Ceramic Tile
- Appliances:
- Washer, Refrigerator, Dishwasher, Stove, Dryer, Hood Fan, Window Coverings
Parking
- Spaces:
- 4
- Features:
- Attached Garage, Parking Pad, Other
Lot / Land
- Lot Size:
- 0.18 acres
- Frontage:
- 17.11 meters
- Lot Features:
- PVC window, No Smoking Home, Level
Exterior
- Exterior Features:
- Vinyl siding
- Construction:
- Wood frame
- Foundation:
- Poured Concrete
- Fencing:
- Fence
Utilities & Mechanical
- Heating:
- Forced air, Natural gas
- Cooling:
- None
Fees & Dates
- Property Taxes:
- $2,744
- Tax Year:
- 2026
- Last Modified:
- 07/06/2026 03:50:03 PM
- Status Change:
- 07/06/2026 03:23:41 PM
Association / Ownership
- Common Interest:
- Freehold
Room Dimensions
| Room | Level | Size |
|---|---|---|
| Dining room | Main level | 10.33 Ft x 13.83 Ft |
| Foyer | Main level | 7.25 Ft x 8.50 Ft |
| Kitchen | Main level | 12.17 Ft x 13.83 Ft |
| Laundry room | Main level | 9.33 Ft x 7.50 Ft |
| Living room | Main level | 13.00 Ft x 13.42 Ft |
| 4pc Bathroom | Second level | 4.92 Ft x 7.75 Ft |
| 4pc Bathroom | Second level | 9.92 Ft x 8.50 Ft |
| Bedroom | Second level | 10.58 Ft x 10.33 Ft |
| Bedroom | Second level | 10.50 Ft x 9.92 Ft |
| Primary Bedroom | Second level | 17.83 Ft x 13.75 Ft |
| 2pc Bathroom | Main level | 7.00 Ft x 3.83 Ft |
Location
Data is supplied by Pillar 9 MLS® System. Pillar 9 is the owner of the copyright in its MLS® System. Data is deemed reliable but is not guaranteed accurate by Pillar 9.
The trademarks MLS®, Multiple Listing Service® and the associated logos are owned by The Canadian Real Estate Association (CREA) and identify the quality of services provided by real estate professionals who are members of CREA. Used under license.