Real estate on your terms®
$425,000
active
43 Arbours Circle Northwest
Langdon
,
AB
T0J1X2
Key Details
- MLS® Number:
- A2324848
- Building Type:
- Row / Townhouse
- Interior Size:
- 1472 square feet
- Bedrooms:
- 2
- Parking:
- 4
- Parking Features:
- Attached Garage, Concrete
- Lot Size:
- 0.09 acres
- Attached:
- Yes

Property Description
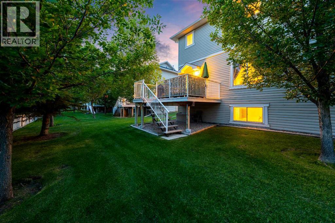
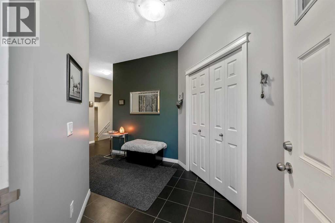
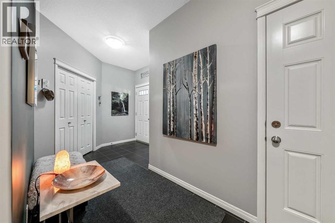
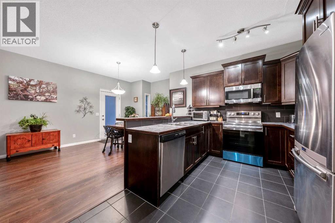
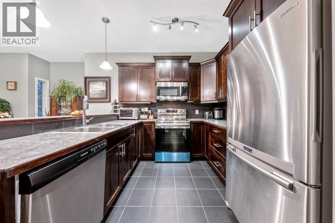
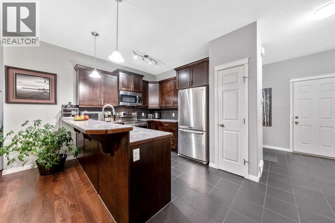
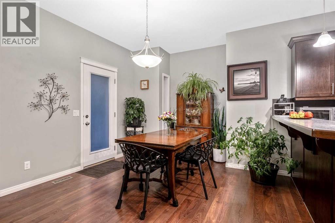
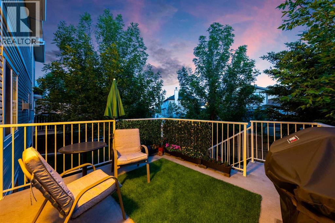
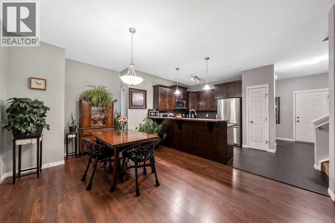
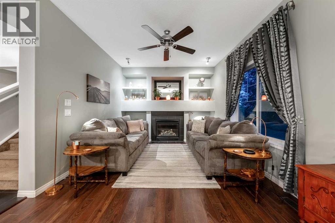
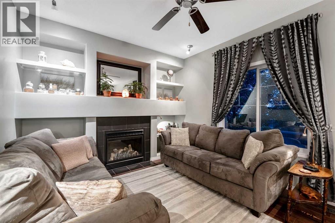
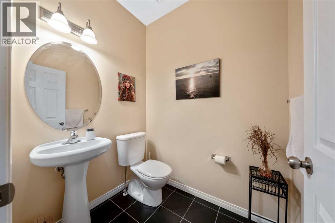
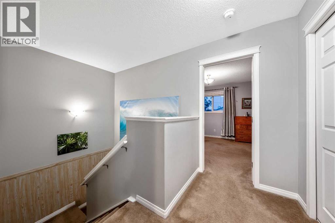
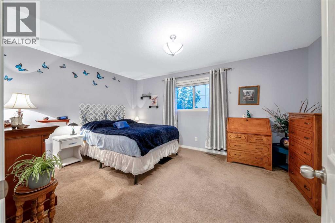
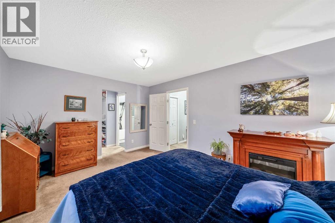
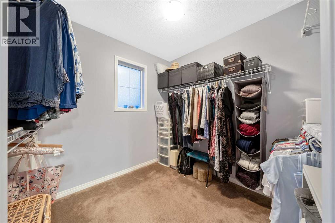
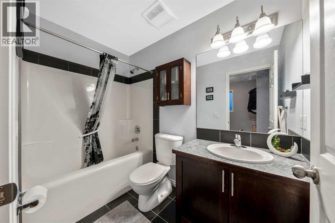
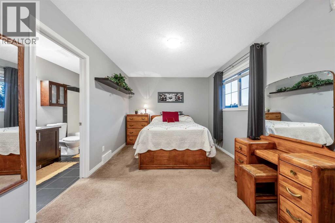
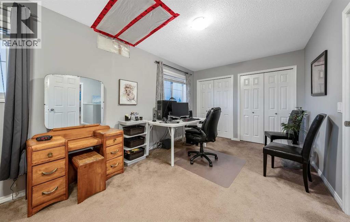
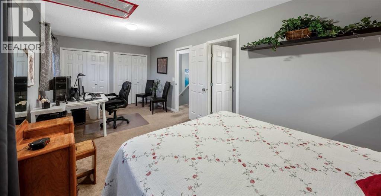
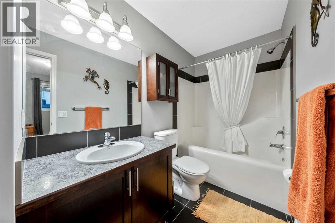
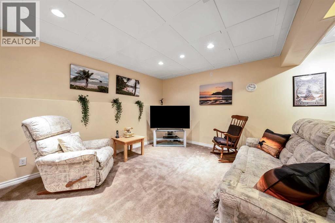
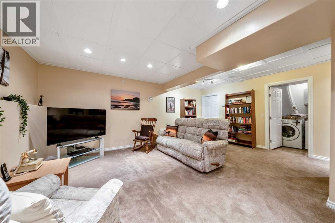
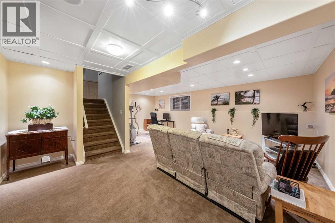
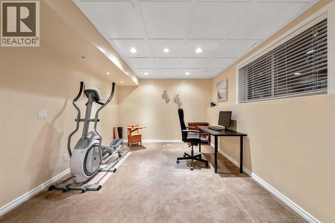
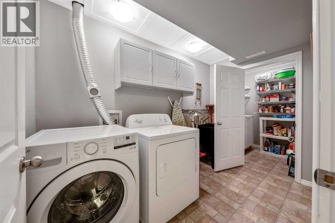
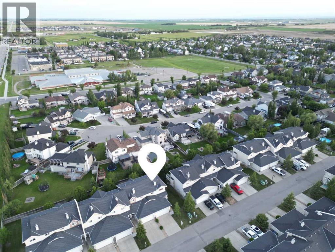
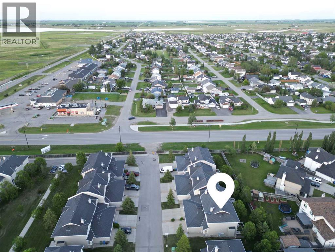
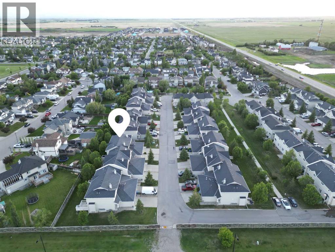
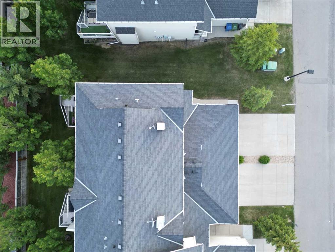
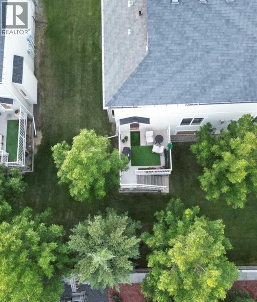
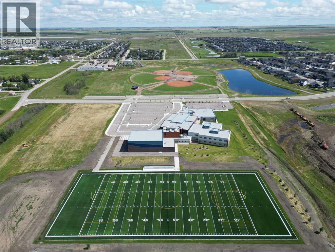
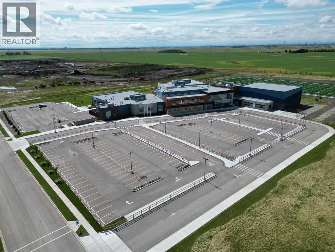
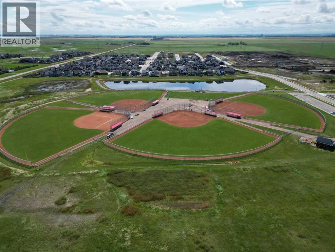
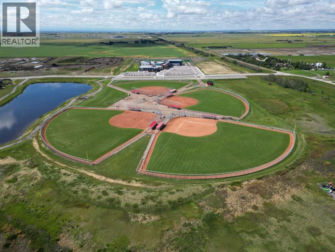
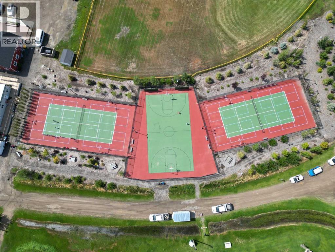
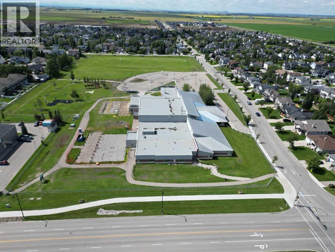
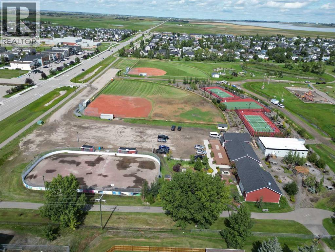
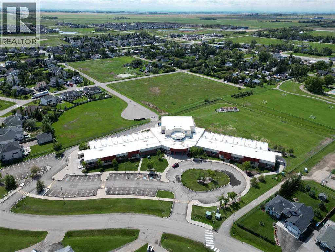
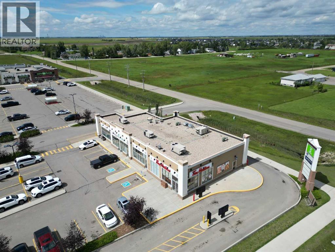
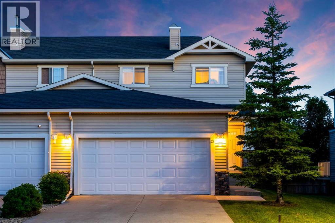
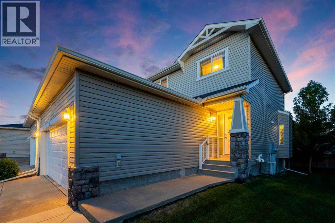
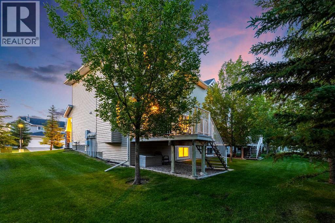
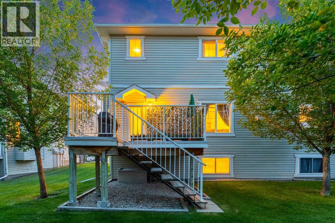
Welcome to 43 Arbours Circle, a beautifully maintained end-unit home in the friendlycommunity of Langdon. Offering 1,472 sq. ft. above grade plus a fully developed basement, this home provides over 2,098 sq. ft. of developed living space, a double attached garage, a private rear deck, and a warm, inviting layout that feels comfortable from the moment you arrive. Open the door to 9 foot ceilings. The main floor welcomes you with its spacious front entry, stylish tile flooring, rich laminate flooring, and a bright open layout. The kitchen features dark full-height cabinetry, stainless steel appliances including a BRAND NEW Electric Stove June 2026, tile backsplash, an large eating bar, microwave, and great connection to the dining area. The living room is cozy and welcoming with a gas fireplace, built-in display niches, a large window, and a comfortable layout for relaxing or entertaining. A convenient 2-piece bathroom completes the main level. Upstairs you will find two exceptionally spacious bedrooms, each with direct access to its own 4-piece ensuite. The first bedroom has an impressive walk-in closet, that feels more like a small room complete with its own window, creating excellent flexibility. The second bedroom is even larger and has two windows for great natural light and also offers plenty of closet space. This room works beautifully as a guest room, home office, hobby space, or shared bedroom setup. Both upper bathrooms feature dark cabinetry, tile accents, and clean modern finishes. The fully developed basement adds valuable extra living space with a large family room, recreation area, laundry room, and storage. This level is ideal for movie nights, a home gym, office space, games area, or a quiet retreat away from the main floor. The basement is also roughed in for a future bathroom if you wish, offering added potential for the next owner. Outdoor living is another highlight. The south facing rear deck is surrounded by mature trees and greenery, creating a peaceful and private setting for morning coffee, summer barbecues, or evening relaxation. The double attached garage provides approximately 475 sq. ft. of interior garage space, giving you excellent room for vehicles, storage, bikes, tools, and seasonal items. Langdon is loved for its small-town feel, wide-open prairie setting, local schools, parks, pathways, shops, restaurants, and quick access to Calgary, Chestermere, and surrounding communities. If you are looking for a well-cared-for end-unit home with generous living space, two large bedrooms with ensuites, a finished basement, double attached garage, private outdoor area, and a welcoming community lifestyle, 43 Arbours Circle is a wonderful opportunity for any buyer. (id:53430)
Building
- Property Type:
- Row / Townhouse
- Building Type:
- Row / Townhouse
- Year Built:
- 2008
- Stories:
- 2.0
- Bedrooms:
- 2
- Bathrooms (total):
- 3.5 (1 half)
- Basement:
- Finished, Full
Finished Areas
- Interior Size (Total):
- 1472 square feet
- Above Grade:
- 1472 square feet
Interior
- Flooring:
- Tile, Hardwood, Carpeted
- Appliances:
- Washer, Refrigerator, Dishwasher, Stove, Dryer, Microwave Range Hood Combo, Window Coverings
Parking
- Spaces:
- 4
- Features:
- Attached Garage, Concrete
Lot / Land
- Lot Size:
- 0.09 acres
- Frontage:
- 11.13 meters
- Lot Features:
- PVC window, No Smoking Home, Parking
Exterior
- Exterior Features:
- Vinyl siding
- Construction:
- Wood frame
- Foundation:
- Poured Concrete
- Fencing:
- Not fenced
Utilities & Mechanical
- Heating:
- Forced air, Natural gas, Other
- Cooling:
- None
Comfort & Security
- Fireplace(s):
- 1
Fees & Dates
- Property Taxes:
- $2,106
- Tax Year:
- 2026
- HOA/Condo Fee:
- $366
- Last Modified:
- 08/16/2026 03:25:07 AM
- Status Change:
- 08/16/2026 03:15:40 AM
Association / Ownership
- Association:
- PEKA
- Fee:
- $366 / Monthly
- Common Interest:
- Freehold
Room Dimensions
| Room | Level | Size |
|---|---|---|
| Other | Main level | 8.58 Ft x 7.50 Ft |
| Living room | Main level | 13.50 Ft x 11.17 Ft |
| Dining room | Main level | 10.50 Ft x 9.08 Ft |
| Kitchen | Main level | 9.75 Ft x 9.08 Ft |
| Primary Bedroom | Upper Level | 15.25 Ft x 11.50 Ft |
| Bedroom | Upper Level | 21.58 Ft x 9.75 Ft |
| 2pc Bathroom | Main level | - |
| 4pc Bathroom | Upper Level | - |
| 4pc Bathroom | Upper Level | - |
| Family room | Basement | 18.50 Ft x 12.83 Ft |
| Recreational, Games room | Basement | 10.75 Ft x 10.58 Ft |
| Laundry room | Basement | 10.33 Ft x 5.83 Ft |
| Storage | Basement | 5.33 Ft x 4.75 Ft |
| Furnace | Basement | 9.58 Ft x 8.00 Ft |
Location
Data is supplied by Pillar 9 MLS® System. Pillar 9 is the owner of the copyright in its MLS® System. Data is deemed reliable but is not guaranteed accurate by Pillar 9.
The trademarks MLS®, Multiple Listing Service® and the associated logos are owned by The Canadian Real Estate Association (CREA) and identify the quality of services provided by real estate professionals who are members of CREA. Used under license.