Real estate on your terms®
$799,900
active
111 North Bridges Garden
Langdon
,
AB
T0J1X3
Key Details
- MLS® Number:
- A2336668
- Community:
- Bridges of Langdon
- Building Type:
- House
- Interior Size:
- 2912 square feet
- Bedrooms:
- 5
- Parking:
- 3
- Parking Features:
- Attached Garage
- Lot Size:
- 4844.0 square feet

Property Description
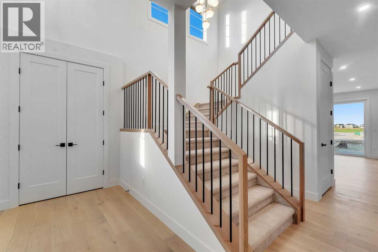
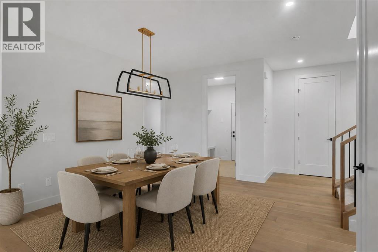
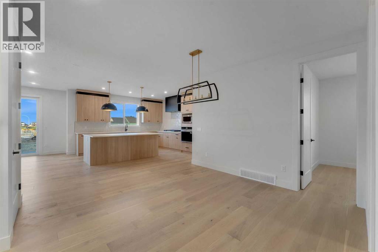
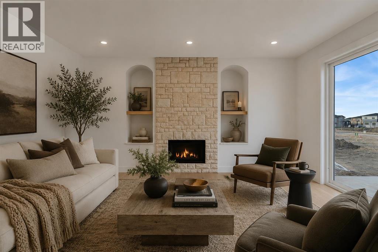
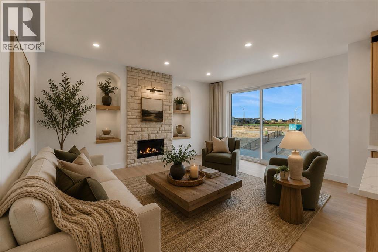
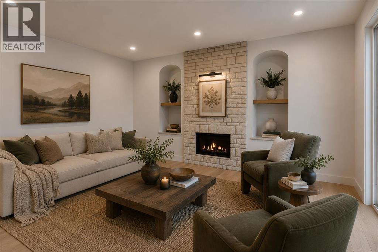
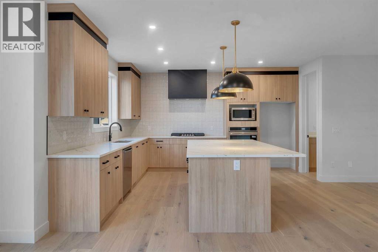
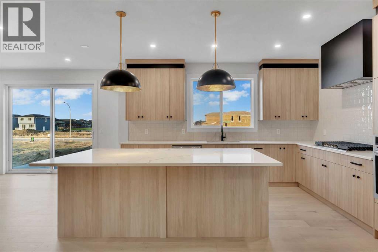
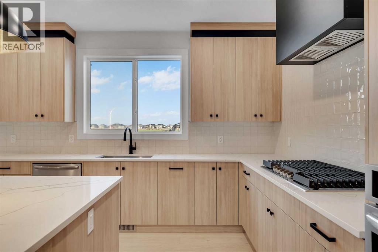
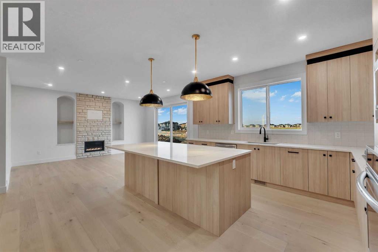
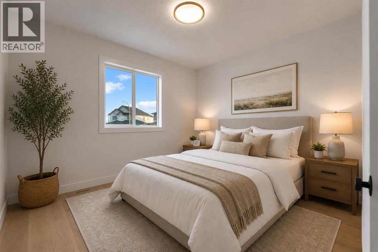
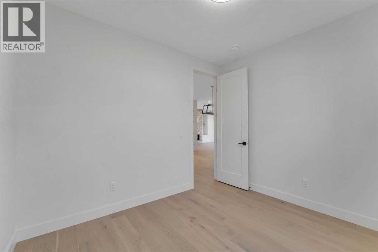
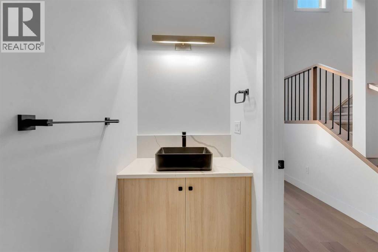
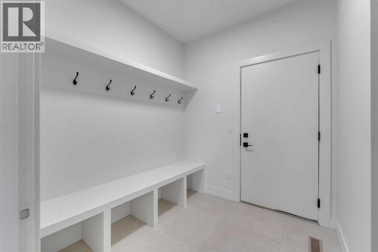
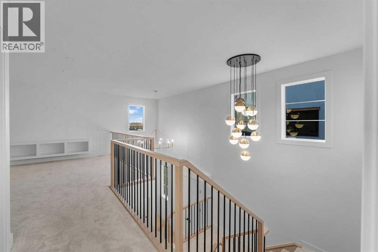
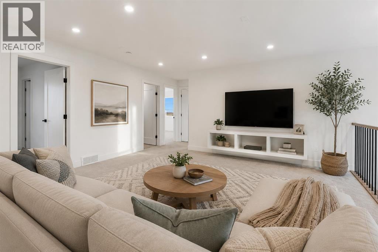
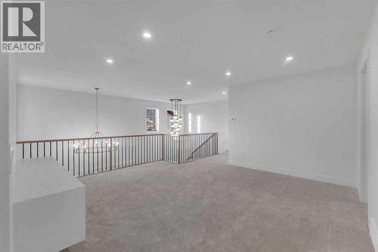
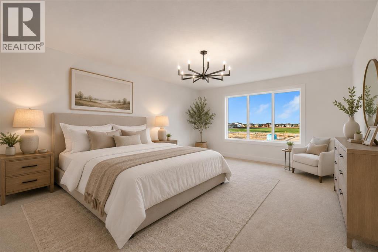
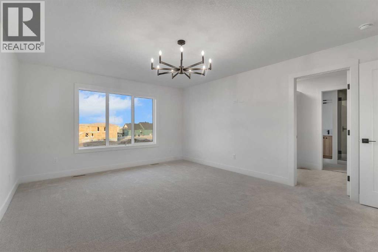
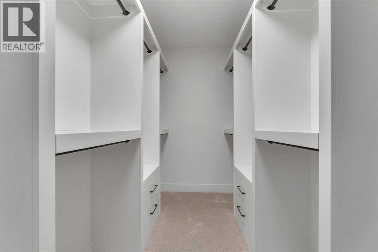
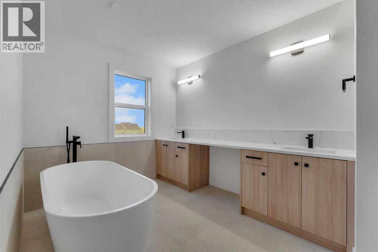
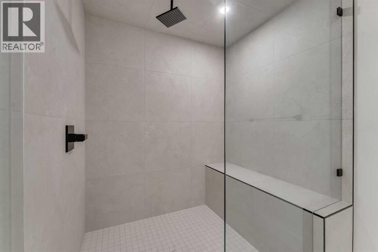
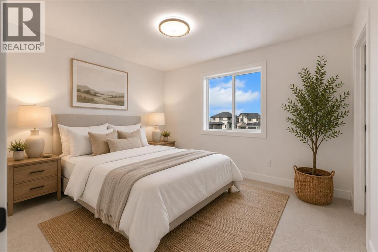
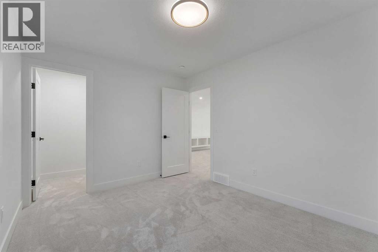
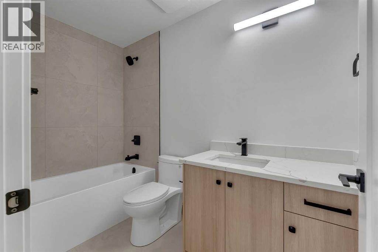
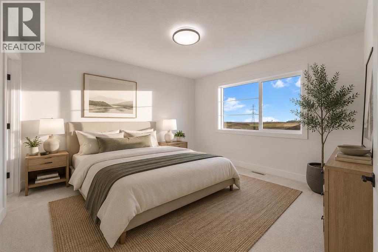
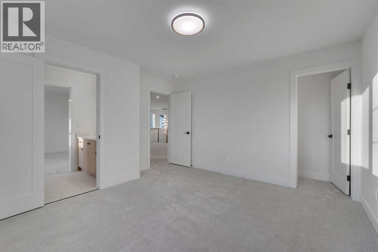
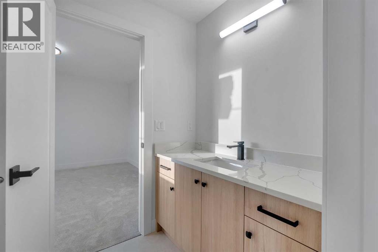
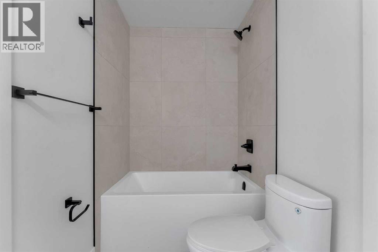
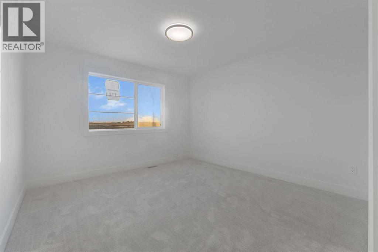
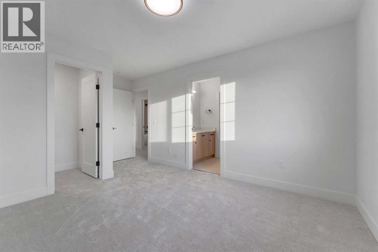
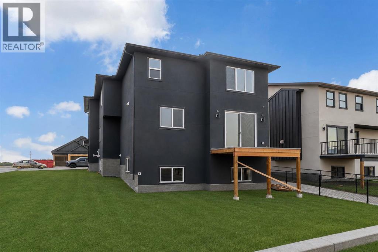
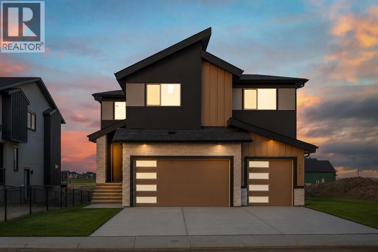
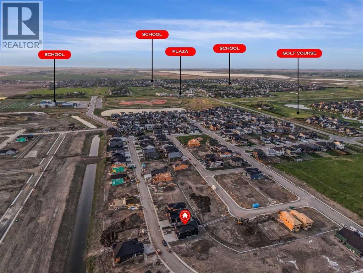
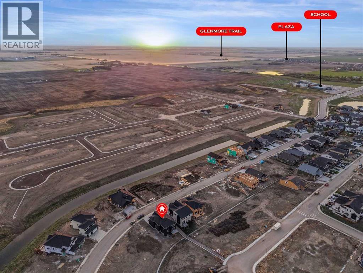
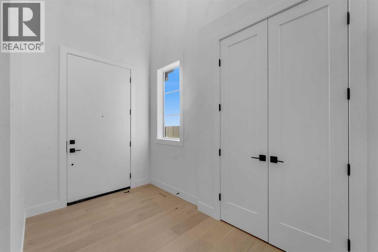
TRIPLE ATTACHED GARAGE!! 5 BEDROOMS!! 3.5 BATHS!! SEPARATE BASEMENT ENTRANCE!! 2,900+ SQ FT OF LIVING SPACE!! Welcome to this stunning brand-new home in the highly sought-after North Bridges of Langdon, built for luxury, functionality, and modern family living. Offering 5 bedrooms and 3.5 bathrooms, this home features a layout that truly stands out. The main floor includes a full bedroom, a bright and spacious living area with fireplace and large windows, a beautifully designed kitchen with central island, built-in features, and extensive cabinetry, plus a dining area that flows perfectly for everyday living and entertaining. A 2PC bath completes the main level. Upstairs, you’ll find 4 spacious bedrooms, including the primary retreat with a 5PC ensuite and walk-in closet. One additional bedroom also includes its own walk-in closet, while two more bedrooms are connected by a Jack & Jill 4PC bath, offering both privacy and convenience. Another 4PC bath and a large family room complete the upper level. The open-to-below design adds an impressive and elegant touch to the home. This property also offers a SEPARATE ENTRANCE TO THE BASEMENT and a TRIPLE ATTACHED GARAGE, giving you the space and flexibility today’s buyers are looking for. Scheduled for completion in June 2026. Located in one of Langdon’s fastest-growing communities, this home delivers space, style, and long-term value. DON’T MISS THIS INCREDIBLE OPPORTUNITY IN NORTH BRIDGES OF LANGDON — BOOK YOUR SHOWING TODAY!! THIS HOME QUALIFY FOR THE FIRST-TIME HOME BUYERS’ GST REBATE, SUBJECT TO ELIGIBILITY REQUIREMENTS! (id:53430)
Building
- Property Type:
- House
- Building Type:
- House
- Year Built:
- 2026
- Stories:
- 2.0
- Bedrooms:
- 5
- Bathrooms (total):
- 4.5 (1 half)
- Basement:
- Unfinished, Full, Separate entrance
Finished Areas
- Interior Size (Total):
- 2912 square feet
- Above Grade:
- 2912 square feet
Interior
- Flooring:
- Other
- Appliances:
- See remarks
Parking
- Spaces:
- 3
- Features:
- Attached Garage
Lot / Land
- Lot Size:
- 4844.0 square feet
- Frontage:
- 8.9 meters
- Lot Features:
- See remarks
Exterior
- Exterior Features:
- Stone, Stucco
- Construction:
- Wood frame
- Foundation:
- Poured Concrete
- Fencing:
- Fence
Utilities & Mechanical
- Heating:
- Forced air, Natural gas
- Cooling:
- None
Comfort & Security
- Fireplace(s):
- 1
Fees & Dates
- Property Taxes:
- $1
- Tax Year:
- 2025
- Last Modified:
- 08/15/2026 06:25:18 AM
- Status Change:
- 08/15/2026 06:17:56 AM
Association / Ownership
- Common Interest:
- Freehold
Room Dimensions
| Room | Level | Size |
|---|---|---|
| Kitchen | Main level | 16.67 Ft x 15.00 Ft |
| Living room | Main level | 14.00 Ft x 17.00 Ft |
| Dining room | Main level | 10.83 Ft x 10.00 Ft |
| 2pc Bathroom | Main level | 8.00 Ft x 3.50 Ft |
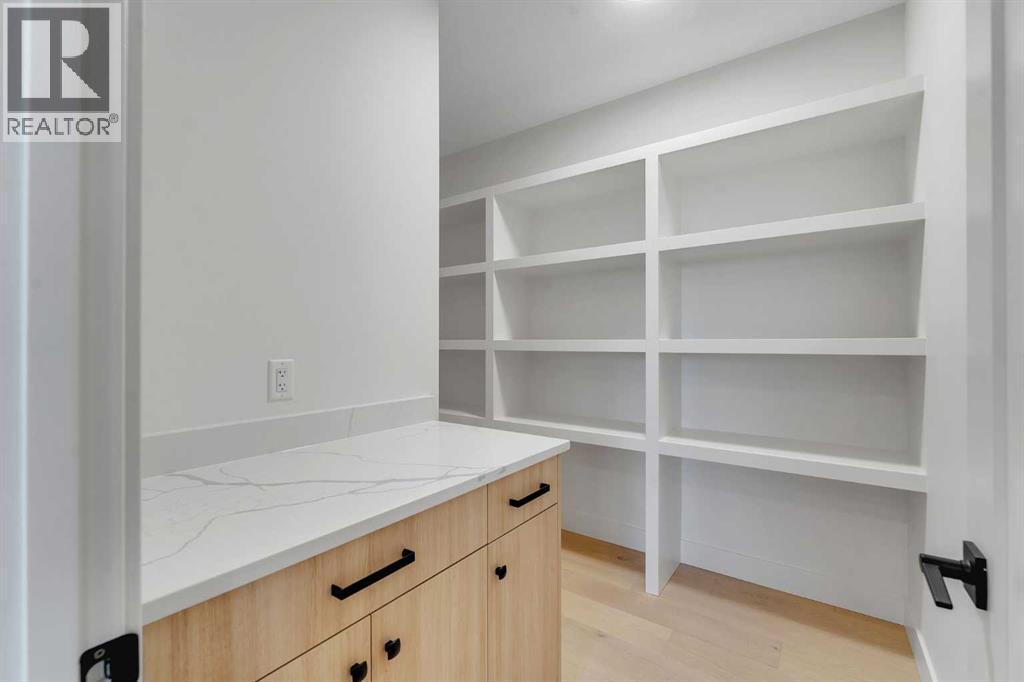
| Pantry | Main level | 10.00 Ft x 8.50 Ft |
| Bedroom | Main level | 10.00 Ft x 10.75 Ft |
| Bedroom | Second level | 11.75 Ft x 16.42 Ft |
| 4pc Bathroom | Second level | 4.92 Ft x 10.17 Ft |
| Bedroom | Second level | 13.00 Ft x 12.92 Ft |
| Other | Second level | 6.92 Ft x 4.08 Ft |
| Other | Second level | 7.58 Ft x 4.42 Ft |
| Other | Second level | 4.58 Ft x 4.42 Ft |
| 4pc Bathroom | Second level | 4.92 Ft x 9.25 Ft |
| Bonus Room | Second level | 15.92 Ft x 26.33 Ft |
| Bedroom | Second level | 9.92 Ft x 12.42 Ft |
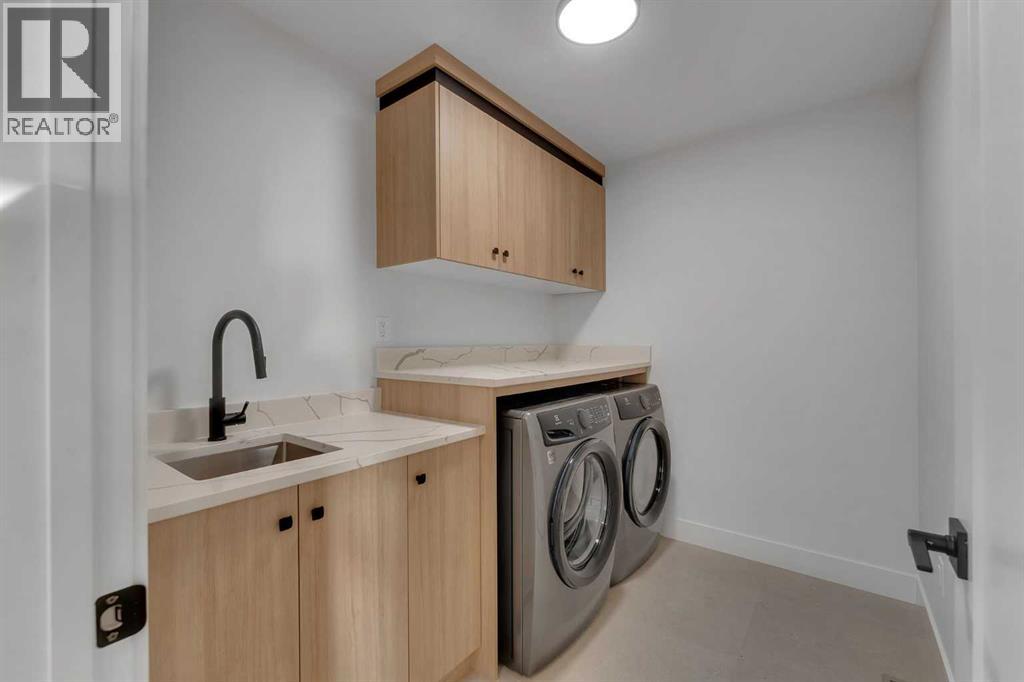
| Laundry room | Second level | 8.75 Ft x 6.50 Ft |
| Primary Bedroom | Second level | 13.58 Ft x 17.00 Ft |
| Other | Second level | 5.92 Ft x 12.42 Ft |
| 5pc Bathroom | Second level | 14.58 Ft x 15.67 Ft |
Location
Data is supplied by Pillar 9 MLS® System. Pillar 9 is the owner of the copyright in its MLS® System. Data is deemed reliable but is not guaranteed accurate by Pillar 9.
The trademarks MLS®, Multiple Listing Service® and the associated logos are owned by The Canadian Real Estate Association (CREA) and identify the quality of services provided by real estate professionals who are members of CREA. Used under license.