Real estate on your terms®
$317,000
active
5036 47 Street
Lamont
,
AB
T0B2R0
Key Details
- MLS® Number:
- E4503158
- Building Type:
- House
- Interior Size:
- 1200 square feet
- Bedrooms:
- 4
- Parking Features:
- Detached Garage, RV
- Lot Size:
- 602.66 square meters

Property Description
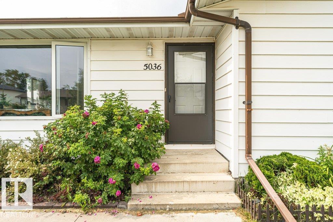
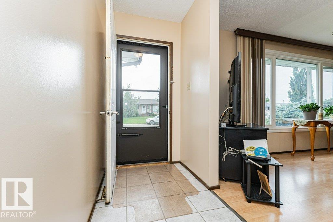
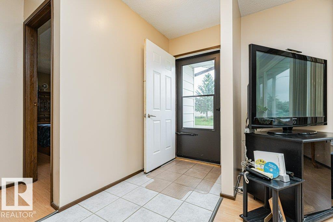
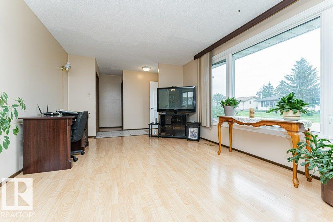
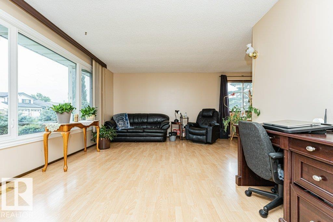
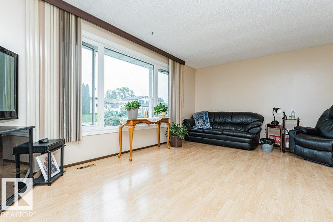
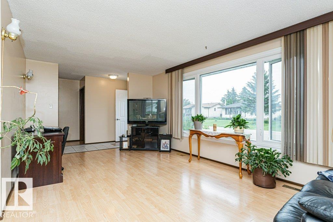
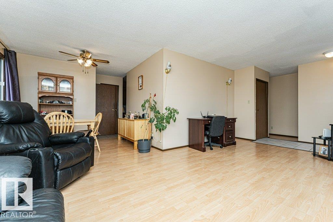
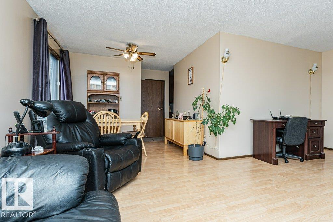

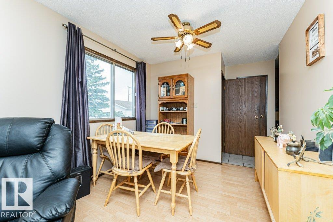
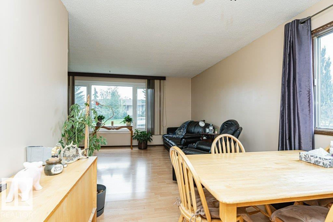
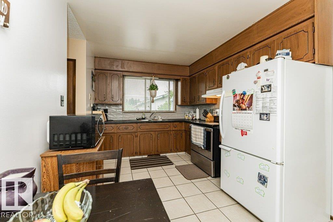
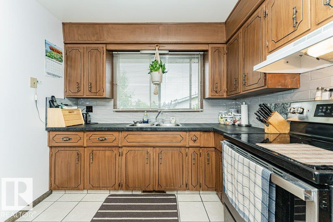
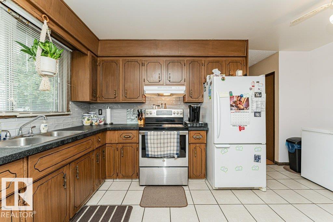
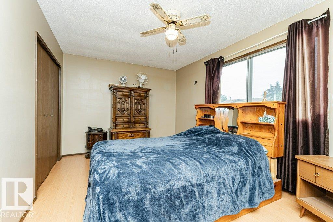
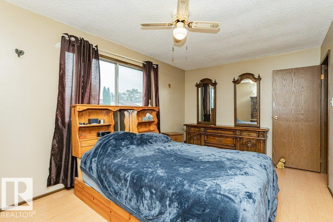
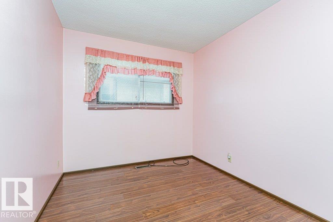
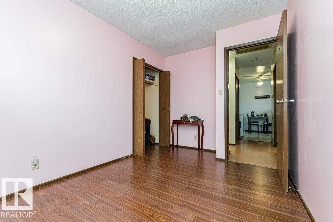
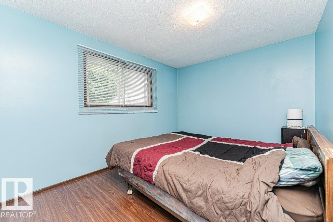
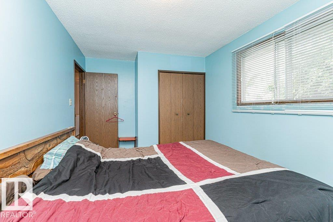
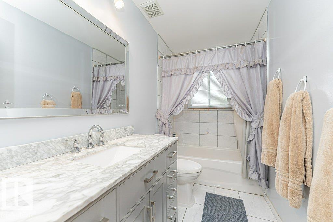
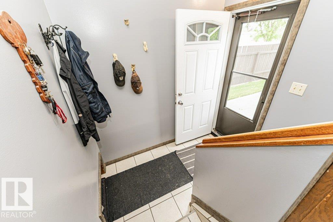
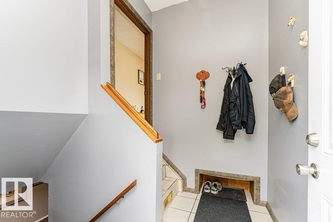
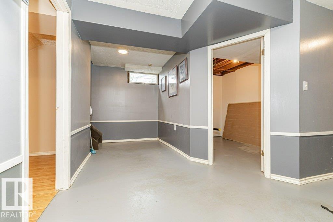
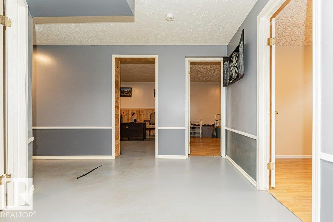
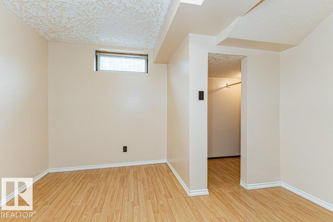
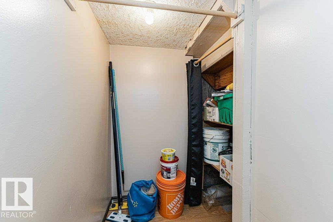
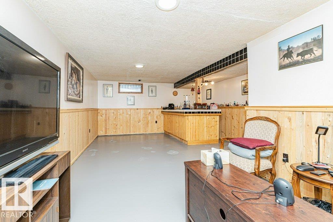
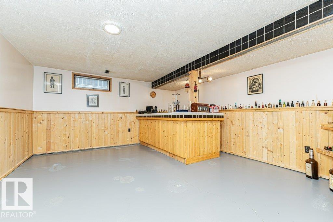
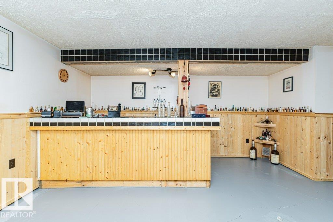
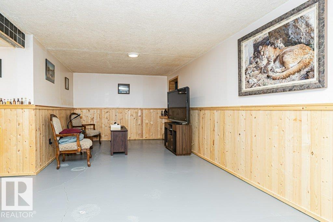
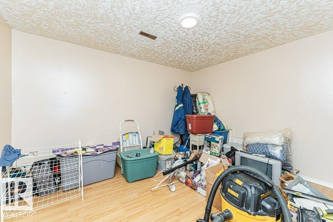
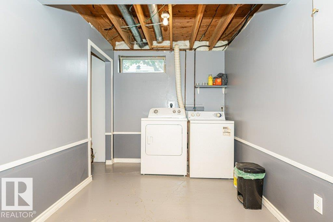
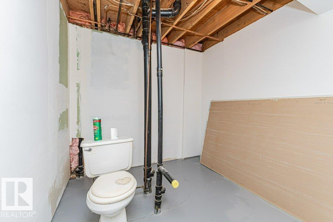
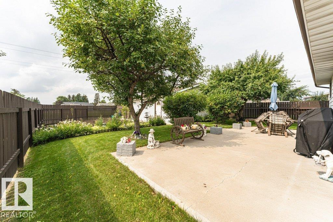
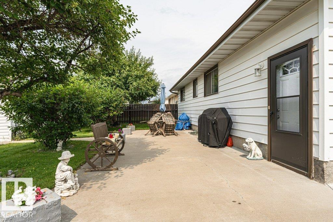
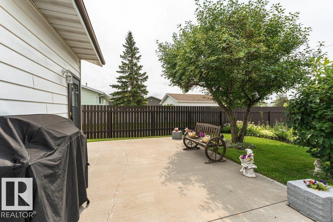
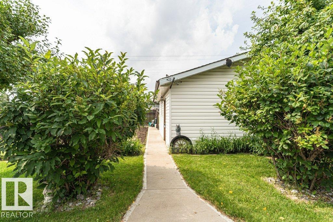
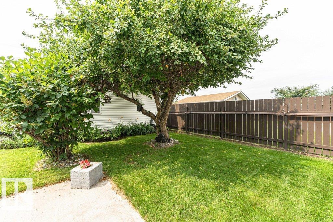
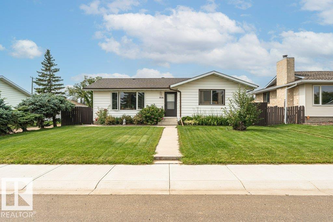
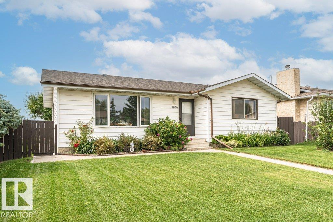
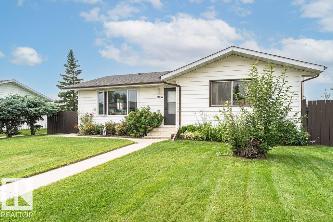
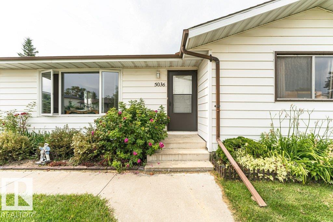
Well-Maintained Bungalow with Incredible Yard & Garage Space! This solid bungalow offers great potential with a few cosmetic updates while being in overall great condition. The NEWer front window is a fantastic improvement, and the shingles on the home are in good shape. The main floor features 3 bedrooms up, while the basement offers an additional bedroom (window is not egress), Den, large laundry space plus a spacious rec room complete with a cool 70’s-style bar. Outside, you’ll love the beautifully landscaped yard and LARGE garden area—perfect for enjoying summer days or growing your own produce. The oversized, detached, insulated double garage provides plenty of room for vehicles, toys, and storage. RV parking is another huge bonus, with convenient access from both the back alley and side alley, as well as parking alongside the house. Located steps to a school and playground. A great opportunity for buyers looking for space, parking, and a property with plenty of potential! (id:53430)
Building
- Property Type:
- House
- Building Type:
- House
- Style:
- Bungalow
- Year Built:
- 1978
- Stories:
- 1.0
- Bedrooms:
- 4
- Bathrooms (total):
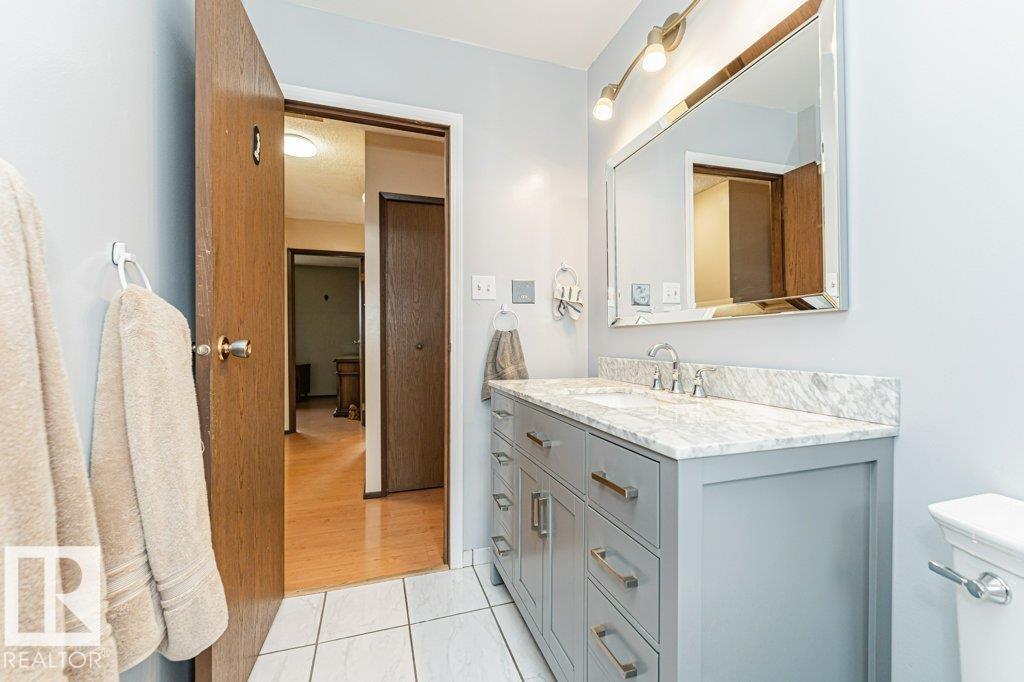
- 1.0
- Basement:
- Partially finished, Full
Finished Areas
- Interior Size (Total):
- 1200 square feet
Interior
- Appliances:
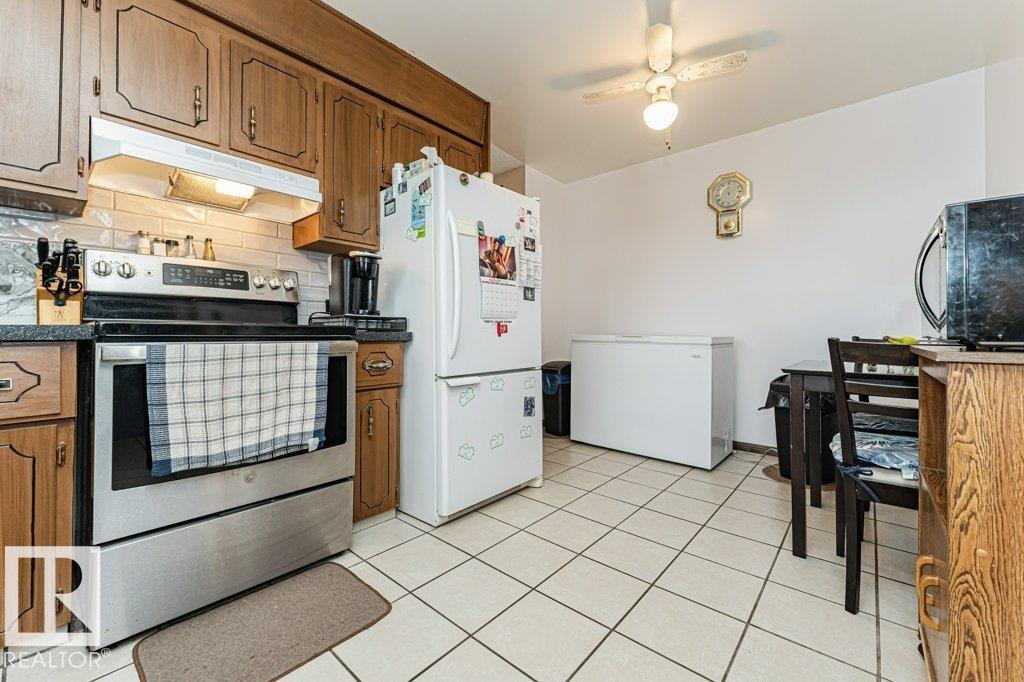
- Washer, Refrigerator, Stove, Dryer, Window Coverings, Garage door opener, Garage door opener remote(s)
Parking
- Features:
- Detached Garage, RV
Lot / Land
- Lot Size:
- 602.66 square meters
- Lot Features:
- See remarks, Lane
Exterior
- Fencing:
- Fence
Utilities & Mechanical
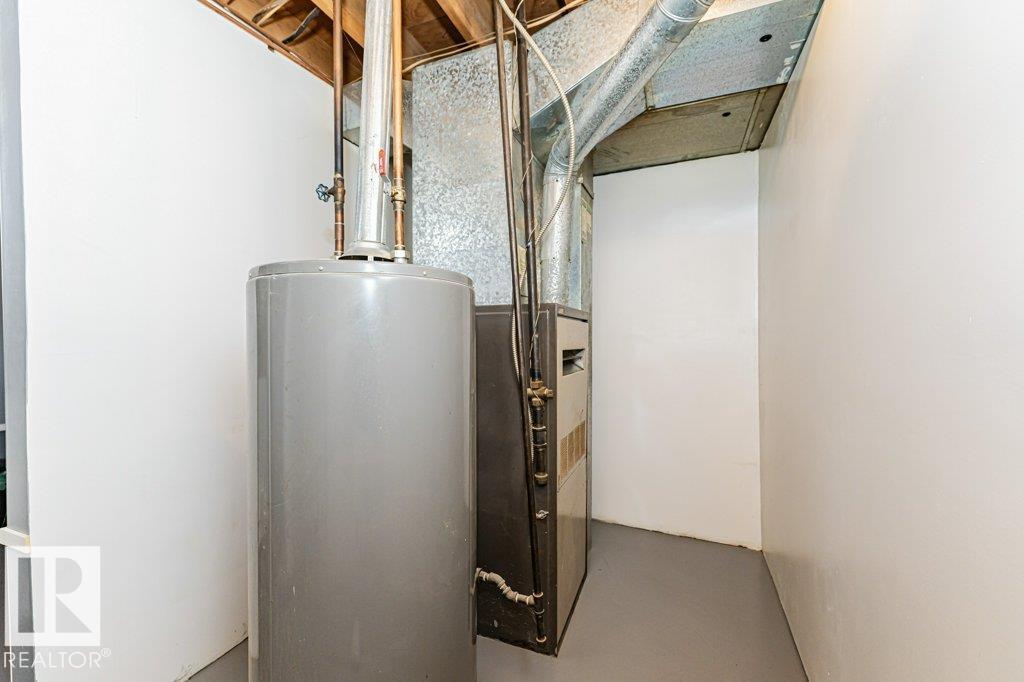
- Heating:
- Forced air
Fees & Dates
- Last Modified:
- 08/11/2026 03:50:03 PM
- Status Change:
- 08/11/2026 03:41:32 PM
Association / Ownership
- Common Interest:
- Freehold
Room Dimensions
| Room | Level | Size |
|---|---|---|
| Living room | Main level | 7.06 x 3.61 |
| Dining room | Main level | 3.03 x 3.62 |
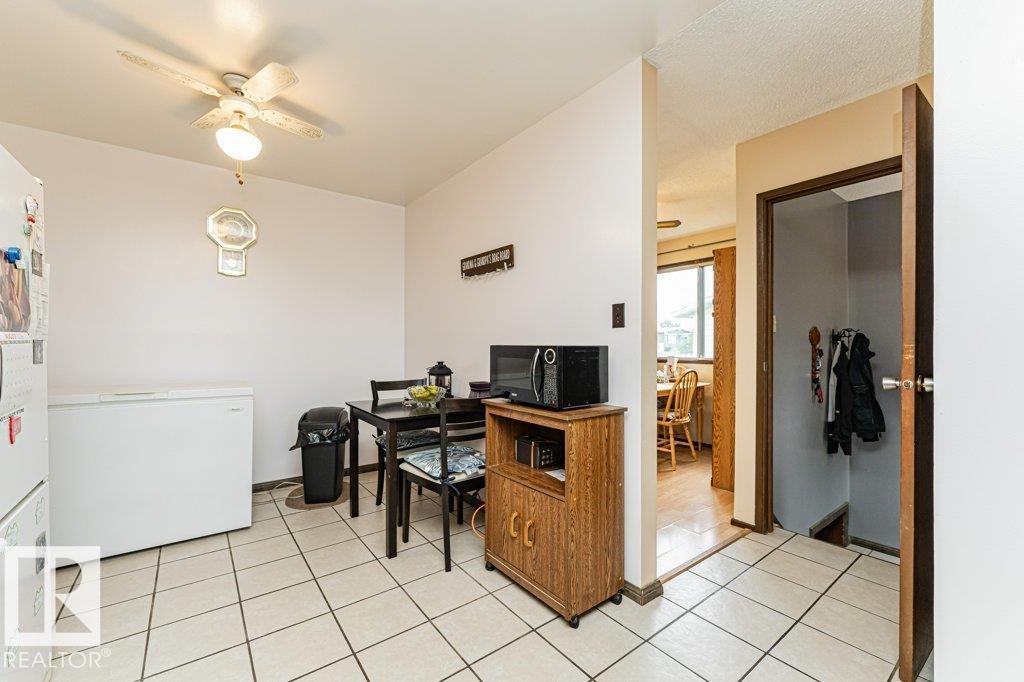
| Kitchen | Main level | 2.76 x 3.06 |
| Den | Basement | 3.89 x 3.28 |
| Primary Bedroom | Upper Level | 4.95 x 3.1 |
| Bedroom 2 | Upper Level | 3.9 x 2.55 |
| Bedroom 3 | Upper Level | 4.39 x 2.93 |
| Bedroom 4 | Basement | 2.74 x 3.54 |
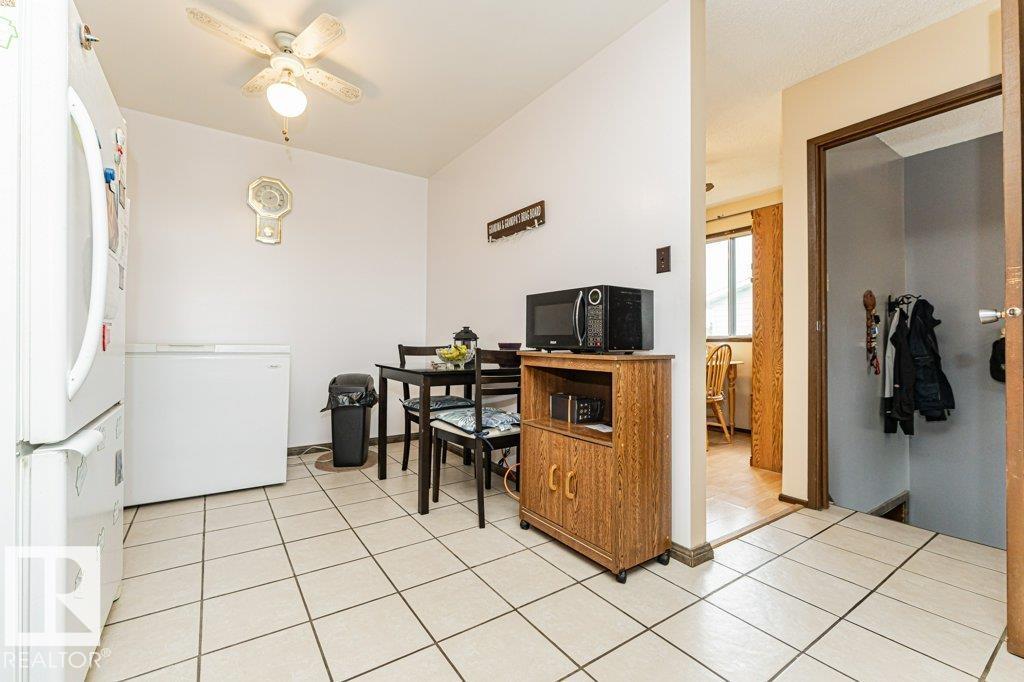
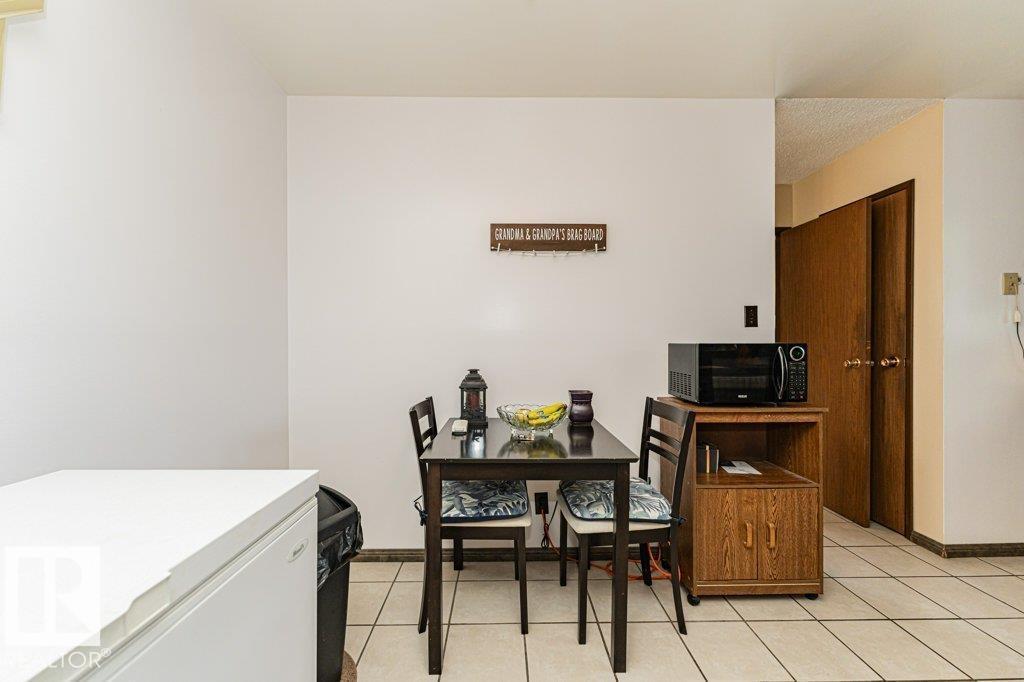
| Breakfast | Main level | 2.89 x 1.56 |
| Recreation room | Basement | 7.6 x 4.51 |
| Laundry room | Basement | 2.27 x 4.44 |
Location
Data is supplied by Pillar 9 MLS® System. Pillar 9 is the owner of the copyright in its MLS® System. Data is deemed reliable but is not guaranteed accurate by Pillar 9.
The trademarks MLS®, Multiple Listing Service® and the associated logos are owned by The Canadian Real Estate Association (CREA) and identify the quality of services provided by real estate professionals who are members of CREA. Used under license.