Real estate on your terms®
$412,500
active
4508 57 Avenue
Lamont
,
AB
T0B2R0
Key Details
- MLS® Number:
- E4501938
- Building Type:
- House
- Interior Size:
- 1679 square feet
- Bedrooms:
- 4
- Parking:
- 8
- Parking Features:
- Detached Garage, Rear, RV, Oversize, Heated Garage
- Lot Size:
- 704.48 square meters

Property Description
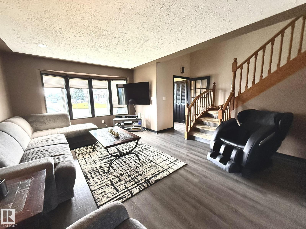
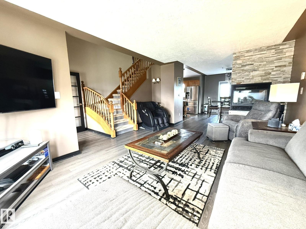
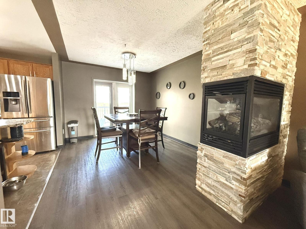
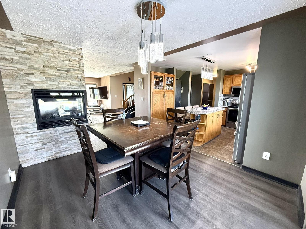
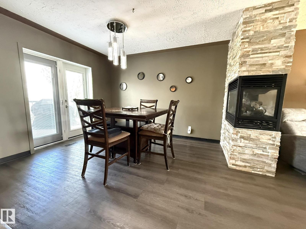
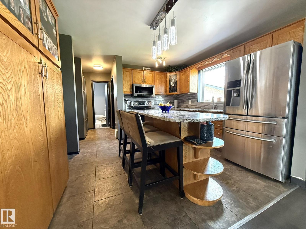
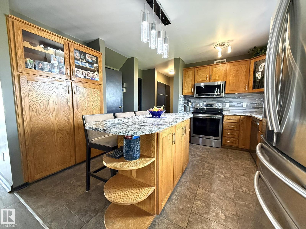
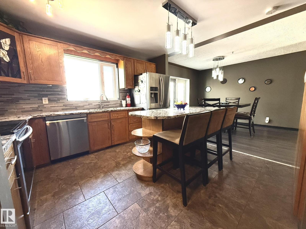
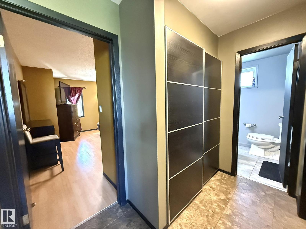
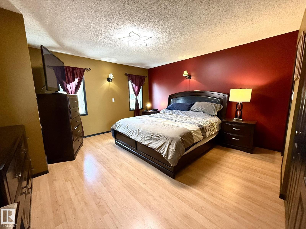
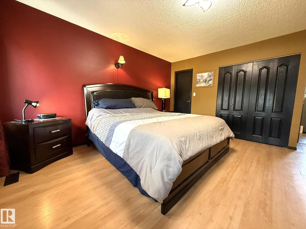
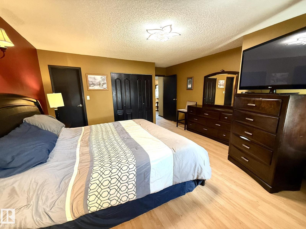
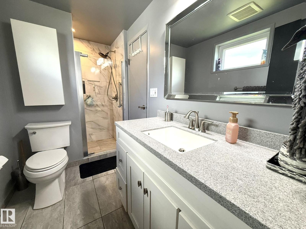
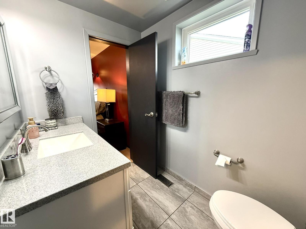
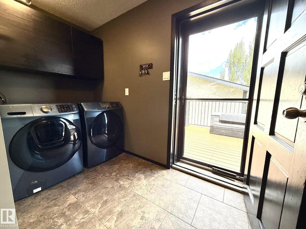
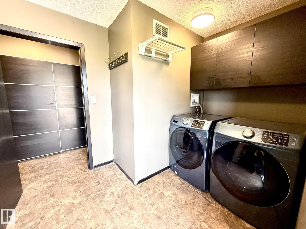
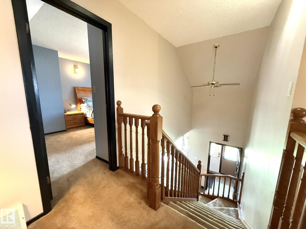
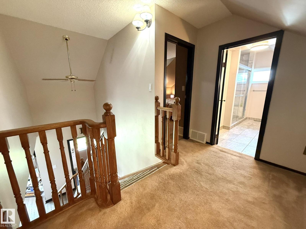
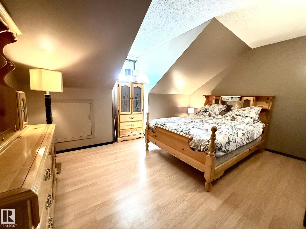
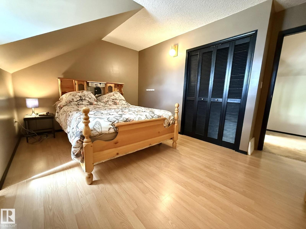
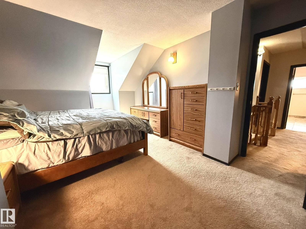
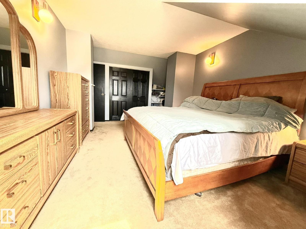
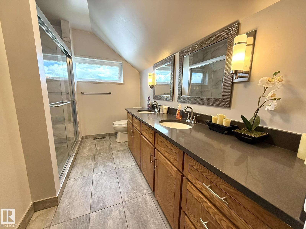
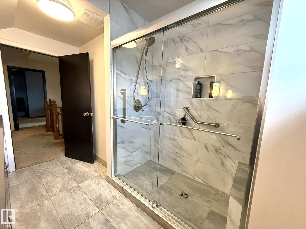
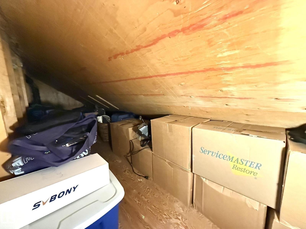
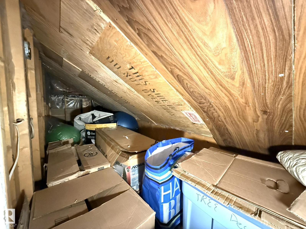

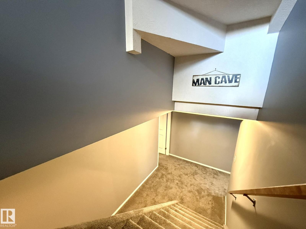
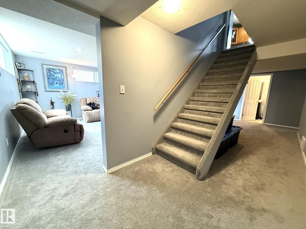
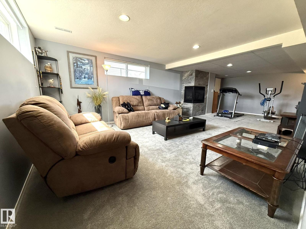
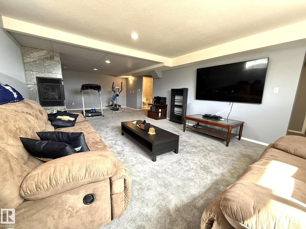
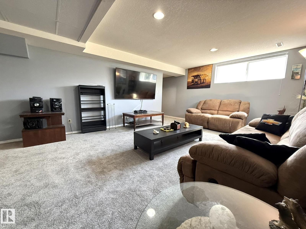
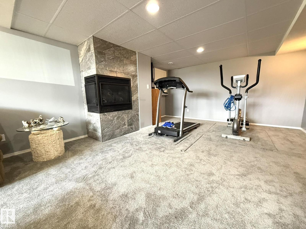
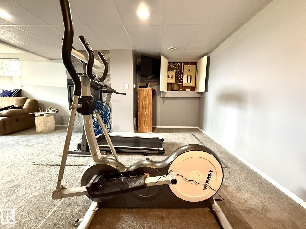
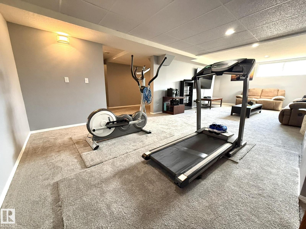
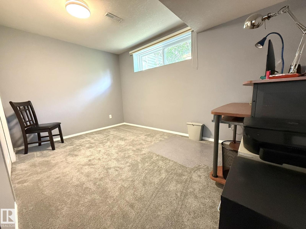
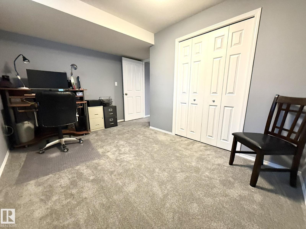
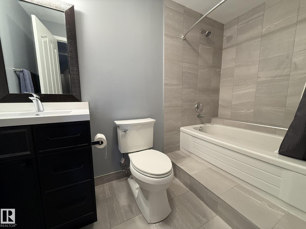
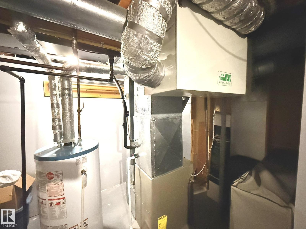
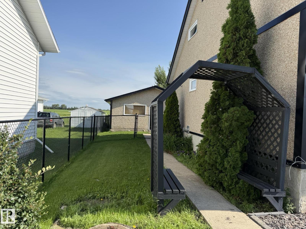
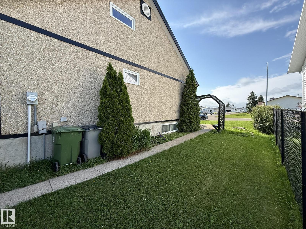
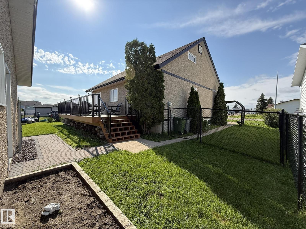
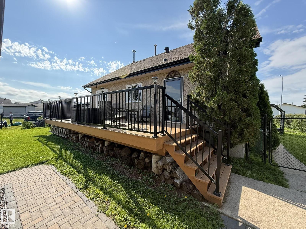
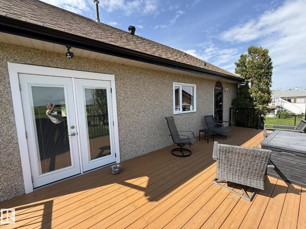
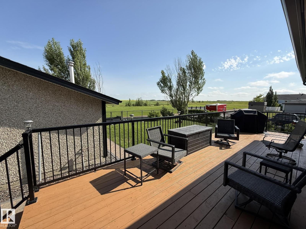
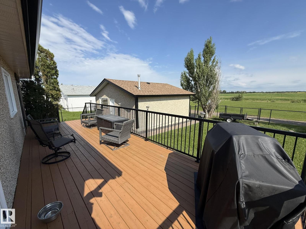
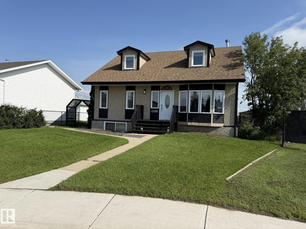
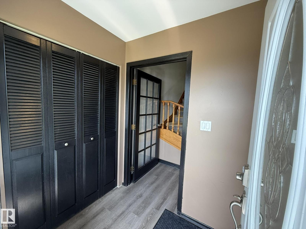
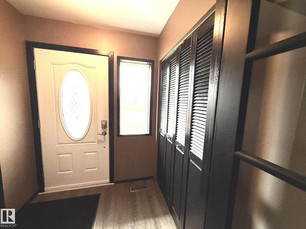
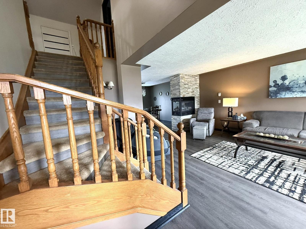
Welcome to this Updated F/F 2Storey, 4Bdrms, 3-Full Baths w/well over 2800Sq.Ft. of Living Space w/a 23.2x22 HEATED Det.Garage on a 7580+Sq.Ft PIE LOT Backing an Open Farm Field in the Community of EDNA of LAMONT ALBERTA! Upon entry to the Heated Entrance w/a French Door into the Living Room w/newer GREY VINYL PLANK FLOORING w/a Bay Window & a 3-SIDED STONE GAS FIREPLACE dividing the Dining Room for 8+Guests, w/a Patio Door onto the large rear deck & next to the updated kitchen with GRANITE COUNTER TOPS & 5-S/S Appliances & an Island with plenty of cupboard space. There is also a lg main floor PRIMARY BDRM w/a Full 3pc ENSUITE & a Front Load Washer/Dryer off the back entrance. The upper floor has 2Lg BEDROOMS with NEWER DORMER WINDOWS, & 2 Separate STORAGE ROOMS + a Full 4pc Bath! The F/F Basement has a Family Room, R/R or Gym area, a 4th lg Bdrm & a Full 4pc Bath, Lots of Storage in the utility room w/a HVAC System for clean air. The oversized backyard has a lg deck, shed & even RV Gate for your toys! (id:53430)
Building
- Property Type:
- House
- Building Type:
- House
- Year Built:
- 1982
- Stories:
- 2.0
- Bedrooms:
- 4
- Bathrooms (total):
- 3.0
- Basement:
- Finished, Full
Finished Areas
- Interior Size (Total):
- 1679 square feet
Interior
- Appliances:
- Washer, Refrigerator, Central Vacuum, Dishwasher, Stove, Dryer, Microwave Range Hood Combo, Storage Shed, Garage door opener, Garage door opener remote(s), Fan
Parking
- Spaces:
- 8
- Features:
- Detached Garage, Rear, RV, Oversize, Heated Garage
Lot / Land
- Lot Size:
- 704.48 square meters
- Lot Features:
- Private setting, Treed, Flat site, Park/reserve, Lane, Closet Organizers, Exterior Walls- 2x6", No Smoking Home
Exterior
- Fencing:
- Fence
Utilities & Mechanical
- Heating:
- Forced air
- Cooling:
- Central air conditioning
Comfort & Security
- Fireplace(s):
- 1 Gas, Heatillator
- Security:
- Smoke Detectors
Fees & Dates
- Last Modified:
- 08/05/2026 10:20:01 PM
- Status Change:
- 08/05/2026 10:11:18 PM
Association / Ownership
- Common Interest:
- Freehold
Room Dimensions
| Room | Level | Size |
|---|---|---|
| Living room | Main level | 4.44 x 5.36 |
| Dining room | Main level | 309.0 x 3.58 |
| Kitchen | Main level | 3.74 x 4.0 |
| Family room | Basement | 4.31 x 5.32 |
| Primary Bedroom | Main level | 4.29 x 4.38 |
| Bedroom 2 | Upper Level | 3.02 x 4.42 |
| Bedroom 3 | Upper Level | 3.6 x 4.69 |
| Bedroom 4 | Basement | 2.61 x 3.98 |
| Recreation room | Basement | 3.72 x 4.36 |
| Laundry room | Main level | 1.49 x 1.98 |
| Storage | Upper Level | 1.79 x 10.09 |
| Storage | Upper Level | 1.42 x 3.82 |
| Utility room | Basement | 2.36 x 3.39 |
| Storage | Basement | 3.21 x 3.3 |
Location
Data is supplied by Pillar 9 MLS® System. Pillar 9 is the owner of the copyright in its MLS® System. Data is deemed reliable but is not guaranteed accurate by Pillar 9.
The trademarks MLS®, Multiple Listing Service® and the associated logos are owned by The Canadian Real Estate Association (CREA) and identify the quality of services provided by real estate professionals who are members of CREA. Used under license.