Real estate on your terms®
$312,897
active
5040 47 Street
Lamont
,
AB
T0B2R0
Key Details
- MLS® Number:
- E4494964
- Building Type:
- House
- Interior Size:
- 1130 square feet
- Bedrooms:
- 3
- Parking Features:
- Detached Garage
- Lot Size:
- 613.16 square meters

Property Description
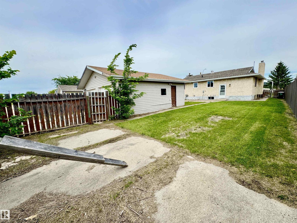
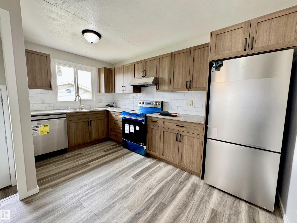
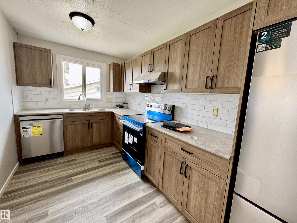
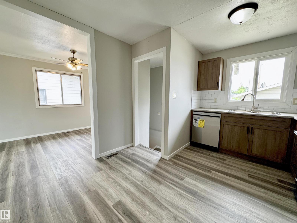
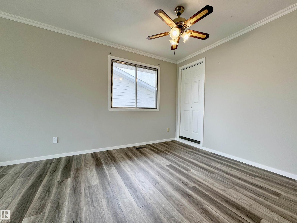
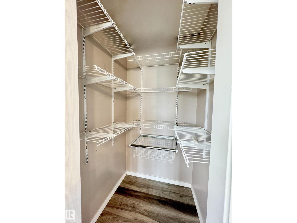
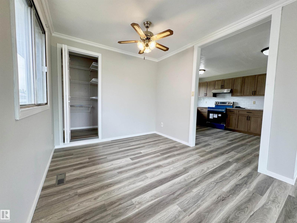
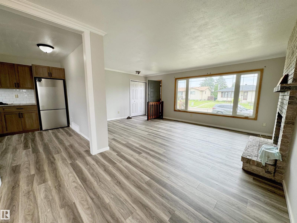
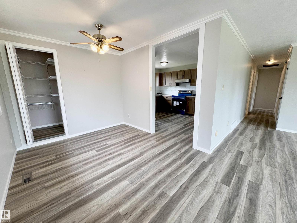
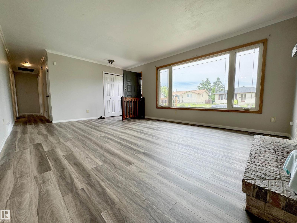
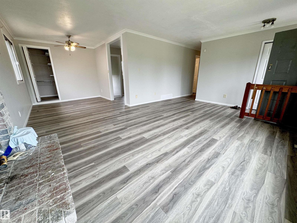
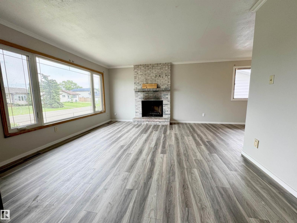
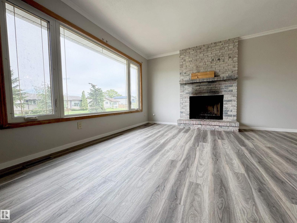
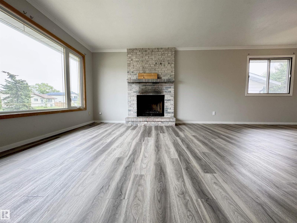
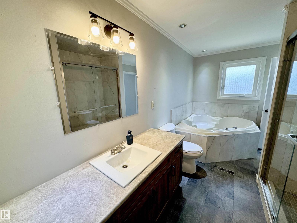
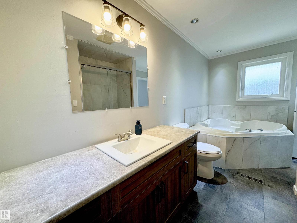
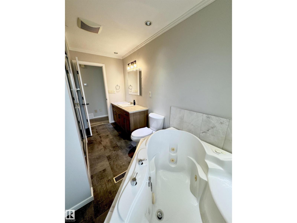
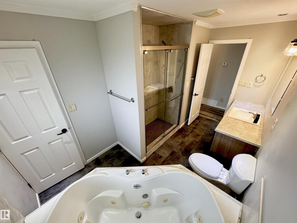
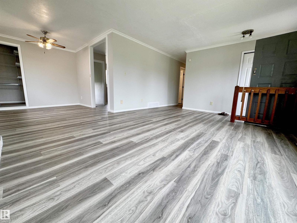
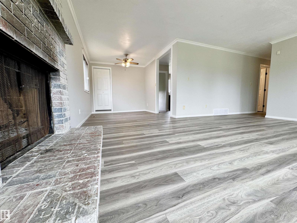
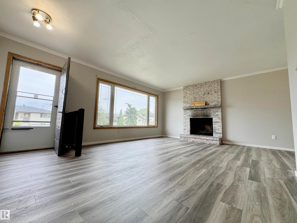
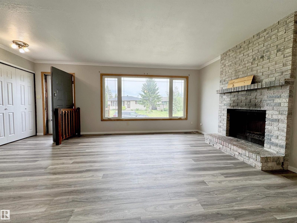
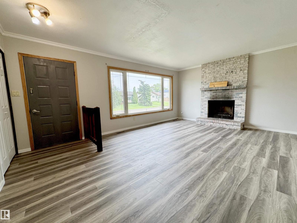
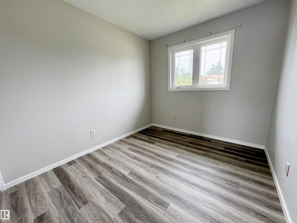
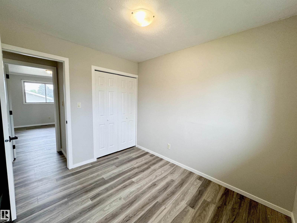
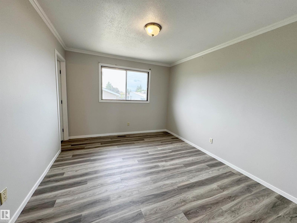
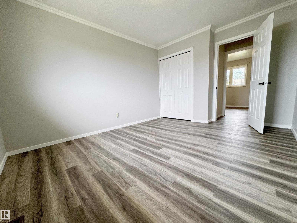
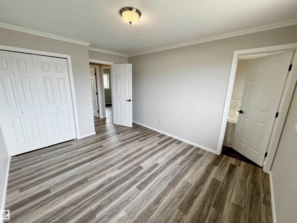
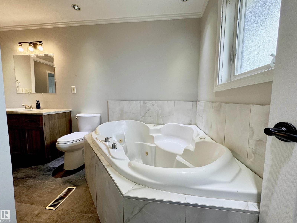
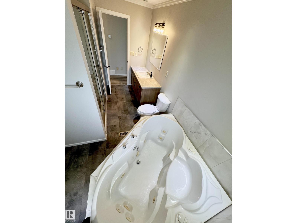
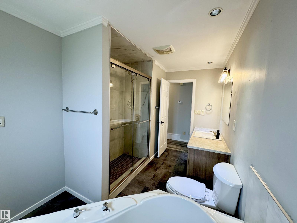
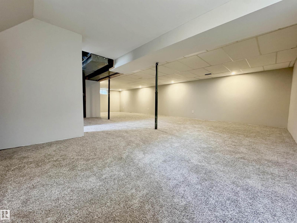
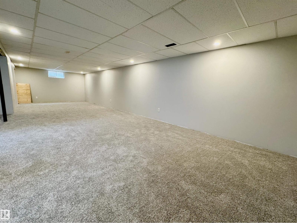
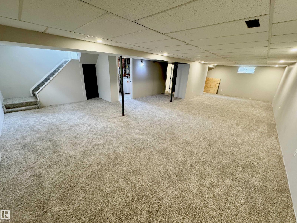
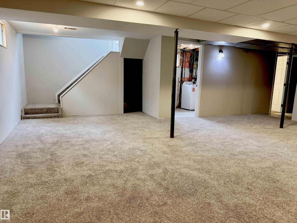
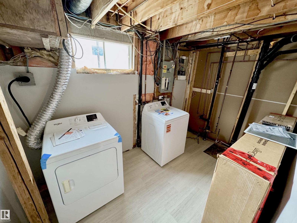
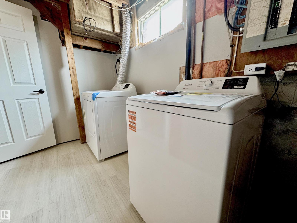
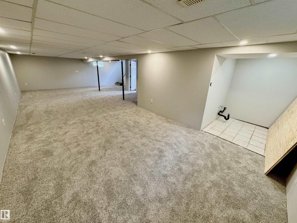
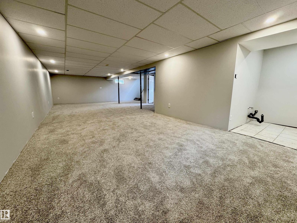
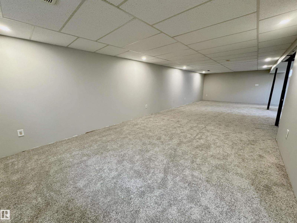
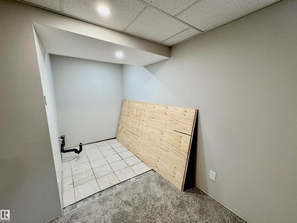
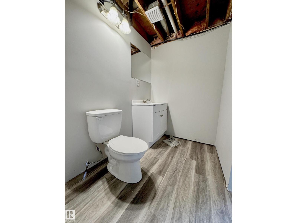
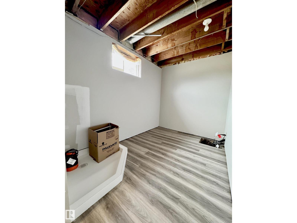
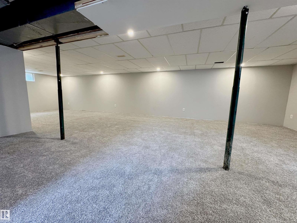
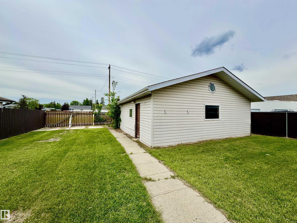
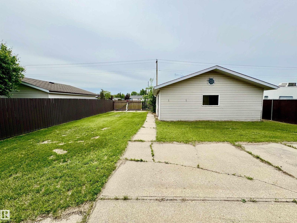
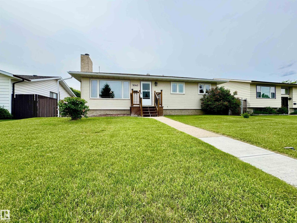
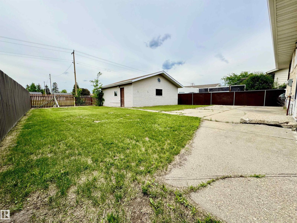
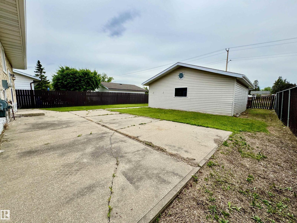
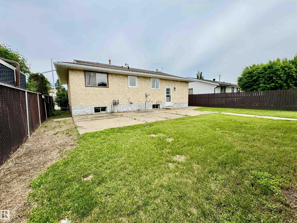
3,2,1...GO! Your chance is now to get yourself a beautifully RENOVATED bungalow before it disappears! OVER $100,000 worth of RENOVATIONS went into this stunner. Everything from basement walls ripped down to the studs, to flooring, to paint, to kitchen with CUSTOM MADE cabinets, to doors, to Stainless Steel appliances, to Furnace, to 50 gal Hot Water Tank, to SUMP PUMP...& the list goes on! 3 Bdrm, 2 Bath, a wood-burning fireplace, GORGEOUS KITCHEN w/ a pantry adjacent to the dining room, & a great layout for a growing family. The basement has plush carpeting, a good sized laundry room, & roughed-in plumbing for a future BAR. Most Windows in the HOME have been replaced. Large main floor bathrm has a separate shower & jacuzzi tub. Home has over 18 of blown-in insulation. Roof on the house was replaced 2 years ago. Insulated over-sized Garage lines this LARGE LOT, with RV Parking (2 gates at back 14' wide). Great location - 5 min walk to schools! Your CHANCE IS NOW! DON'T MISS OUT!!! (id:53430)
Building
- Property Type:
- House
- Building Type:
- House
- Style:
- Bungalow
- Year Built:
- 1978
- Stories:
- 1.0
- Bedrooms:
- 3
- Bathrooms (total):
- 2.0
- Basement:
- Finished, Full
Finished Areas
- Interior Size (Total):
- 1130 square feet
Interior
- Appliances:
- Washer, Refrigerator, Central Vacuum, Dishwasher, Stove, Dryer, Hood Fan, Garage door opener
Parking
- Features:
- Detached Garage
Lot / Land
- Lot Size:
- 613.16 square meters
- Lot Features:
- Paved lane, Lane
Exterior
- Fencing:
- Fence
Utilities & Mechanical
- Heating:
- Forced air
Comfort & Security
- Fireplace(s):
- 1 Wood, Unknown
Fees & Dates
- Last Modified:
- 06/26/2026 12:40:12 PM
- Status Change:
- 06/26/2026 12:33:57 PM
Association / Ownership
- Common Interest:
- Freehold
Room Dimensions
| Room | Level | Size |
|---|---|---|
| Living room | Main level | 4.1 x 5.67 |
| Dining room | Main level | 2.74 x 3.06 |
| Kitchen | Main level | 3.37 x 4.08 |
| Family room | Basement | 5.74 x 11.71 |
| Primary Bedroom | Main level | 3.18 x 4.08 |
| Bedroom 2 | Main level | 2.57 x 3.03 |
| Bedroom 3 | Main level | 2.78 x 3.04 |
Location
Data is supplied by Pillar 9 MLS® System. Pillar 9 is the owner of the copyright in its MLS® System. Data is deemed reliable but is not guaranteed accurate by Pillar 9.
The trademarks MLS®, Multiple Listing Service® and the associated logos are owned by The Canadian Real Estate Association (CREA) and identify the quality of services provided by real estate professionals who are members of CREA. Used under license.