Real estate on your terms®
$180,000
active
30 PRINCE Drive
Lamont
,
AB
T0B2R0
Key Details
- MLS® Number:
- E4489380
- Building Type:
- House
- Interior Size:
- 993 square feet
- Bedrooms:
- 3
- Parking:
- 6
- Parking Features:
- Detached Garage, RV
- Lot Size:
- 654.04 square meters

Property Description
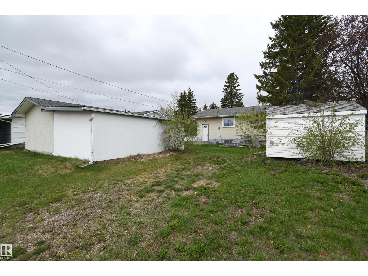
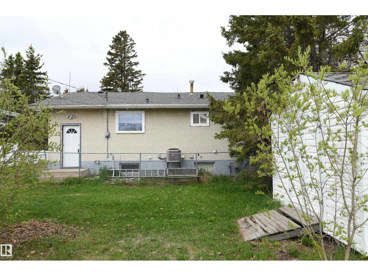
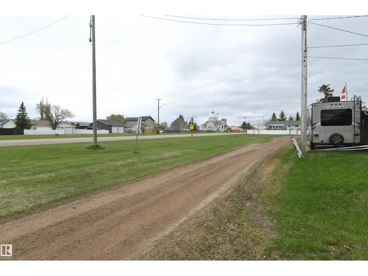
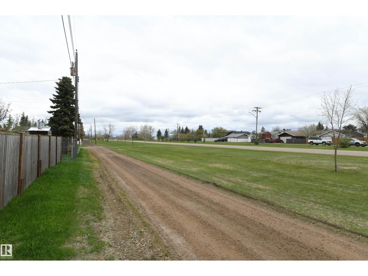
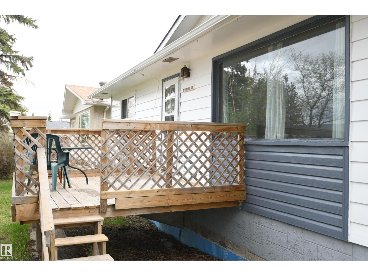
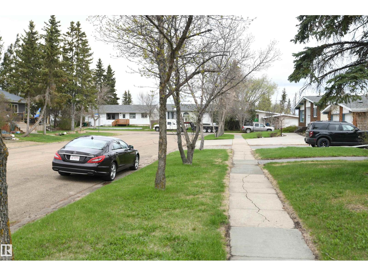
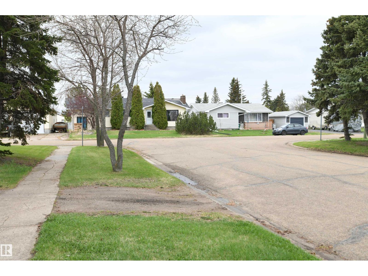
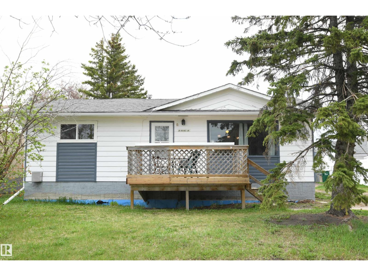
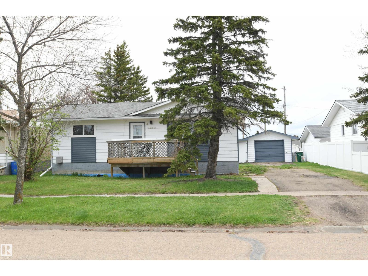
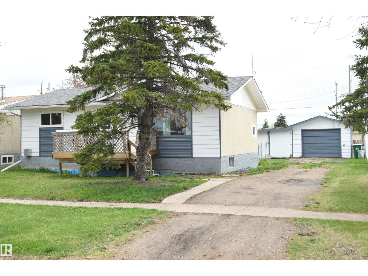
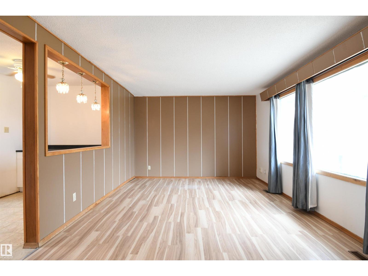
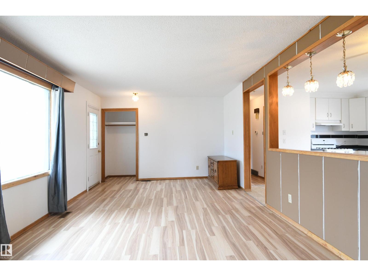
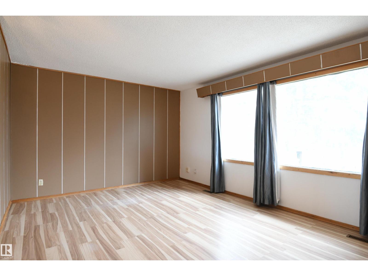
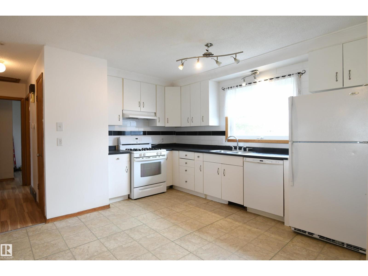
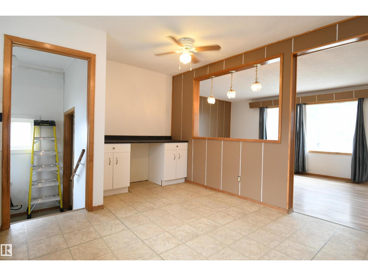
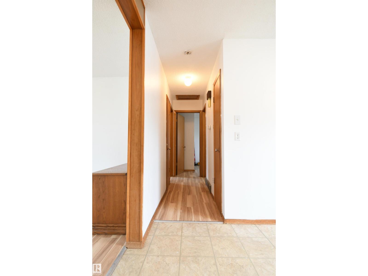
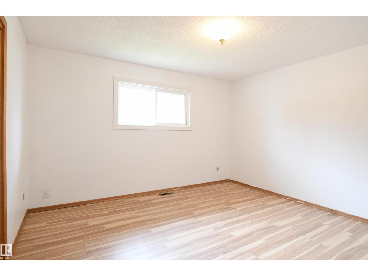
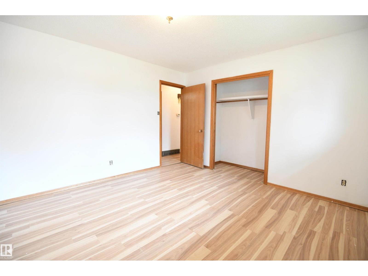
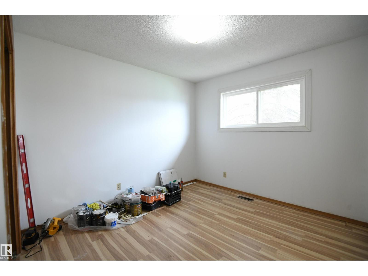
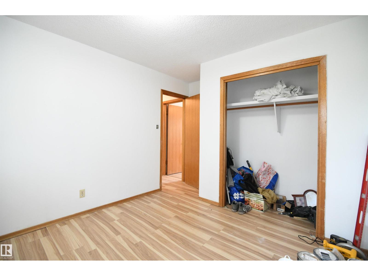
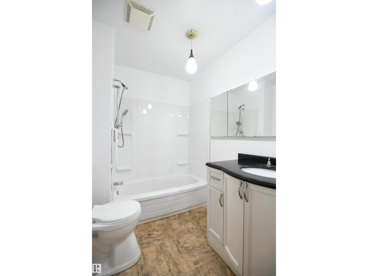
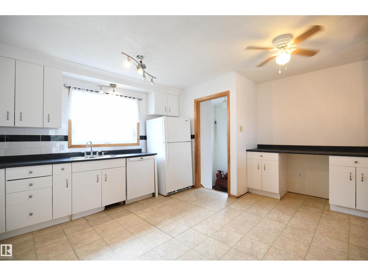
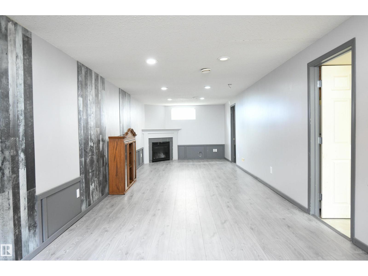
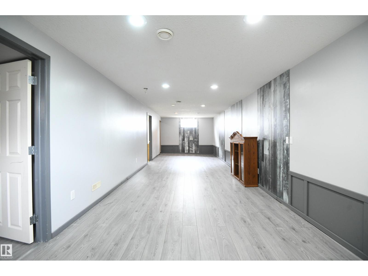
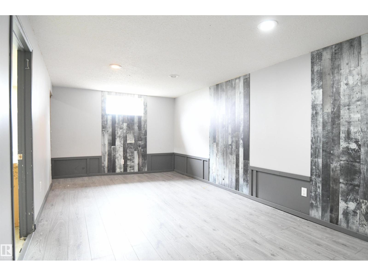
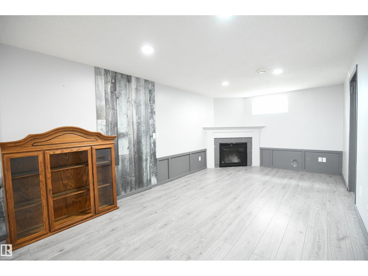
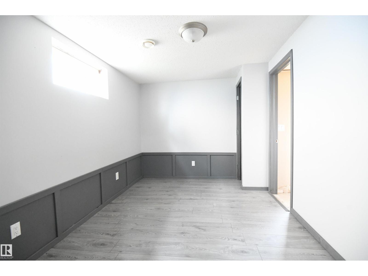
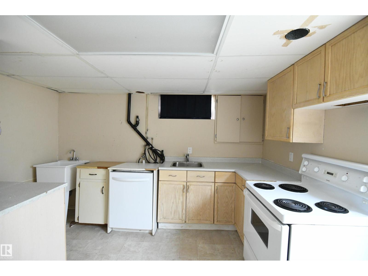
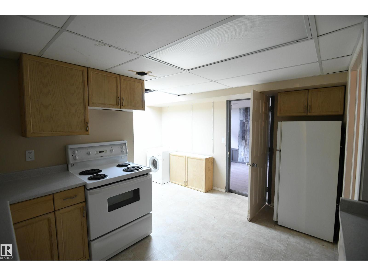
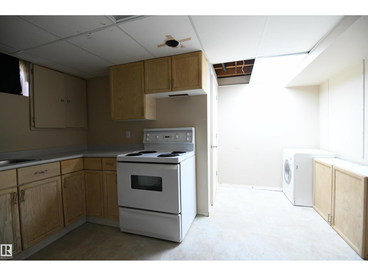
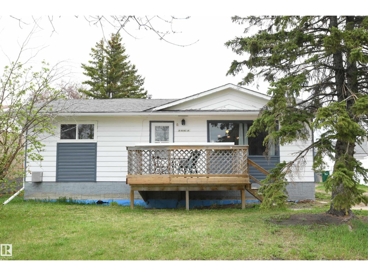
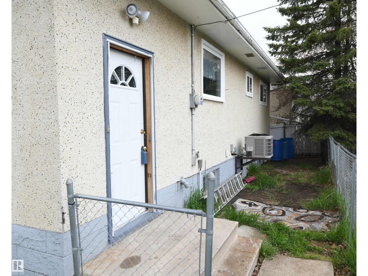
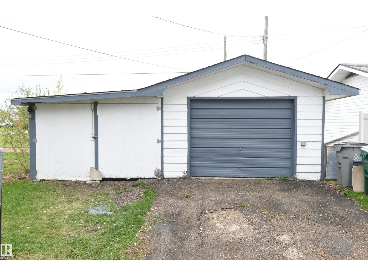
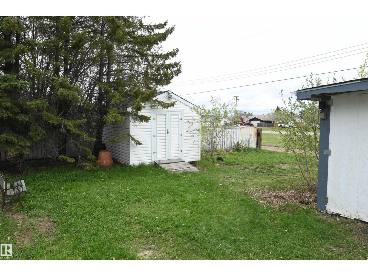
A great value in the heart of Lamont in this 2+1 bed bungalow with AC. Vinyl windows upgraded on the main floor, & recent shingles on the house and garage. Large master is at the front of the home, and easily supports king sized furniture. The 2nd main floor bedroom is also nicely sized, & has plumbing installed in it to provide the option for main floor laundry. Nice 4 piece bath on the main floor with upgraded vanity, & a second 3 piece bath in the lower level. Open layout for a home of this age, with a large eat in kitchen and a generously sized living room. The 10'x12' deck out the front of the house is a great place to sit & relax. Huge rec room downstairs, with a corner gas fireplace, a 3rd bedroom, and an area that has served as a 2nd kitchen in the past, or could be converted to an additional room. All this on a quiet street with a large lot, a long front driveway that will handle all the vehicles of a busy family, & RV parking at the rear. Weeping tile and sump installed. A nice buy (id:53430)
Building
- Property Type:
- House
- Building Type:
- House
- Style:
- Bungalow
- Year Built:
- 1973
- Stories:
- 1.0
- Bedrooms:
- 3
- Bathrooms (total):
- 2.0
- Basement:
- Finished, Full
Finished Areas
- Interior Size (Total):
- 993 square feet
Interior
- Appliances:
- Washer, Gas stove(s), Dishwasher, Stove, Dryer, Hood Fan, Storage Shed, Garage door opener, Fan, Two Refrigerators
Parking
- Spaces:
- 6
- Features:
- Detached Garage, RV
Lot / Land
- Lot Size:
- 654.04 square meters
- Lot Features:
- Lane
Utilities & Mechanical
- Heating:
- Forced air
- Cooling:
- Central air conditioning
Comfort & Security
- Fireplace(s):
- 1 Gas, Corner
Fees & Dates
- Last Modified:
- 07/04/2026 03:10:00 AM
- Status Change:
- 07/04/2026 03:00:49 AM
Association / Ownership
- Common Interest:
- Freehold
Room Dimensions
| Room | Level | Size |
|---|---|---|
| Living room | Main level | 3.6 x 6.47 |
| Dining room | Main level | 1.94 x 4.26 |
| Kitchen | Main level | 3.89 x 3.95 |
| Family room | Lower level | 3.18 x 10.92 |
| Primary Bedroom | Main level | 3.62 x 3.96 |
| Bedroom 2 | Main level | 3.08 x 3.91 |
| Bedroom 3 | Lower level | 2.65 x 3.96 |
| Second Kitchen | Lower level | 3.7 x 3.93 |
| Storage | Lower level | 1.94 x 2.12 |
Location
Data is supplied by Pillar 9 MLS® System. Pillar 9 is the owner of the copyright in its MLS® System. Data is deemed reliable but is not guaranteed accurate by Pillar 9.
The trademarks MLS®, Multiple Listing Service® and the associated logos are owned by The Canadian Real Estate Association (CREA) and identify the quality of services provided by real estate professionals who are members of CREA. Used under license.