Real estate on your terms®
$284,999
active
4811 51 Avenue
Lamont
,
AB
T0B2R0
Key Details
- MLS® Number:
- E4475432
- Building Type:
- House
- Interior Size:
- 955 square feet
- Bedrooms:
- 5
- Parking:
- 4
- Parking Features:
- Detached Garage, RV

Property Description
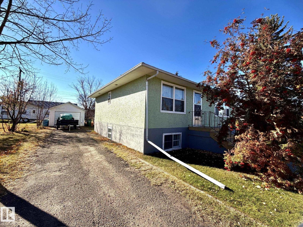
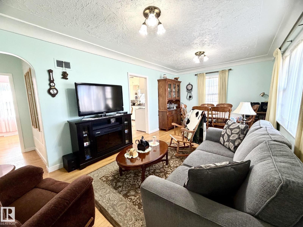
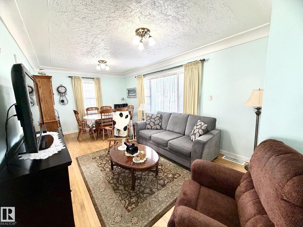
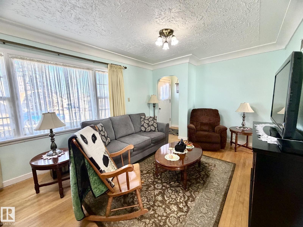
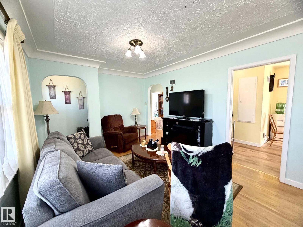
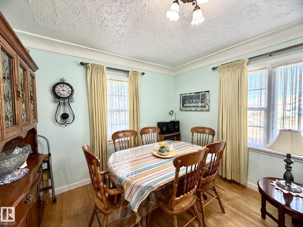
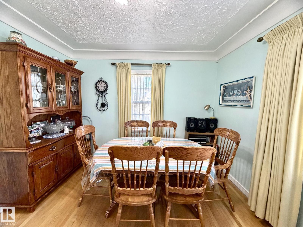
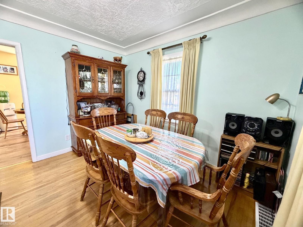
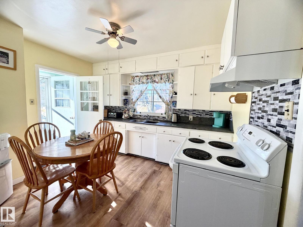
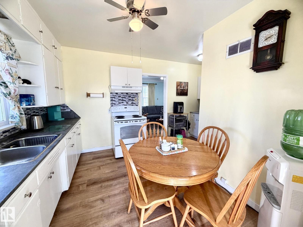
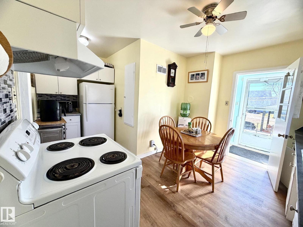
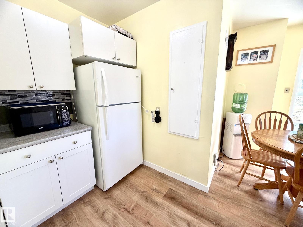
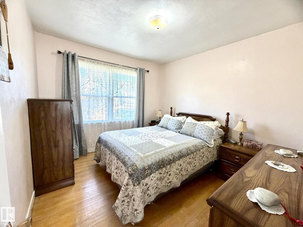
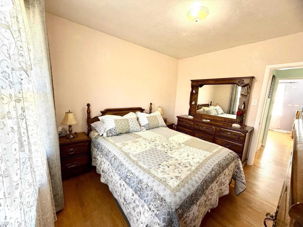
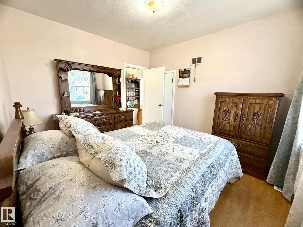
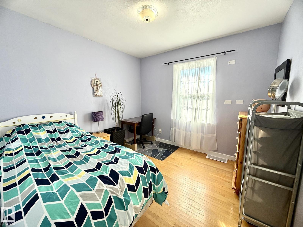
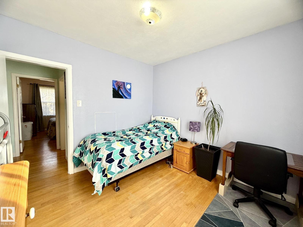
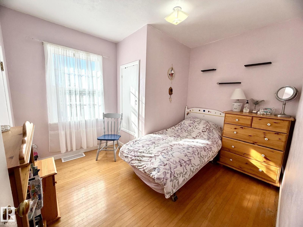
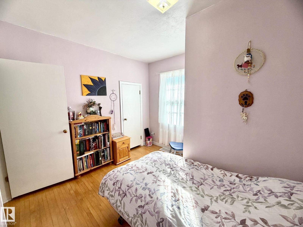
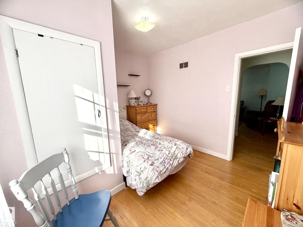
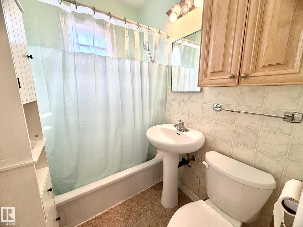
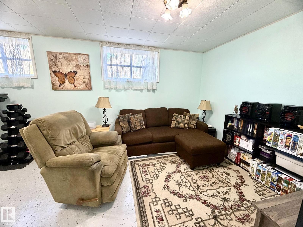
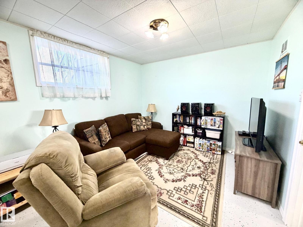
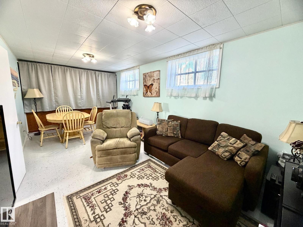
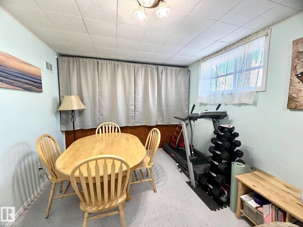
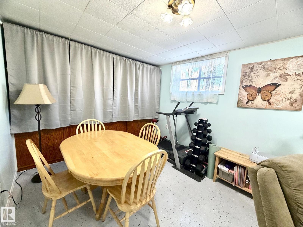
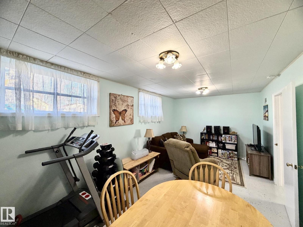
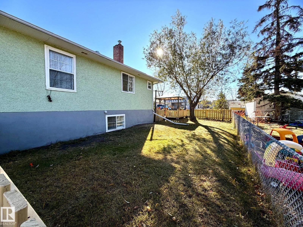
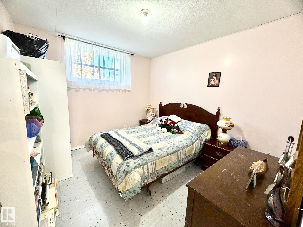
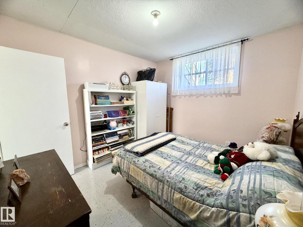
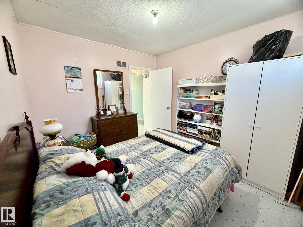
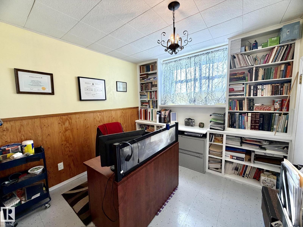
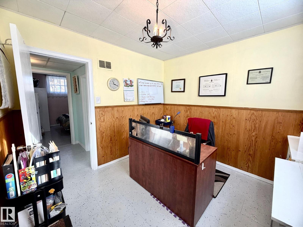
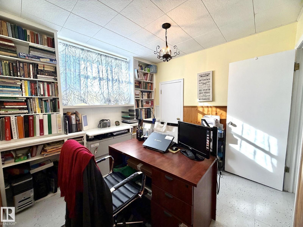
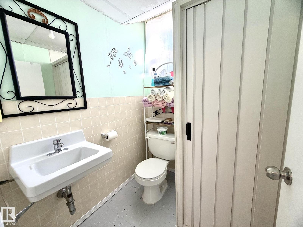
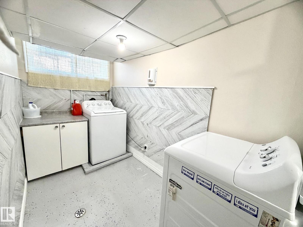
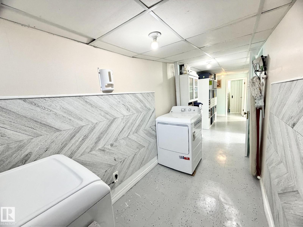
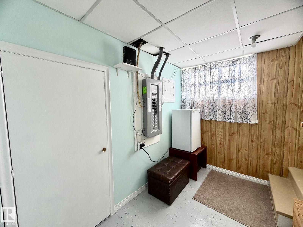
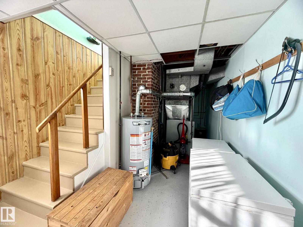
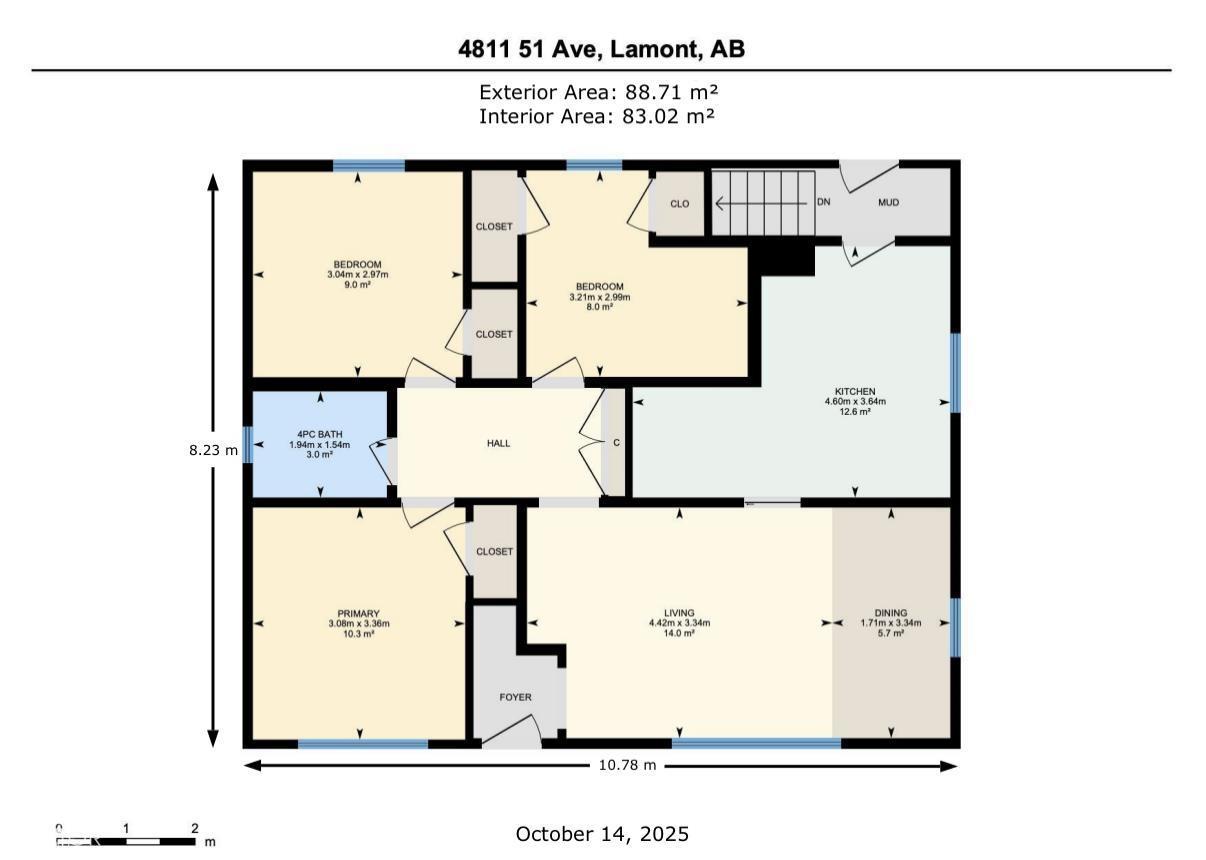
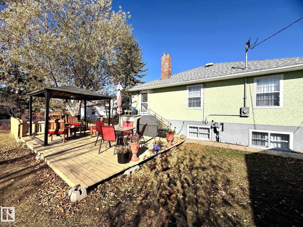
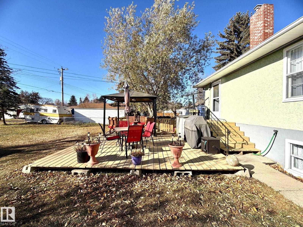
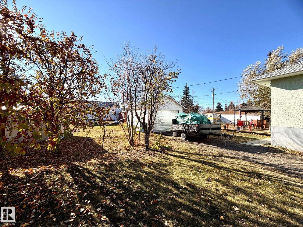
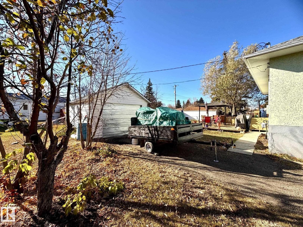
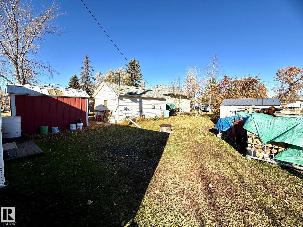
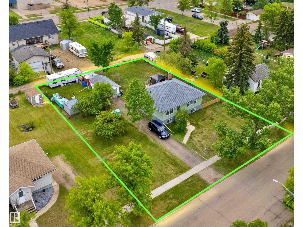
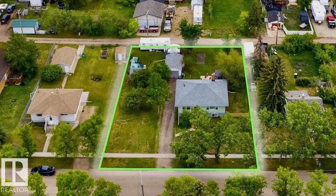
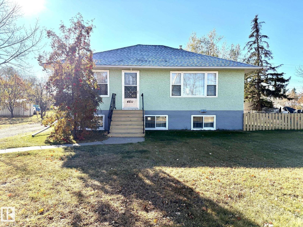
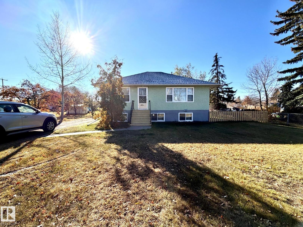

Welcome to this bright & character-filled raised bungalow in Lamont! Set on a MASSIVE LOT, this property offers incredible space & endless possibilities — create your dream garden, expand the ultimate dog run, or unwind on the spacious back patio. A large driveway & convenient back lane access make parking & RV storage easy. Inside, you’ll find beautiful hardwood floors, an inviting eat-in kitchen, a generous dining area & a sun-filled living room that feels warm & welcoming. The main floor features 3 bedrooms, a 4pc bath, a large linen closet & plenty of storage. Enjoy peace of mind with updates including newer appliances, roof, hot water tank, deck & an upgraded electrical panel with potential for 200-amp service. The fully finished basement adds fantastic flexibility with a large rec room, 2 additional bedrooms & a 3-piece bath. Located just 15 minutes from Elk Island National Park & close to schools, parks, hospital & amenities, this home offers small-town charm with an easy city commute. (id:53430)
Building
- Property Type:
- House
- Building Type:
- House
- Style:
- Raised bungalow
- Year Built:
- 1952
- Stories:
- 1.0
- Bedrooms:
- 5
- Bathrooms (total):
- 2.0
- Basement:
- Finished, Full
Finished Areas
- Interior Size (Total):
- 955 square feet
Interior
- Appliances:
- Washer, Refrigerator, Stove, Dryer, Hood Fan, Storage Shed, Window Coverings
Parking
- Spaces:
- 4
- Features:
- Detached Garage, RV
Lot / Land
- Lot Features:
- See remarks, Lane, No Smoking Home
Exterior
- Fencing:
- Not fenced
Utilities & Mechanical
- Heating:
- Forced air
Comfort & Security
- Security:
- Smoke Detectors
Fees & Dates
- Last Modified:
- 08/09/2026 07:50:00 PM
- Status Change:
- 08/09/2026 07:40:12 PM
Association / Ownership
- Common Interest:
- Freehold
Room Dimensions
| Room | Level | Size |
|---|---|---|
| Living room | Main level | 3.34 x 4.42 |
| Dining room | Main level | 3.34 x 1.71 |
| Kitchen | Main level | 3.64 x 4.6 |
| Primary Bedroom | Main level | 3.36 x 3.08 |
| Bedroom 2 | Main level | 2.97 x 3.04 |
| Bedroom 3 | Main level | 2.99 x 3.21 |
| Bedroom 4 | Basement | - |
| Bedroom 5 | Basement | - |
| Recreation room | Basement | - |
Location
Data is supplied by Pillar 9 MLS® System. Pillar 9 is the owner of the copyright in its MLS® System. Data is deemed reliable but is not guaranteed accurate by Pillar 9.
The trademarks MLS®, Multiple Listing Service® and the associated logos are owned by The Canadian Real Estate Association (CREA) and identify the quality of services provided by real estate professionals who are members of CREA. Used under license.