Real estate on your terms®
$759,999
active
57 Blue Heron Bay
Lake Newell Resort
,
AB
T1R0X5
Key Details
- MLS® Number:
- A2332894
- Building Type:
- House
- Interior Size:
- 1741 square feet
- Bedrooms:
- 4
- Parking:
- 6
- Parking Features:
- Attached Garage, Garage, Other, Exposed Aggregate, Heated Garage

Property Description
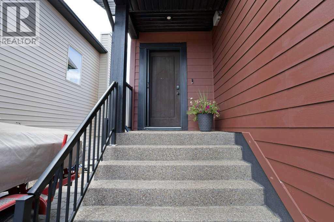
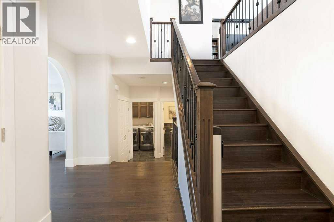
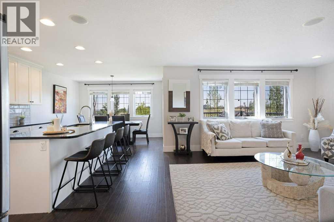
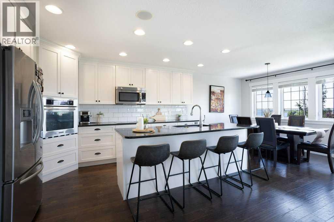
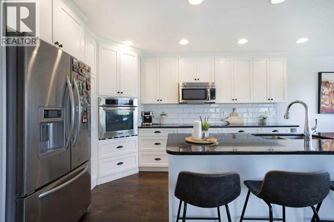
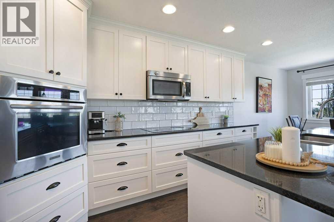
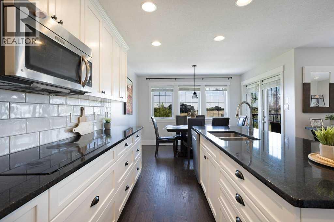
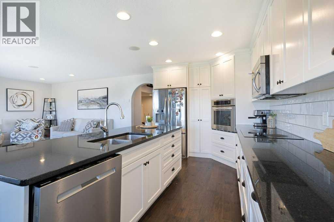
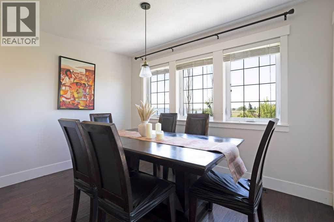
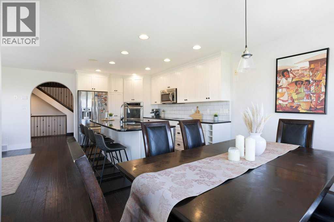
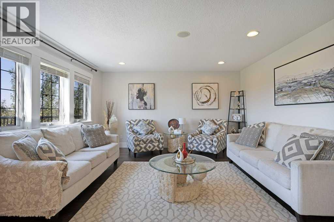
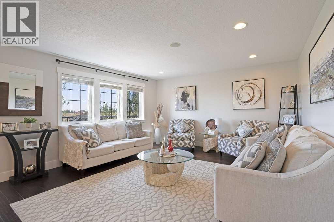
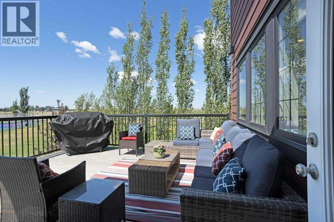
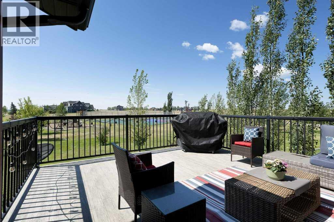
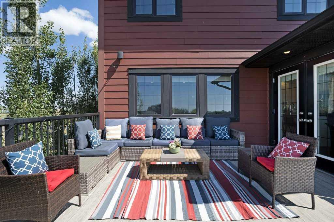
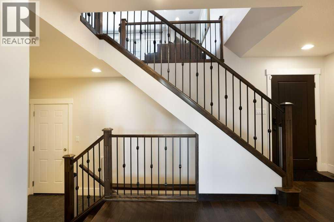
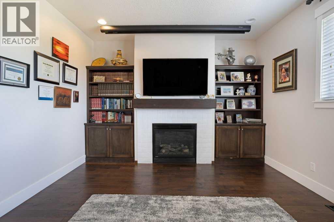
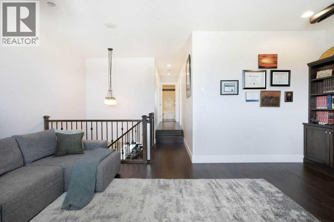
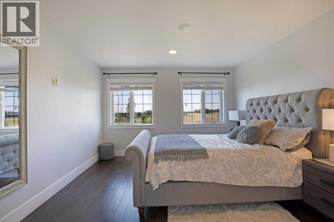
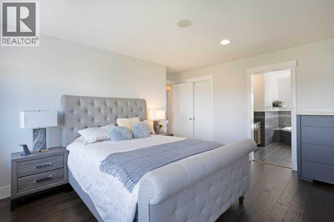
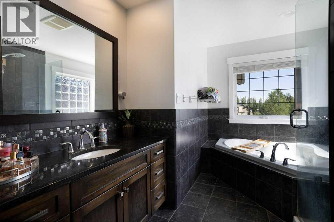
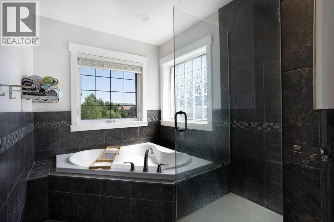
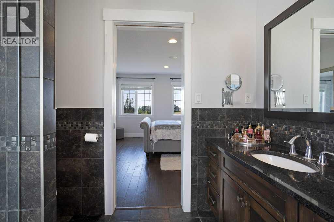
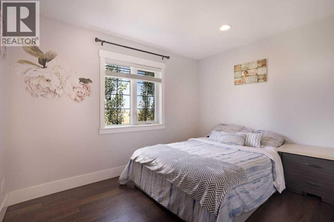
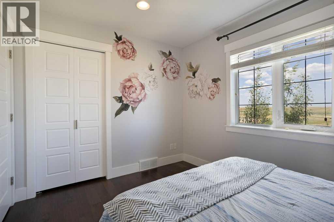
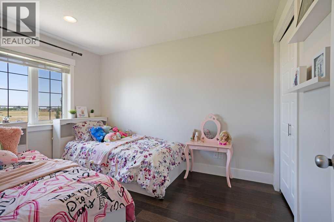
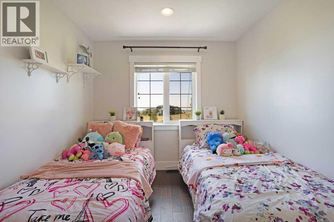
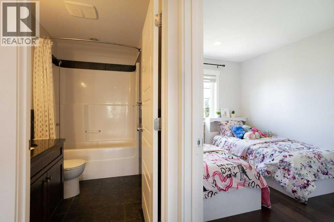
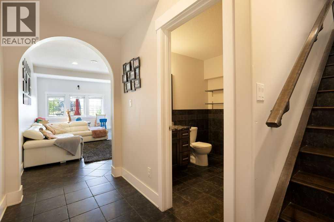
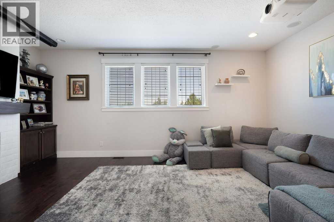
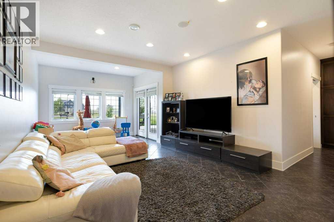
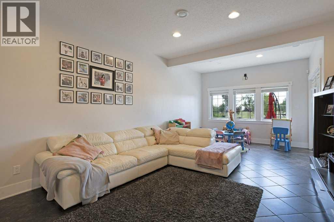
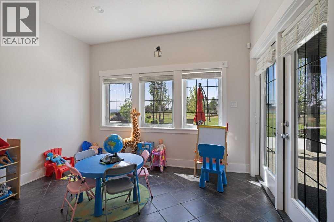
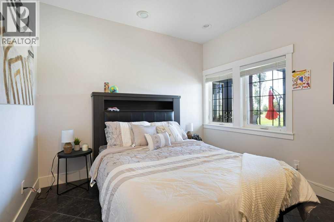
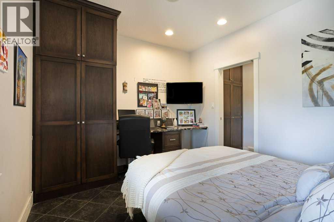
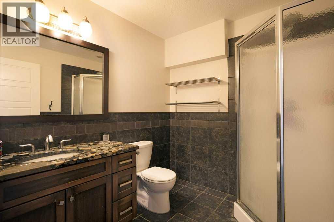
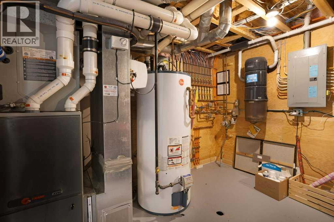
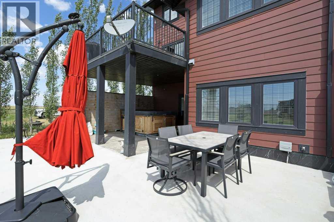
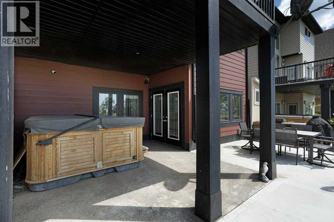
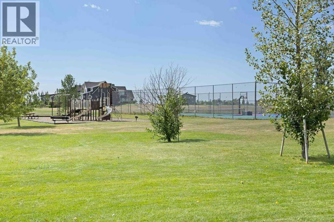
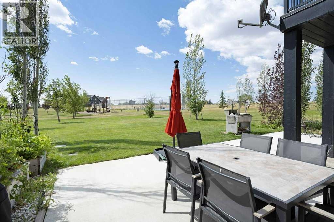
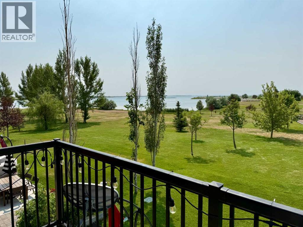
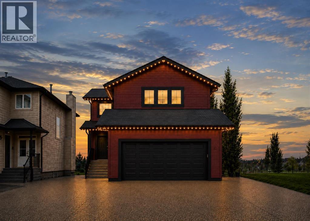
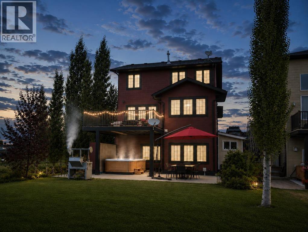
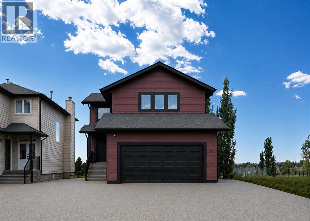
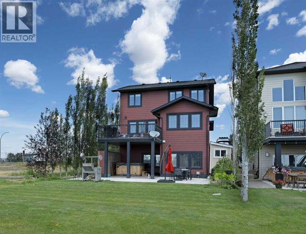
AAAH the LAKE LIFE....Imagine being only steps away from the lake as well as the tennis/basketball court and playground! This handsome home features 2495 sq ft fully developed living space complete with a walk out basement with in floor heat...wonderful for those cool fall & winter evenings. Enjoy beautiful sunsets and great barbeques on the spacious maintenance free upper deck while viewing the boating activity on Lake Newell. Make your imagination come to fruition at 57 Blue Heron Bay! This executive 2 story home offers modern design and comfortable elegance with all the bells and whistles from rich dark hardwood floors, modern white kitchen cabinets in the chef kitchen, large 4 person island, granite counter tops, high end stainless appliances, pantry and lake views all while enjoying your dinner! Large windows throughout this home gift you exceptional views of the beautiful lake from kitchen, dining area and living room. A large maintenance free deck on the South side features plenty of space for large outdoor furniture, natural gas outlet for bbq, AND a stunning view of Lake Newell. A private hot tub sits just the upper level deck. An abundance of windows offer lake views from the upper level primary bedroom which hosts a luxurious 4 piece ensuite, & walk in closet. Two additional bedrooms highlite the upper level as well as a fabulous bonus room with a natural gas fireplace with a stunning mantel, tv projector, complete with viewing screen. Additional 4 piece bathroom services the 2nd floor bedrooms as well as the bonus room. With 4 bedrooms, 3.5 bathrooms a bonus room on the second floor AND fully developed walkout basement there is more than enough room to host family and visitors! Seller's recently had a concrete patio added on ground level for an additional entertainment space to enjoy bbq's and additional access to the lake. Additional features for 57 Blue Heron Bay are: exterior "Gemstone" led lights, hot water on demand, high efficiency furnace & high efficiency 75 gallon hot water tank, exposed concrete aggregate driveway & RV parking, in-floor heat in basement & garage, sump pump back up alarm, dual controls for heat & air conditioning, underground sprinklers, home backs onto green space! Lake Newell has sooo much to offer home owners! Lake Newell Resort has one of the largest man made lakes in Alberta offering sportsmen and visitors a marina, fishing, sailing, waterskiing , boating, ice fishing, hiking and soooo much more. Located approximately 10 kms south of Brooks with school bus service to Brooks this community is ideal for full time living! Don't miss out on this ideally located property! (id:53430)
Building
- Property Type:
- House
- Building Type:
- House
- Year Built:
- 2011
- Stories:
- 2.0
- Bedrooms:
- 4
- Bathrooms (total):
- 4.5 (1 half)
- Basement:
- Finished, Full, Separate entrance, Walk out
Finished Areas
- Interior Size (Total):
- 1741 square feet
- Above Grade:
- 1741 square feet
Interior
- Flooring:
- Tile, Hardwood
- Appliances:
- Refrigerator, Oven, Microwave, Oven - Built-In, Window Coverings, Garage door opener, Washer & Dryer, Cooktop - Induction
Parking
- Spaces:
- 6
- Features:
- Attached Garage, Garage, Other, Exposed Aggregate, Heated Garage
Lot / Land
- Frontage:
- 12.0 meters
- Lot Features:
- PVC window, No neighbours behind, No Animal Home, No Smoking Home, Level
Exterior
- Exterior Features:
- Concrete
- Construction:
- Poured concrete, Wood frame
- Foundation:
- See Remarks
- Fencing:
- Not fenced
Utilities & Mechanical
- Heating:
- Forced air, In Floor Heating, Natural gas
- Cooling:
- Central air conditioning
Views & Waterfront
- View:
- View
Comfort & Security
- Fireplace(s):
- 1
Fees & Dates
- Property Taxes:
- $3,760
- Tax Year:
- 2026
- HOA/Condo Fee:
- $490
- Last Modified:
- 08/13/2026 07:10:06 PM
- Status Change:
- 08/13/2026 07:02:20 PM
Association / Ownership
- Fee:
- $490 / Yearly
- Common Interest:
- Condo/Strata
Room Dimensions
| Room | Level | Size |
|---|---|---|
| Foyer | Main level | 8.50 Ft x 5.92 Ft |
| Living room | Main level | 14.50 Ft x 14.92 Ft |
| Kitchen | Main level | 14.50 Ft x 11.92 Ft |
| Dining room | Main level | 8.00 Ft x 11.92 Ft |
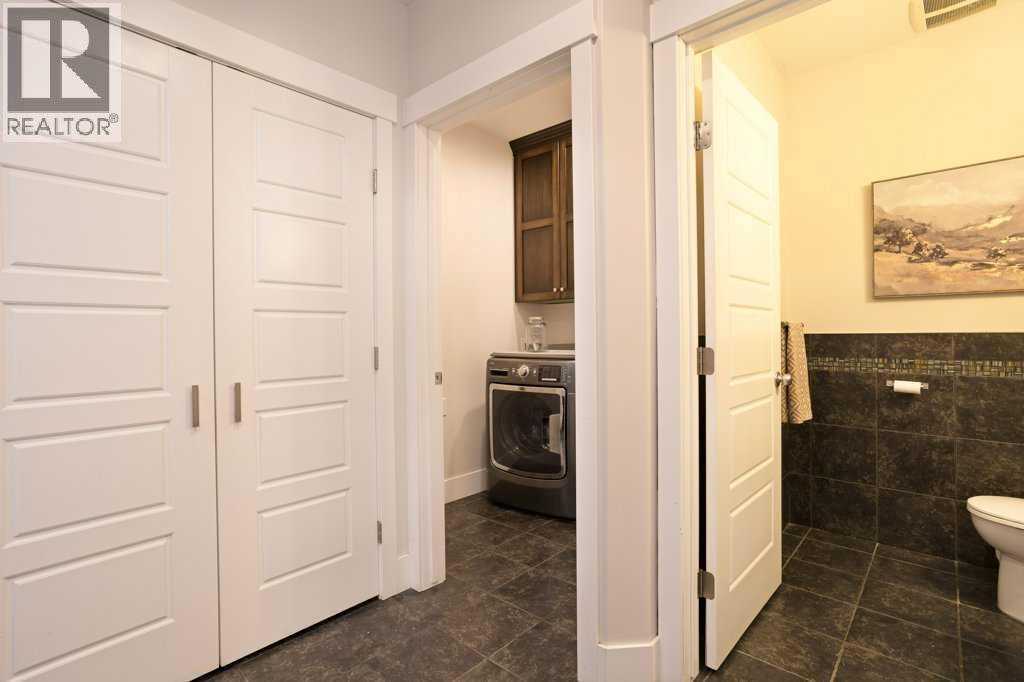
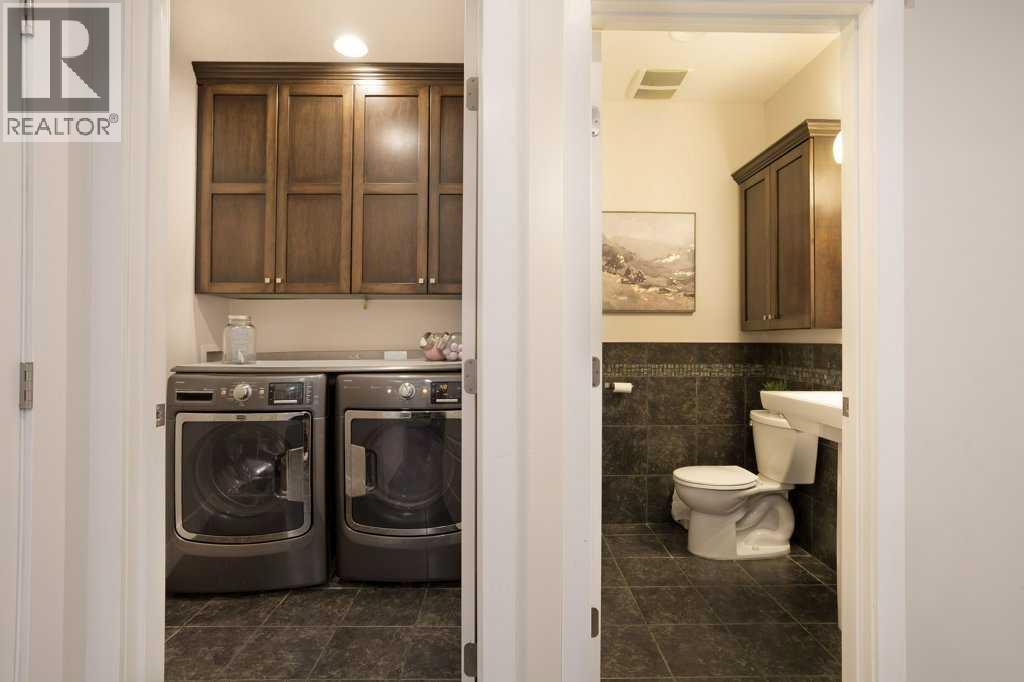
| Laundry room | Main level | 5.75 Ft x 5.83 Ft |
| Other | Main level | 8.50 Ft x 6.17 Ft |
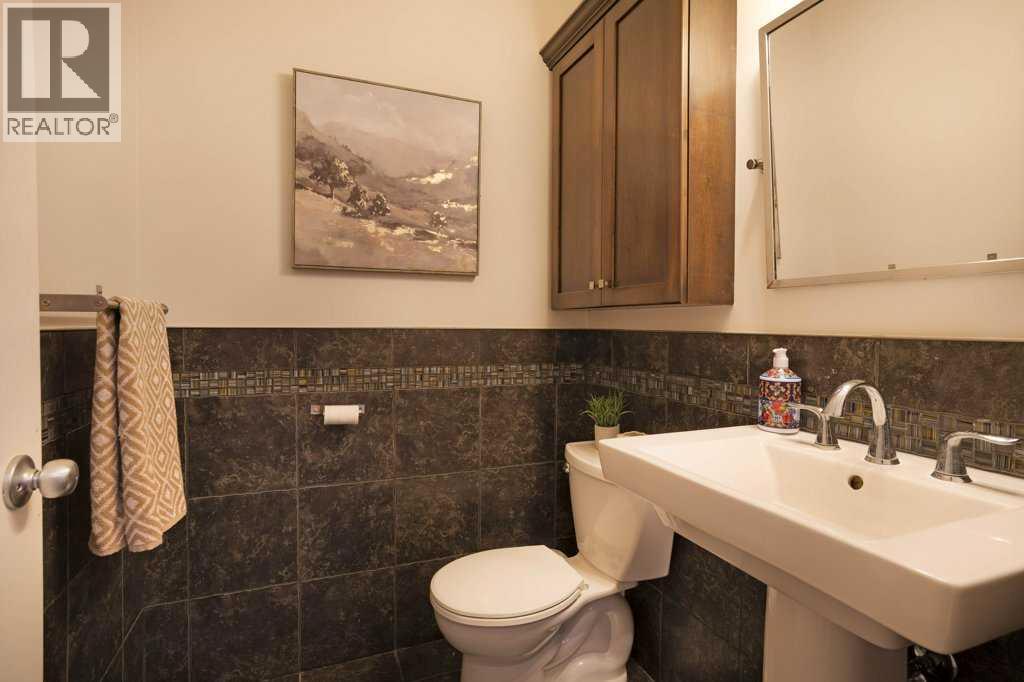
| 2pc Bathroom | Main level | 4.92 Ft x 5.33 Ft |
| Primary Bedroom | Second level | 14.58 Ft x 14.08 Ft |
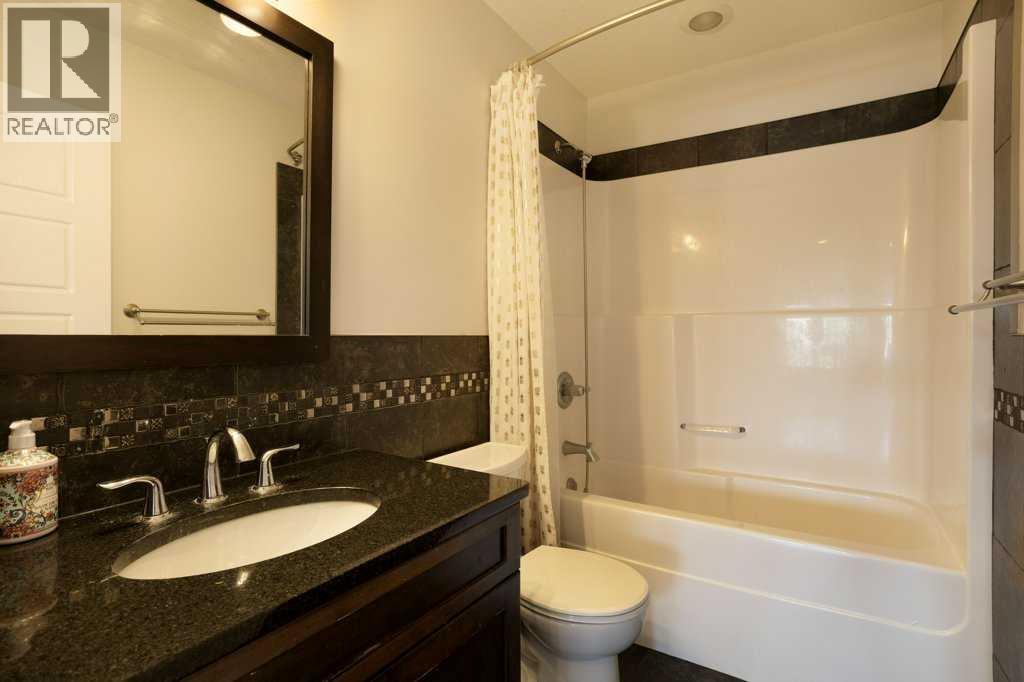
| 4pc Bathroom | Second level | 10.92 Ft x 8.83 Ft |
| 4pc Bathroom | Second level | 8.25 Ft x 5.00 Ft |
| Bedroom | Second level | 11.75 Ft x 8.92 Ft |
| Bedroom | Second level | 11.42 Ft x 8.92 Ft |
| Bonus Room | Second level | 13.00 Ft x 19.92 Ft |
| Family room | Basement | 22.42 Ft x 12.83 Ft |
| Bedroom | Basement | 10.50 Ft x 12.83 Ft |
| 3pc Bathroom | Basement | 7.00 Ft x 7.42 Ft |
| Furnace | Basement | 10.50 Ft x 12.92 Ft |
Location
Data is supplied by Pillar 9 MLS® System. Pillar 9 is the owner of the copyright in its MLS® System. Data is deemed reliable but is not guaranteed accurate by Pillar 9.
The trademarks MLS®, Multiple Listing Service® and the associated logos are owned by The Canadian Real Estate Association (CREA) and identify the quality of services provided by real estate professionals who are members of CREA. Used under license.