Real estate on your terms®
$751,500
active
18 Cameron Court
Lacombe
,
AB
T4L0K3
Key Details
- MLS® Number:
- A2326140
- Community:
- Willow Ridge
- Building Type:
- House
- Interior Size:
- 1947 square feet
- Bedrooms:
- 4
- Parking:
- 2
- Parking Features:
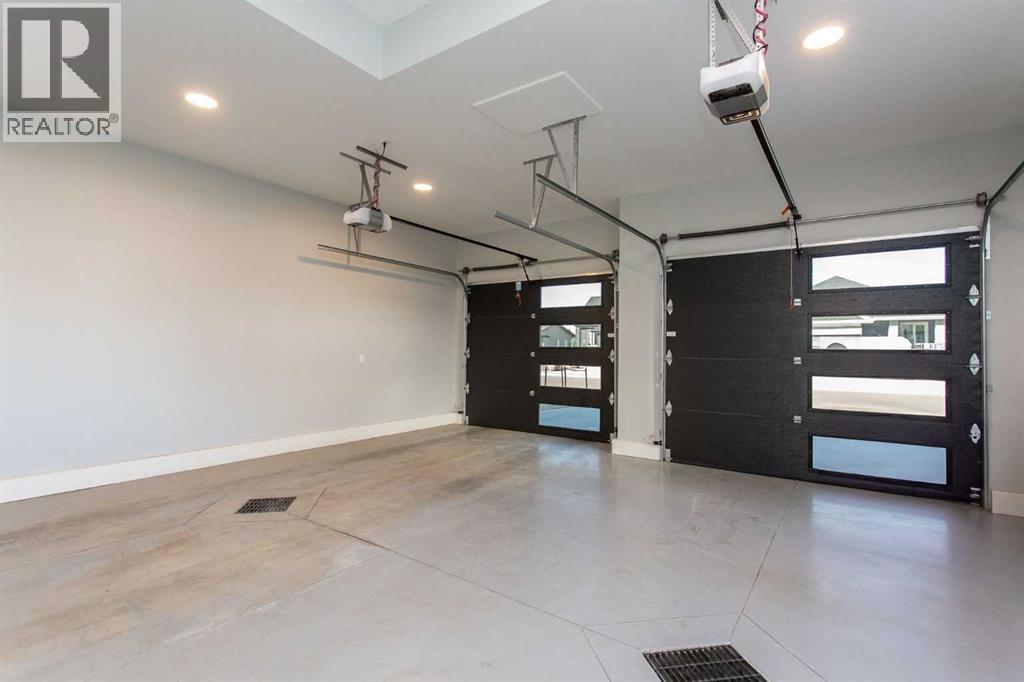
- Attached Garage
- Lot Size:
- 5368.0 square feet

Property Description
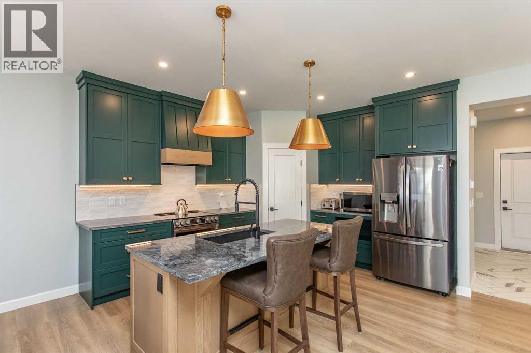
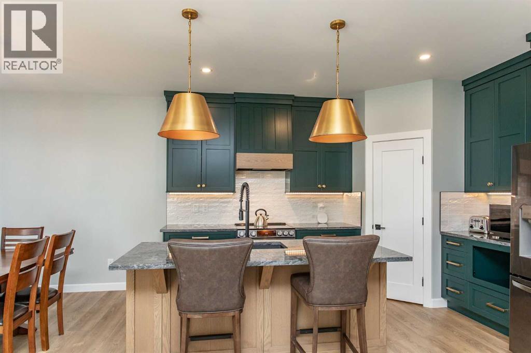
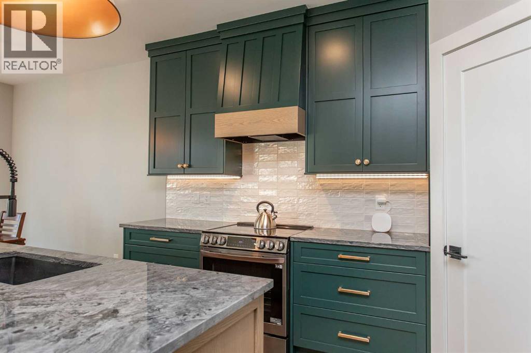
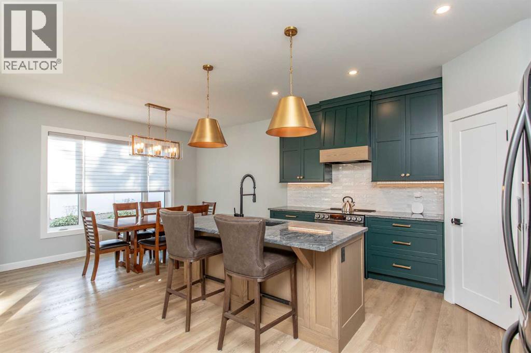
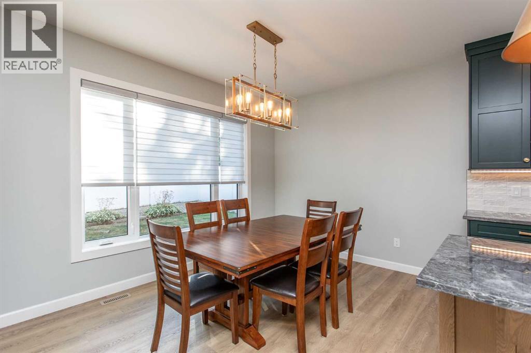
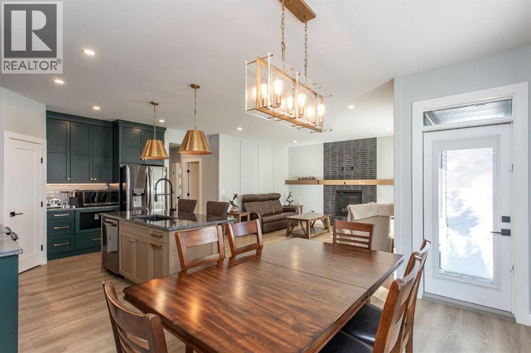
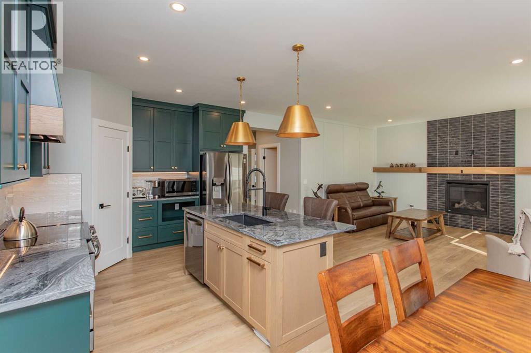
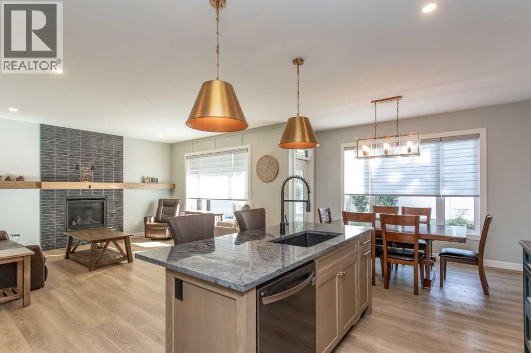
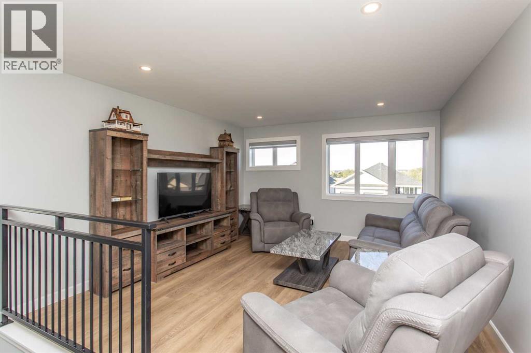
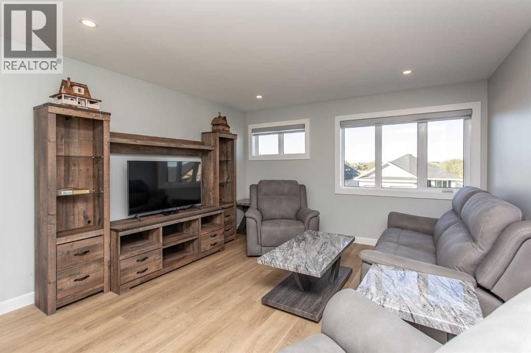
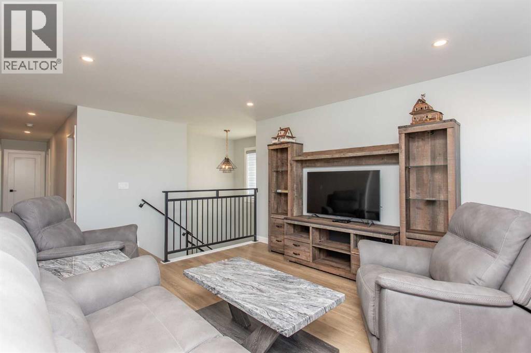
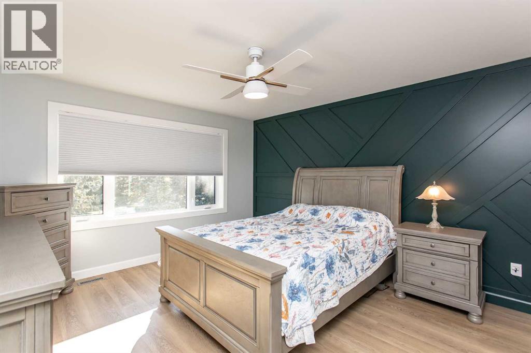
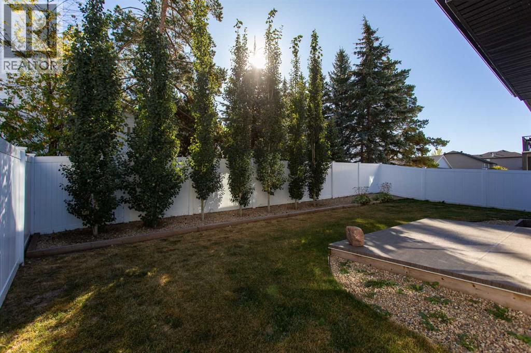
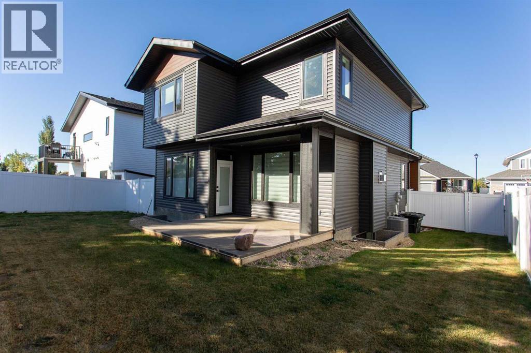
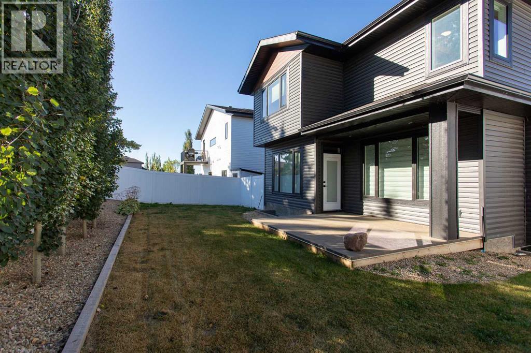
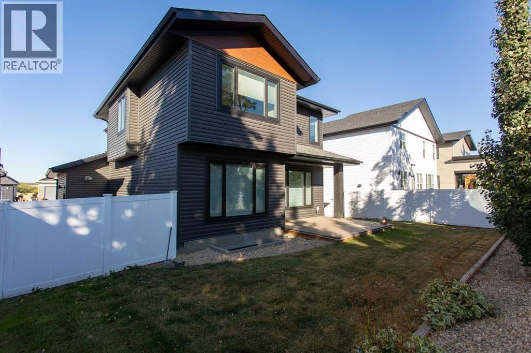
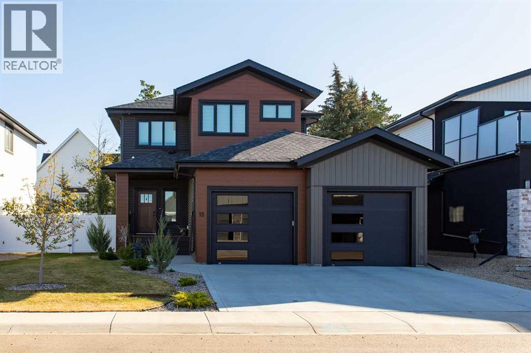
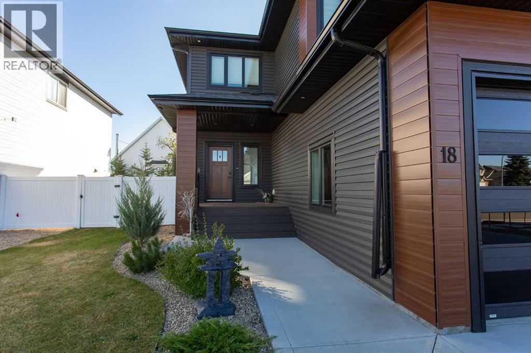
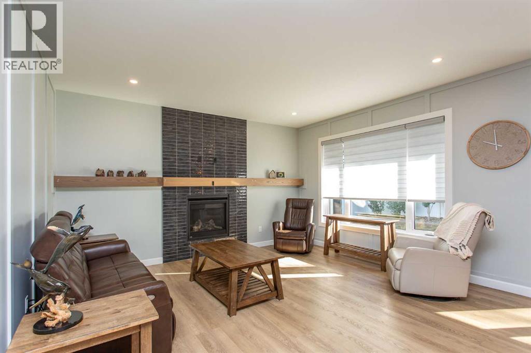
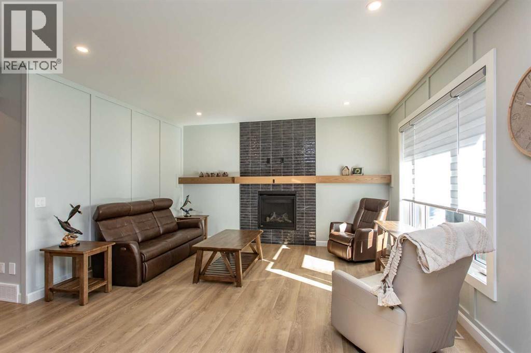
Modern Comfort Meets Warm StyleThis stunning two-story home is the perfect blend of modern design and inviting warmth. From the moment you step inside, you’ll notice the attention to detail and thoughtful finishes that make this property truly stand out.The heart of the home is the chef-inspired kitchen, featuring rich green cabinetry, sleek brass hardware, statement lighting, and a striking countertop island with seating. Open to the dining and living areas, it’s an entertainer’s dream with seamless flow for family gatherings or cozy nights in by the fireplace.Unique touches are found throughout—from the wood accents to the bold tile fireplace surround—every detail has been carefully chosen to create a space that feels elevated yet welcoming.Upstairs offers comfortable bedrooms, including a serene primary suite designed as a retreat at the end of the day. Outside, enjoy a fenced yard, a spacious covered patio, and modern curb appeal with a double attached garage.This home shows beautifully and combines timeless style with modern function—ready to impress at every turn. (id:53430)
Building
- Property Type:
- House
- Building Type:
- House
- Year Built:
- 2021
- Stories:
- 2.0
- Bedrooms:
- 4
- Bathrooms (total):
- 4.5 (1 half)
- Basement:
- Finished, Full
Finished Areas
- Interior Size (Total):
- 1947 square feet
- Above Grade:
- 1947 square feet
Interior
- Flooring:
- Tile, Carpeted, Vinyl Plank
- Appliances:
- Washer, Refrigerator, Dishwasher, Stove, Dryer, Microwave, Hood Fan, Garage door opener
Parking
- Spaces:
- 2
- Features:
- Attached Garage
Lot / Land
- Lot Size:
- 5368.0 square feet
- Frontage:
- 15.85 meters
- Lot Features:
- Other, Gas BBQ Hookup
Exterior
- Construction:
- Wood frame
- Foundation:
- Poured Concrete
- Fencing:
- Fence
Utilities & Mechanical
- Heating:
- Forced air
- Cooling:
- Central air conditioning
Comfort & Security
- Fireplace(s):
- 1
Fees & Dates
- Property Taxes:
- $7,621
- Tax Year:
- 2025
- Last Modified:
- 07/02/2026 07:35:15 PM
- Status Change:
- 07/02/2026 07:27:53 PM
Association / Ownership
- Common Interest:
- Freehold
Room Dimensions
| Room | Level | Size |
|---|---|---|
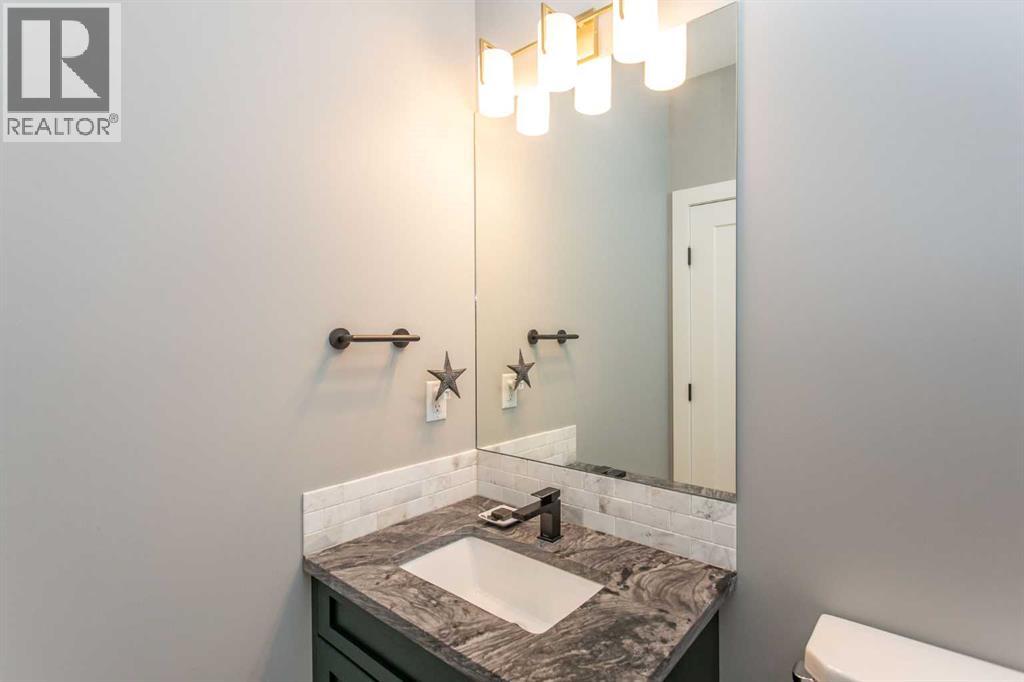
| 2pc Bathroom | Main level | 5.33 Ft x 5.00 Ft |
| Dining room | Main level | 9.50 Ft x 12.92 Ft |
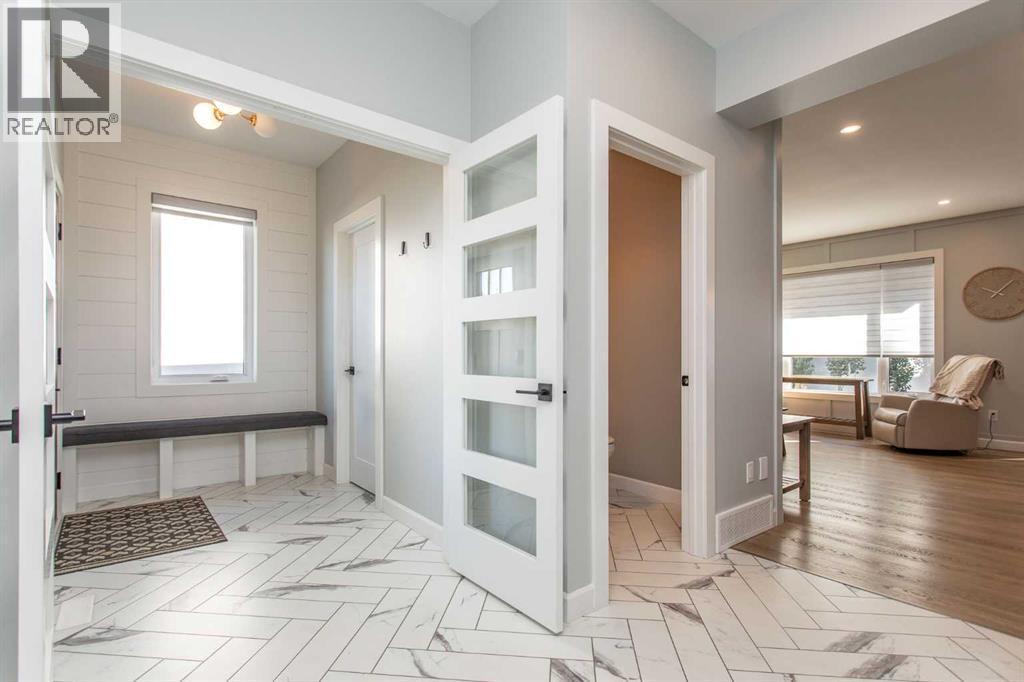
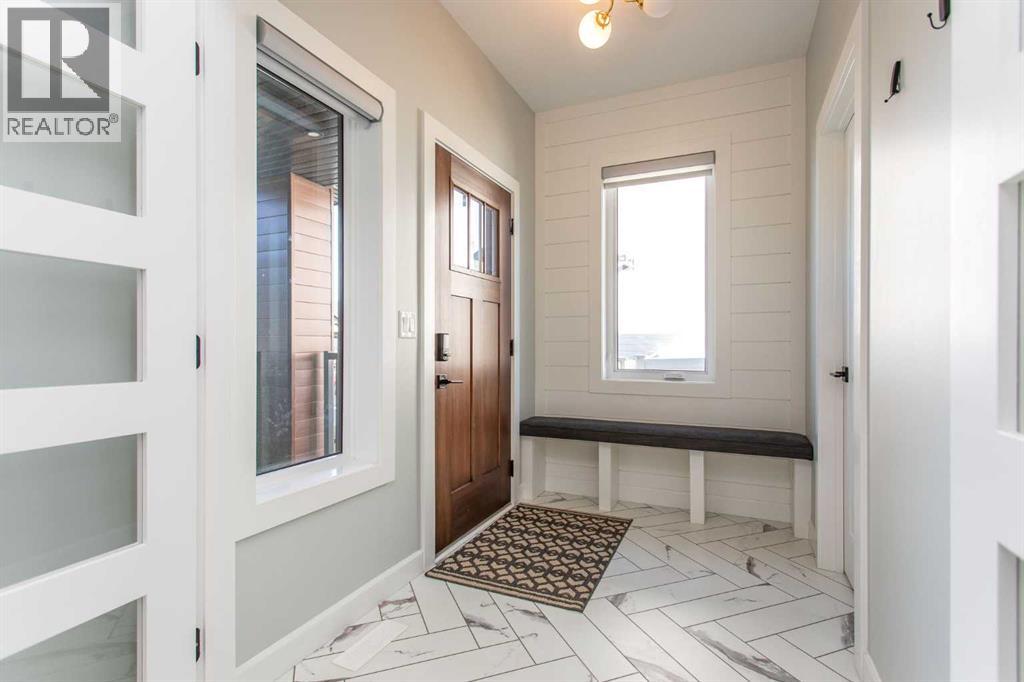
| Foyer | Main level | 5.67 Ft x 8.08 Ft |
| Kitchen | Main level | 13.17 Ft x 12.00 Ft |
| Living room | Main level | 15.17 Ft x 14.92 Ft |
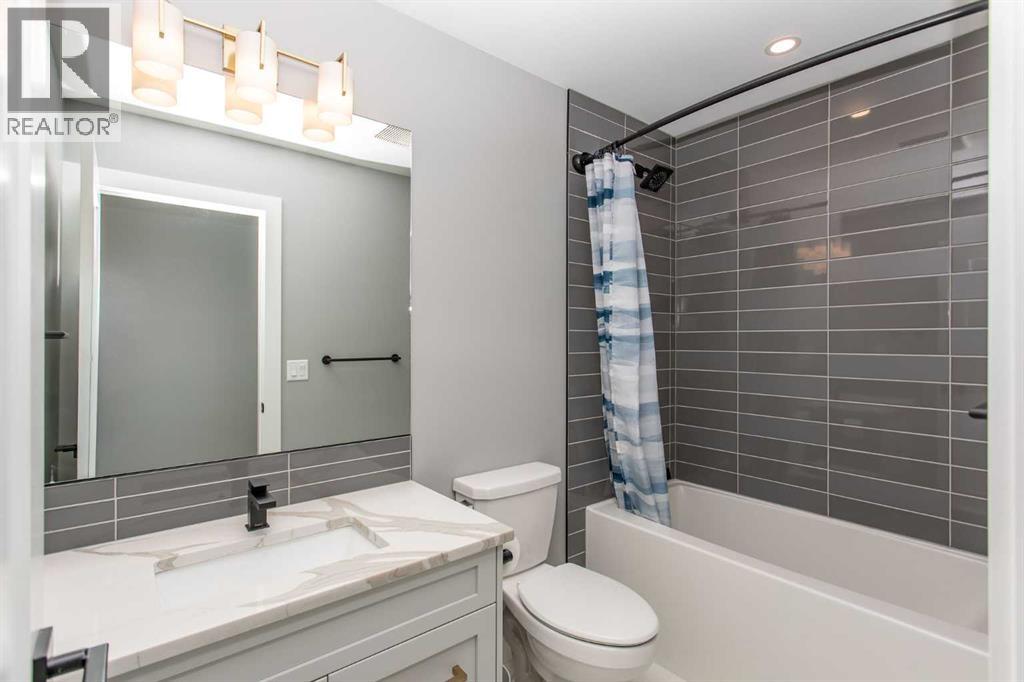
| 4pc Bathroom | Second level | 8.67 Ft x 5.00 Ft |
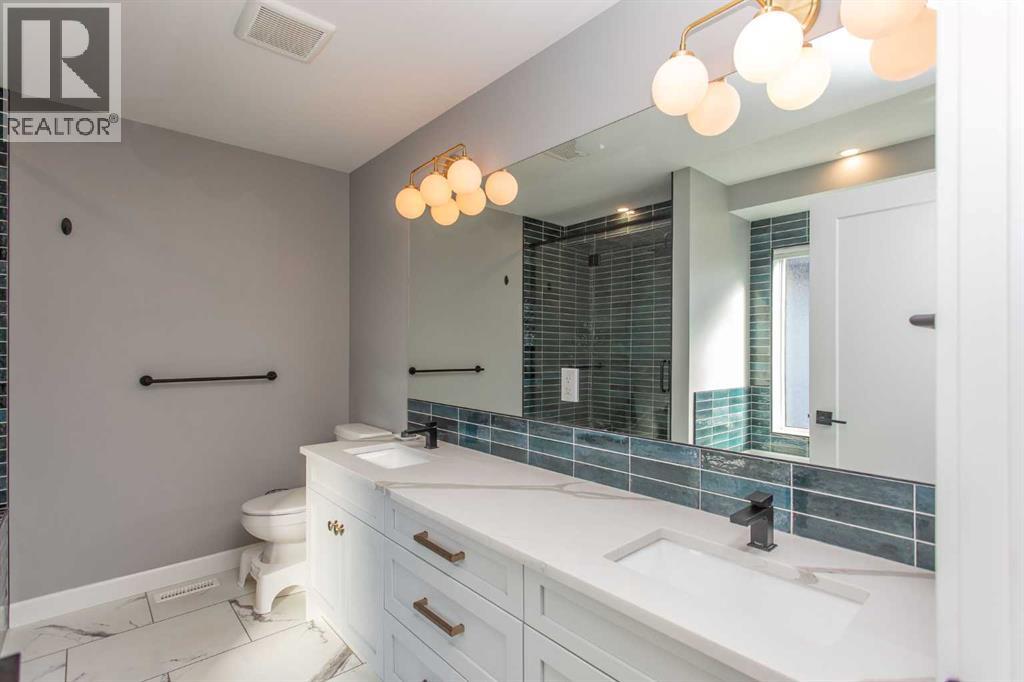
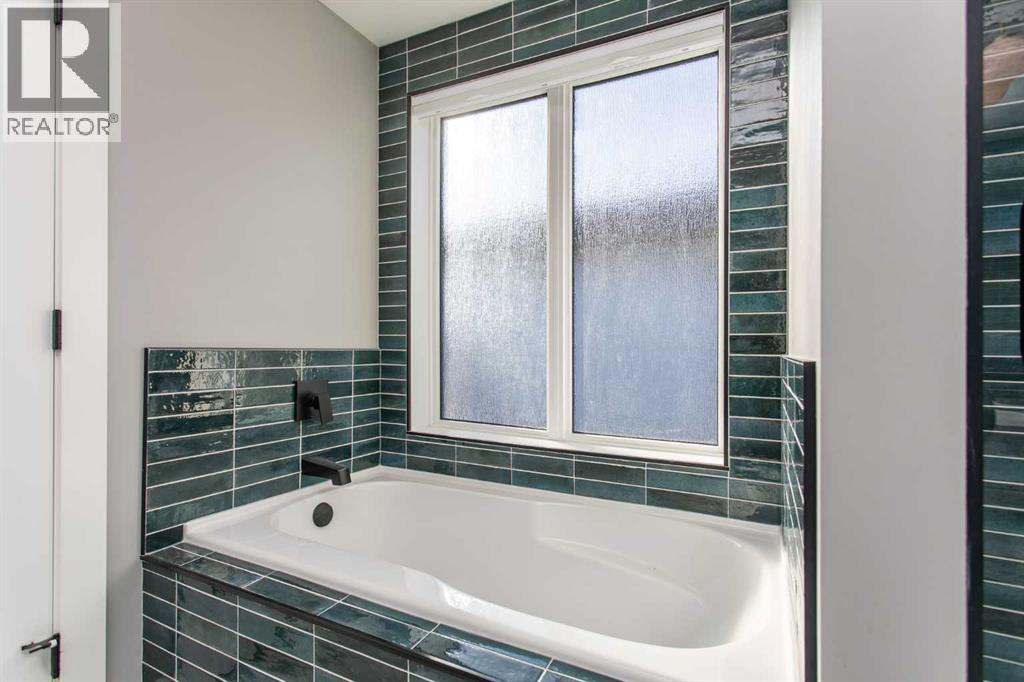
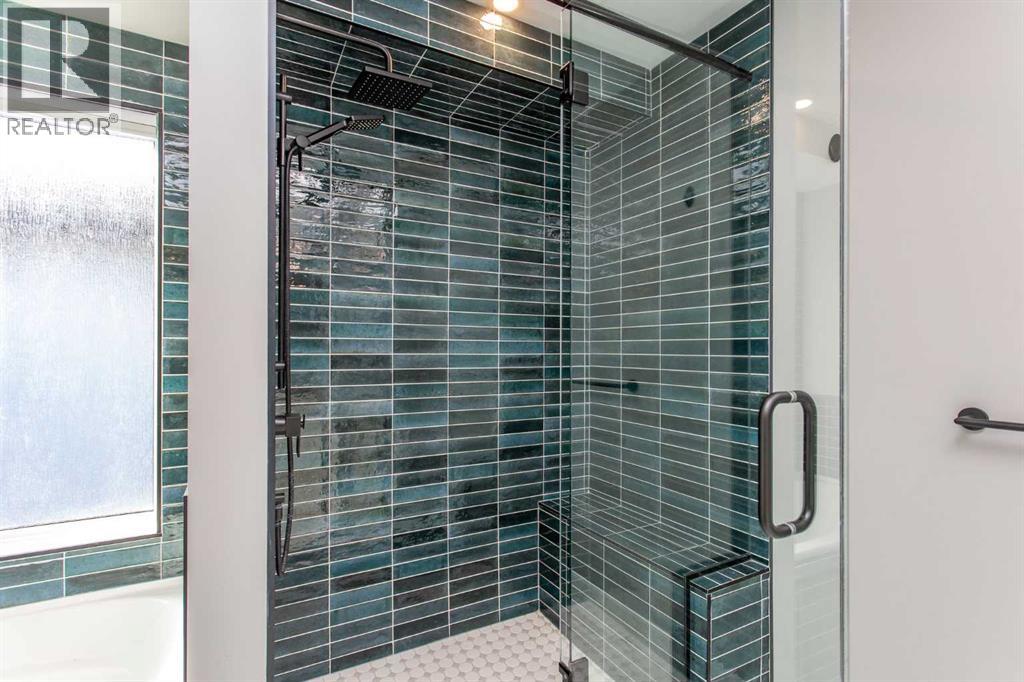
| 5pc Bathroom | Second level | 10.33 Ft x 8.33 Ft |
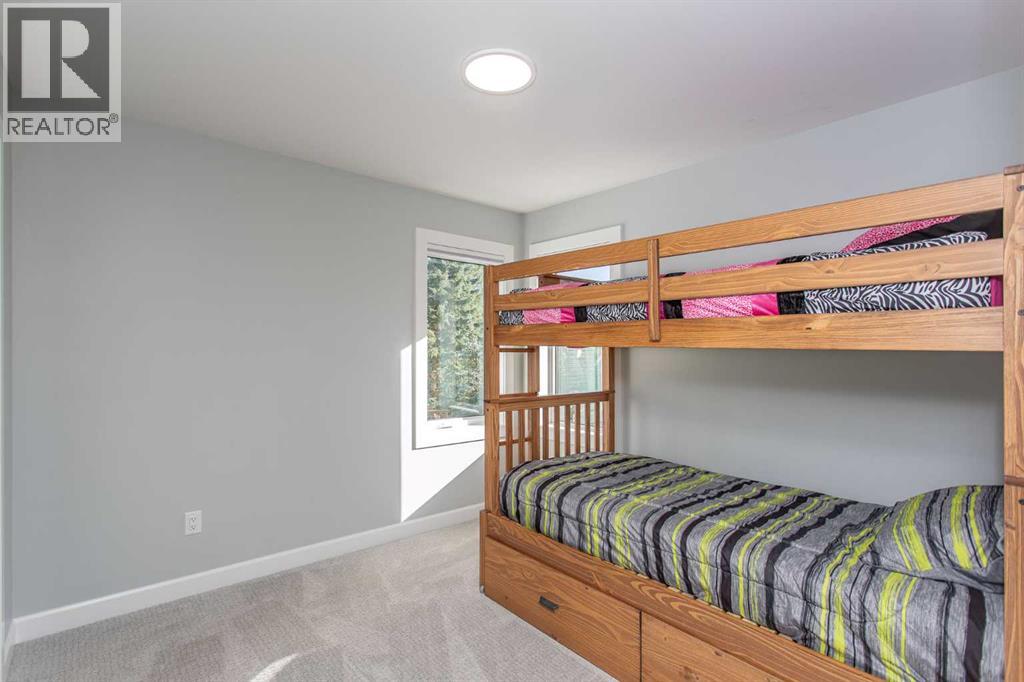
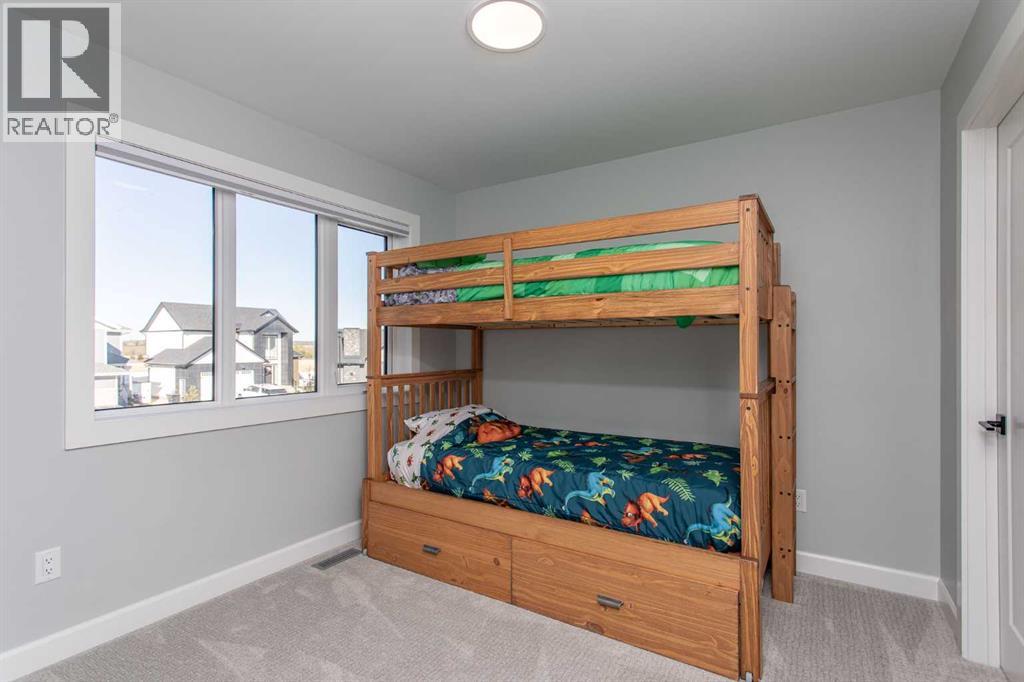
| Bedroom | Second level | 9.92 Ft x 10.00 Ft |
| Bedroom | Second level | 9.67 Ft x 10.08 Ft |
| Family room | Second level | 17.92 Ft x 13.00 Ft |
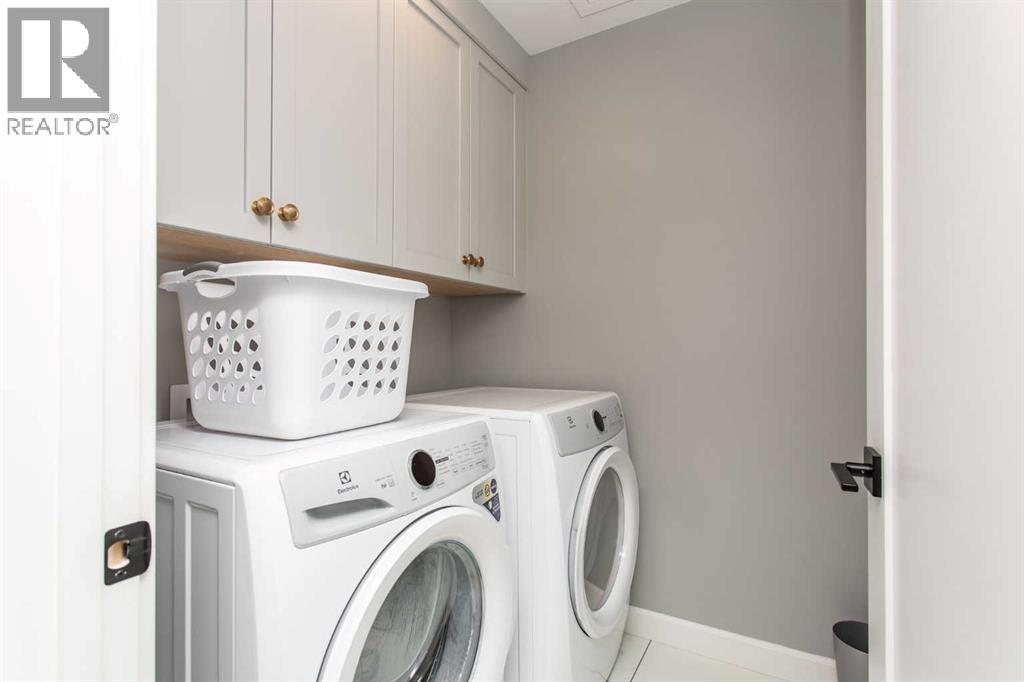
| Laundry room | Second level | 5.83 Ft x 5.58 Ft |
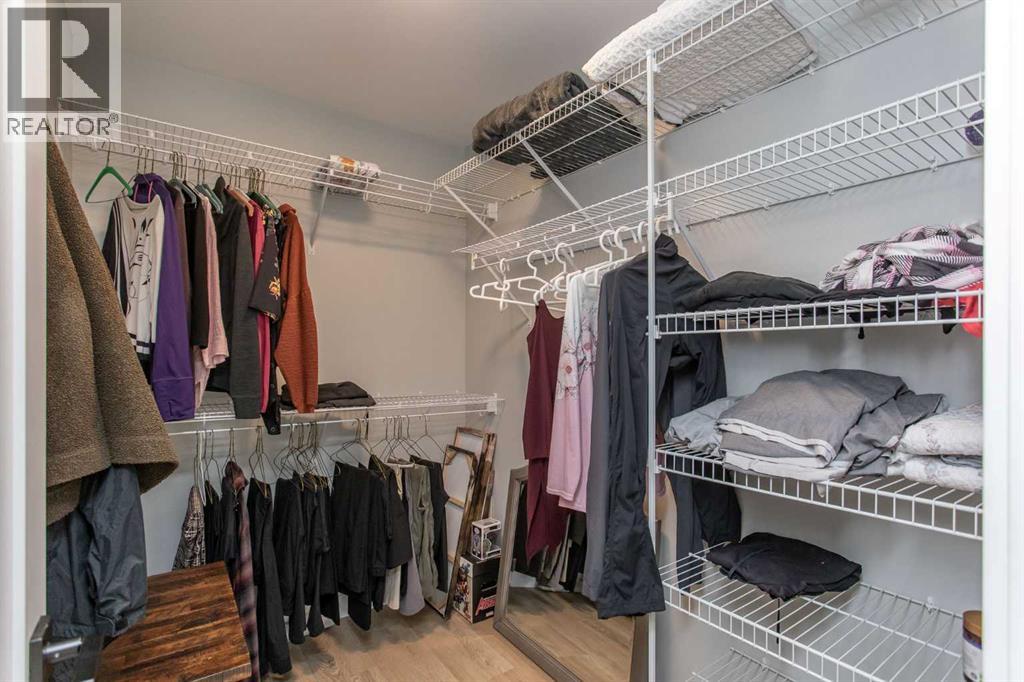
| Primary Bedroom | Second level | 14.42 Ft x 13.00 Ft |
| Storage | Second level | 4.50 Ft x 3.33 Ft |
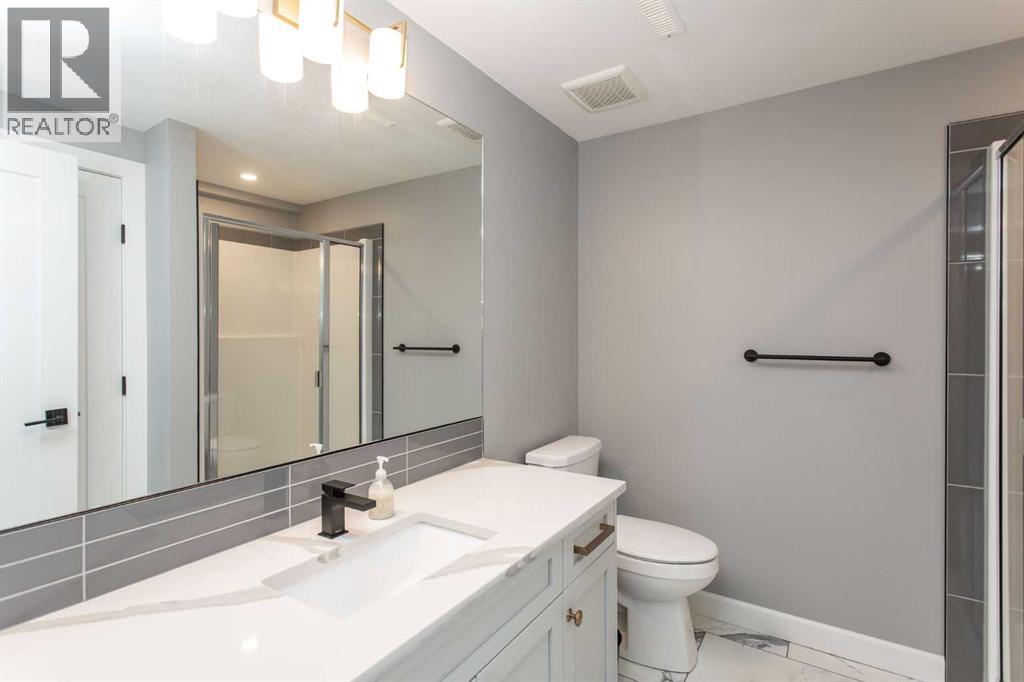
| 3pc Bathroom | Basement | 8.25 Ft x 7.92 Ft |
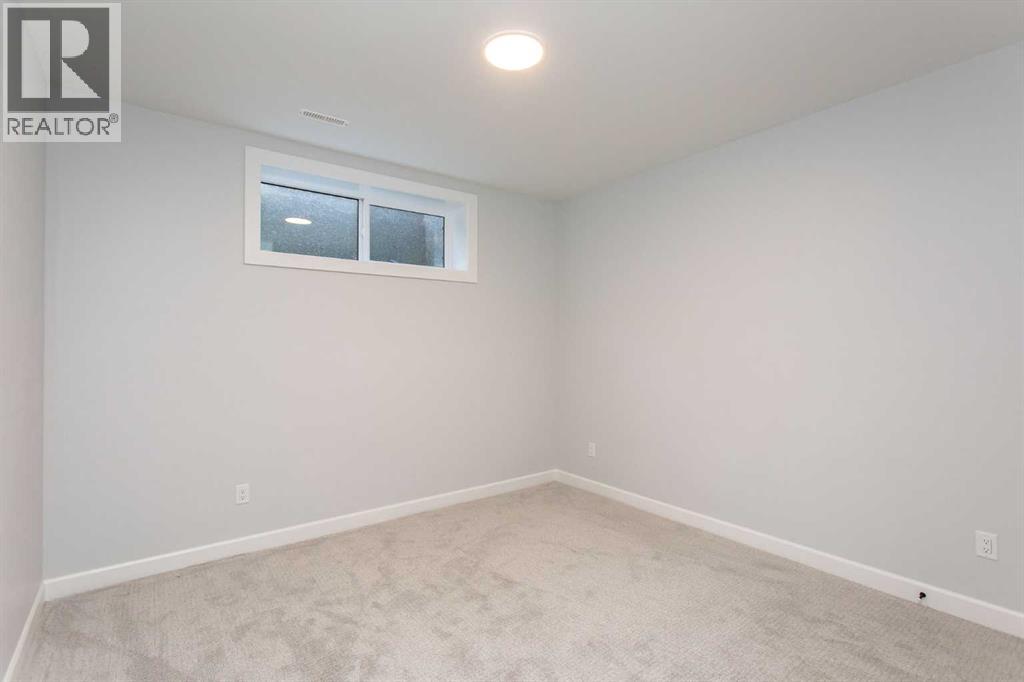
| Bedroom | Basement | 13.67 Ft x 12.00 Ft |
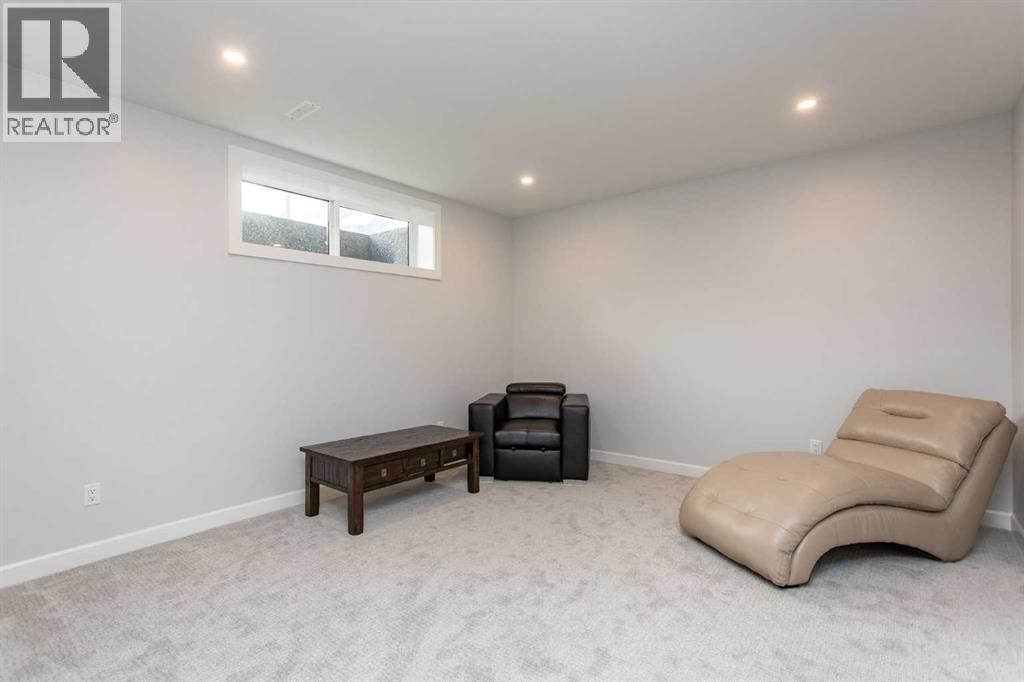
| Recreational, Games room | Basement | 14.50 Ft x 13.67 Ft |
| Furnace | Basement | 10.92 Ft x 7.58 Ft |
Location
Data is supplied by Pillar 9 MLS® System. Pillar 9 is the owner of the copyright in its MLS® System. Data is deemed reliable but is not guaranteed accurate by Pillar 9.
The trademarks MLS®, Multiple Listing Service® and the associated logos are owned by The Canadian Real Estate Association (CREA) and identify the quality of services provided by real estate professionals who are members of CREA. Used under license.