Real estate on your terms®
$865,000
active
1 Meadow Close
Lacombe
,
AB
T4L0J1
Key Details
- MLS® Number:
- A2329284
- Community:
- Shepherd Heights
- Building Type:
- House
- Interior Size:
- 2184 square feet
- Bedrooms:
- 6
- Parking:
- 2
- Parking Features:
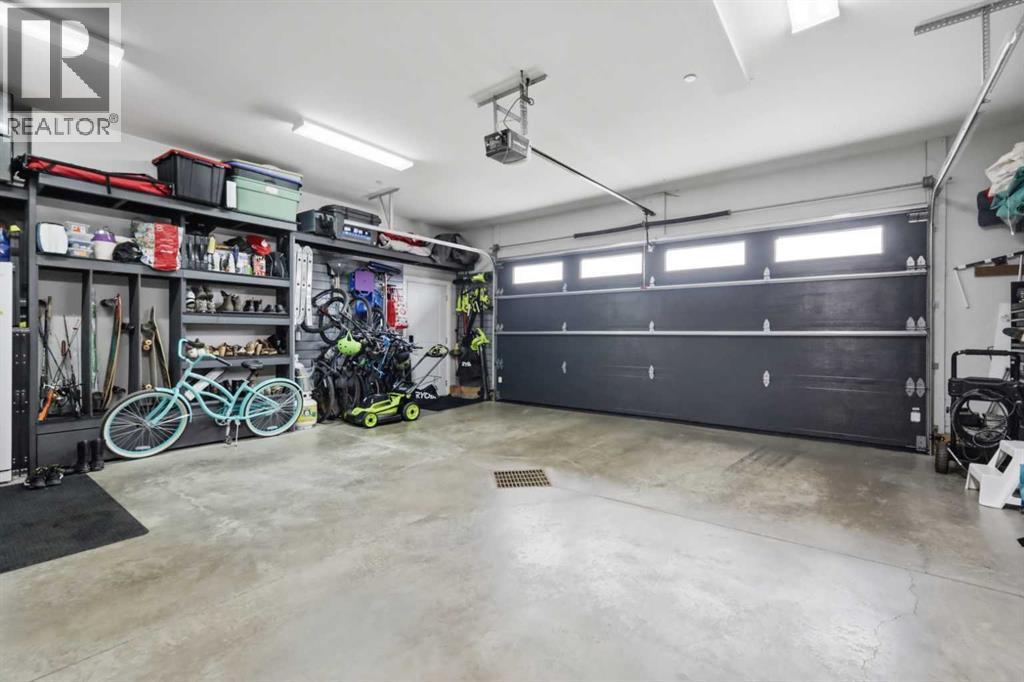
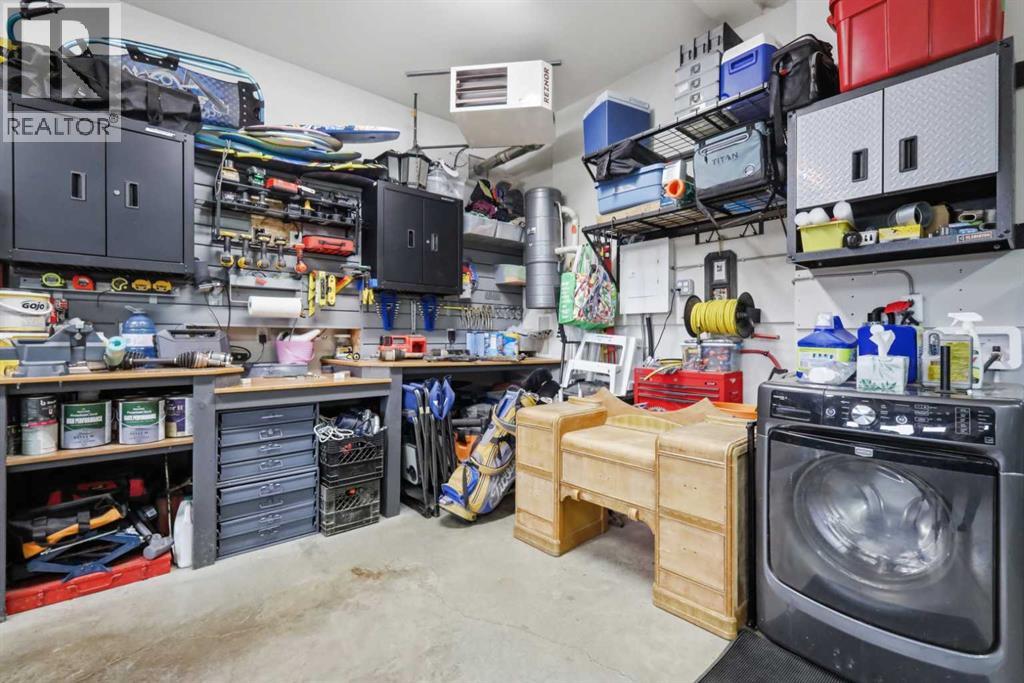
- Attached Garage
- Lot Size:
- 8532.0 square feet

Property Description
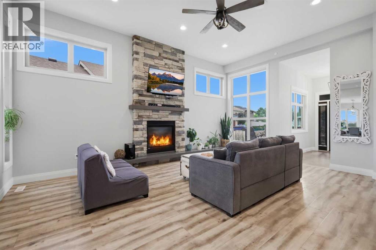
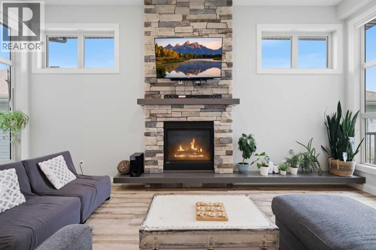
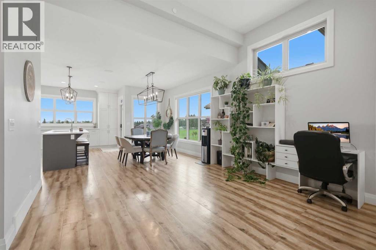
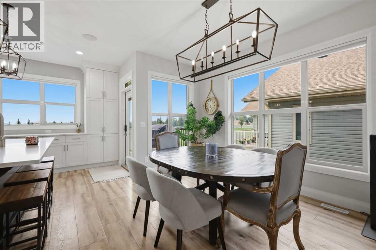
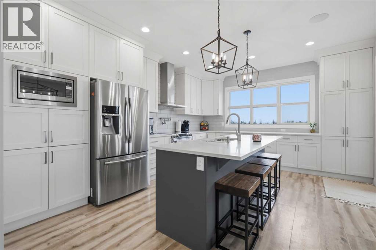
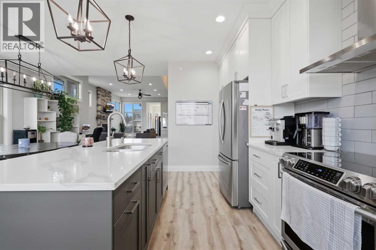
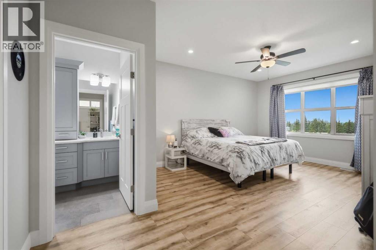
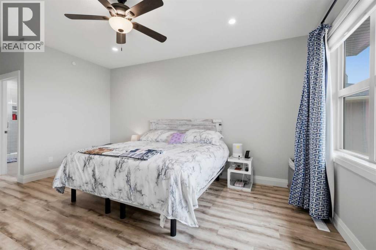
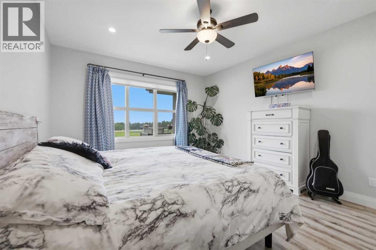
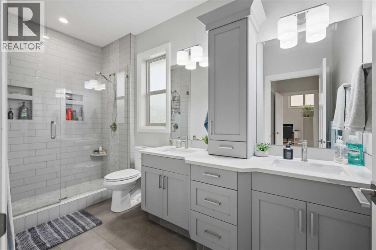
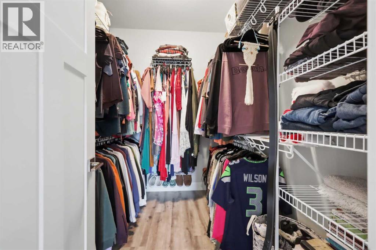
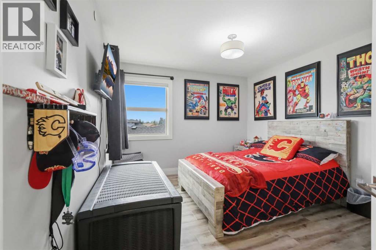
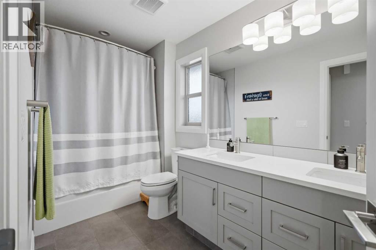
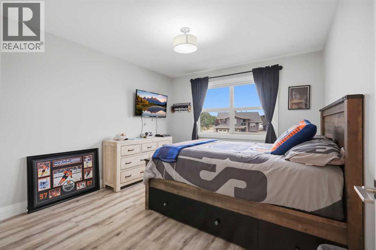
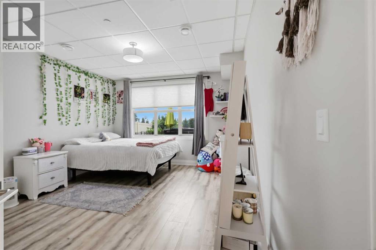
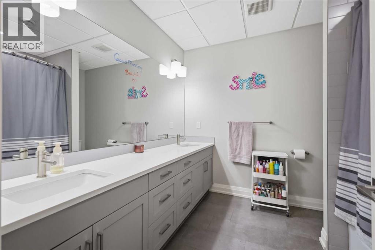
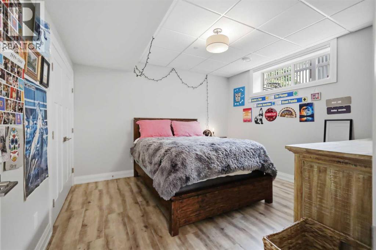
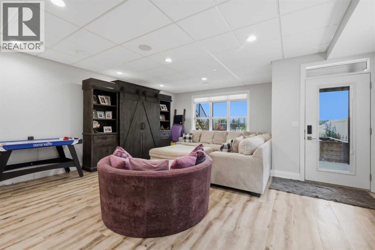
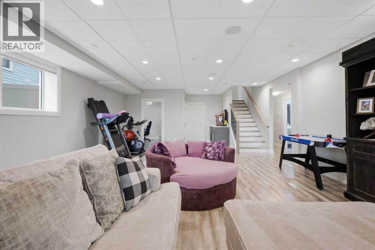
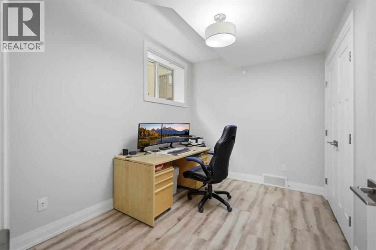
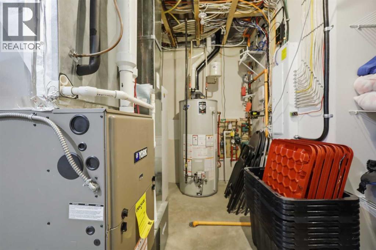
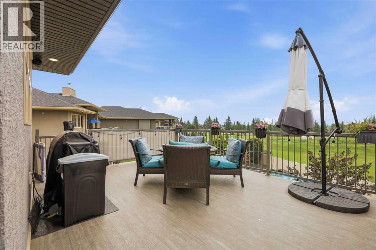
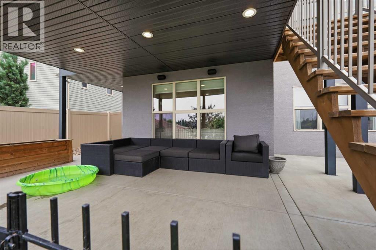
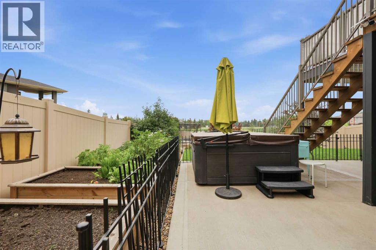
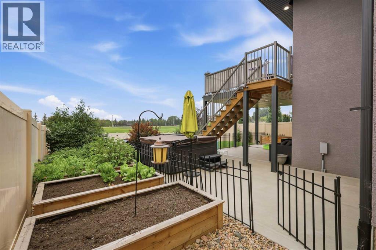
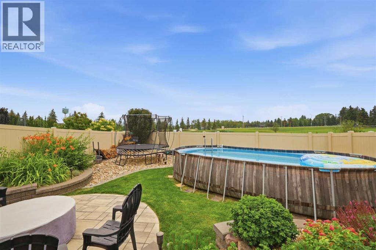
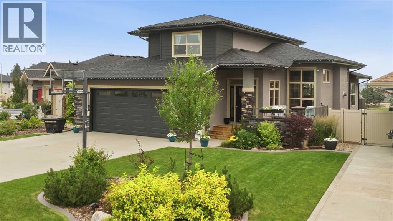
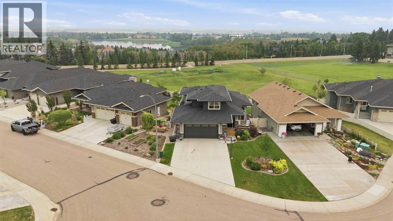
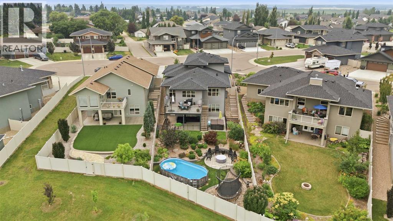
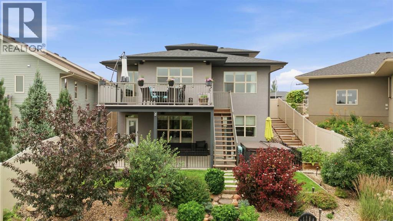
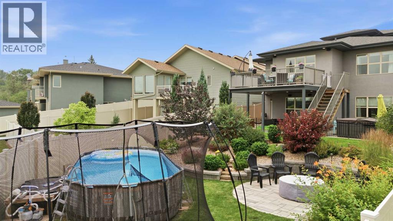
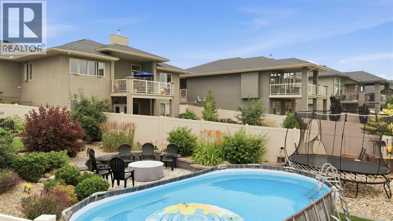
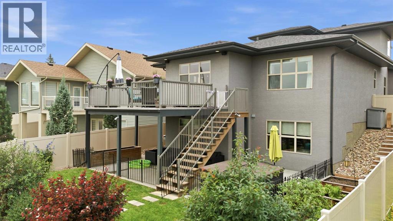
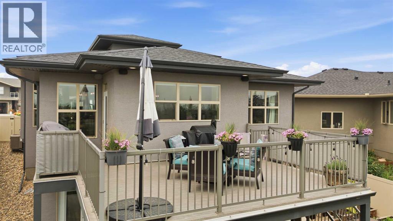
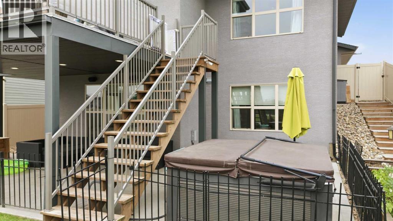
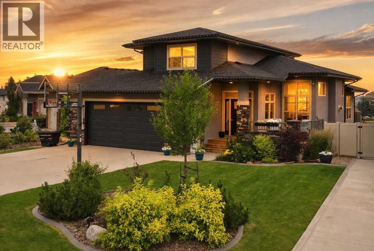
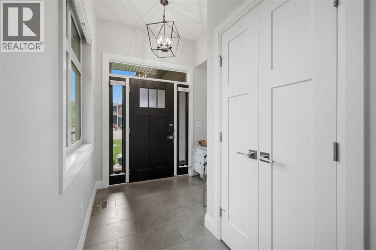
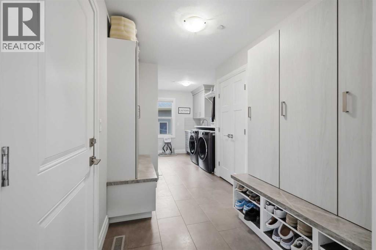
2017-built two-storey, 2,092 sq ft above grade + finished walkout basement, 6 bedrooms total. Quartz island kitchen with induction range and gas pot filler. Main-floor primary suite (walk-in closet, double vanity, walk-in shower). Two upper bedrooms plus full bath; three more bedrooms in the walkout basement with in-floor heating. Freshly painted, Hunter Douglas blinds, central air, vinyl plank/tile flooring, Mainline backwater valve, and full fire suppression/sprinkler system. Landscaped yard backs onto green space, no rear neighbours — above-ground pool, hot tub, fire pit, raised gardens, resin fence, five-zone irrigation, landscape lighting, and wired indoor/outdoor sound. Steps to schools, parks, beach volleyball, community garden, and Cranna Lake; public pool and golf minutes away. (id:53430)
Building
- Property Type:
- House
- Building Type:
- House
- Year Built:
- 2017
- Stories:
- 1.5
- Bedrooms:
- 6
- Bathrooms (total):
- 4.5 (1 half)
- Basement:
- Finished, Full, Walk out
Finished Areas
- Interior Size (Total):
- 2184 square feet
- Above Grade:
- 2184 square feet
Interior
- Flooring:
- Ceramic Tile, Vinyl Plank
- Appliances:
- Refrigerator, Dishwasher, Microwave, Cooktop - Induction
Parking
- Spaces:
- 2
- Features:
- Attached Garage
Lot / Land
- Lot Size:
- 8532.0 square feet
- Frontage:
- 20.12 meters
- Lot Features:
- Other, Wet bar
Exterior
- Exterior Features:
- Stone, Stucco
- Foundation:
- Poured Concrete
- Fencing:
- Fence
Utilities & Mechanical
- Heating:
- Forced air
- Cooling:
- Central air conditioning
Comfort & Security
- Fireplace(s):
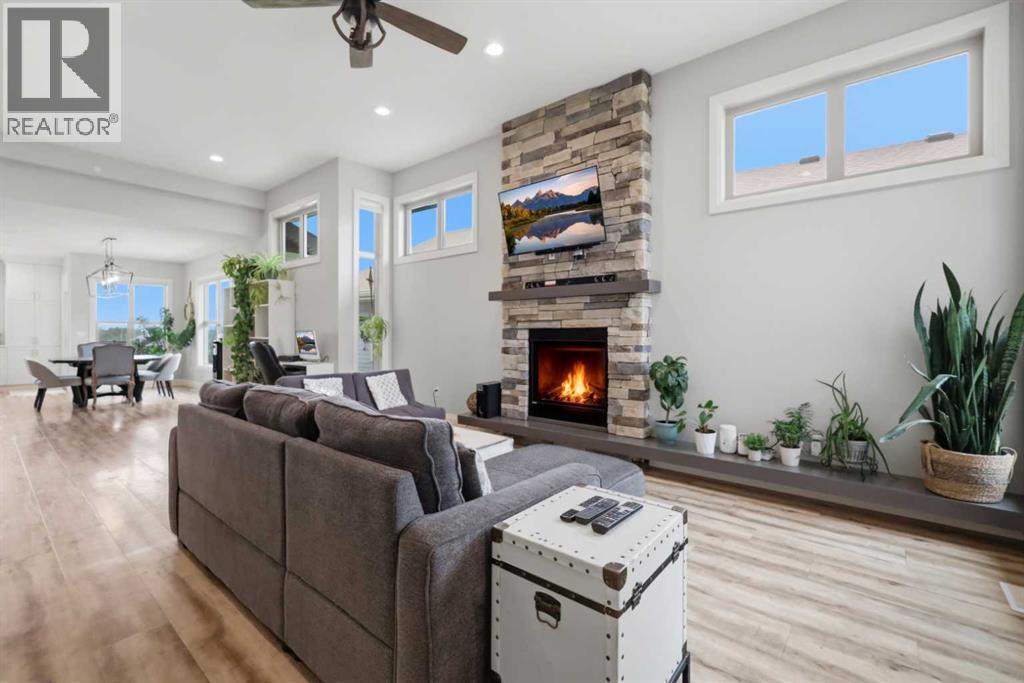
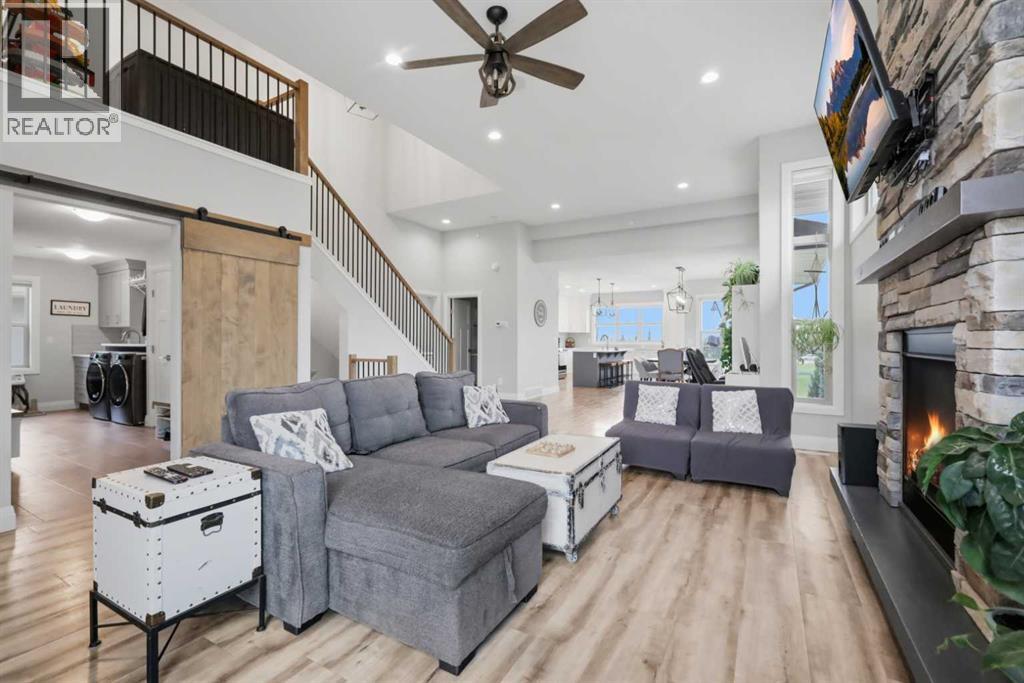
- 1
Fees & Dates
- Property Taxes:
- $8,640
- Tax Year:
- 2025
- Last Modified:
- 07/30/2026 08:30:03 PM
- Status Change:
- 07/30/2026 08:21:59 PM
Association / Ownership
- Common Interest:
- Freehold
Room Dimensions
| Room | Level | Size |
|---|---|---|
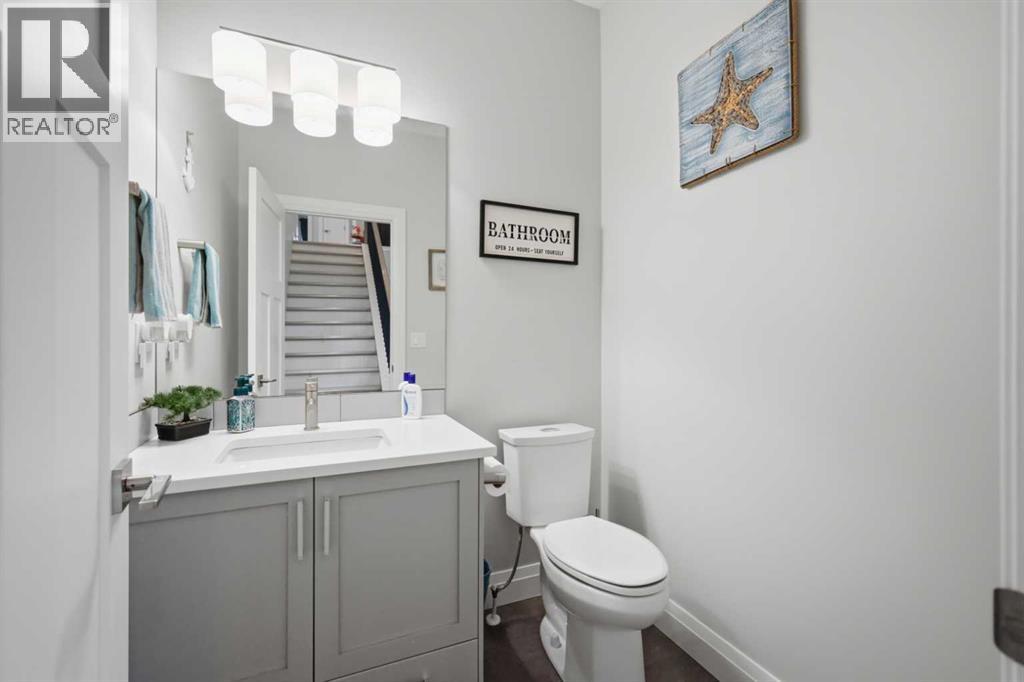
| 2pc Bathroom | Main level | 5.33 Ft x 5.75 Ft |
| 4pc Bathroom | Main level | 12.42 Ft x 6.00 Ft |
| Dining room | Main level | 16.33 Ft x 13.42 Ft |
| Kitchen | Main level | 16.67 Ft x 13.67 Ft |
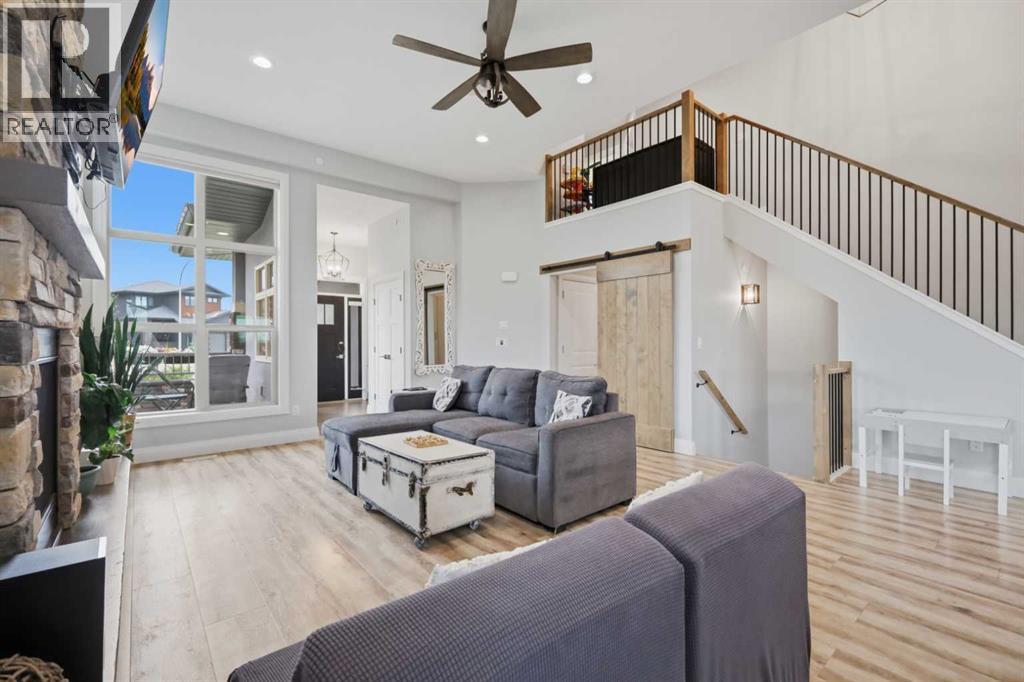
| Living room | Main level | 30.33 Ft x 22.00 Ft |
| Primary Bedroom | Main level | 20.08 Ft x 13.25 Ft |
| 5pc Bathroom | Second level | 11.58 Ft x 5.67 Ft |
| Bedroom | Second level | 11.92 Ft x 10.92 Ft |
| Bedroom | Second level | 10.92 Ft x 13.33 Ft |
| 5pc Bathroom | Basement | 9.42 Ft x 8.92 Ft |
| Bedroom | Basement | 12.08 Ft x 12.58 Ft |
| Bedroom | Basement | 15.50 Ft x 12.25 Ft |
| Bedroom | Basement | 11.00 Ft x 8.33 Ft |
| Recreational, Games room | Basement | 34.08 Ft x 22.58 Ft |
Location
Data is supplied by Pillar 9 MLS® System. Pillar 9 is the owner of the copyright in its MLS® System. Data is deemed reliable but is not guaranteed accurate by Pillar 9.
The trademarks MLS®, Multiple Listing Service® and the associated logos are owned by The Canadian Real Estate Association (CREA) and identify the quality of services provided by real estate professionals who are members of CREA. Used under license.