Real estate on your terms®
$449,900
active
58 Ranchers Close
Lacombe
,
AB
T4L0B2
Key Details
- MLS® Number:
- A2336128
- Community:
- Mackenzie Ranch Estates
- Building Type:
- House
- Interior Size:
- 1240 square feet
- Bedrooms:
- 2
- Parking:
- 3
- Parking Features:
- Attached Garage, Parking Pad, Other
- Lot Size:
- 1152.0 square meters

Property Description
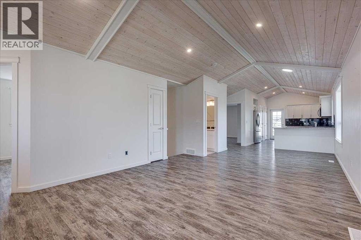
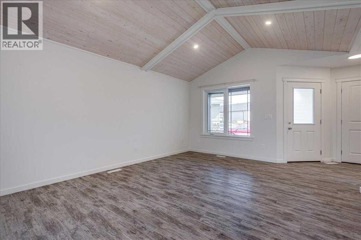
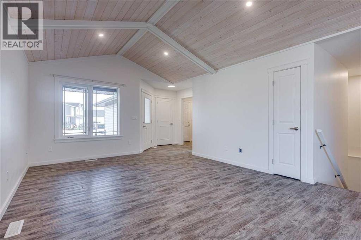
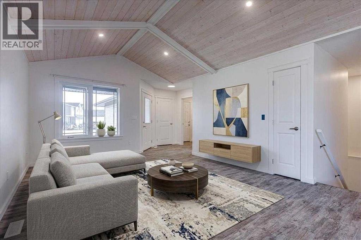
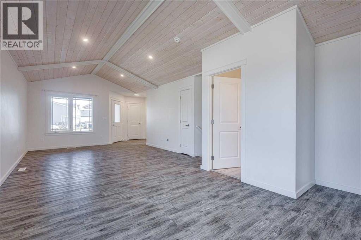
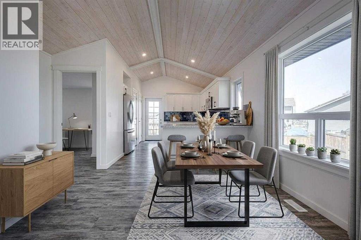
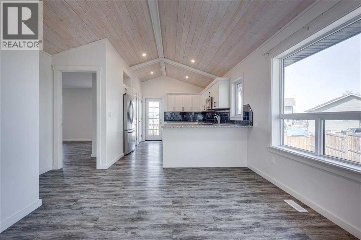
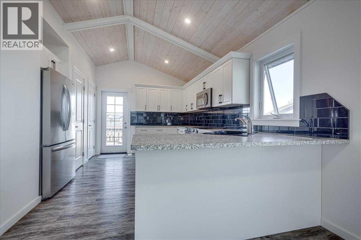
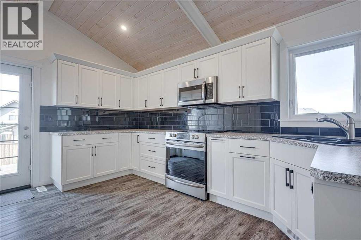
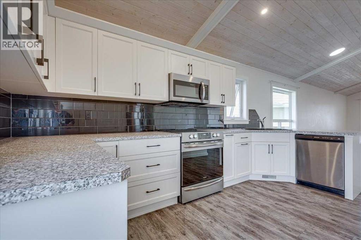
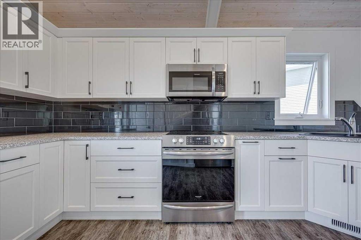
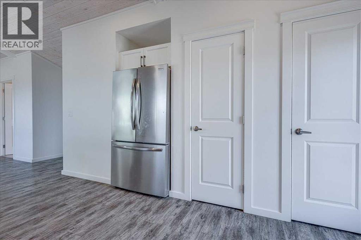
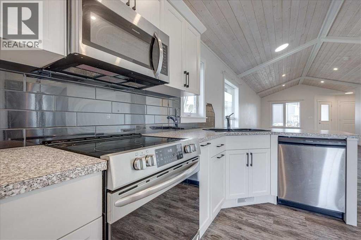
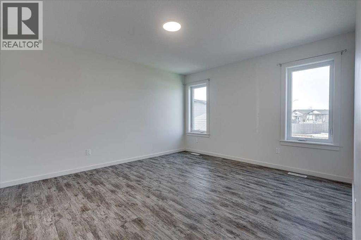
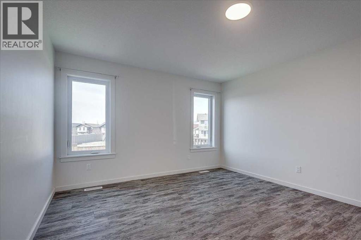
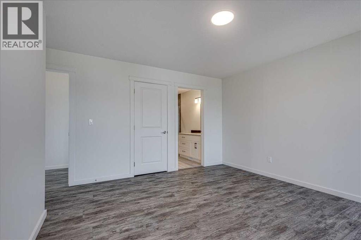
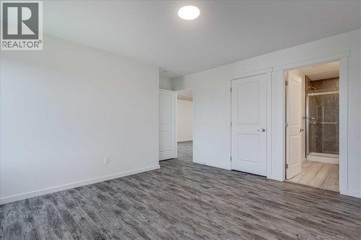
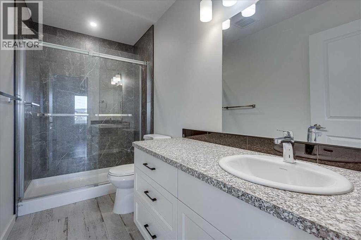
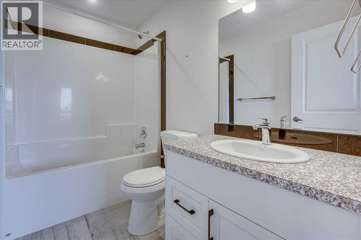
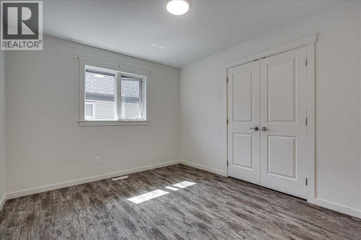
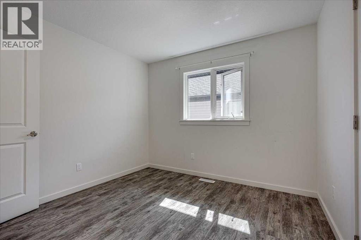
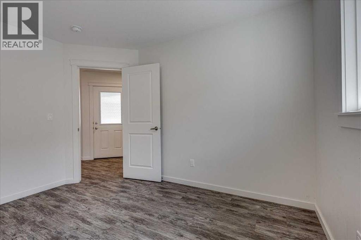
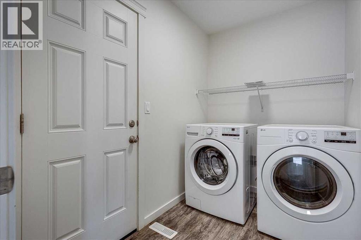
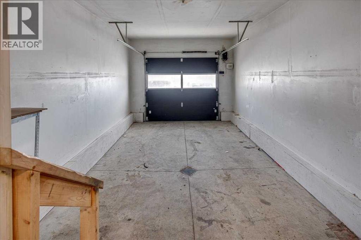
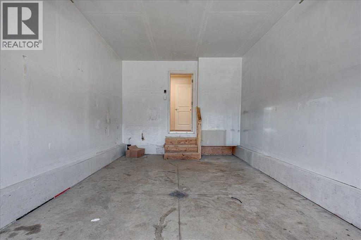
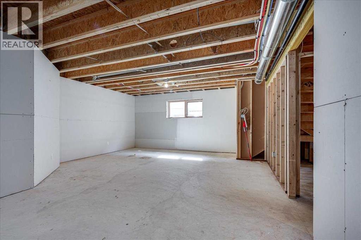
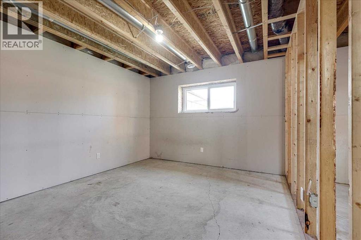
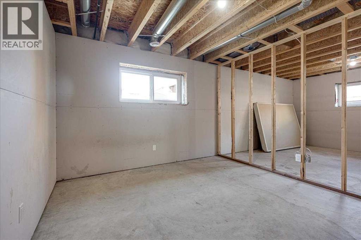
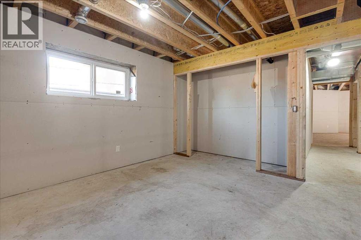
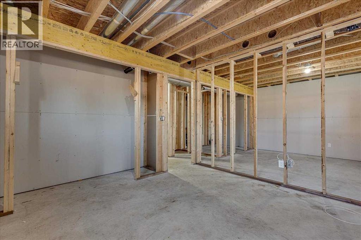
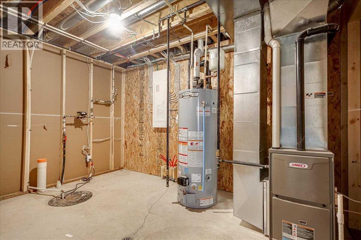
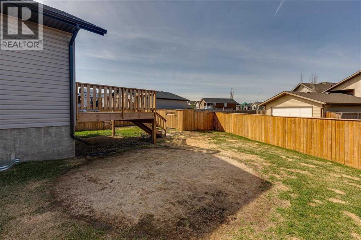
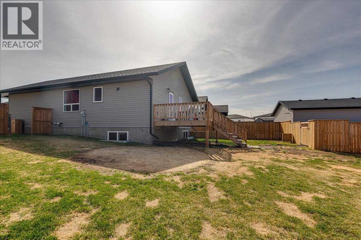
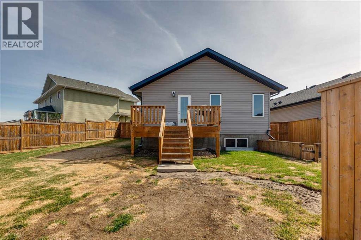
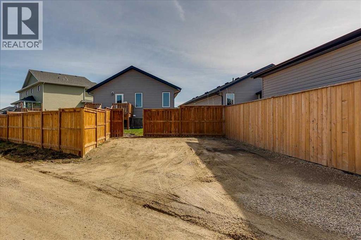
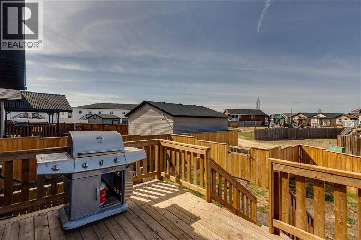
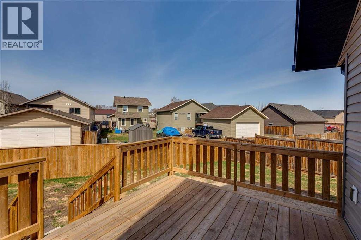
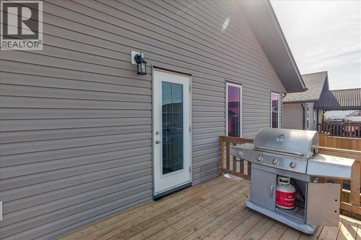
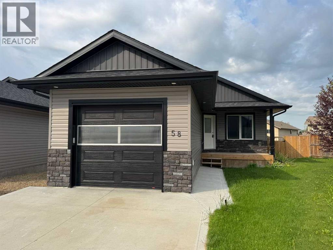
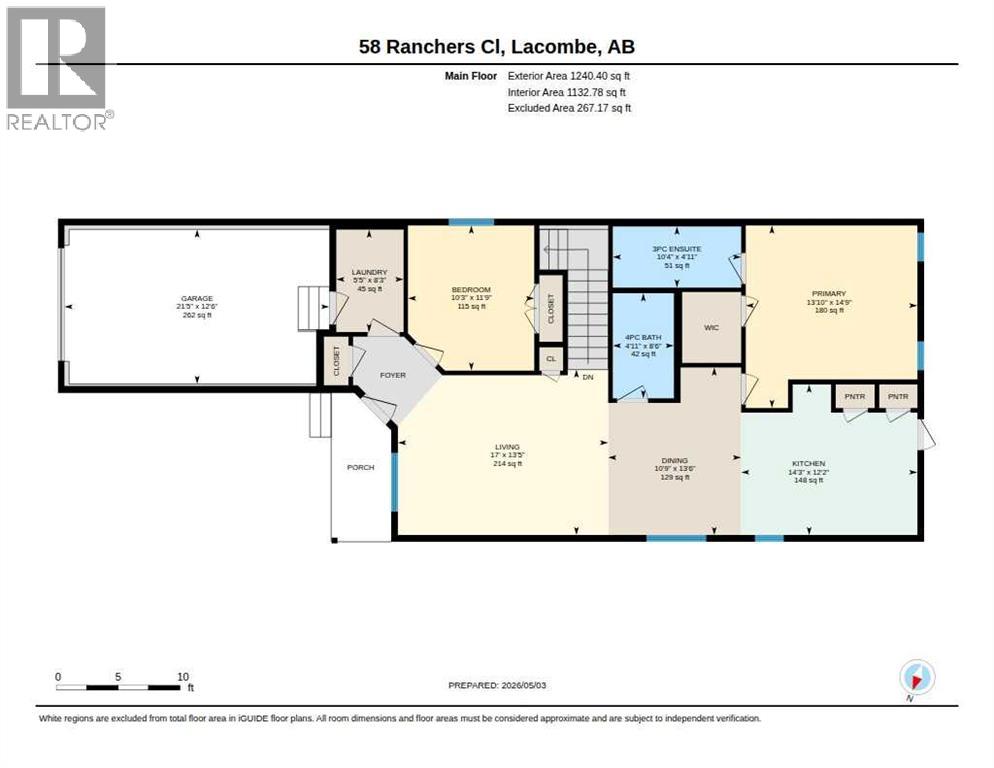
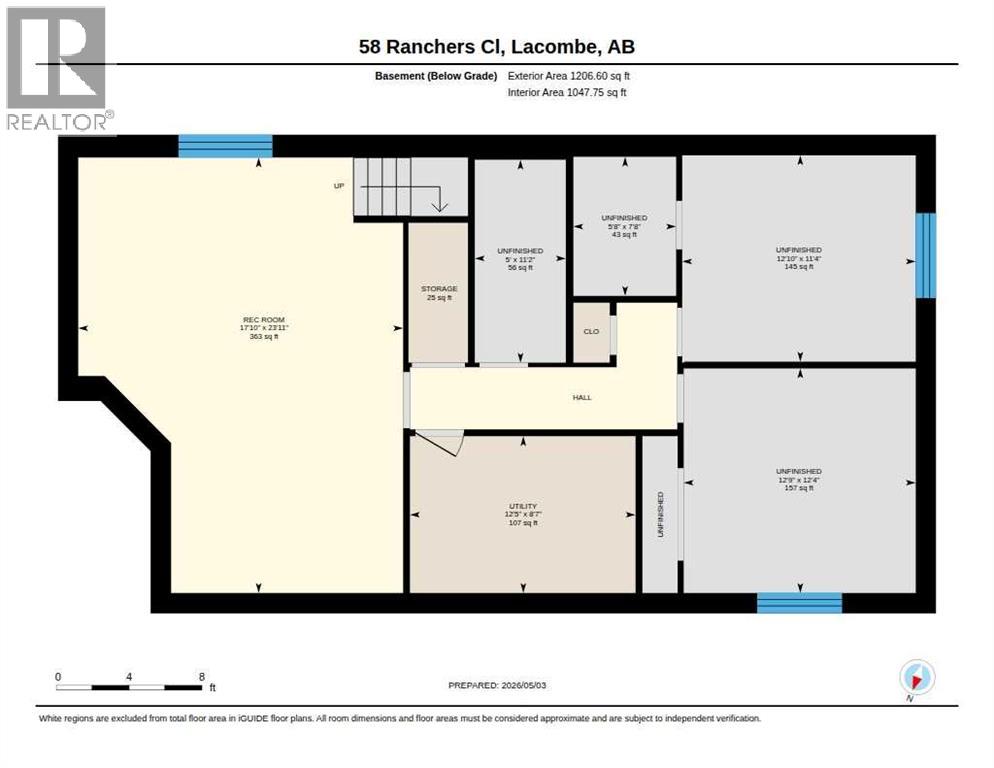
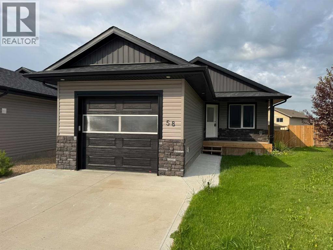
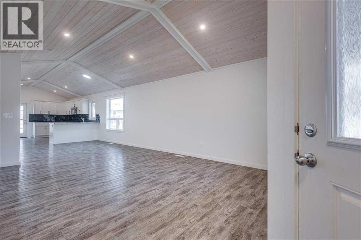
Discover the comfort and convenience of this newer 2022 bungalow in Lacombe’s desirable Mackenzie Ranch Estates. Offering 1,240 sq. ft. of bright, open-concept living, this stylish home features vaulted wood-accent ceilings, recessed lighting and durable vinyl plank flooring. The modern kitchen is designed for everyday living and entertaining with white shaker-style cabinetry, stainless steel appliances, a striking tile backsplash, generous counter space and two pantries.The main floor offers two bedrooms, two full bathrooms and convenient main floor laundry. The spacious primary bedroom includes a walk-in closet and private 3-piece ensuite with tiled shower. An attached single garage provides direct access to the home.Downstairs, the partially finished basement includes a large recreation room, utility space and plenty of room to complete the lower level to suit your lifestyle while adding future value. Remediation and professional drying following a recent basement water event have been completed.Outside, enjoy the rear deck, fenced yard, back-lane access and an impressive pie-shaped lot with additional parking. Located close to parks, walking paths, shopping and everyday amenities, this affordable Lacombe bungalow combines newer construction, main floor living and outstanding future potential. Immediate possession is available! (id:53430)
Building
- Property Type:
- House
- Building Type:
- House
- Style:
- Bungalow
- Year Built:
- 2022
- Stories:
- 1.0
- Bedrooms:
- 2
- Bathrooms (total):
- 2.0
- Basement:
- Partially finished, Full
Finished Areas
- Interior Size (Total):
- 1240 square feet
- Above Grade:
- 1240 square feet
Interior
- Flooring:
- Vinyl Plank
- Appliances:
- Refrigerator, Dishwasher, Stove, Microwave Range Hood Combo, Washer & Dryer
Parking
- Spaces:
- 3
- Features:
- Attached Garage, Parking Pad, Other
Lot / Land
- Lot Size:
- 1152.0 square meters
- Frontage:
- 5.89 meters
- Lot Features:
- Closet Organizers
Exterior
- Exterior Features:
- Vinyl siding
- Construction:
- Wood frame
- Foundation:
- Poured Concrete, See Remarks
- Fencing:
- Fence
Utilities & Mechanical
- Heating:
- Forced air
- Cooling:
- None
Fees & Dates
- Property Taxes:
- $4,837
- Tax Year:
- 2026
- Last Modified:
- 08/13/2026 04:00:04 PM
- Status Change:
- 08/13/2026 03:55:52 PM
Association / Ownership
- Common Interest:
- Freehold
Room Dimensions
| Room | Level | Size |
|---|---|---|
| 3pc Bathroom | Main level | 3.16 M x 1.51 M |
| 4pc Bathroom | Main level | 1.51 M x 2.58 M |
| Bedroom | Main level | 3.11 M x 3.58 M |
| Other | Main level | 3.28 M x 4.13 M |
| Kitchen | Main level | 4.34 M x 3.71 M |
| Laundry room | Main level | 1.66 M x 2.52 M |
| Living room | Main level | 5.18 M x 4.08 M |
| Primary Bedroom | Main level | 4.23 M x 4.50 M |
| Recreational, Games room | Basement | 5.44 M x 7.29 M |
| Furnace | Basement | 3.78 M x 2.62 M |
Location
Data is supplied by Pillar 9 MLS® System. Pillar 9 is the owner of the copyright in its MLS® System. Data is deemed reliable but is not guaranteed accurate by Pillar 9.
The trademarks MLS®, Multiple Listing Service® and the associated logos are owned by The Canadian Real Estate Association (CREA) and identify the quality of services provided by real estate professionals who are members of CREA. Used under license.