Real estate on your terms®
$1,850,000
active
5930 C + E Trail
Lacombe
,
AB
T4H2H1
Key Details
- MLS® Number:
- A2315461
- Building Type:
- House
- Interior Size:
- 2442 square feet
- Bedrooms:
- 4
- Parking:
- 10
- Parking Features:
- Attached Garage, Detached Garage
- Lot Size:
- 4.9 acres

Property Description
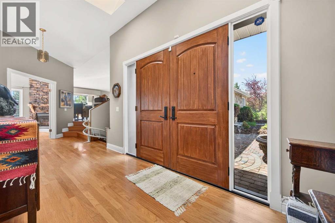
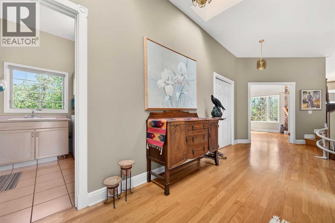
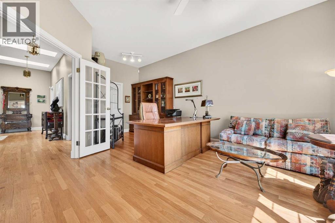
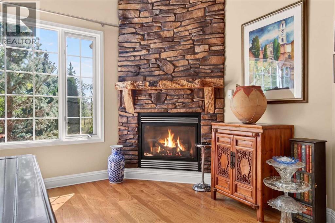
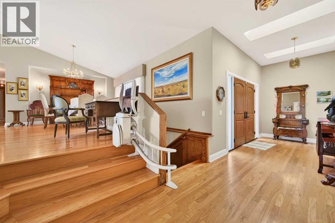
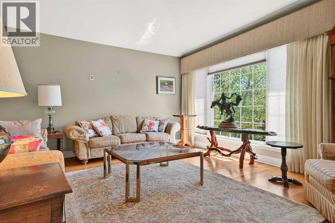
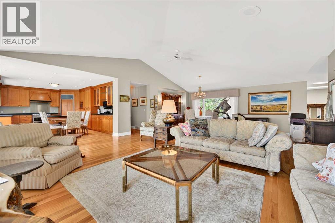
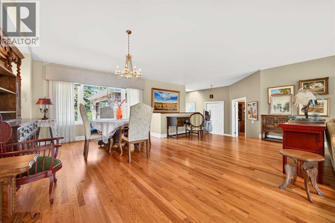
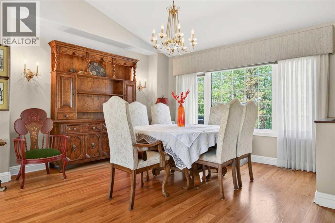
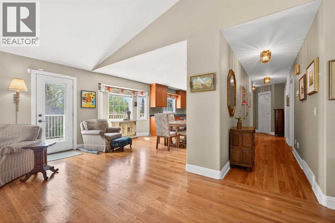
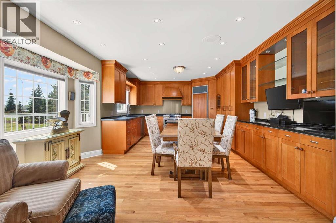
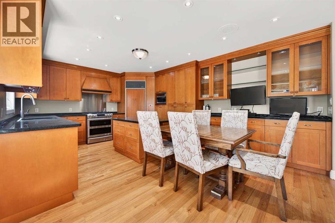
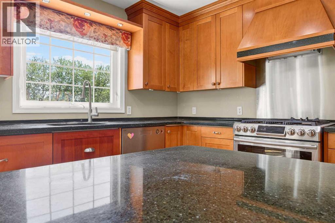
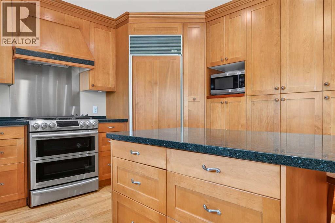
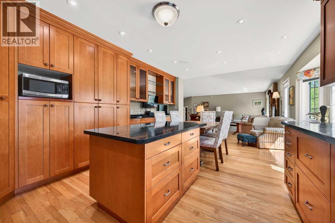
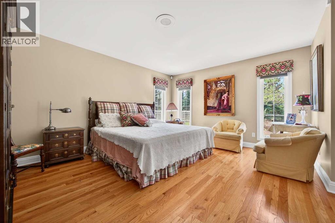
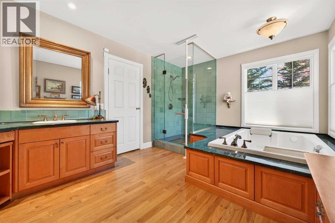
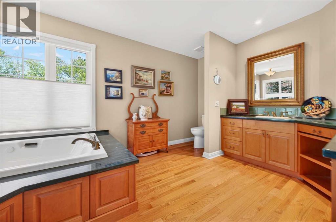
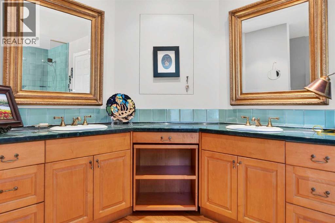
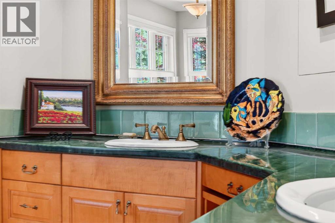
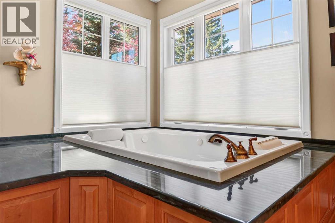
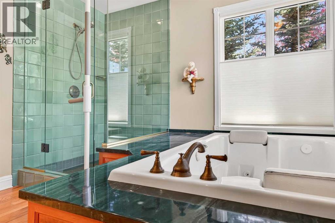
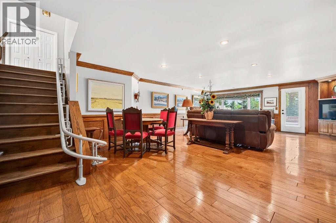
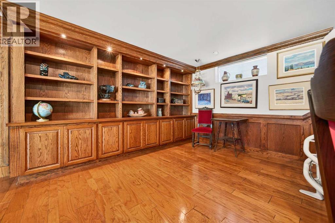
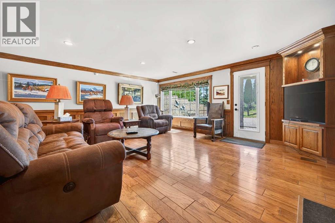
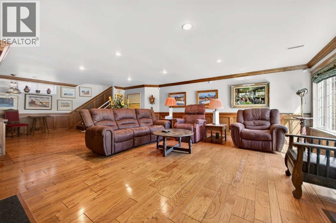
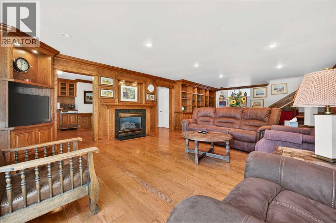
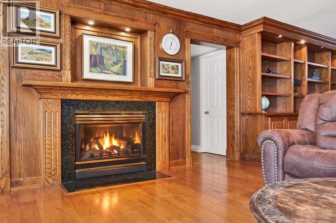
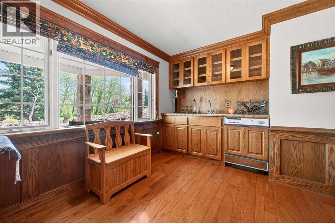
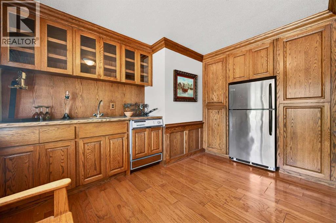
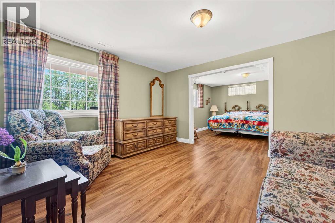
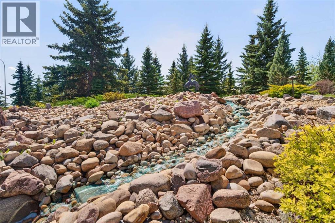
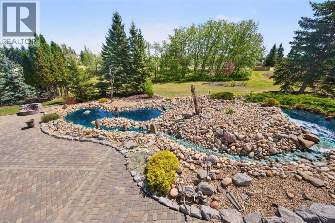
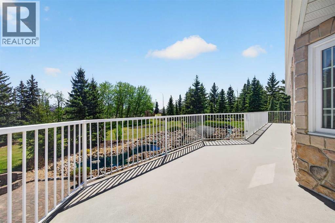
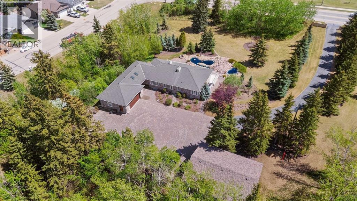
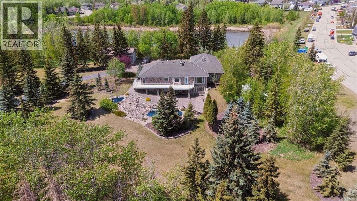
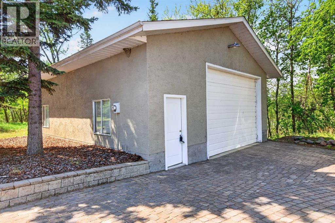
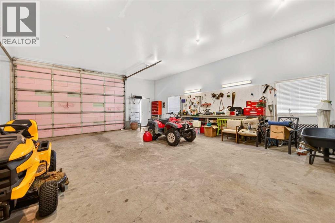
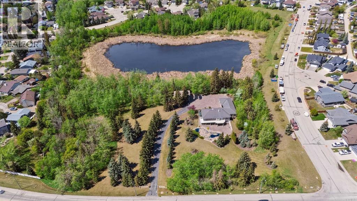
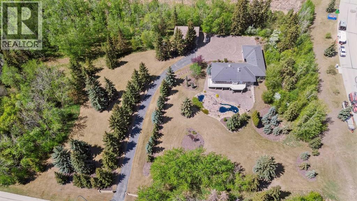
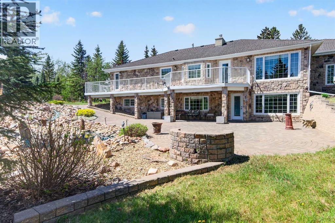
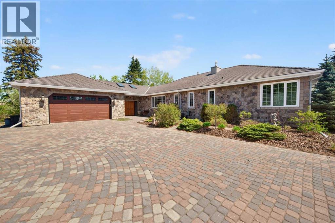
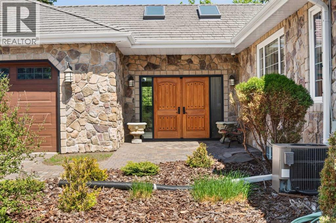
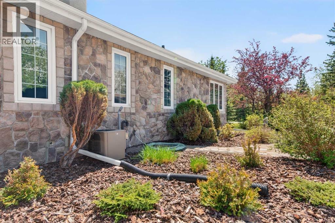
LUXURY LIVING IN THE HEART OF LACOMBE!Welcome to this stunning custom-built executive home situated on a beautifully mature, private treed lot right in the middle of Lacombe. From the moment you enter the private driveway and handcrafted stone parking area between the garages, you’ll appreciate the incredible attention to detail and pride of ownership throughout this one-of-a-kind property.This fully developed home offers 4 bedrooms and 4 bathrooms with an exceptional layout designed for both family living and entertaining. The chef-inspired kitchen showcases extensive custom cabinetry, premium finishing touches, rolling shelf drawers, and a built-in freezer seamlessly integrated into the cabinetry design. Spacious living areas throughout the home are enhanced with warm fireplaces, including one in the office and another in the downstairs family room.The luxurious primary retreat is truly spa-inspired, featuring a two-person relaxation hot tub and a beautifully customized shower designed for comfort and style.Outside, the backyard is your own private oasis. Enjoy the breathtaking handcrafted stone waterfall pond with recirculating water feature surrounded by mature trees and beautifully landscaped grounds that provide exceptional privacy and tranquility.Car enthusiasts, hobbyists, or those needing exceptional storage will love the two heated garages. The attached garage is finished with impressive custom cabinetry and premium organization features, while the detached heated garage offers additional versatile space for vehicles, toys, workshop use, or entertaining.Additional features include:50-year custom shinglesMature treed lot with outstanding privacyPrivate drivewayCustom stonework and parking areaHigh-end cabinetry and millwork throughoutMultiple fireplacesFully developed basement with spacious family areaExceptional craftsmanship and unique custom touches throughoutThis is a rare opportunity to own a truly distinctive property offering lu xury, privacy, and timeless craftsmanship all within the city limits of Lacombe. (id:53430)
Building
- Property Type:
- House
- Building Type:
- House
- Year Built:
- 1991
- Stories:
- 1.0
- Bedrooms:
- 4
- Bathrooms (total):
- 4.5 (1 half)
- Basement:
- Finished, Full, Walk out
Finished Areas
- Interior Size (Total):
- 2442 square feet
- Above Grade:
- 2442 square feet
Interior
- Flooring:
- Tile, Wood
- Appliances:
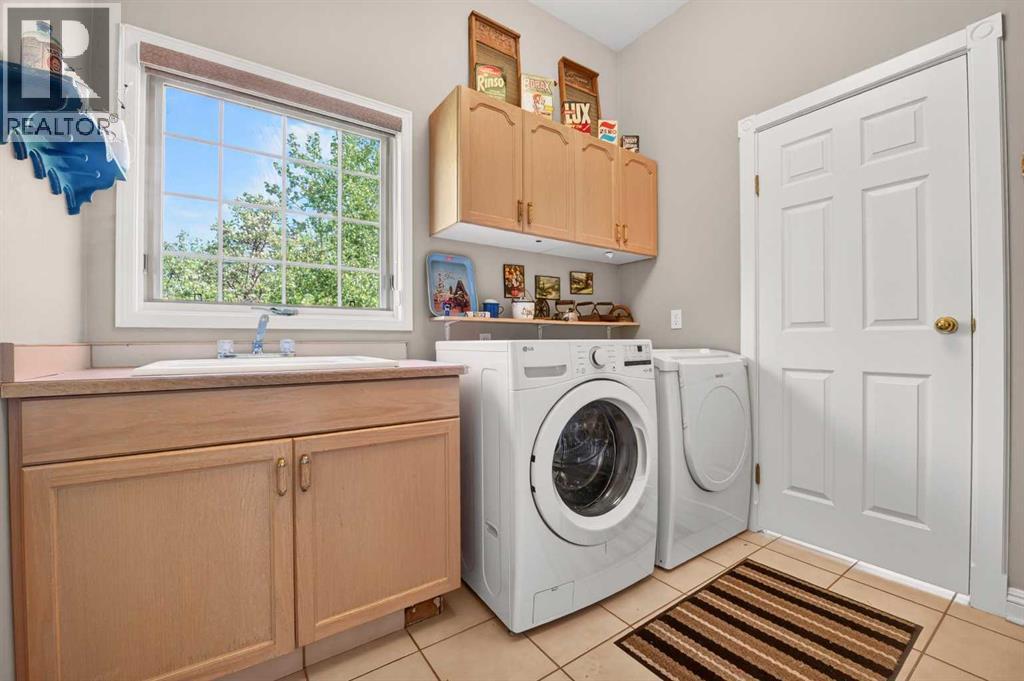
- Washer, Oven - gas, Gas stove(s), Dryer, Microwave, Freezer, Humidifier, Hood Fan, Hot Water Instant
Parking
- Spaces:
- 10
- Features:
- Attached Garage, Detached Garage
Lot / Land
- Lot Size:
- 4.9 acres
- Lot Features:
- Treed, Gas BBQ Hookup
Exterior
- Exterior Features:
- Concrete
- Construction:
- Poured concrete
- Foundation:
- Poured Concrete
- Fencing:
- Not fenced
Utilities & Mechanical
- Cooling:
- Central air conditioning
Comfort & Security
- Fireplace(s):
- 2
Fees & Dates
- Property Taxes:
- $9,258
- Tax Year:
- 2025
- Last Modified:
- 06/17/2026 05:45:04 PM
- Status Change:
- 06/17/2026 05:33:15 PM
Association / Ownership
- Common Interest:
- Freehold
Room Dimensions
| Room | Level | Size |
|---|---|---|
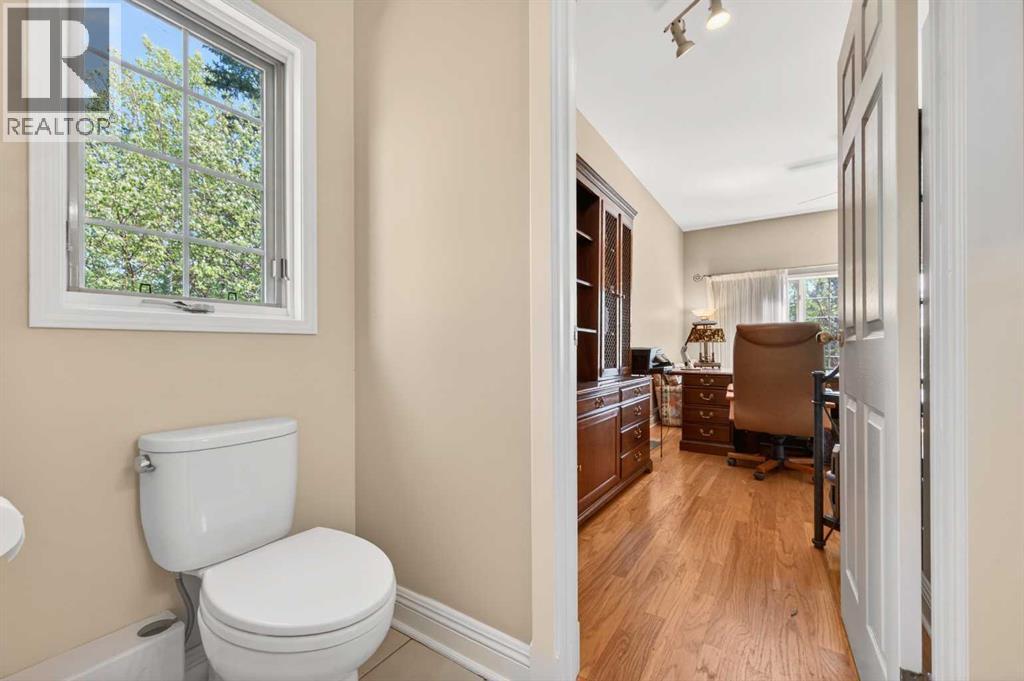
| 5pc Bathroom | Main level | .00 M x .00 M |
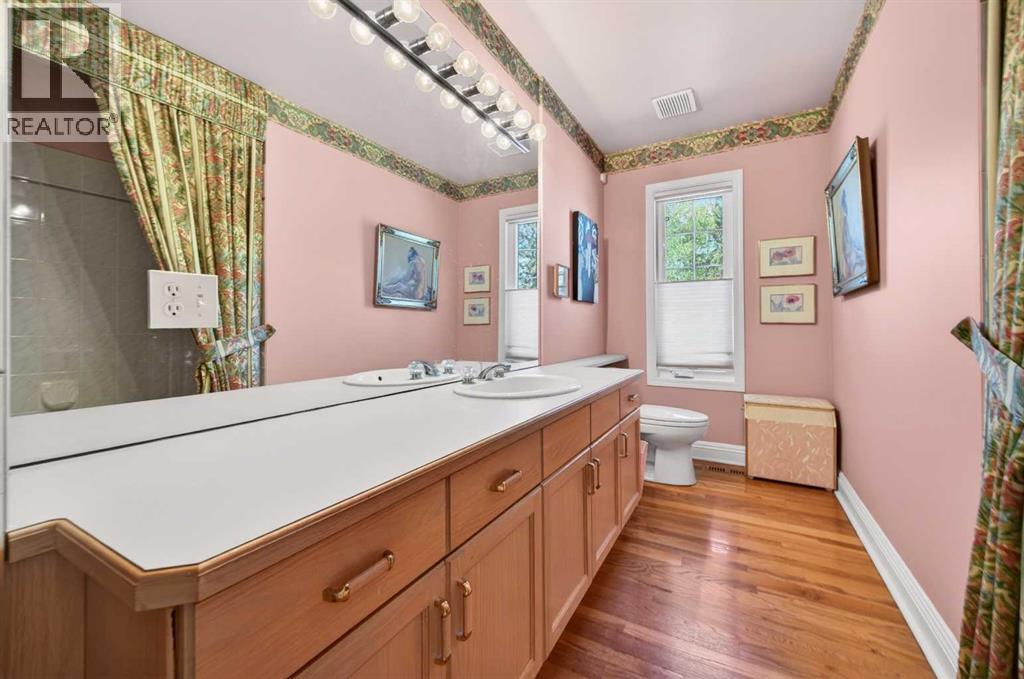
| 4pc Bathroom | Main level | .00 M x .00 M |
| 2pc Bathroom | Main level | .00 M x .00 M |
| 3pc Bathroom | Basement | .00 M x .00 M |
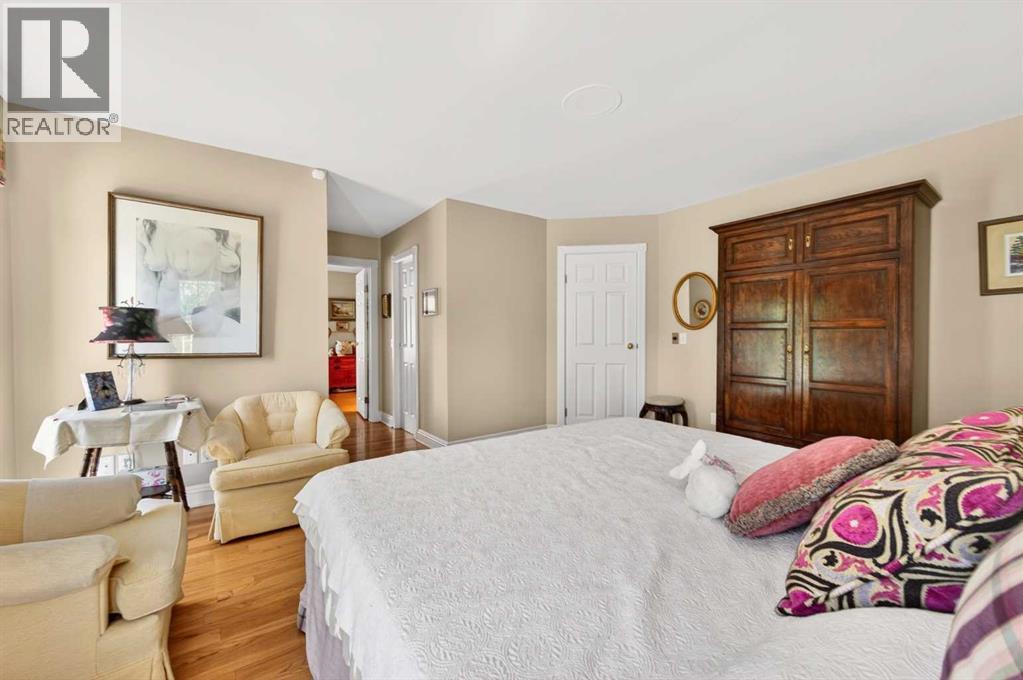
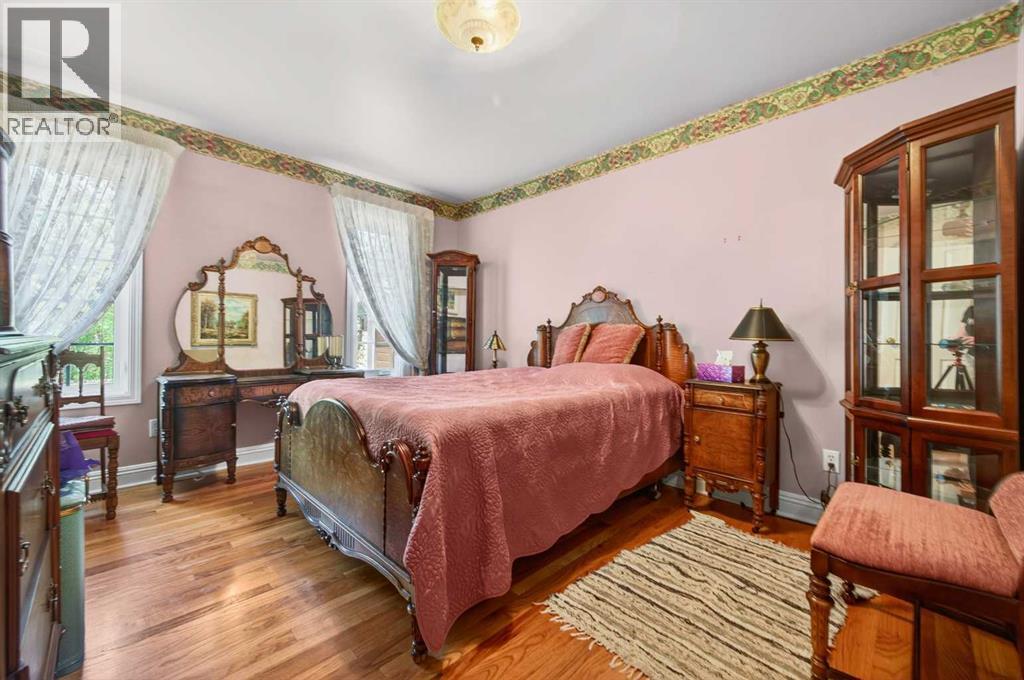
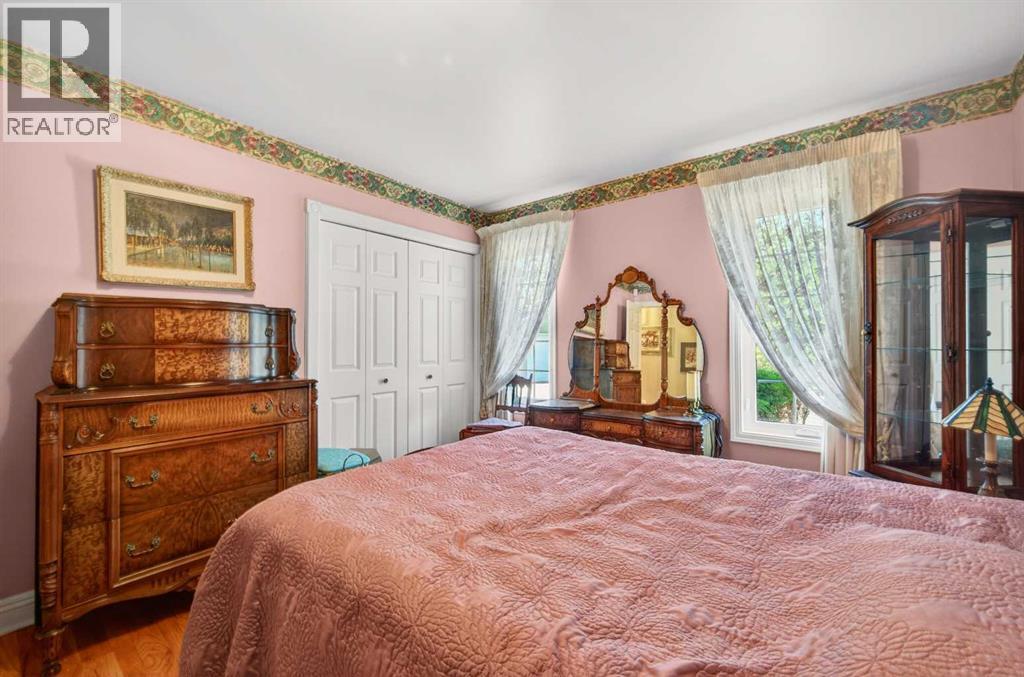
| Primary Bedroom | Main level | 3.93 M x 4.74 M |
| Bedroom | Main level | 3.33 M x 3.90 M |
| Office | Main level | 4.71 M x 6.19 M |
| Bedroom | Basement | 3.76 M x 7.23 M |
| Bedroom | Basement | 3.77 M x 3.79 M |
| Kitchen | Main level | 3.95 M x 6.10 M |
| Living room | Main level | 4.62 M x 5.58 M |
| Dining room | Main level | 3.41 M x 3.65 M |
Location
Data is supplied by Pillar 9 MLS® System. Pillar 9 is the owner of the copyright in its MLS® System. Data is deemed reliable but is not guaranteed accurate by Pillar 9.
The trademarks MLS®, Multiple Listing Service® and the associated logos are owned by The Canadian Real Estate Association (CREA) and identify the quality of services provided by real estate professionals who are members of CREA. Used under license.