Real estate on your terms®
$405,000
active
5431 55 Avenue
Lacombe
,
AB
T4L1M1
Key Details
- MLS® Number:
- A2333032
- Community:
- Lacombe Residential Subdivision
- Building Type:
- House
- Interior Size:
- 1050 square feet
- Bedrooms:
- 4
- Parking:
- 5
- Parking Features:
- Detached Garage, Garage, Heated Garage
- Lot Size:
- 8560.0 square feet

Property Description
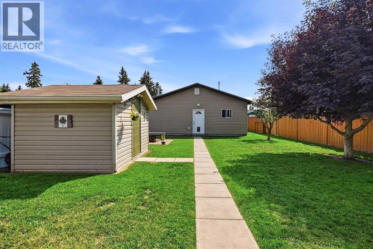
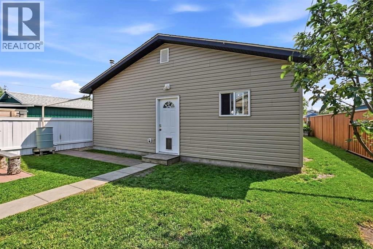
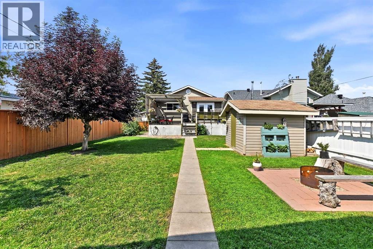
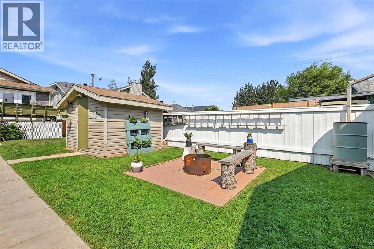
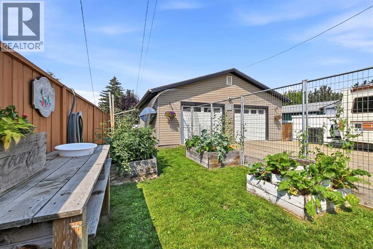
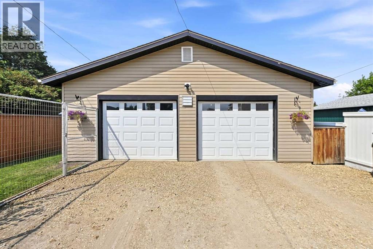
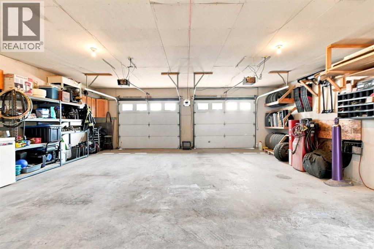
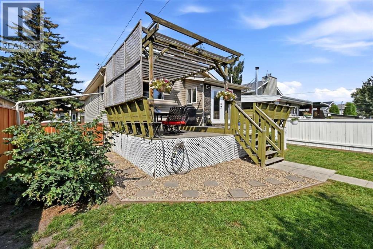
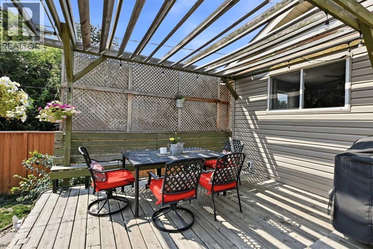
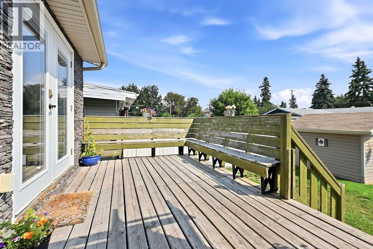
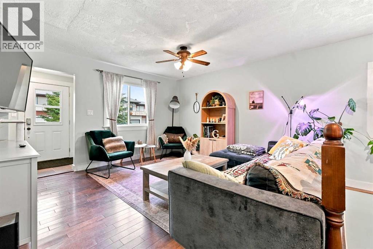
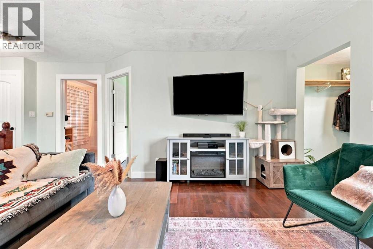
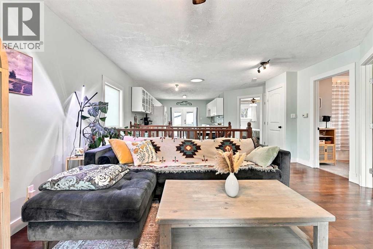
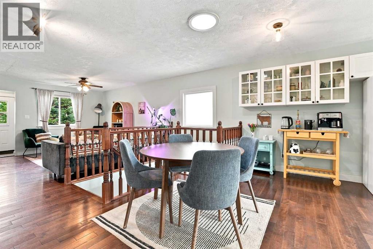
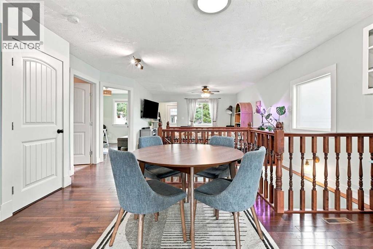
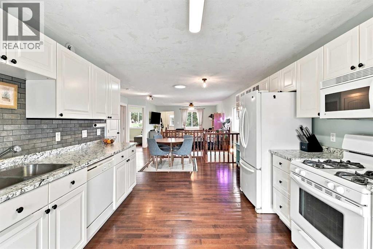
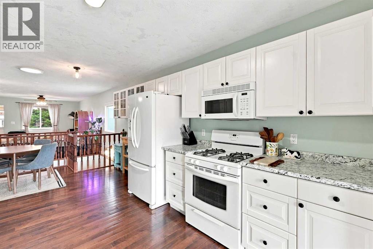
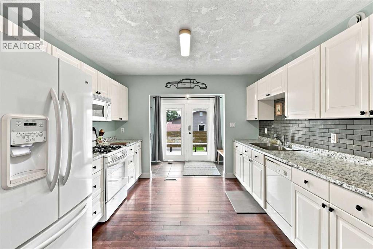
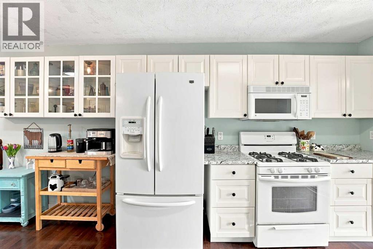
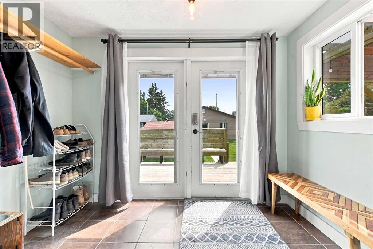
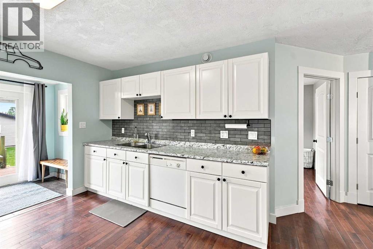
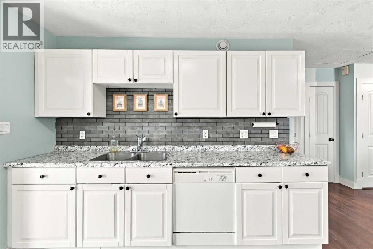
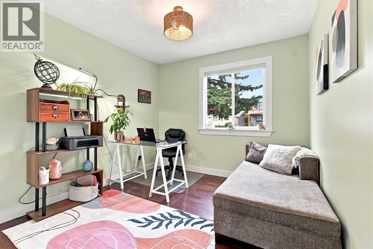
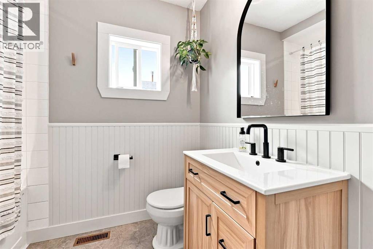
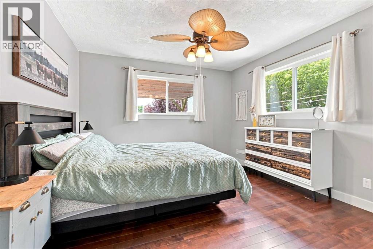
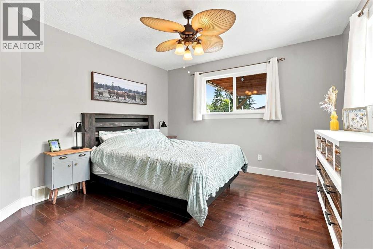
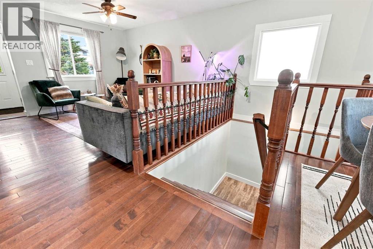
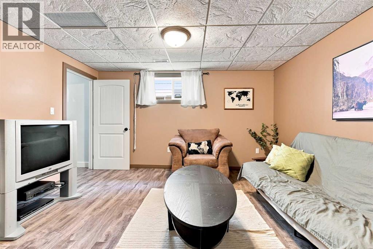
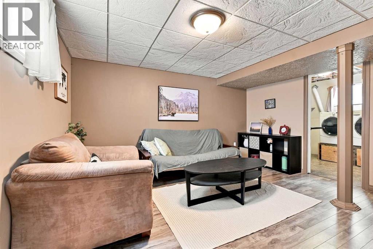
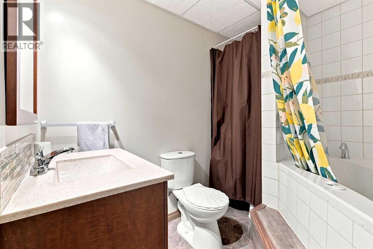
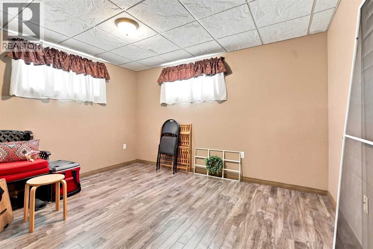
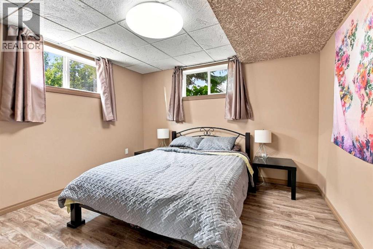
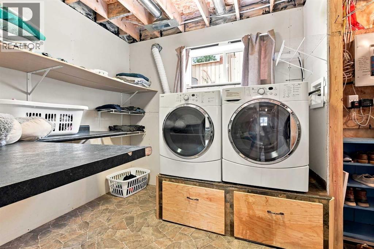
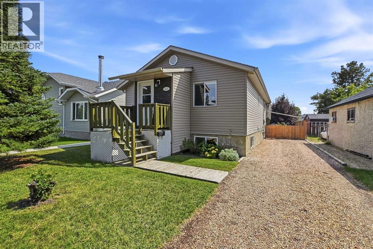
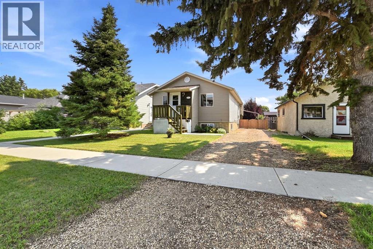
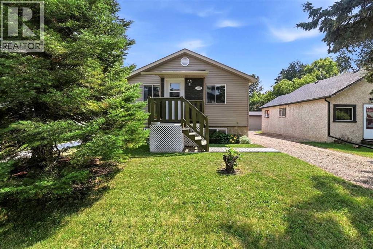
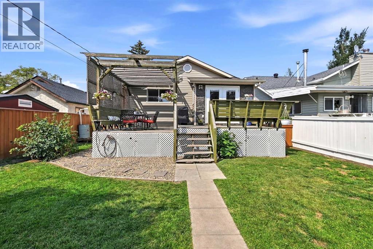
Welcome to this beautifully maintained bungalow, ideally located on a quiet street in the heart of town. Enjoy the convenience of being within walking distance to schools, parks, scenic walking trails, downtown shops, restaurants, and community events, while still enjoying the peace of an established neighbourhood.Originally built in 1940, this home underwent extensive renovations in 2010, including updated wiring, plumbing, heating, windows, shingles, siding, flooring, kitchen, and bathrooms, as well as a fully developed basement addition. The bright, open-concept main floor features beautiful hardwood flooring, a spacious kitchen with ample white cabinetry, two generous bedrooms, and a stunning recently renovated 4-piece bathroom showcasing stylish, modern finishes.The fully finished basement adds valuable living space with a large family room, two additional bedrooms, a second 4-piece bathroom with a corner jetted soaker tub, and a spacious laundry room.Step outside to enjoy the oversized deck overlooking the fully fenced backyard, complete with plenty of room for entertaining, gardening, and outdoor living. A mature apple tree produces delicious fruit each season, while the brick fire pit and large storage shed make this outdoor space as functional as it is inviting.A true highlight of the property is the impressive 28' x 28' heated and insulated detached garage, complete with 110V and 220V power, a built-in workbench, extensive storage, and ample room for vehicles, tools, and hobbies. Additional parking, including space for an RV, adds even more versatility.Move-in ready with extensive updates, an incredible garage, and an unbeatable central location, this is a rare opportunity to own a home that perfectly blends comfort, functionality, and lifestyle. (id:53430)
Building
- Property Type:
- House
- Building Type:
- House
- Style:
- Bungalow
- Year Built:
- 1940
- Stories:
- 1.0
- Bedrooms:
- 4
- Bathrooms (total):
- 2.0
- Basement:
- Finished, Full
Finished Areas
- Interior Size (Total):
- 1050 square feet
- Above Grade:
- 1050 square feet
Interior
- Flooring:
- Hardwood, Ceramic Tile
- Appliances:
- Refrigerator, Dishwasher, Oven, Hood Fan, Washer & Dryer
Parking
- Spaces:
- 5
- Features:
- Detached Garage, Garage, Heated Garage
Lot / Land
- Lot Size:
- 8560.0 square feet
- Frontage:
- 12.19 meters
- Lot Features:
- See remarks, Back lane
Exterior
- Exterior Features:
- Concrete, Stone, Vinyl siding
- Construction:
- Poured concrete, Wood frame
- Foundation:
- Poured Concrete
- Fencing:
- Fence
Utilities & Mechanical
- Heating:
- Forced air
- Cooling:
- None
Fees & Dates
- Property Taxes:
- $3,625
- Tax Year:
- 2026
- Last Modified:
- 08/08/2026 02:40:00 PM
- Status Change:
- 08/08/2026 02:31:59 PM
Association / Ownership
- Common Interest:
- Freehold
Room Dimensions
| Room | Level | Size |
|---|---|---|
| 4pc Bathroom | Main level | 7.92 Ft x 7.58 Ft |
| Bedroom | Main level | 12.25 Ft x 9.67 Ft |
| Dining room | Main level | 9.83 Ft x 15.33 Ft |
| Kitchen | Main level | 10.50 Ft x 11.33 Ft |
| Living room | Main level | 17.67 Ft x 15.42 Ft |
| Other | Main level | 4.92 Ft x 9.67 Ft |
| Primary Bedroom | Main level | 13.83 Ft x 11.83 Ft |
| 3pc Bathroom | Basement | 8.00 Ft x 7.92 Ft |
| Bedroom | Basement | 12.75 Ft x 11.17 Ft |
| Bedroom | Basement | 12.00 Ft x 11.33 Ft |
| Laundry room | Basement | 8.42 Ft x 7.92 Ft |
| Recreational, Games room | Basement | 13.50 Ft x 14.50 Ft |
| Storage | Basement | 5.67 Ft x 7.00 Ft |
| Furnace | Basement | 7.25 Ft x 7.92 Ft |
Location
Data is supplied by Pillar 9 MLS® System. Pillar 9 is the owner of the copyright in its MLS® System. Data is deemed reliable but is not guaranteed accurate by Pillar 9.
The trademarks MLS®, Multiple Listing Service® and the associated logos are owned by The Canadian Real Estate Association (CREA) and identify the quality of services provided by real estate professionals who are members of CREA. Used under license.