Real estate on your terms®
$350,000
active
38 Heritage Drive
Lacombe
,
AB
T4L1N7
Key Details
- MLS® Number:
- A2326164
- Community:
- Heritage Park
- Building Type:
- House
- Interior Size:
- 924 square feet
- Bedrooms:
- 4
- Parking:
- 2
- Parking Features:
- Attached Garage
- Lot Size:
- 6023.59 square feet

Property Description
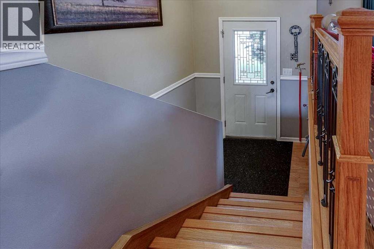
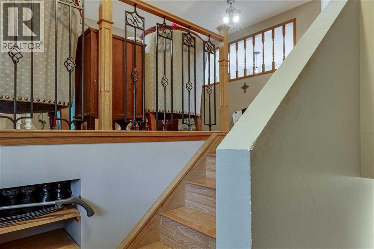
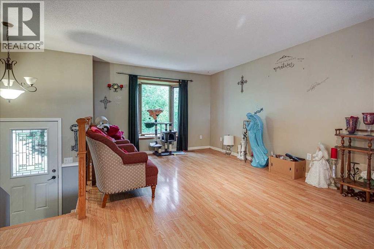
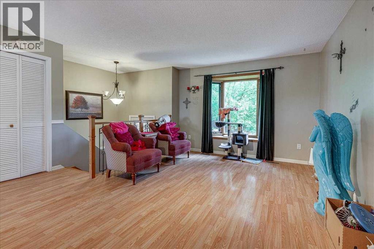
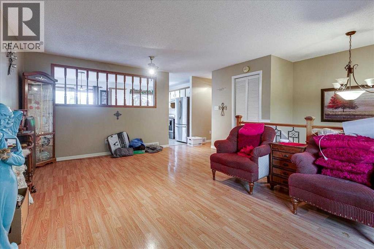
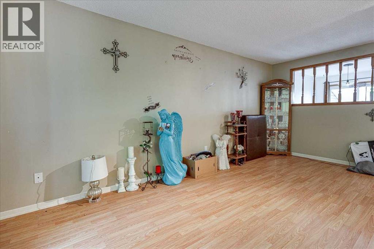
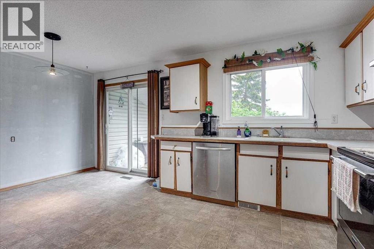
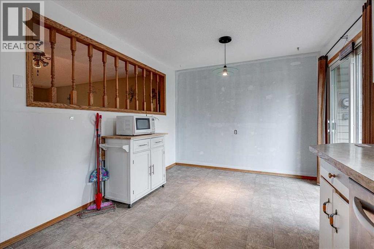
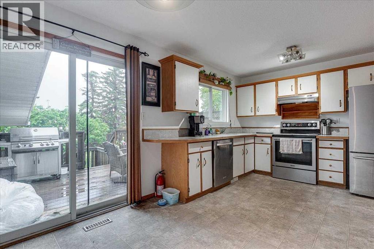
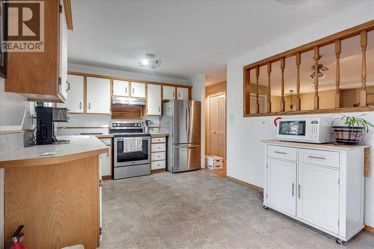
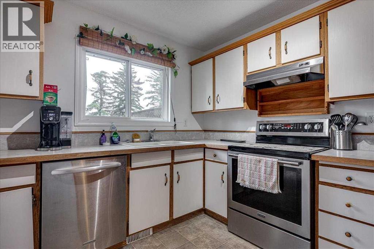
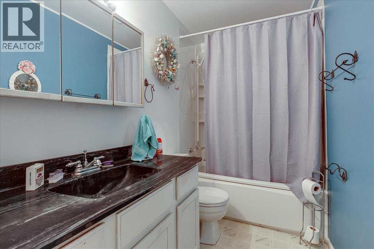
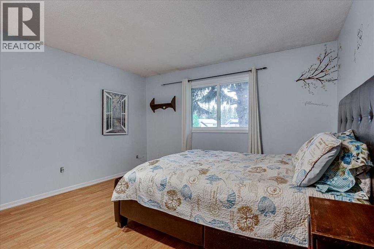
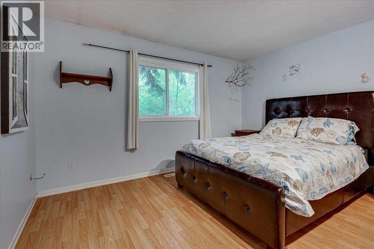
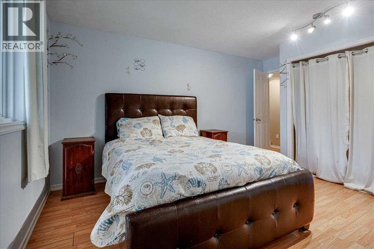
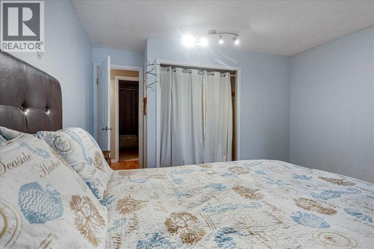
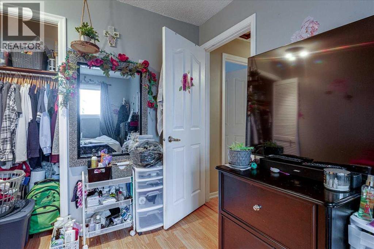
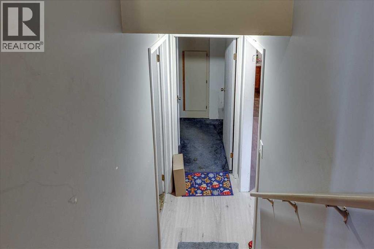
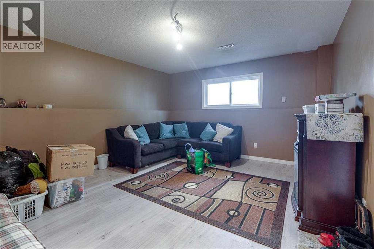
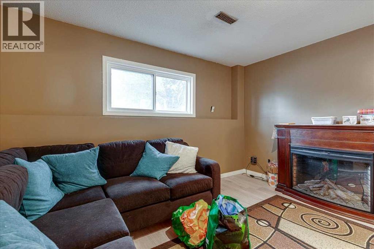
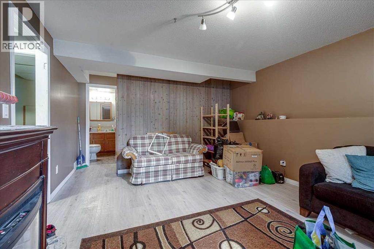
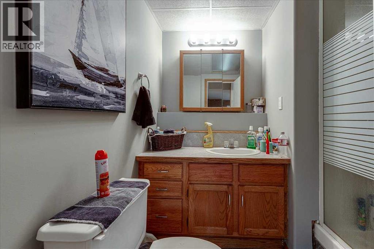
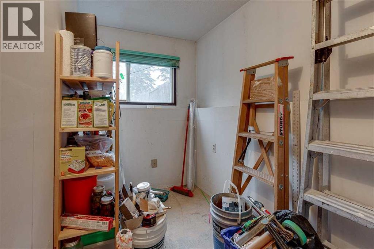
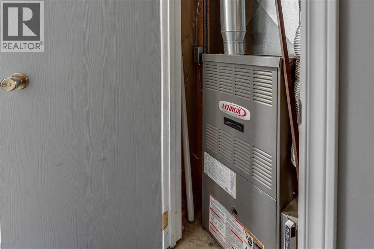
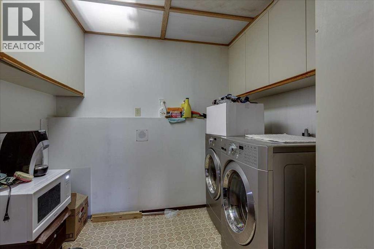
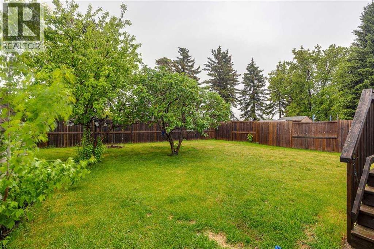
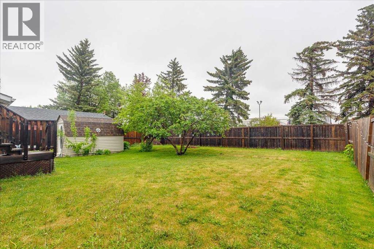
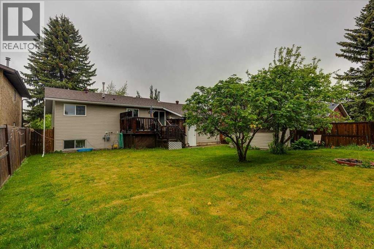
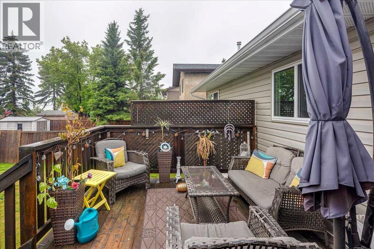
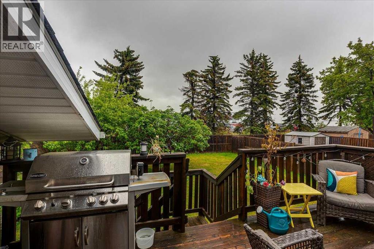
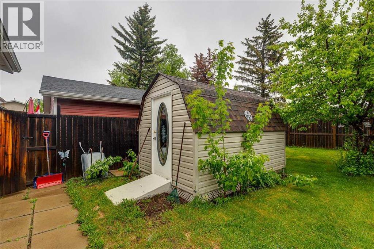
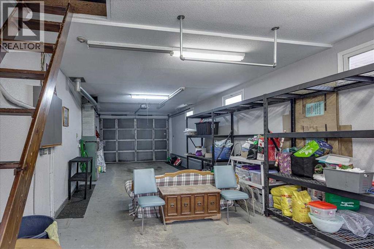
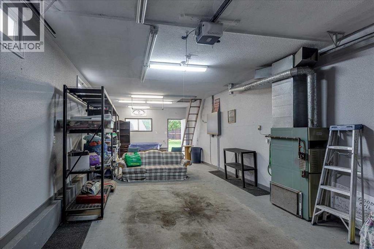
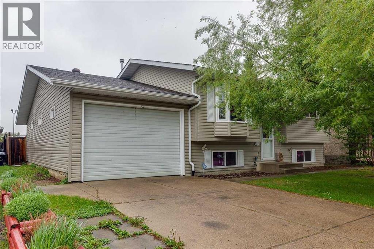
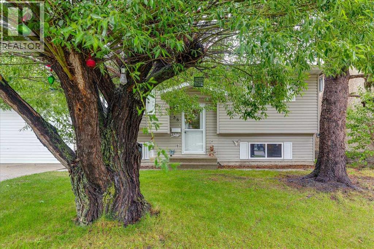
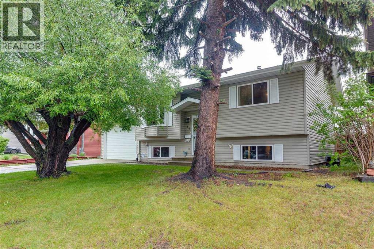
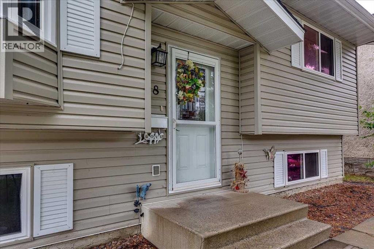
Great family home or first-time buyers located on a beautifully landscaped mature treed lot. The main floor comes with 2 bedrooms and a 4-piece bathroom with a jetted tub. A good-sized kitchen space that transitions to a dining area with patio door leading to east facing deck. The east facing patio doors and kitchen window fill natural light in the kitchen and dining area. The living area is spacious for family and guest relaxation and entertainment. The ceiling fan(s) in the living room is a plus during the warm summer days. The big window facing west brings in lots of westerly natural light. The basement comes with a large family room, 2 bedrooms, 3-piecec bathroom, laundry room and storage and utility area. This home comes with a single large attached garage (about 15 x 37 ft). You can park, in tandem, two medium-size cars in this garage. The garage is insulated and heated by its own stand-alone gas furnace. The home boasts a large rectangular (about 55 x 110 ft), level lot, with trees, and fenced for your enjoyment and privacy. In the backyard you will find a firepit, a nice storage shed for keeping your yard tools and more. (id:53430)
Building
- Property Type:
- House
- Building Type:
- House
- Style:
- Bi-level
- Year Built:
- 1981
- Bedrooms:
- 4
- Bathrooms (total):
- 2.0
- Basement:
- Finished, Full, Walk-up
Finished Areas
- Interior Size (Total):
- 924 square feet
- Above Grade:
- 924 square feet
Interior
- Flooring:
- Laminate, Carpeted, Linoleum
- Appliances:
- Washer, Refrigerator, Dishwasher, Stove, Dryer, Freezer
Parking
- Spaces:
- 2
- Features:
- Attached Garage
Lot / Land
- Lot Size:
- 6023.59 square feet
- Frontage:
- 16.68 meters
- Lot Features:
- Treed, Wood windows, PVC window, Closet Organizers, Level
Exterior
- Exterior Features:
- Vinyl siding
- Construction:
- Wood frame
- Foundation:
- Poured Concrete
- Fencing:
- Fence
Utilities & Mechanical
- Heating:
- Forced air, Natural gas
- Cooling:
- None
Fees & Dates
- Property Taxes:
- $3,003
- Tax Year:
- 2025
- Last Modified:
- 08/09/2026 10:00:00 PM
- Status Change:
- 08/09/2026 09:55:46 PM
Association / Ownership
- Common Interest:
- Freehold
Room Dimensions
| Room | Level | Size |
|---|---|---|
| 4pc Bathroom | Main level | 10.08 Ft x 5.00 Ft |
| Primary Bedroom | Main level | 14.58 Ft x 12.83 Ft |
| Bedroom | Main level | 13.42 Ft x 8.58 Ft |
| Dining room | Main level | 10.25 Ft x 7.08 Ft |
| Kitchen | Main level | 10.25 Ft x 9.92 Ft |
| Living room | Main level | 17.92 Ft x 14.67 Ft |
| 3pc Bathroom | Lower level | 6.83 Ft x 7.75 Ft |
| Bedroom | Lower level | 12.92 Ft x 7.50 Ft |
| Bedroom | Lower level | 12.50 Ft x 14.08 Ft |
| Living room | Lower level | 15.42 Ft x 12.17 Ft |
| Laundry room | Lower level | 7.00 Ft x 8.42 Ft |
| Storage | Lower level | 10.00 Ft x 12.00 Ft |
| Other | Lower level | 2.50 Ft x 2.92 Ft |
Location
Data is supplied by Pillar 9 MLS® System. Pillar 9 is the owner of the copyright in its MLS® System. Data is deemed reliable but is not guaranteed accurate by Pillar 9.
The trademarks MLS®, Multiple Listing Service® and the associated logos are owned by The Canadian Real Estate Association (CREA) and identify the quality of services provided by real estate professionals who are members of CREA. Used under license.