Real estate on your terms®
$649,000
active
9 Henner's Out
Lacombe
,
AB
T4L1Z3
Key Details
- MLS® Number:
- A2325434
- Community:
- Henner's Landing
- Building Type:
- House
- Interior Size:
- 2170 square feet
- Bedrooms:
- 5
- Parking:
- 4
- Parking Features:
- Attached Garage
- Lot Size:
- 9579.0 square feet

Property Description
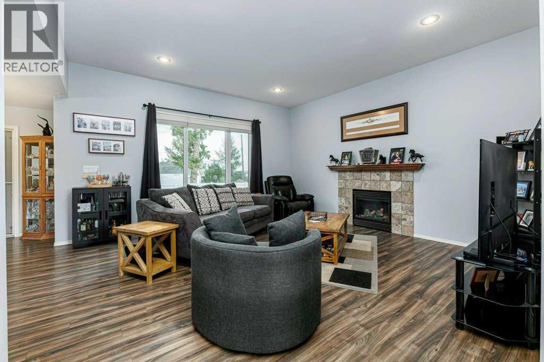
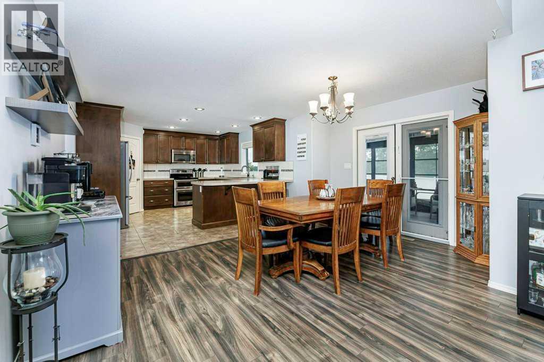
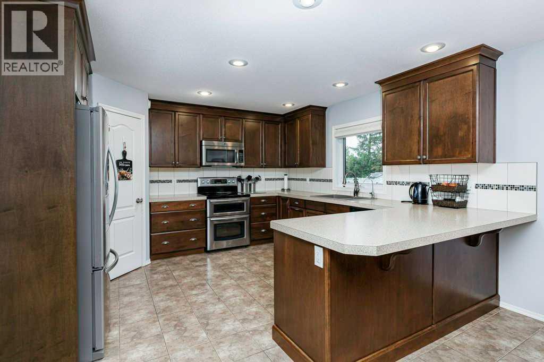
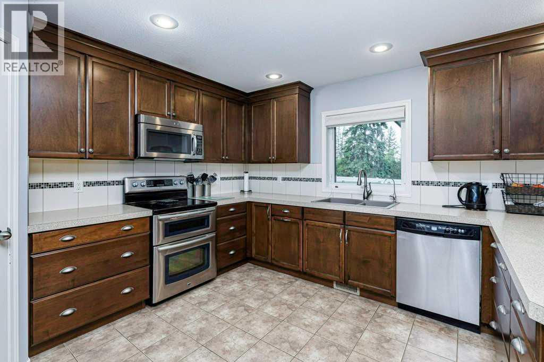
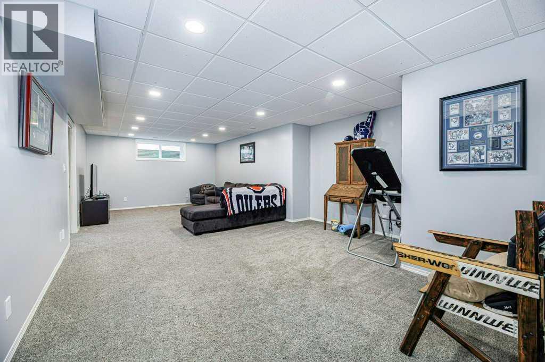
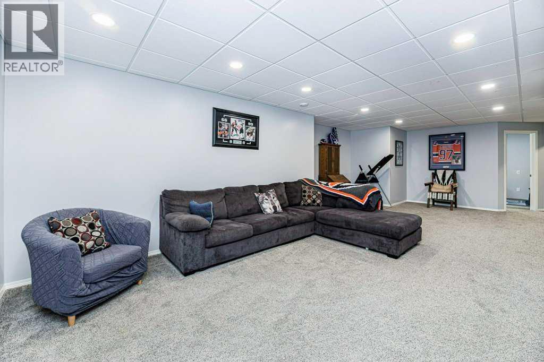
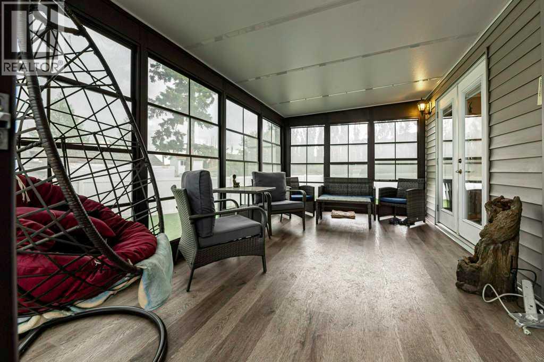
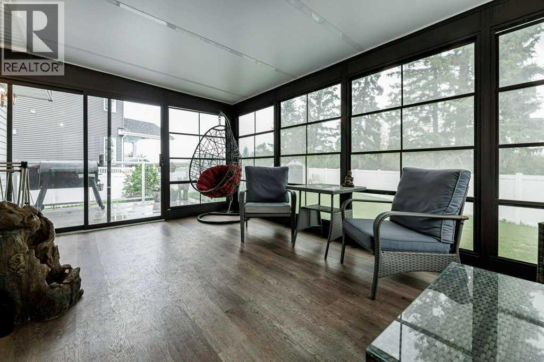
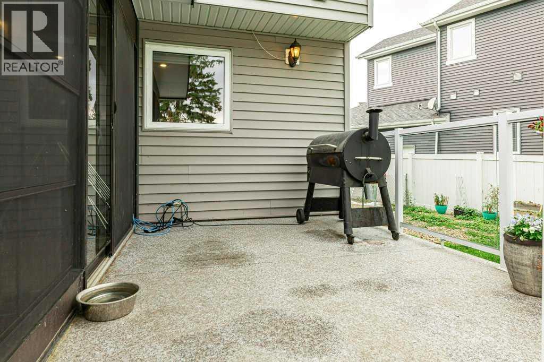
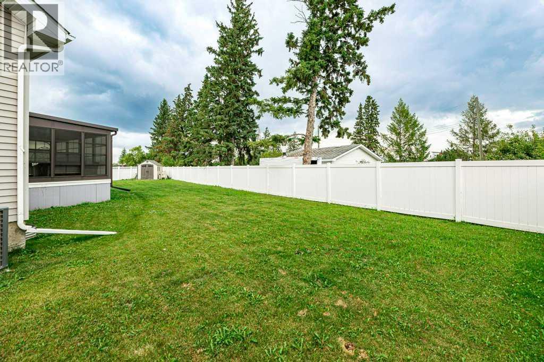
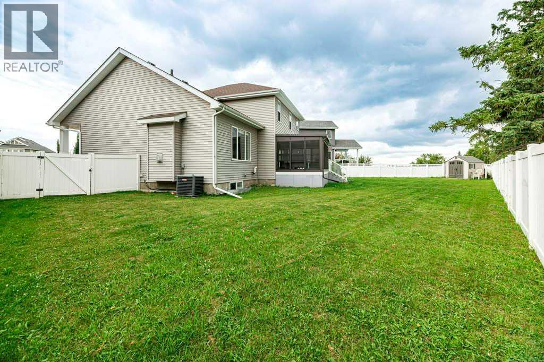
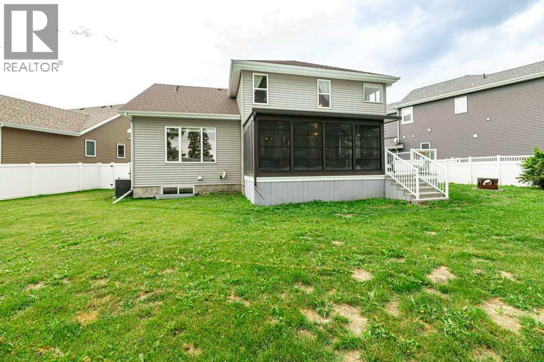
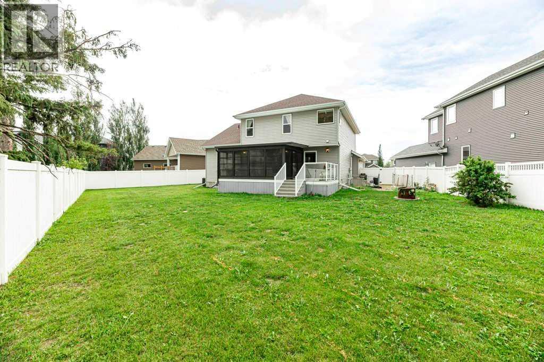
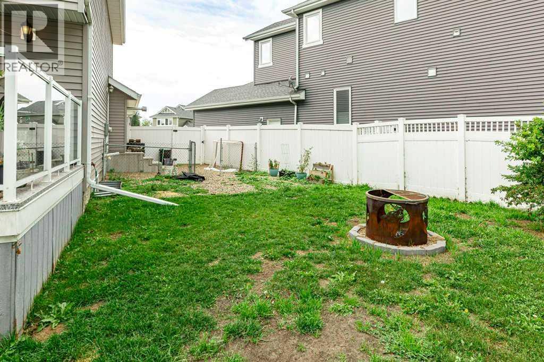
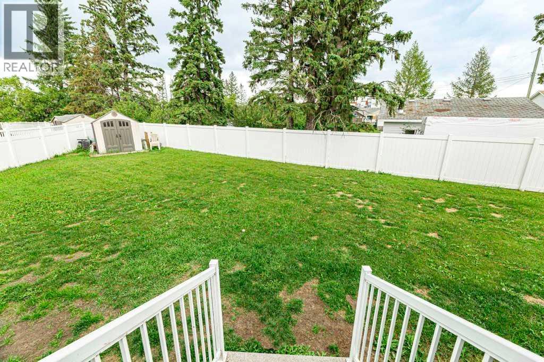
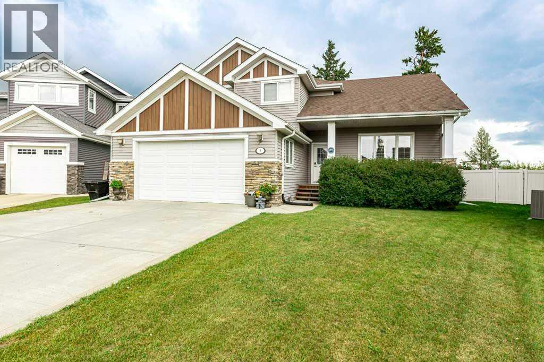
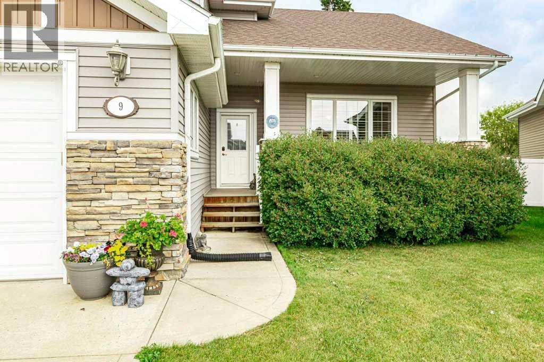
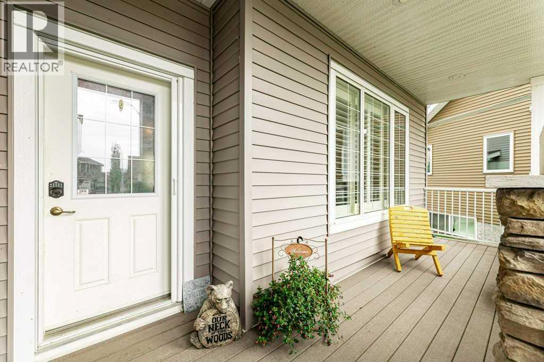
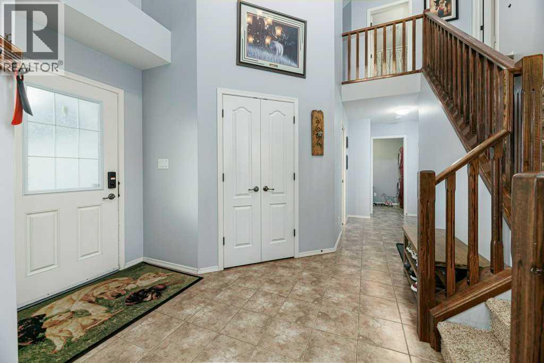
Welcome to 9 Henners Outlook—where quiet cul-de-sac living meets exceptional comfort! This impressive 2-storey home offers an open-concept main floor designed for both effortless everyday living and easy entertaining. Bright, airy spaces flow seamlessly into a functional kitchen, making it the true heart of the home.Step outside onto your private screened-in porch overlooking an expansive, oversized yard—the ultimate three-season sanctuary to enjoy your morning coffee, host family BBQs, or let the kids and pets run free without worrying about bugs or the weather. Whether you're relaxing downstairs in the fully finished basement or unwinding in your quiet backyard, this property delivers the perfect blend of space, comfort, and location. Don’t miss out on one of the best spots in Lacombe! (id:53430)
Building
- Property Type:
- House
- Building Type:
- House
- Year Built:
- 2011
- Stories:
- 2.0
- Bedrooms:
- 5
- Bathrooms (total):
- 4.5 (1 half)
- Basement:
- Finished, Full
Finished Areas
- Interior Size (Total):
- 2170 square feet
- Above Grade:
- 2170 square feet
Interior
- Flooring:
- Tile, Laminate, Carpeted
- Appliances:
- Refrigerator, Dishwasher, Stove, Microwave Range Hood Combo, Window Coverings, Washer & Dryer
Parking
- Spaces:
- 4
- Features:
- Attached Garage
Lot / Land
- Lot Size:
- 9579.0 square feet
- Frontage:
- 10.77 meters
- Lot Features:
- PVC window, Closet Organizers
Exterior
- Exterior Features:
- Brick, Vinyl siding, Metal
- Foundation:
- Poured Concrete
- Fencing:
- Fence
Utilities & Mechanical
- Heating:
- Forced air, Natural gas, Other
- Cooling:
- Central air conditioning
Comfort & Security
- Fireplace(s):
- 1
Fees & Dates
- Property Taxes:
- $7,077
- Tax Year:
- 2026
- Last Modified:
- 07/27/2026 09:30:03 PM
- Status Change:
- 07/27/2026 09:21:32 PM
Association / Ownership
- Common Interest:
- Freehold
Room Dimensions
| Room | Level | Size |
|---|---|---|
| 2pc Bathroom | Main level | 2.92 Ft x 8.33 Ft |
| Dining room | Main level | 15.58 Ft x 10.00 Ft |
| Foyer | Main level | 11.42 Ft x 9.42 Ft |
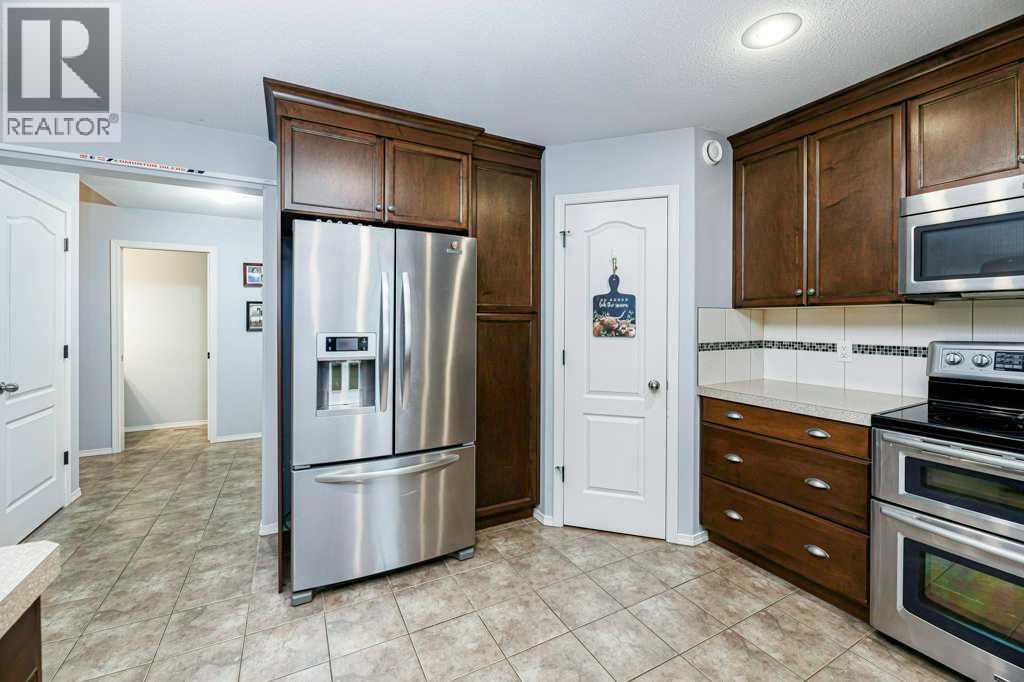
| Kitchen | Main level | 13.67 Ft x 15.33 Ft |
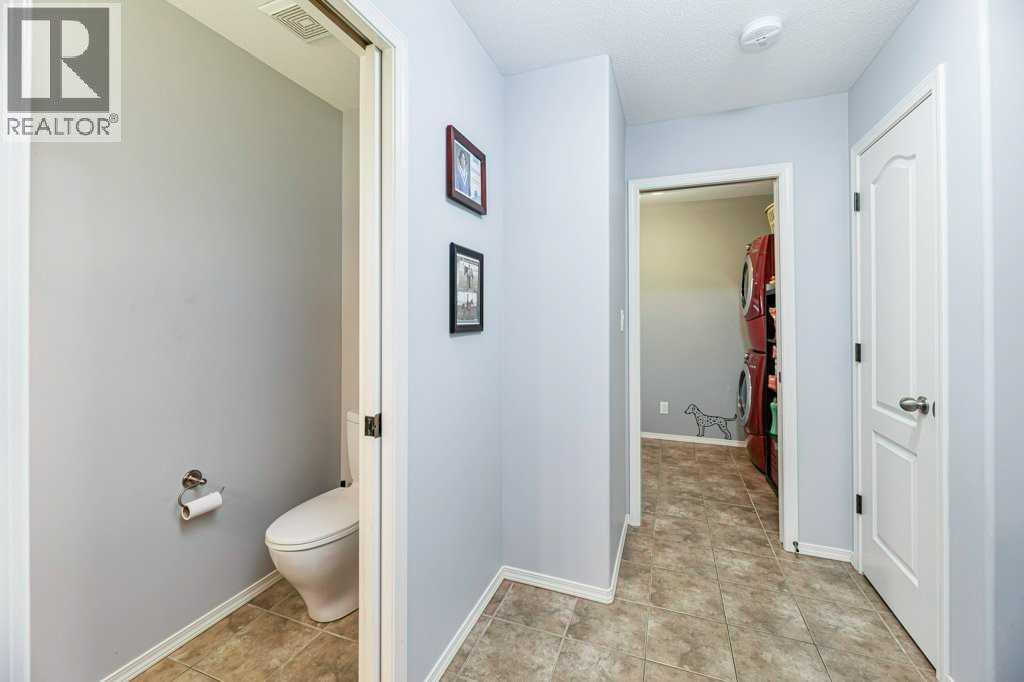

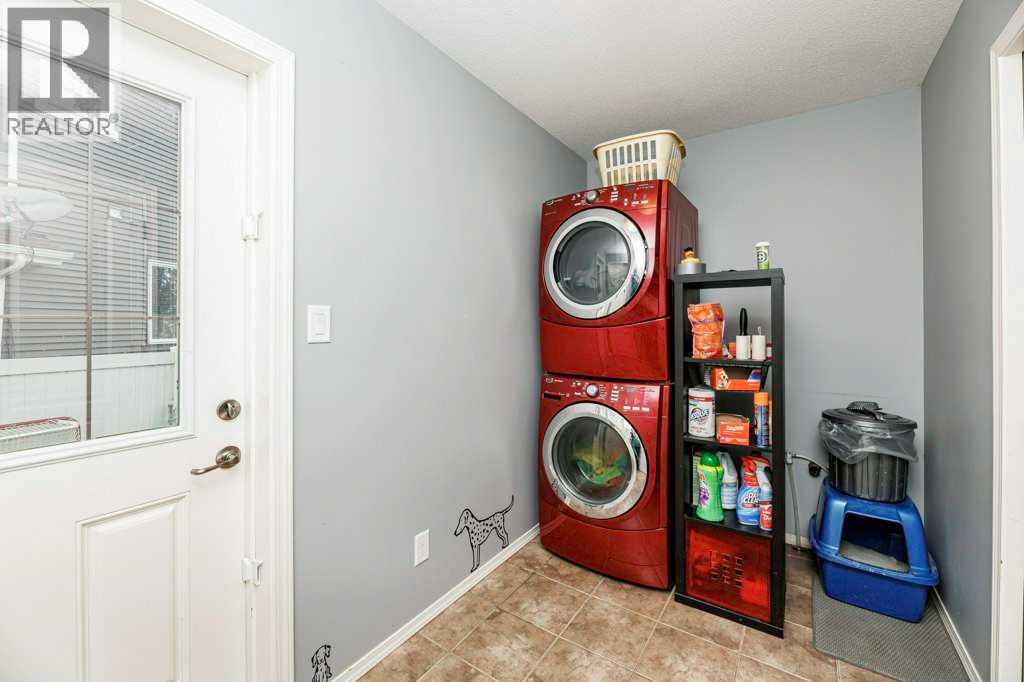
| Laundry room | Main level | 11.08 Ft x 5.92 Ft |
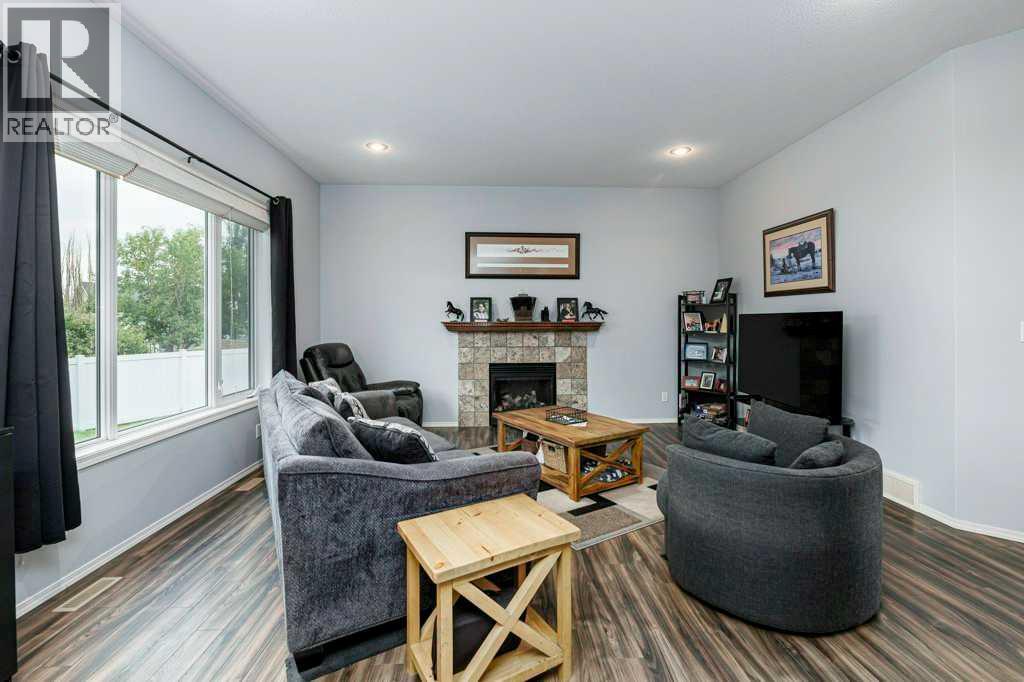
| Living room | Main level | 21.58 Ft x 16.75 Ft |
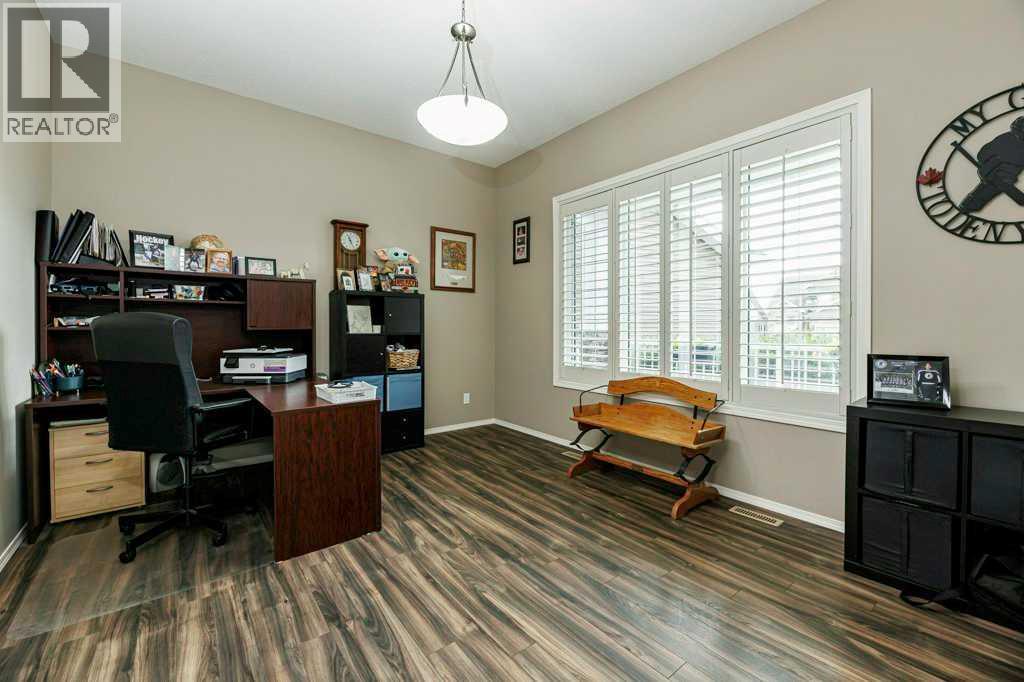
| Office | Main level | 12.00 Ft x 15.00 Ft |
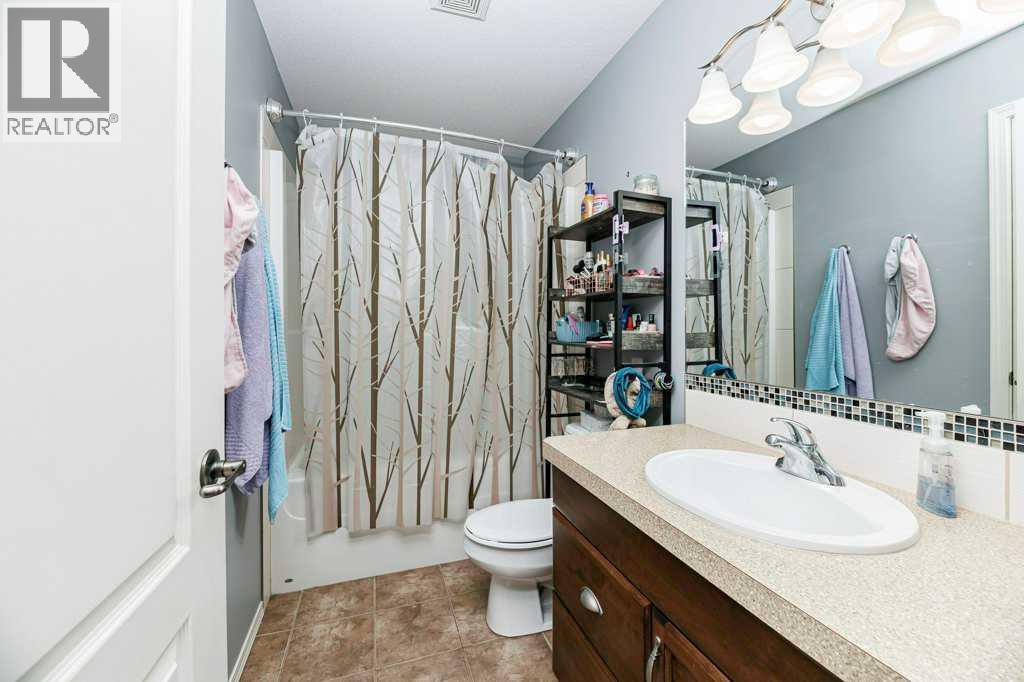
| 4pc Bathroom | Upper Level | 5.08 Ft x 9.33 Ft |
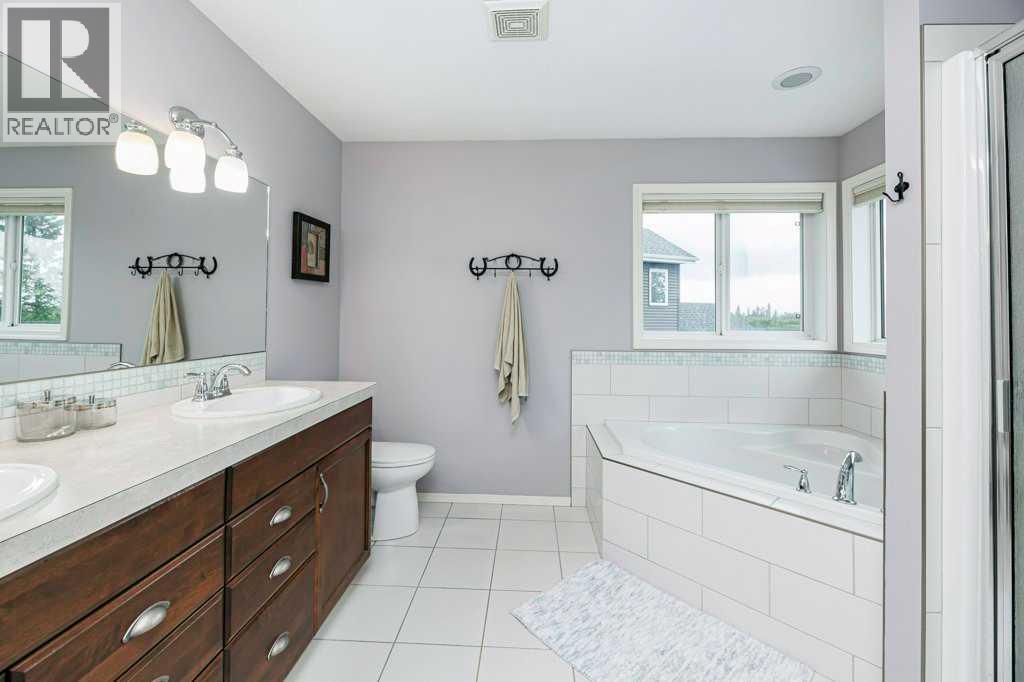
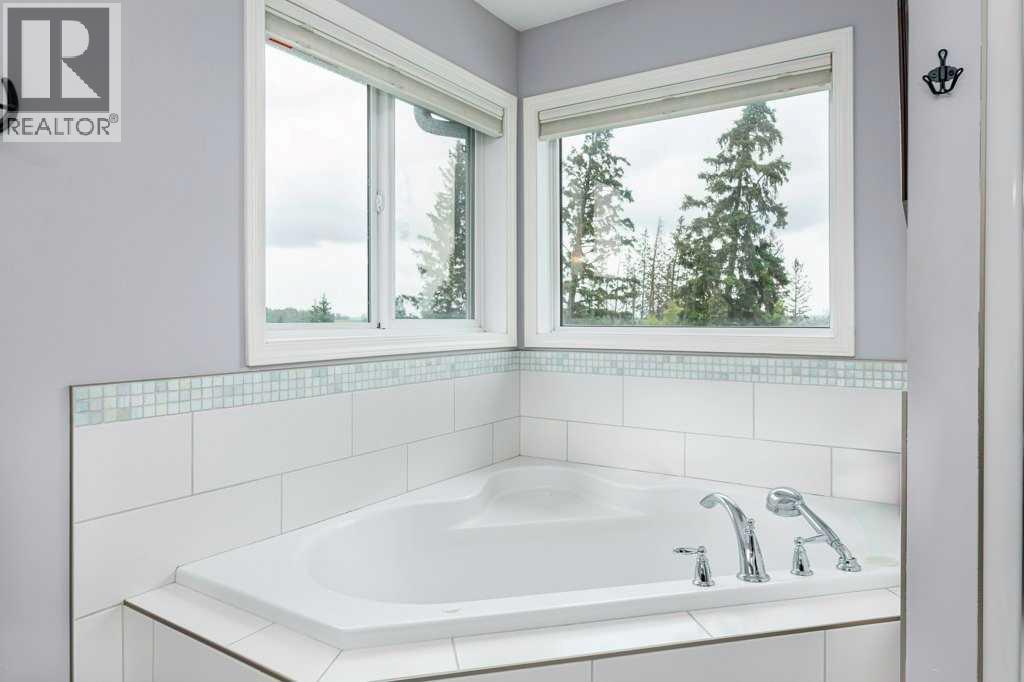
| 5pc Bathroom | Upper Level | 11.00 Ft x 9.33 Ft |
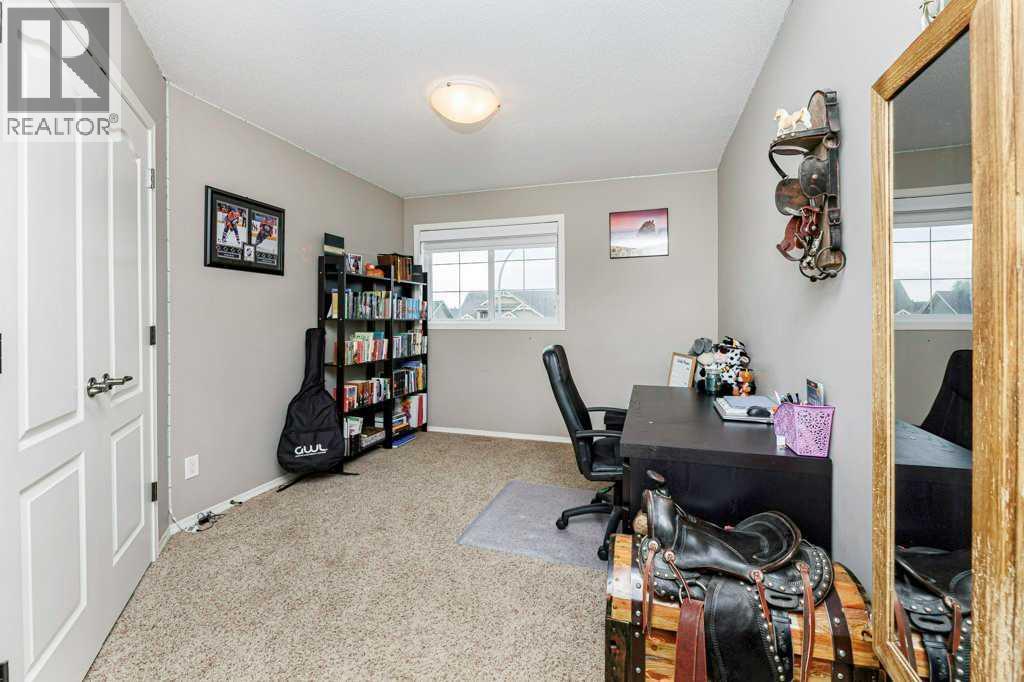
| Bedroom | Upper Level | 15.00 Ft x 10.00 Ft |
| Bedroom | Upper Level | 12.50 Ft x 10.75 Ft |
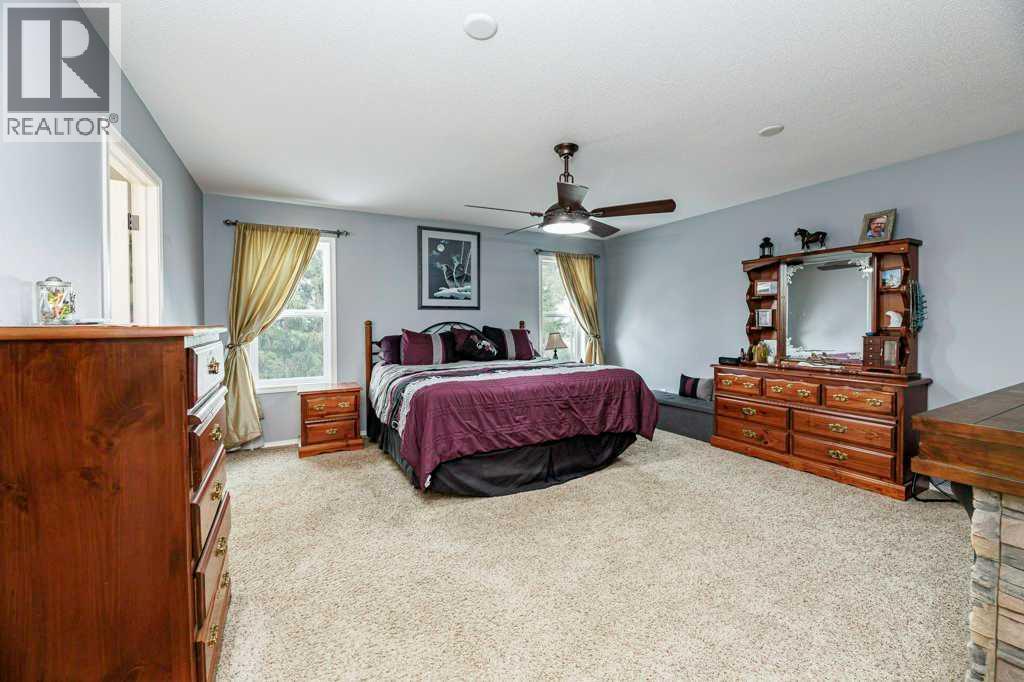
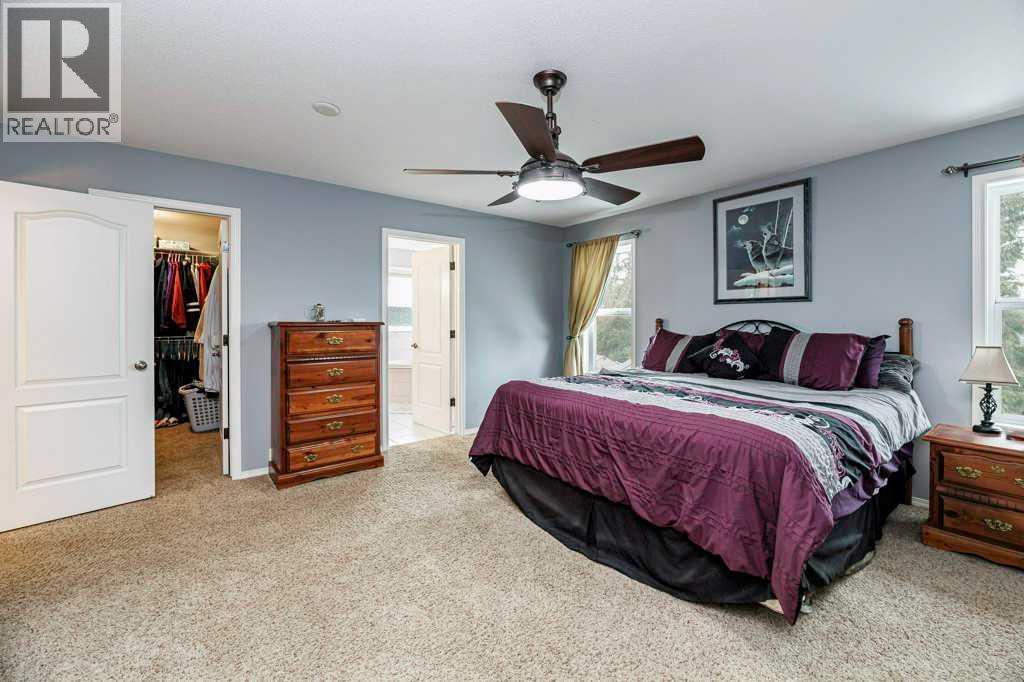
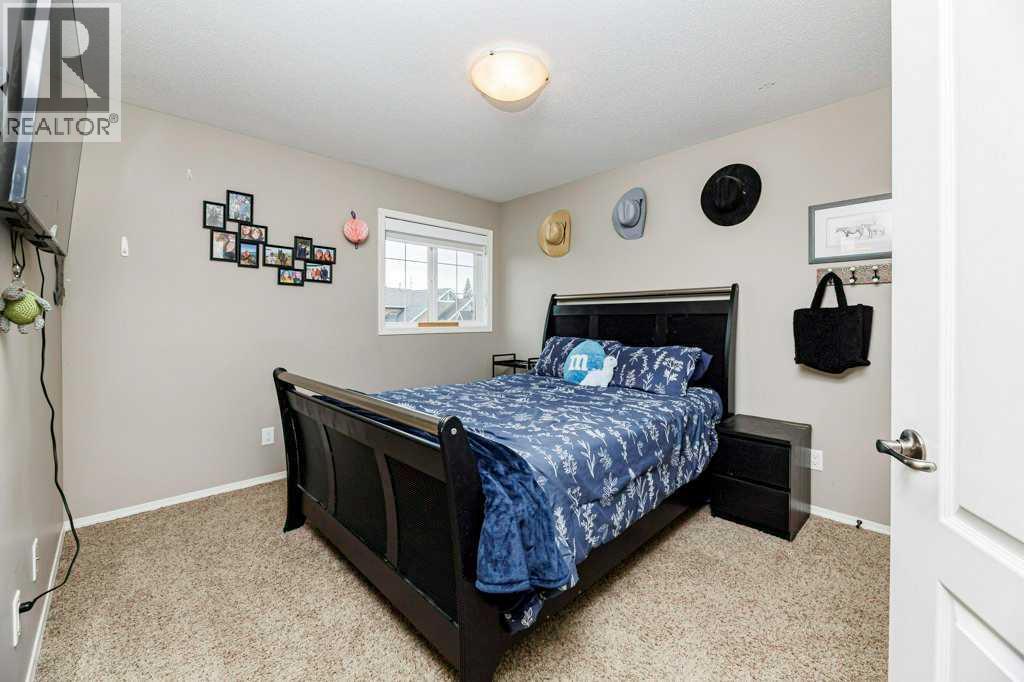
| Primary Bedroom | Upper Level | 15.75 Ft x 15.75 Ft |
| Other | Upper Level | 5.58 Ft x 9.33 Ft |
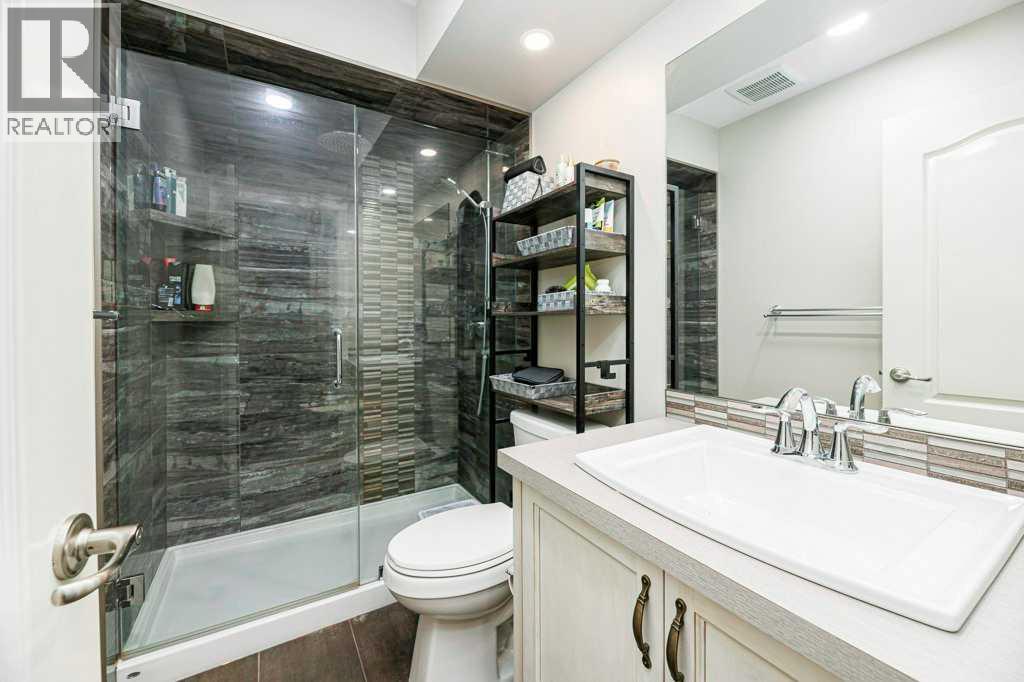
| 3pc Bathroom | Basement | 5.00 Ft x 8.50 Ft |
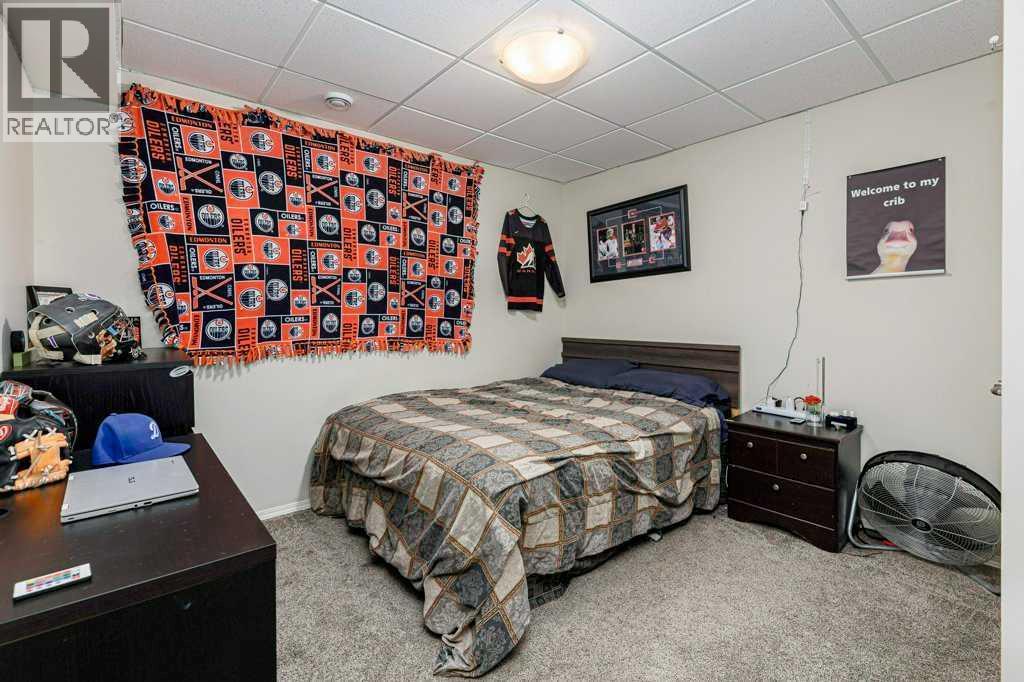
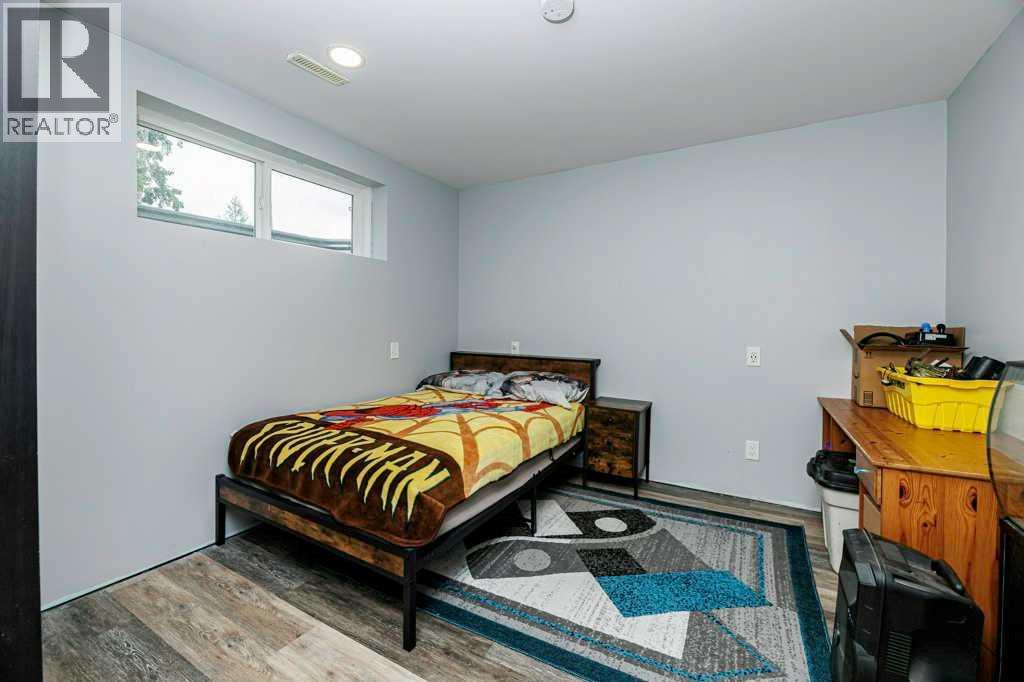
| Bedroom | Basement | 11.00 Ft x 12.08 Ft |
| Bedroom | Basement | 11.17 Ft x 11.75 Ft |
| Recreational, Games room | Basement | 15.25 Ft x 28.75 Ft |
| Furnace | Basement | 15.25 Ft x 28.75 Ft |
Location
Data is supplied by Pillar 9 MLS® System. Pillar 9 is the owner of the copyright in its MLS® System. Data is deemed reliable but is not guaranteed accurate by Pillar 9.
The trademarks MLS®, Multiple Listing Service® and the associated logos are owned by The Canadian Real Estate Association (CREA) and identify the quality of services provided by real estate professionals who are members of CREA. Used under license.