Real estate on your terms®
$559,900
active
4603 Henner's Pointe
Lacombe
,
AB
T4L0C2
Key Details
- MLS® Number:
- A2316117
- Community:
- Henner's Landing
- Building Type:
- House
- Interior Size:
- 1288 square feet
- Bedrooms:
- 3
- Parking:
- 2
- Parking Features:
- Attached Garage, Garage, Heated Garage
- Lot Size:
- 6750.0 square feet

Property Description
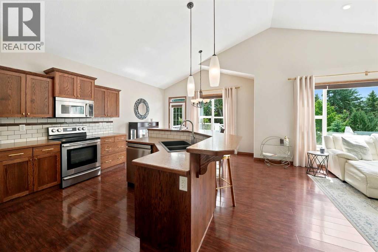
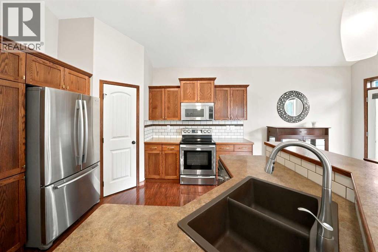
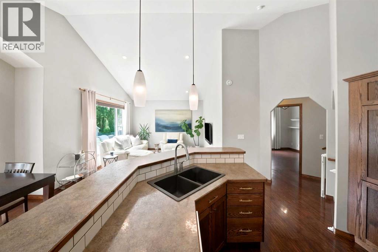
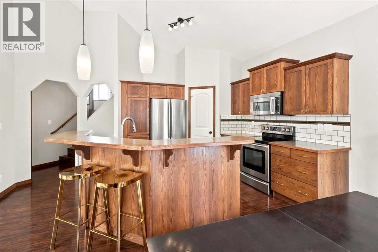
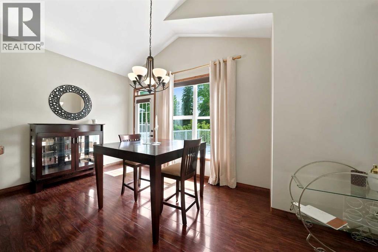
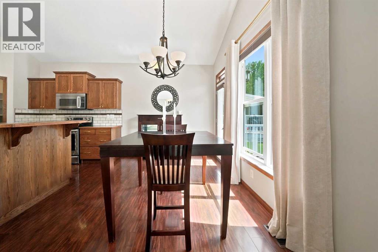
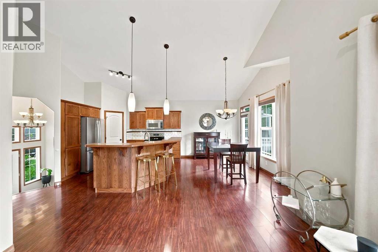
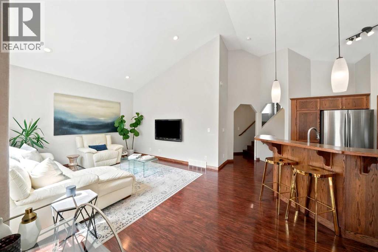
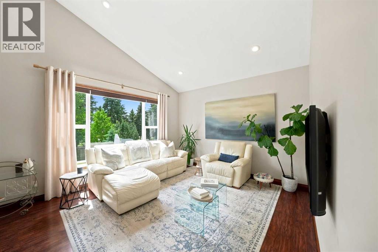
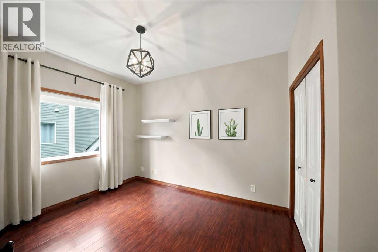
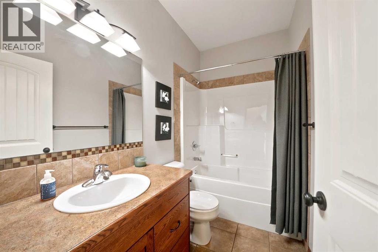
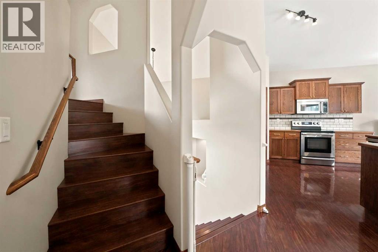
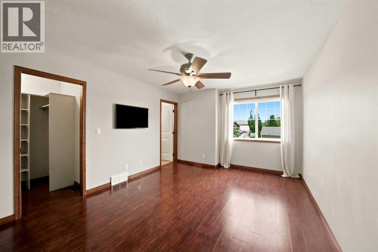
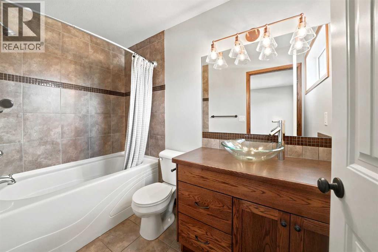
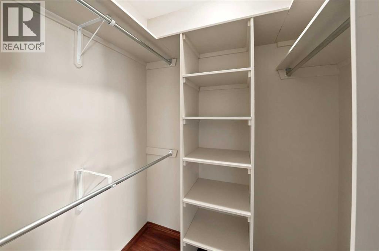
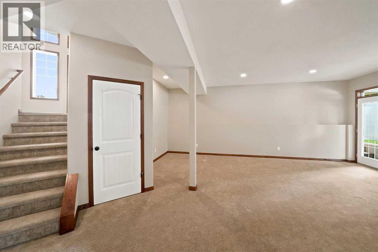
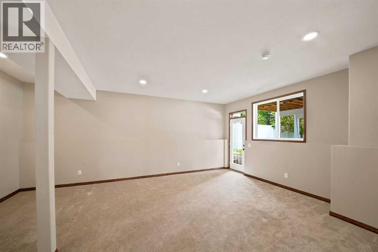
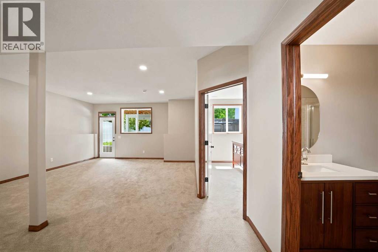
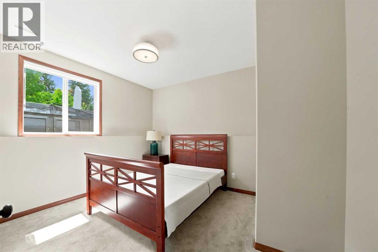
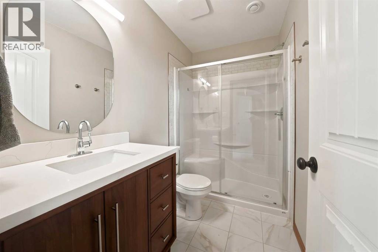
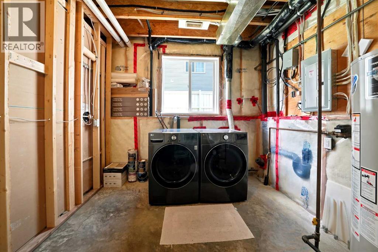
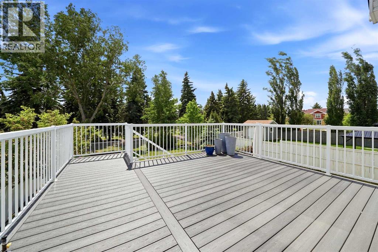
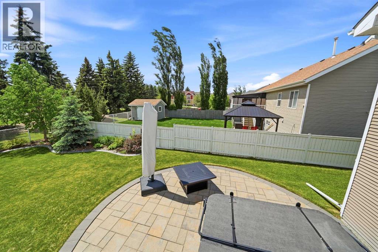
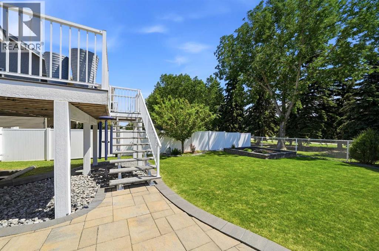
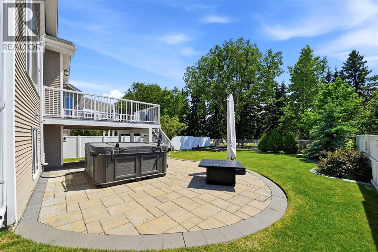
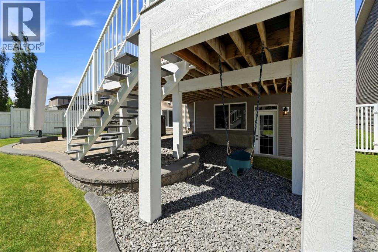
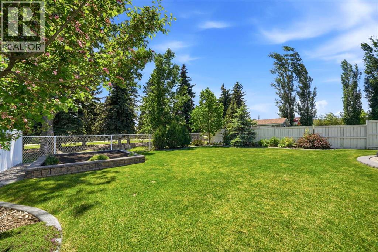
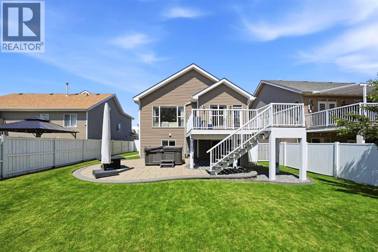
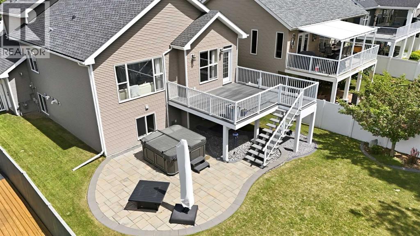
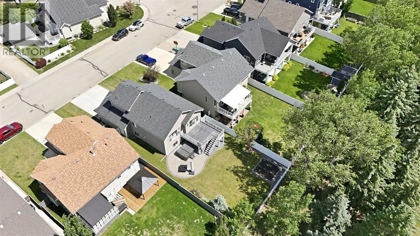
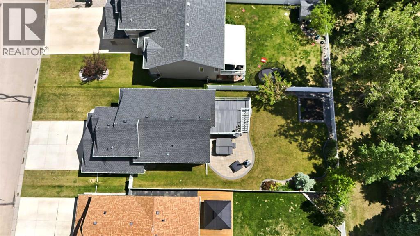
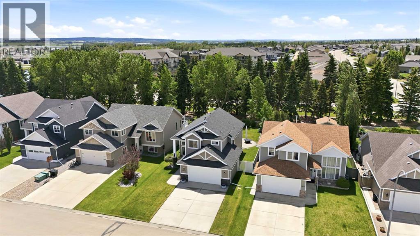
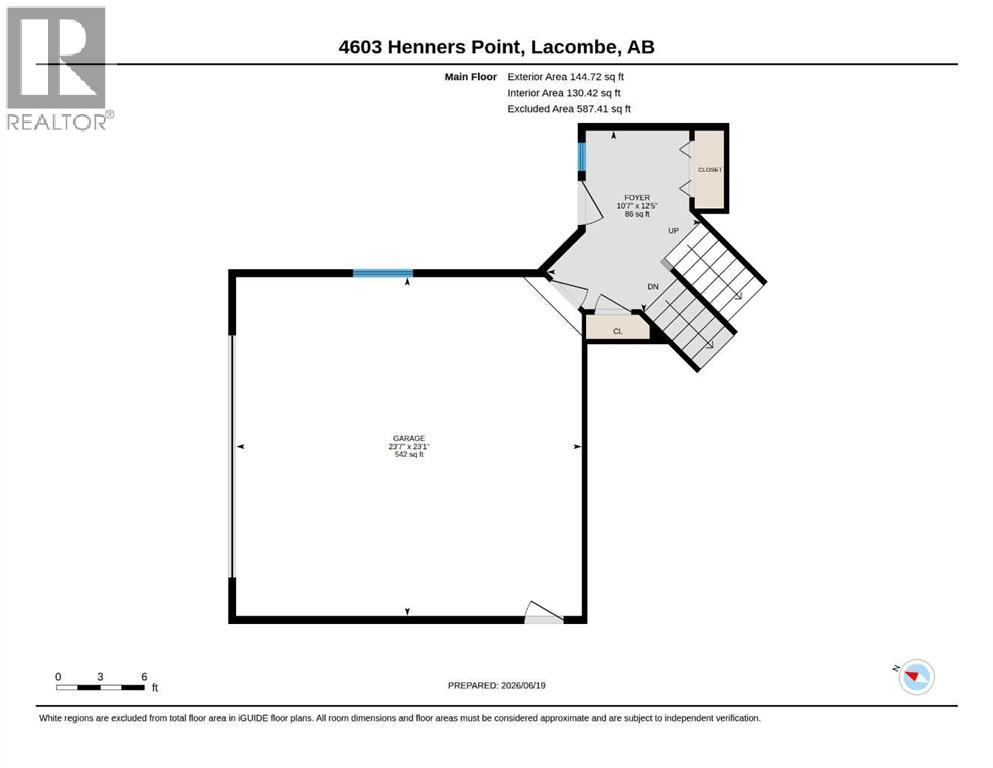
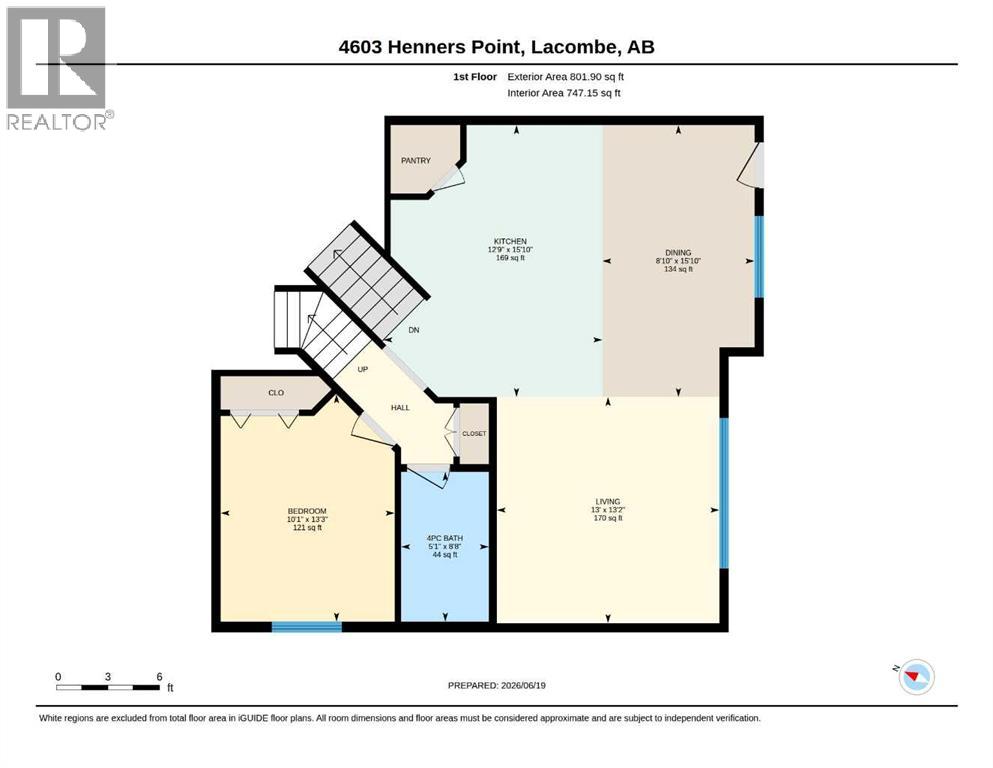
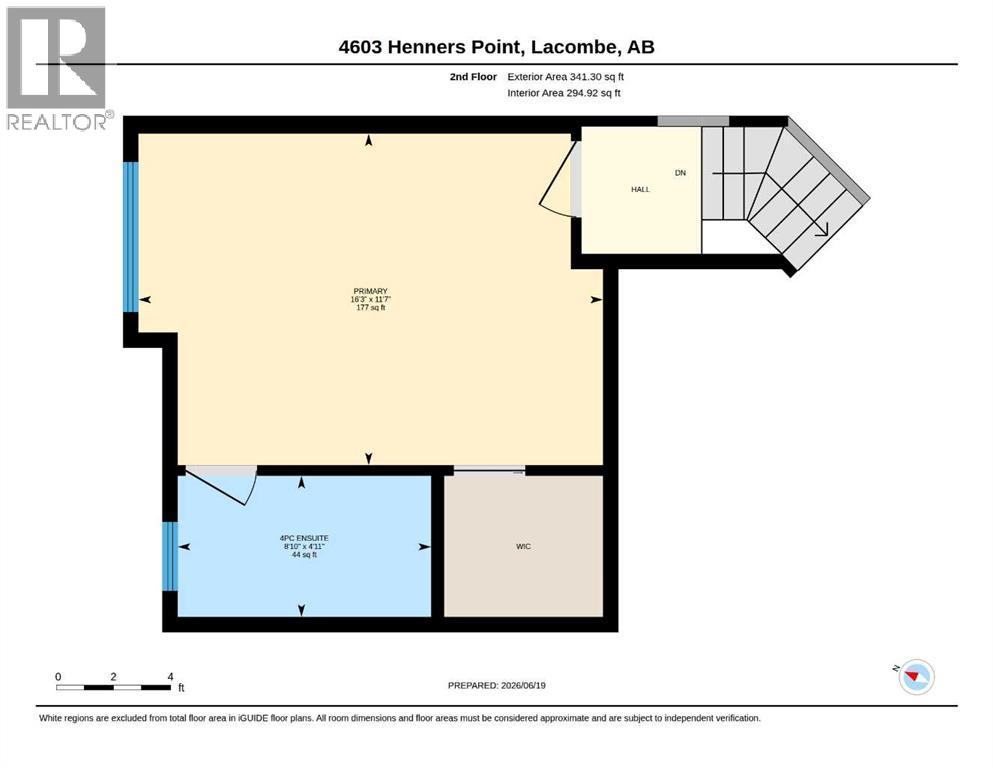
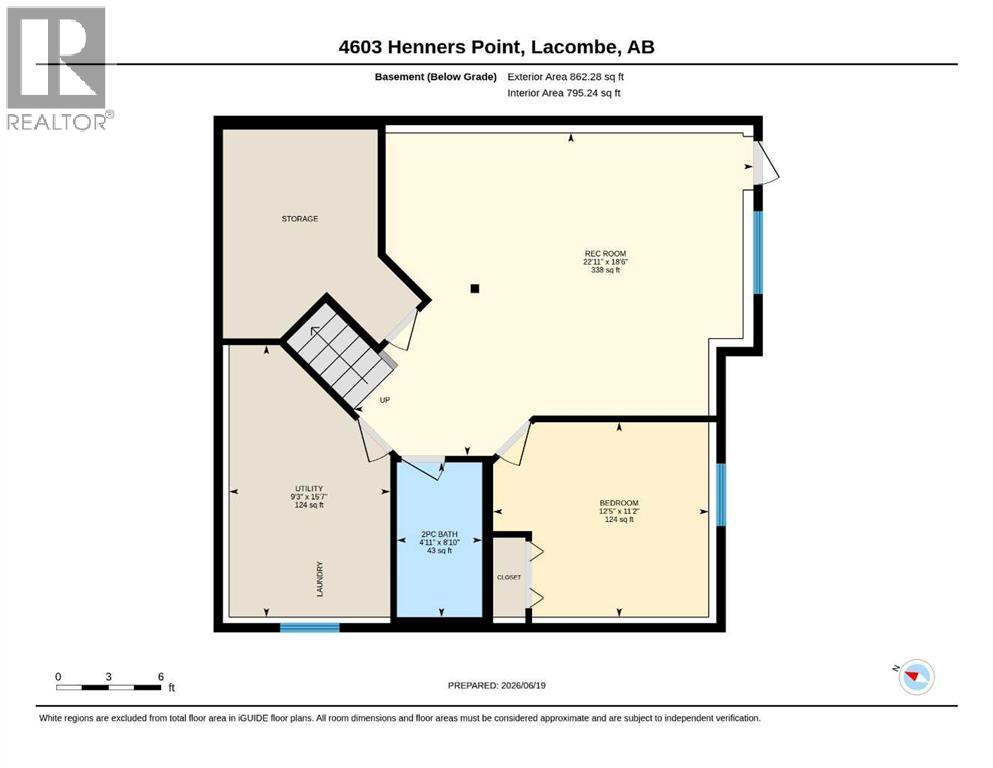
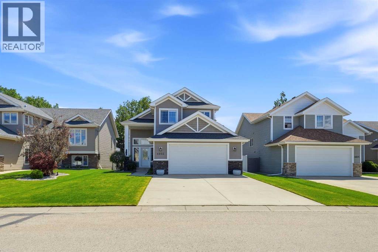
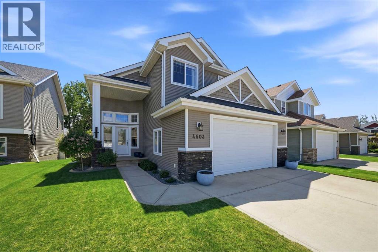
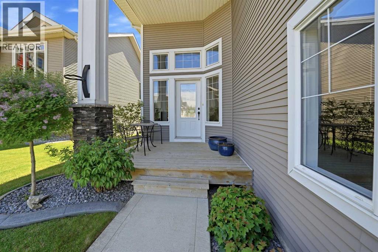
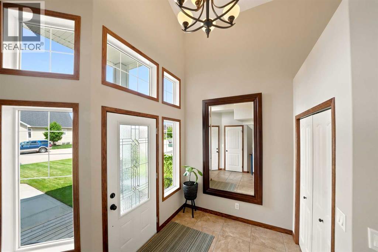
Meticulously maintained inside and out, this fully finished walk-out modified bi-level is located in the sought after neighbourhood of Henner's Landing in Lacombe. Offering 3 bedrooms, 3 full bathrooms and sitting on a generous 50’ x 135’ lot. Entering the front door you will be welcomed into the spacious tiled foyer with double height vaulted ceilings, a large coat closet and the entrance to your 24x24 heated garage. As you walk up the stairs, you will immediately notice the pride of ownership this extremely well cared for home offers. The main floor is an open layout with clean laminate flooring throughout, tall vaulted ceilings, pot lights, and large windows allowing plenty of natural sunlight. The kitchen offers oak cabinets, subway tile backsplash, plenty of counter space, corner pantry, all stainless steel appliances, large island with the sink in it, and an eat up bar that accommodates 4 stools for quick meals and entertaining. Off the living area is your 4 piece bathroom and your main floor bedroom, which could also double as a home office. The laminate floor continues as you head up the stairs to your private primary bedroom that can accommodate large king-size furniture. Finishing off your primary is a good-sized walk-in closet and a 4 piece en suite with a tiled bathtub surround, trendy glass bowl sink, and a window. Down in the fully developed basement with fresh carpet and roughed-in underfloor heat is a great space for a second family room, home gym, or play area. It also offers the convenience of a separate basement entrance to your backyard. Your third bedroom offers plenty of space for your family's needs, whether it be a large bed and dresser or a set of bunk beds. Beside the bedroom is your third full bathroom with a glass door walk-in shower and large vanity. Completing the basement, you will have under-stair storage and a utility/ laundry room where your washer and Dryer are located. Heading back upstairs and off of the dining area is a ga rden door leading to your very own oasis. The composite deck is maintenance-free with aluminum railing and is large enough for a dining table to enjoy summer meals outside. Down the custom powder coated staircase leads you to a beautiful paving stone patio where you will find connections for a hot tub and another area for chairs or sun loungers. The generously sized backyard has impeccable landscaping, concrete curbing, raised vegetable garden in the corner, and custom powder coated gates on both sides of the home. Backing onto tall, mature trees makes this backyard extremely private. Recent updates include singles (2017), washer, dryer, dishwasher (2022), hot water tank (2023), Basement development (2024). This beautiful property must be seen in person to appreciate all it has to offer and is waiting with immediate possession for its new owners. (id:53430)
Building
- Property Type:
- House
- Building Type:
- House
- Style:
- Bi-level
- Year Built:
- 2008
- Bedrooms:
- 3
- Bathrooms (total):
- 3.0
- Basement:
- Finished, Full, Walk out
Finished Areas
- Interior Size (Total):
- 1288 square feet
- Above Grade:
- 1288 square feet
Interior
- Flooring:
- Tile, Laminate, Carpeted
- Appliances:
- Washer, Refrigerator, Dishwasher, Stove, Dryer, Microwave, Window Coverings, Garage door opener, Washer & Dryer
Parking
- Spaces:
- 2
- Features:
- Attached Garage, Garage, Heated Garage
Lot / Land
- Lot Size:
- 6750.0 square feet
- Frontage:
- 15.24 meters
- Lot Features:
- No neighbours behind
Exterior
- Exterior Features:
- Stone, Vinyl siding
- Foundation:
- Poured Concrete
- Fencing:
- Fence
Utilities & Mechanical
- Heating:
- Forced air, In Floor Heating, Natural gas
- Cooling:
- None
Fees & Dates
- Property Taxes:
- $4,954
- Tax Year:
- 2025
- Last Modified:
- 08/14/2026 05:30:01 PM
- Status Change:
- 08/14/2026 05:26:00 PM
Association / Ownership
- Common Interest:
- Freehold
Room Dimensions
| Room | Level | Size |
|---|---|---|
| Foyer | Main level | 10.58 Ft x 12.42 Ft |
| Living room | Main level | 13.00 Ft x 13.17 Ft |
| Kitchen | Main level | 12.75 Ft x 15.83 Ft |
| Dining room | Main level | 8.83 Ft x 15.83 Ft |
| Bedroom | Main level | 10.08 Ft x 13.25 Ft |
| Primary Bedroom | Upper Level | 16.25 Ft x 11.58 Ft |
| 4pc Bathroom | Main level | .00 Ft x .00 Ft |
| 4pc Bathroom | Upper Level | .00 Ft x .00 Ft |
| Family room | Basement | 22.92 Ft x 18.50 Ft |
| Bedroom | Basement | 12.42 Ft x 11.17 Ft |
| 4pc Bathroom | Basement | .00 Ft x .00 Ft |
| Laundry room | Basement | 9.25 Ft x 15.58 Ft |
Location
Data is supplied by Pillar 9 MLS® System. Pillar 9 is the owner of the copyright in its MLS® System. Data is deemed reliable but is not guaranteed accurate by Pillar 9.
The trademarks MLS®, Multiple Listing Service® and the associated logos are owned by The Canadian Real Estate Association (CREA) and identify the quality of services provided by real estate professionals who are members of CREA. Used under license.