Real estate on your terms®
$565,000
active
4922 Beardsley Avenue
Lacombe
,
AB
T4L0G4
Key Details
- MLS® Number:
- A2276017
- Community:
- Henner's Landing
- Building Type:
- Duplex
- Interior Size:
- 1502 square feet
- Bedrooms:
- 2
- Parking:
- 2
- Parking Features:
- Attached Garage
- Lot Size:
- 2336.33 square feet
- Attached:
- Yes

Property Description
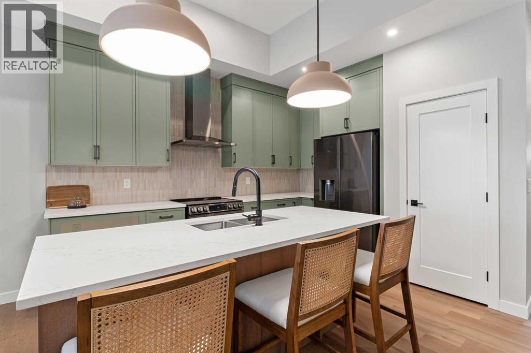
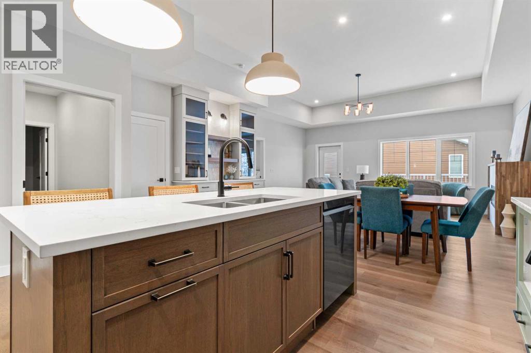
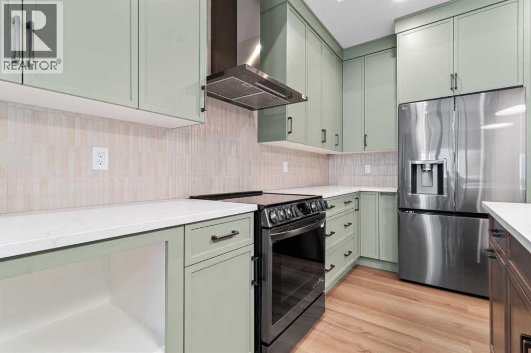
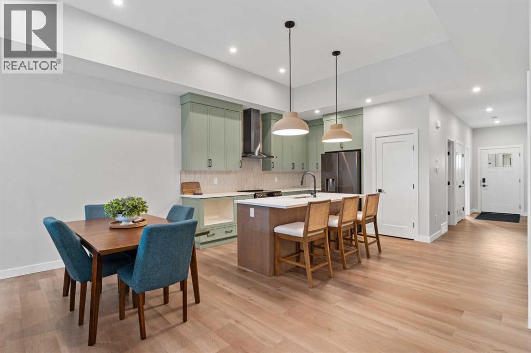
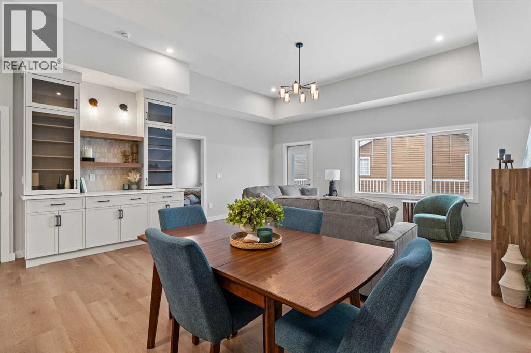
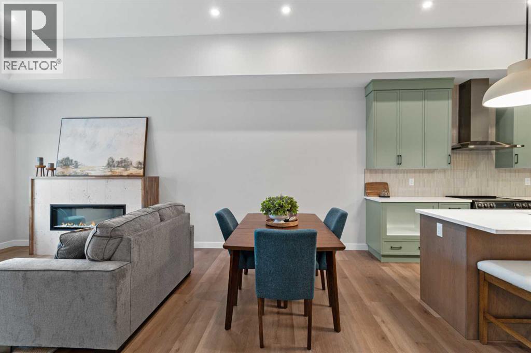
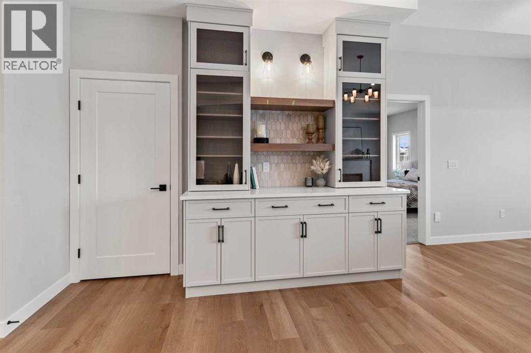
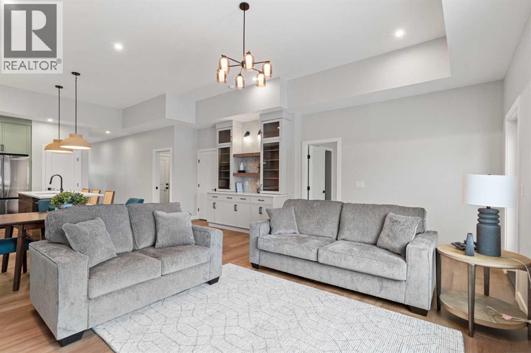
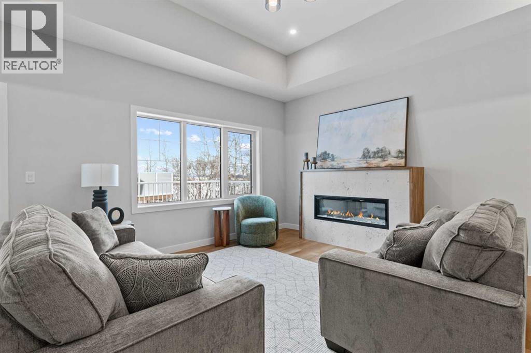
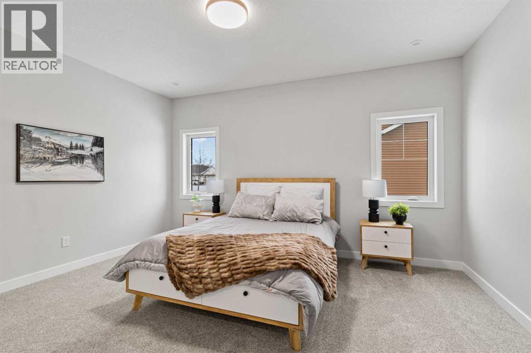
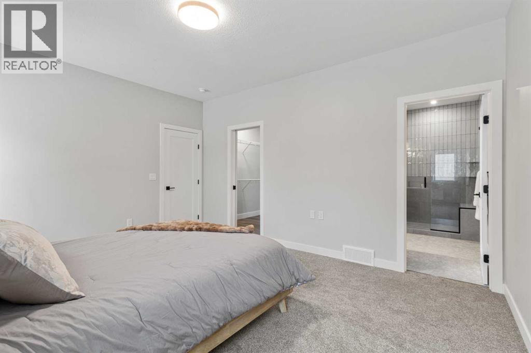
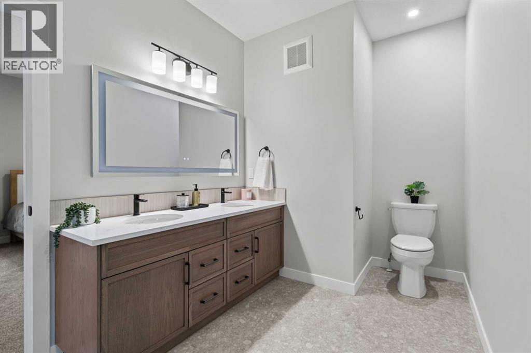
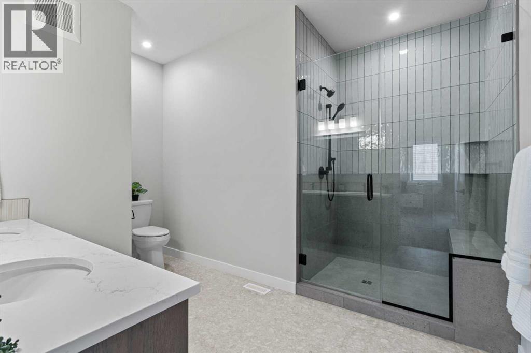
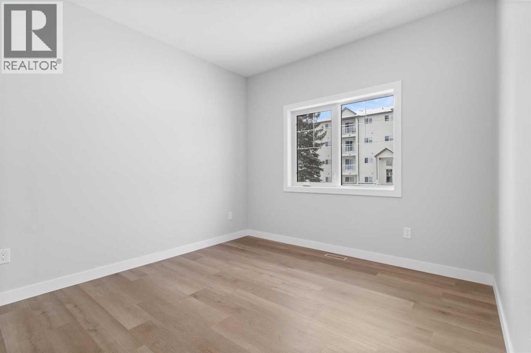
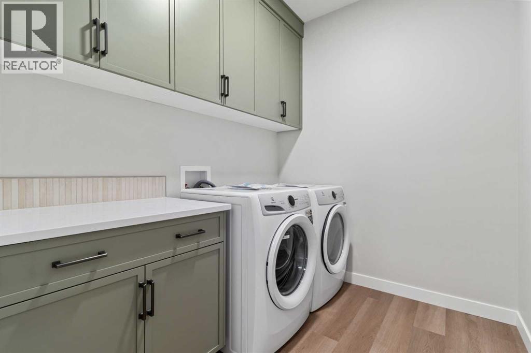
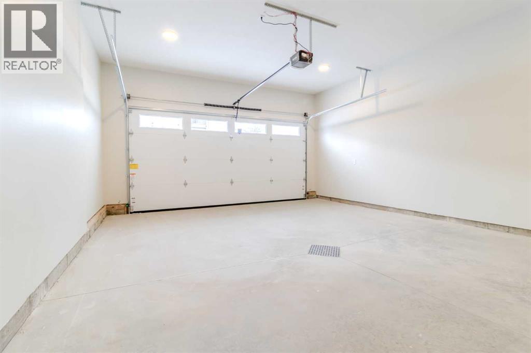
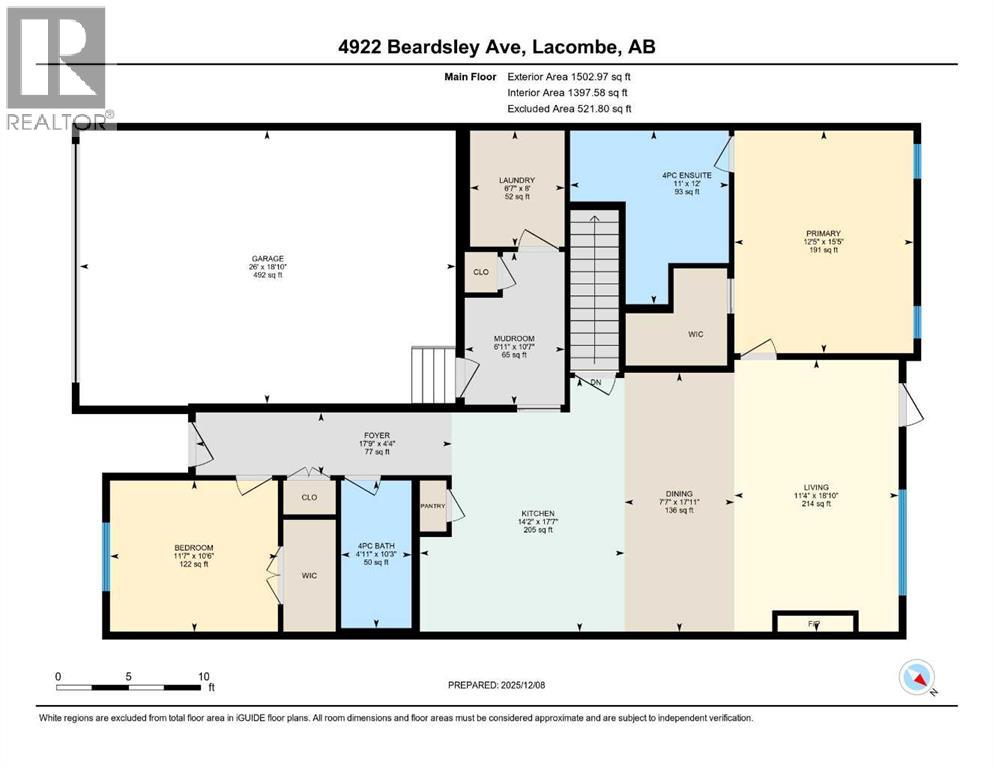
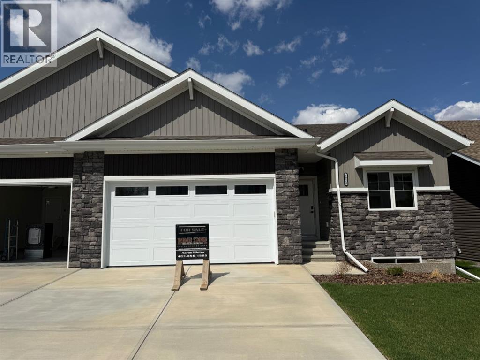
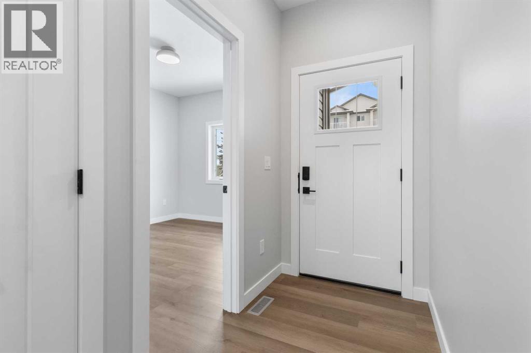
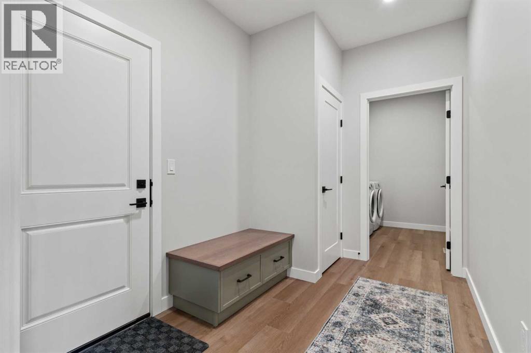
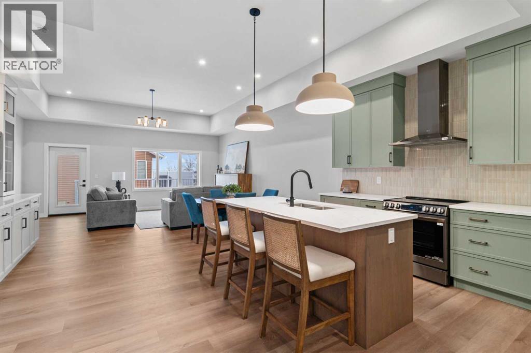
Experience the ideal combination of comfort and convenience in this thoughtfully designed duplex, perfectly situated in the heart of Henners Landing. This spacious two-bedroom home is tailored for easy, low-maintenance living. The primary bedroom features a private ensuite complete with dual his-and-her sinks, offering both style and functionality. A second bedroom provides the perfect space for guests, a home office, or a hobby room. Enjoy the ease of main floor laundry—no more trips up and down stairs—making daily chores simpler than ever. At the center of the home is a beautifully appointed island kitchen, boasting modern appliances, generous counter space, and plenty of storage—ideal for both entertaining and everyday meals. An attached garage adds extra convenience, offering protection for your vehicle and additional storage space, with direct access to your home. Located just minutes from shopping, dining, parks, and recreational facilities, this duplex offers unmatched accessibility and a relaxed lifestyle. Enjoy the benefits of a welcoming community while maintaining your privacy and personal space. (id:53430)
Building
- Property Type:
- Duplex
- Building Type:
- Duplex
- Style:
- Bungalow
- Year Built:
- 2025
- Stories:
- 1.0
- Bedrooms:
- 2
- Bathrooms (total):
- 2.0
- Basement:
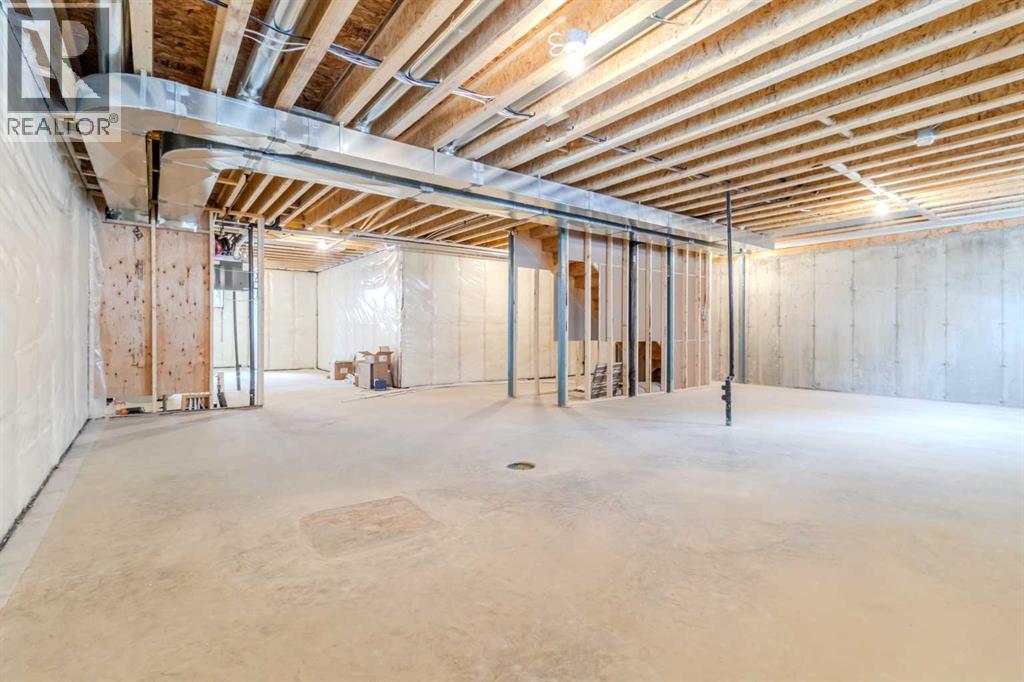
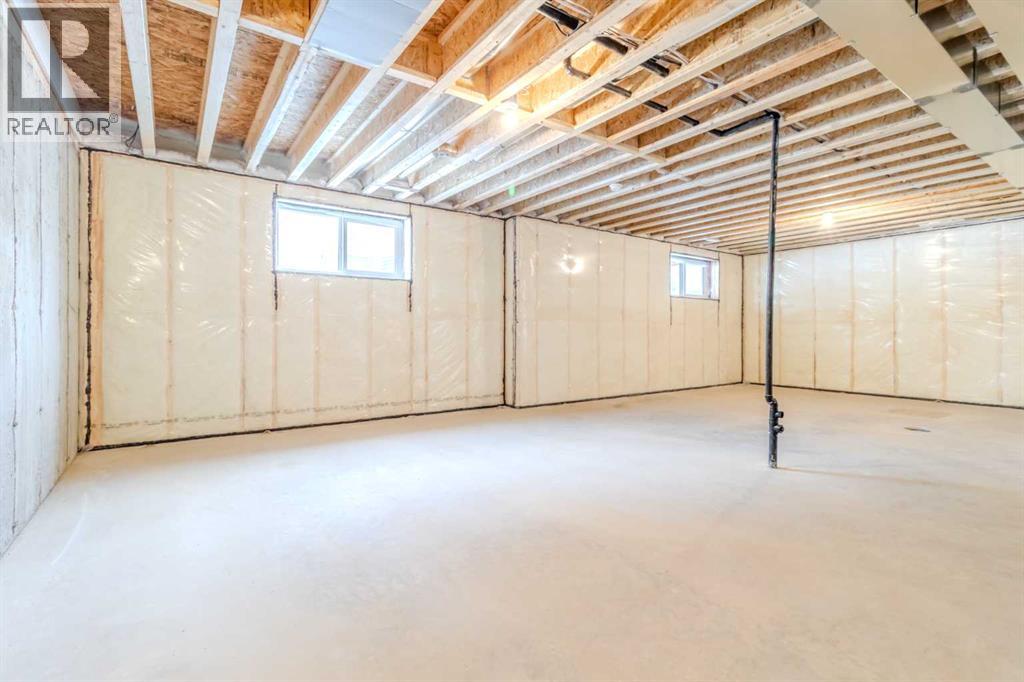
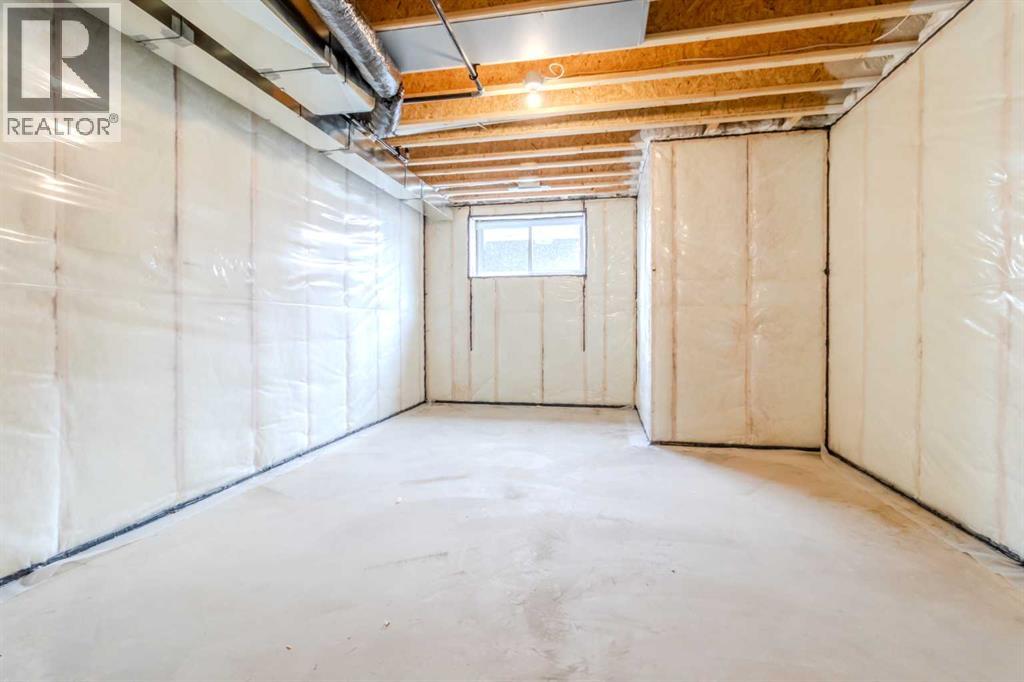
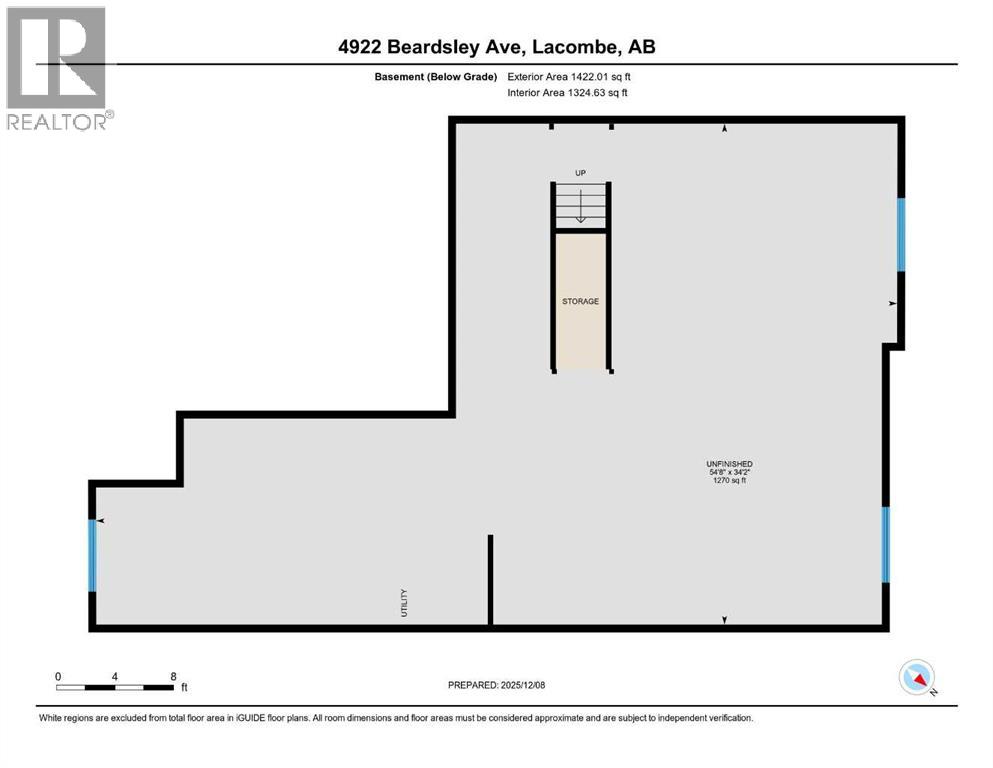
- Unfinished, Full
Finished Areas
- Interior Size (Total):
- 1502 square feet
- Above Grade:
- 1502 square feet
Interior
- Flooring:
- Carpeted, Vinyl
- Appliances:
- Refrigerator, Dishwasher, Stove, Microwave, Washer & Dryer
Parking
- Spaces:
- 2
- Features:
- Attached Garage
Lot / Land
- Lot Size:
- 2336.33 square feet
- Frontage:
- 35.0 meters
- Lot Features:
- See remarks, No Animal Home, No Smoking Home
Exterior
- Exterior Features:
- Vinyl siding
- Foundation:
- Poured Concrete
- Fencing:
- Partially fenced
Utilities & Mechanical
- Heating:
- Forced air
- Cooling:
- None
Comfort & Security
- Fireplace(s):
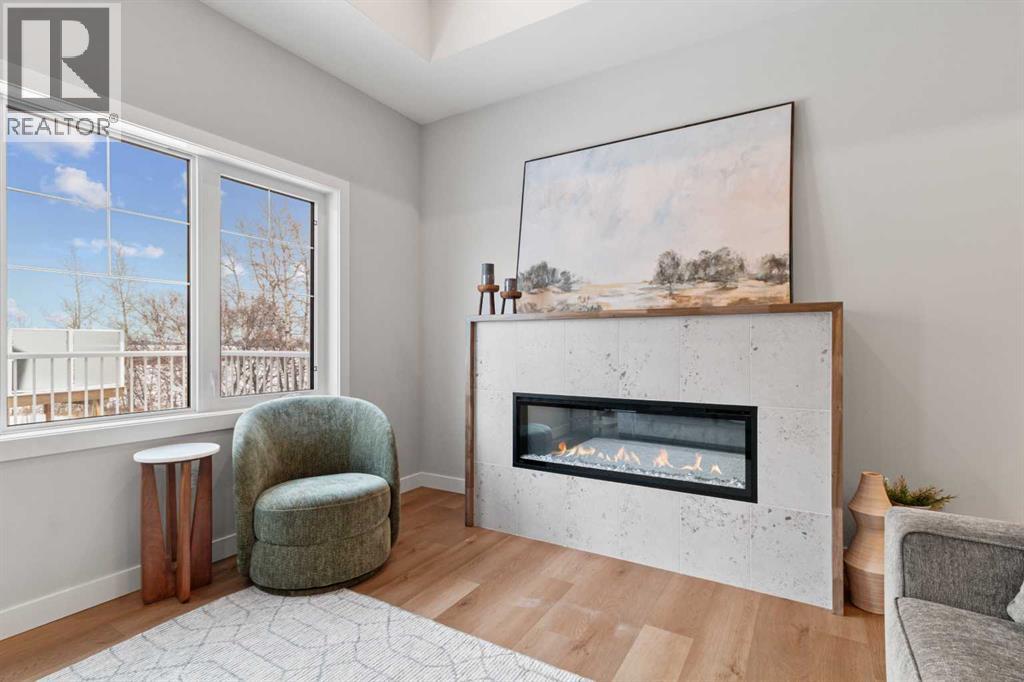
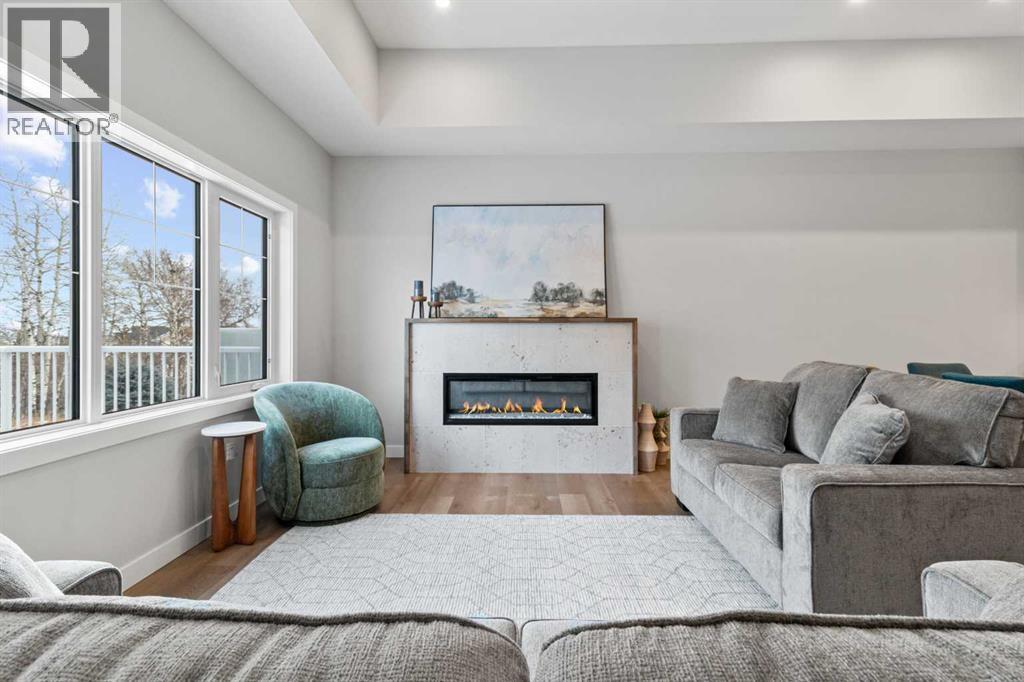
- 1
Fees & Dates
- Tax Year:
- 2025
- HOA/Condo Fee:
- $170
- Last Modified:
- 07/01/2026 06:40:00 PM
- Status Change:
- 07/01/2026 06:35:59 PM
Association / Ownership
- Association:
- Sunreal Property Management
- Fee:
- $170 / Monthly
- Common Interest:
- Freehold
Room Dimensions
| Room | Level | Size |
|---|---|---|
| Kitchen | Main level | 14.17 Ft x 17.58 Ft |
| Dining room | Main level | 7.58 Ft x 17.92 Ft |
| Living room | Main level | 11.33 Ft x 18.83 Ft |
| Primary Bedroom | Main level | 12.42 Ft x 15.42 Ft |
| 4pc Bathroom | Main level | .00 Ft x .00 Ft |
| Bedroom | Main level | 11.58 Ft x 10.50 Ft |
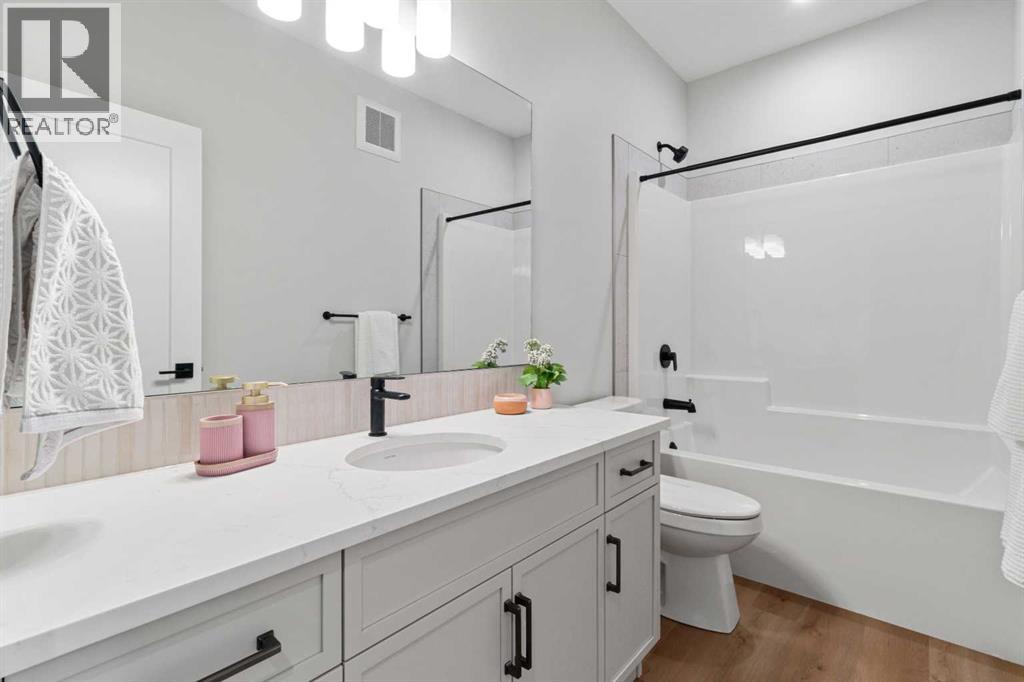
| 4pc Bathroom | Main level | .00 Ft x .00 Ft |
Location
Data is supplied by Pillar 9 MLS® System. Pillar 9 is the owner of the copyright in its MLS® System. Data is deemed reliable but is not guaranteed accurate by Pillar 9.
The trademarks MLS®, Multiple Listing Service® and the associated logos are owned by The Canadian Real Estate Association (CREA) and identify the quality of services provided by real estate professionals who are members of CREA. Used under license.