Real estate on your terms®
$389,900
active
12 Opal Close
Lacombe
,
AB
T4L1P9
Key Details
- MLS® Number:
- A2331786
- Community:
- Hearthstone
- Building Type:
- House
- Interior Size:
- 1653 square feet
- Bedrooms:
- 5
- Parking:
- 2
- Parking Features:
- Parking Pad, Other
- Lot Size:
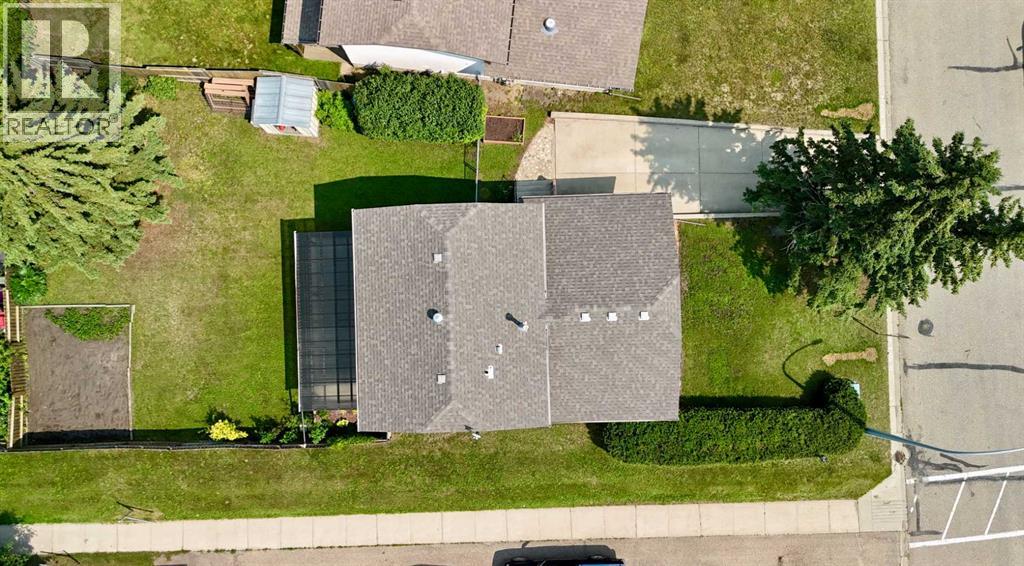
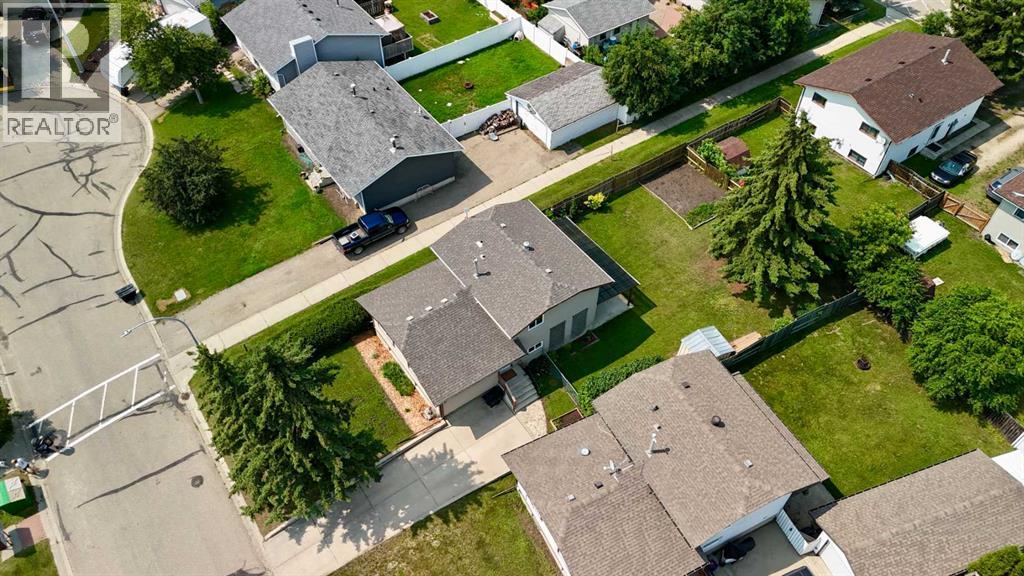
- 6311.0 square feet

Property Description
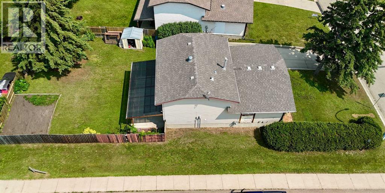
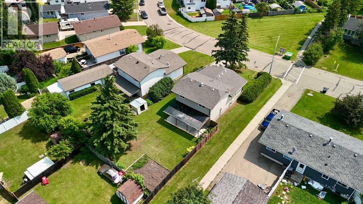
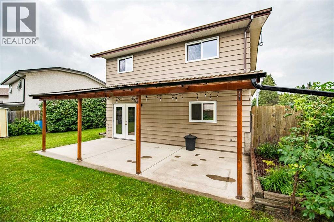
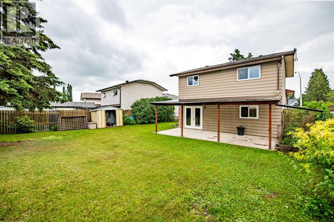
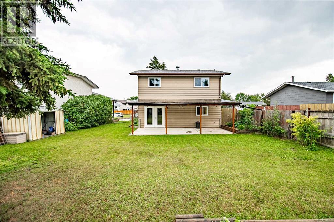
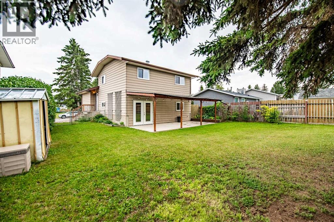
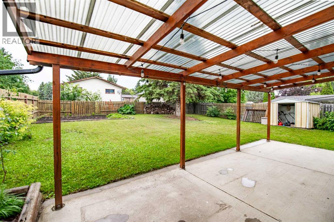
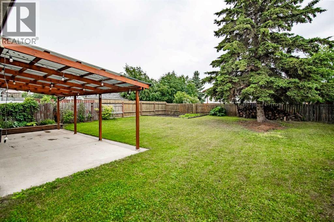
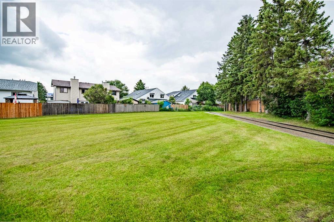
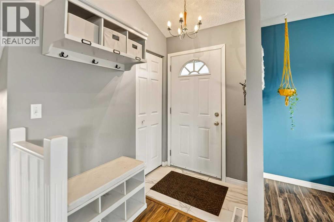
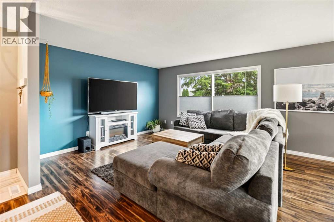
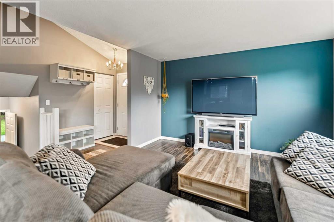
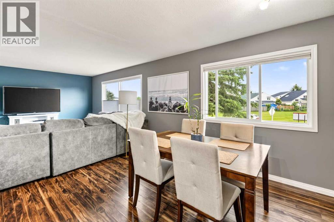
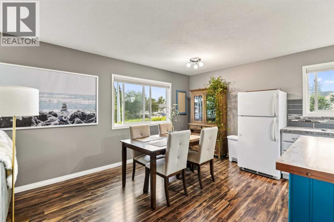
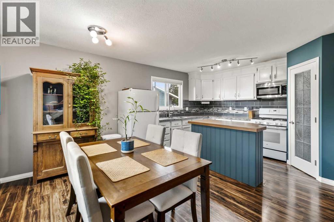
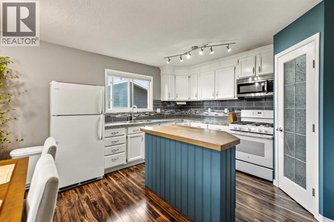
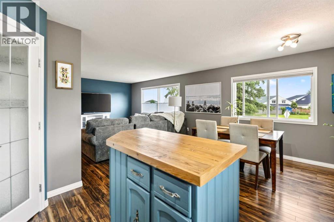
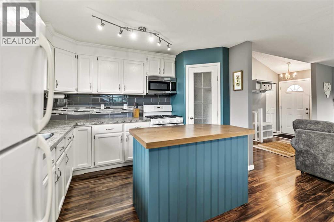
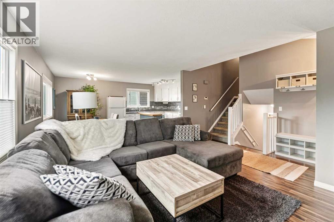
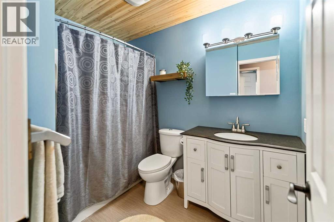
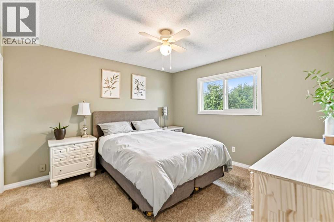
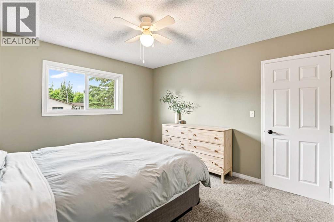
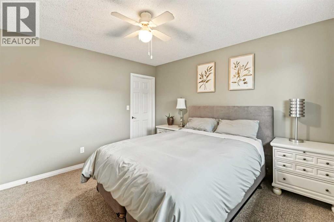
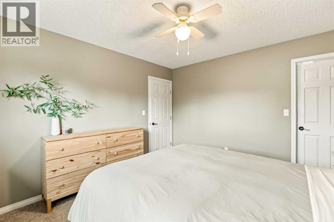
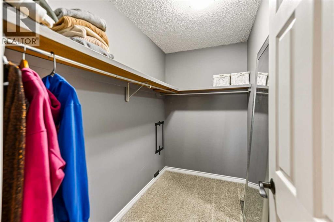
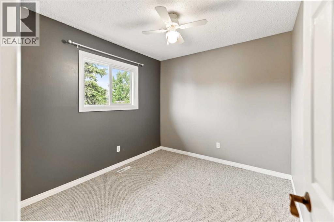
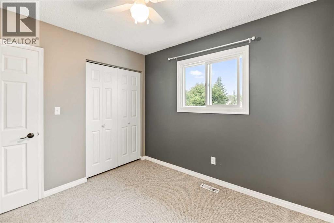
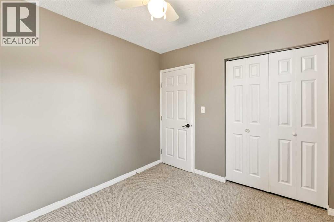
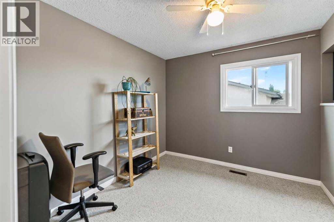
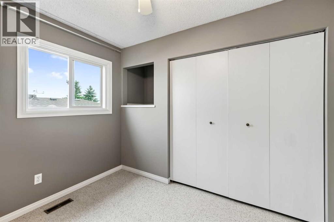
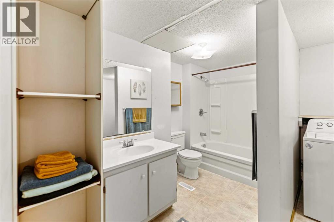
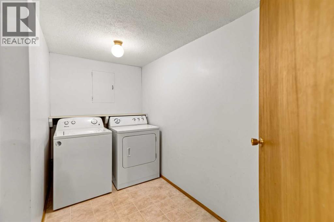
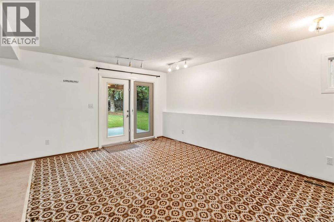
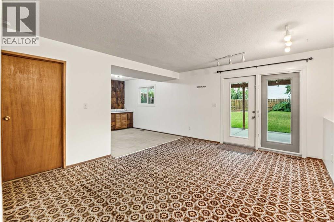
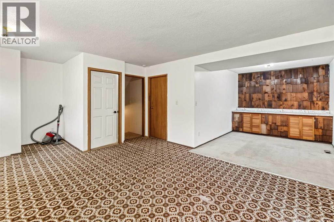
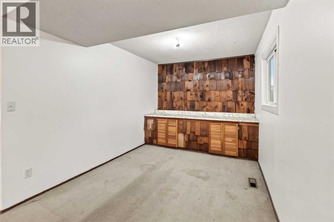
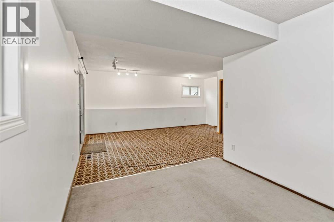
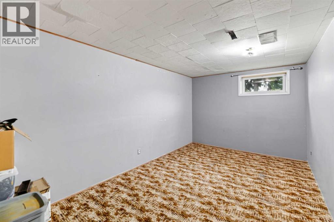
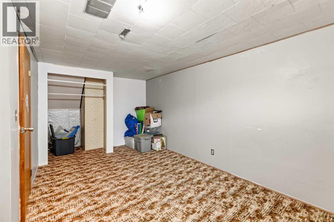
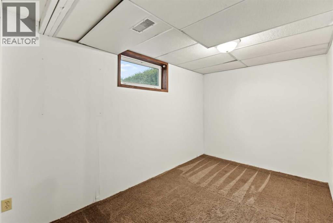
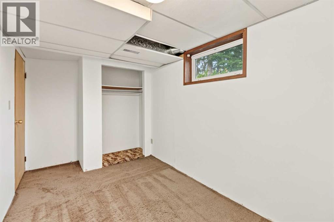
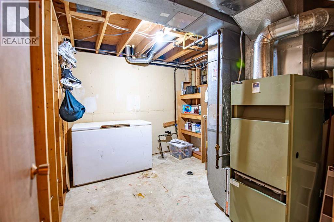
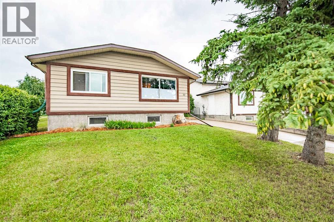
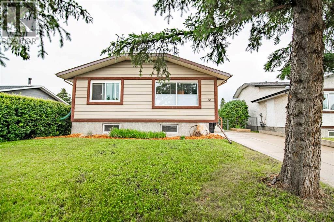
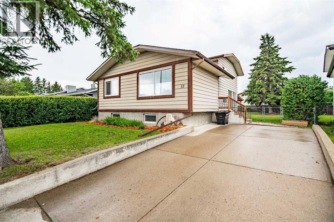
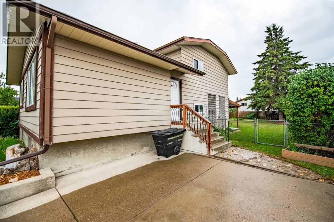
This well-maintained 4-level split offers space, flexibility, and a location that's hard to beat — greenspace directly across the street, a walking path on one side for extra space with and a backyard built for privacy. The main floor welcomes you with an open, inviting living area and a large foyer and an updated kitchen. Tasteful updates throughout make this level a natural gathering spot for entertaining. Upstairs, the primary bedroom includes a walk-in closet, joined by two additional generous sixed bedrooms and a full 4-piece bathroom. The lower level brings the home to life — a large recreation room with real potential to become the home's centerpiece, a second 4-piece bathroom, and a dedicated laundry room. A walkout leads to a covered patio and an expansive, tree-lined backyard for quiet morning coffees. The basement adds two more bedrooms and a utility room — flexible space with plenty of room to grow into, Shingles replaced in the summer of 2025, this property is ready to go. (id:53430)
Building
- Property Type:
- House
- Building Type:
- House
- Style:
- 4 Level
- Year Built:
- 1979
- Bedrooms:
- 5
- Bathrooms (total):
- 2.0
- Basement:
- Finished, Full, Walk out
Finished Areas
- Interior Size (Total):
- 1653 square feet
- Above Grade:
- 1653 square feet
Interior
- Flooring:
- Carpeted, Vinyl Plank
- Appliances:
- Refrigerator, Stove, Washer & Dryer
Parking
- Spaces:
- 2
- Features:
- Parking Pad, Other
Lot / Land
- Lot Size:
- 6311.0 square feet
- Frontage:
- 13.12 meters
- Lot Features:
- See remarks
Exterior
- Construction:
- Wood frame
- Foundation:
- Poured Concrete
- Fencing:
- Fence
Utilities & Mechanical
- Heating:
- Forced air, Natural gas
- Cooling:
- None
Fees & Dates
- Property Taxes:
- $3,210
- Tax Year:
- 2026
- Last Modified:
- 08/15/2026 03:05:18 AM
- Status Change:
- 08/15/2026 02:55:56 AM
Association / Ownership
- Common Interest:
- Freehold
Room Dimensions
| Room | Level | Size |
|---|---|---|
| Dining room | Main level | 11.67 Ft x 6.08 Ft |
| Foyer | Main level | 13.25 Ft x 5.08 Ft |
| Kitchen | Main level | 11.67 Ft x 11.67 Ft |
| Living room | Main level | 15.08 Ft x 12.75 Ft |
| 4pc Bathroom | Second level | 6.08 Ft x 8.58 Ft |
| Bedroom | Second level | 9.83 Ft x 8.83 Ft |
| Bedroom | Second level | 9.92 Ft x 9.42 Ft |
| Primary Bedroom | Second level | 11.42 Ft x 12.08 Ft |
| 4pc Bathroom | Lower level | 10.83 Ft x 11.42 Ft |
| Recreational, Games room | Lower level | 24.67 Ft x 21.00 Ft |
| Bedroom | Basement | 14.33 Ft x 7.42 Ft |
| Bedroom | Basement | 9.25 Ft x 16.92 Ft |
| Furnace | Basement | 10.92 Ft x 9.67 Ft |
Location
Data is supplied by Pillar 9 MLS® System. Pillar 9 is the owner of the copyright in its MLS® System. Data is deemed reliable but is not guaranteed accurate by Pillar 9.
The trademarks MLS®, Multiple Listing Service® and the associated logos are owned by The Canadian Real Estate Association (CREA) and identify the quality of services provided by real estate professionals who are members of CREA. Used under license.