Real estate on your terms®
$329,900
active
22 Blackstone Avenue
Lacombe
,
AB
T4L1P7
Key Details
- MLS® Number:
- A2317720
- Community:
- Hearthstone
- Building Type:
- House
- Interior Size:
- 1181 square feet
- Bedrooms:
- 4
- Parking:
- 3
- Parking Features:
- Parking Pad
- Lot Size:
- 5000.0 square feet

Property Description
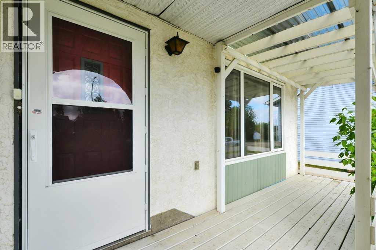
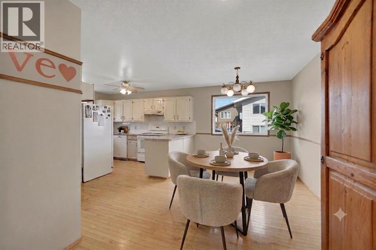
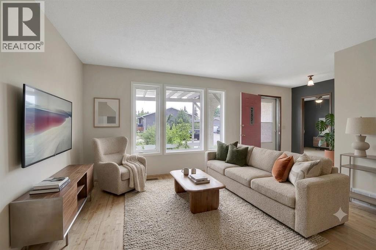
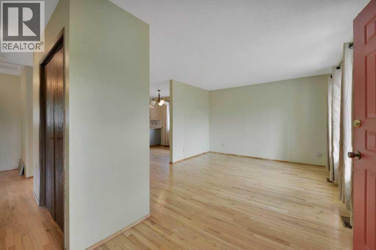
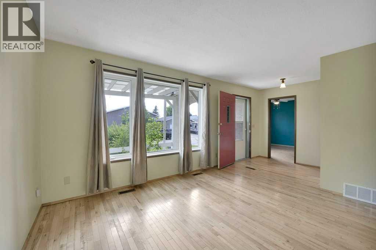
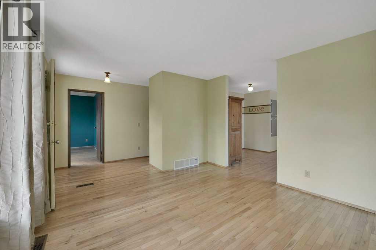
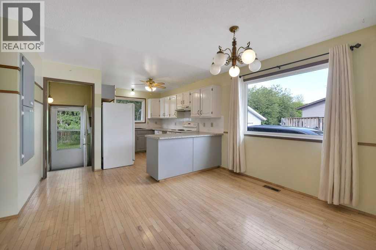
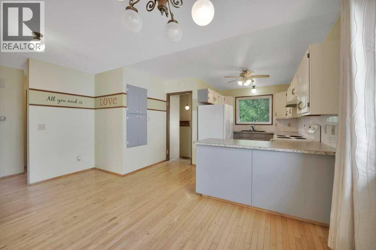
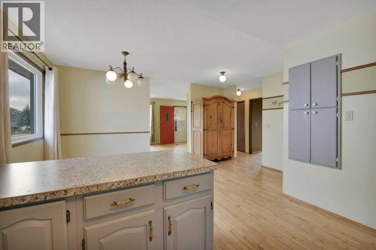
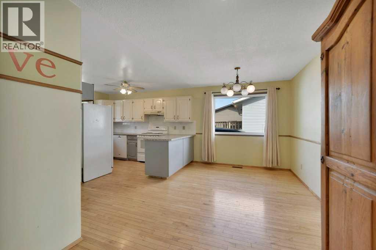
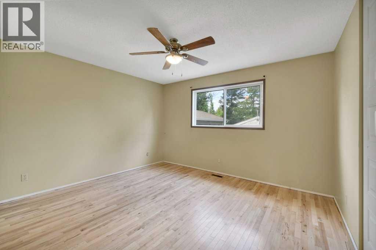
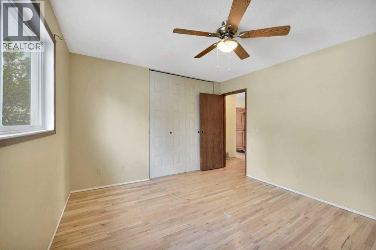
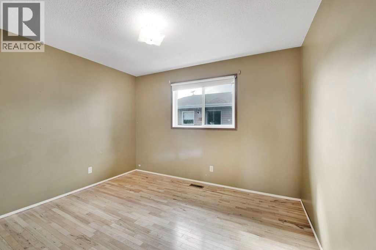
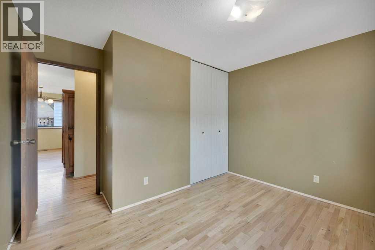
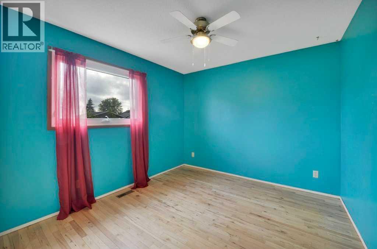
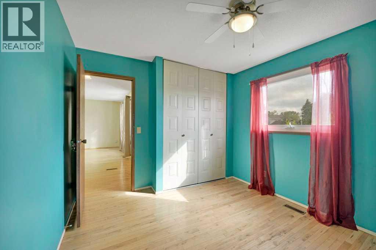
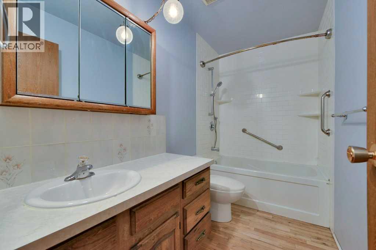
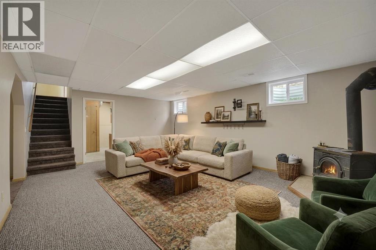
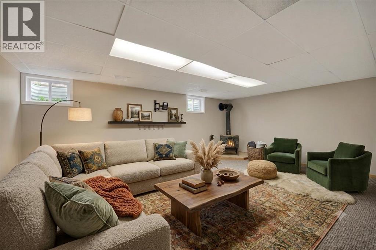
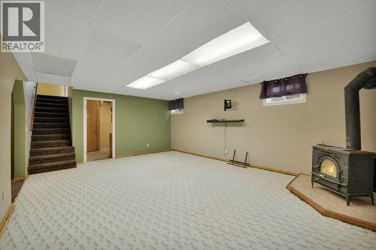
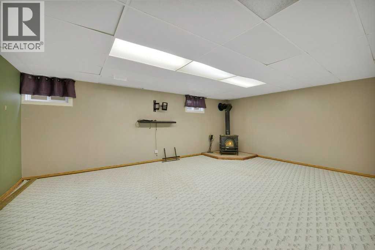
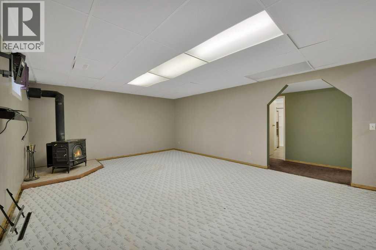
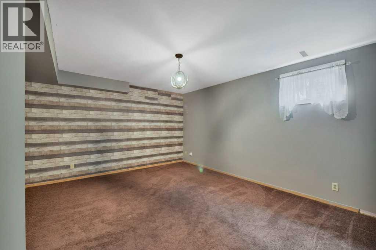
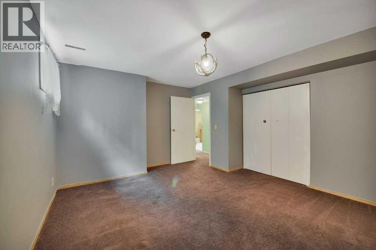
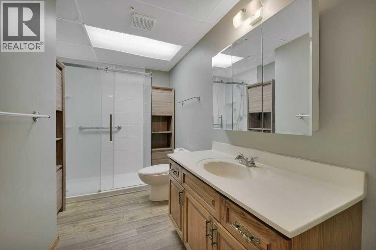
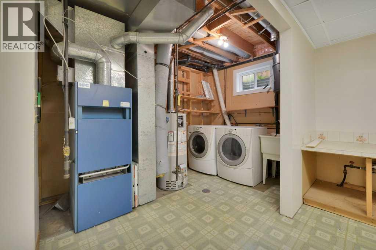
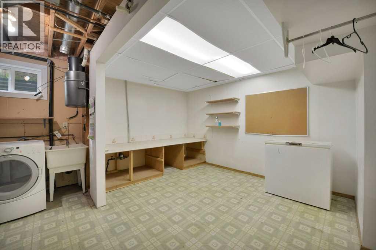
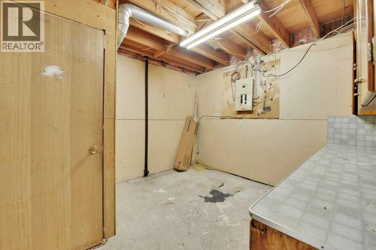
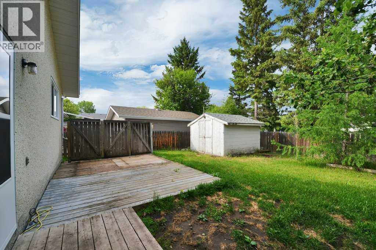
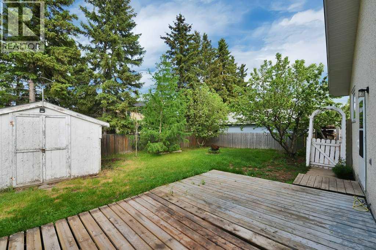
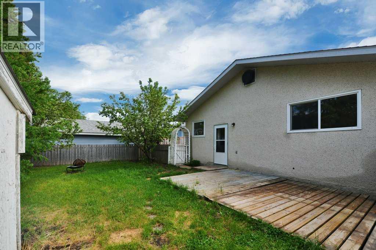
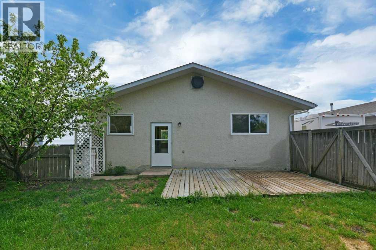
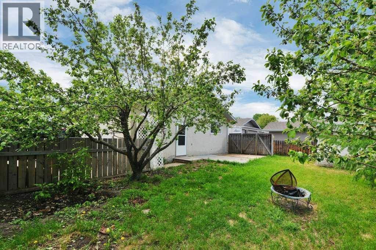
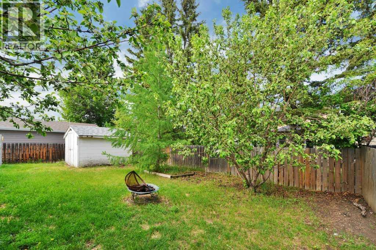
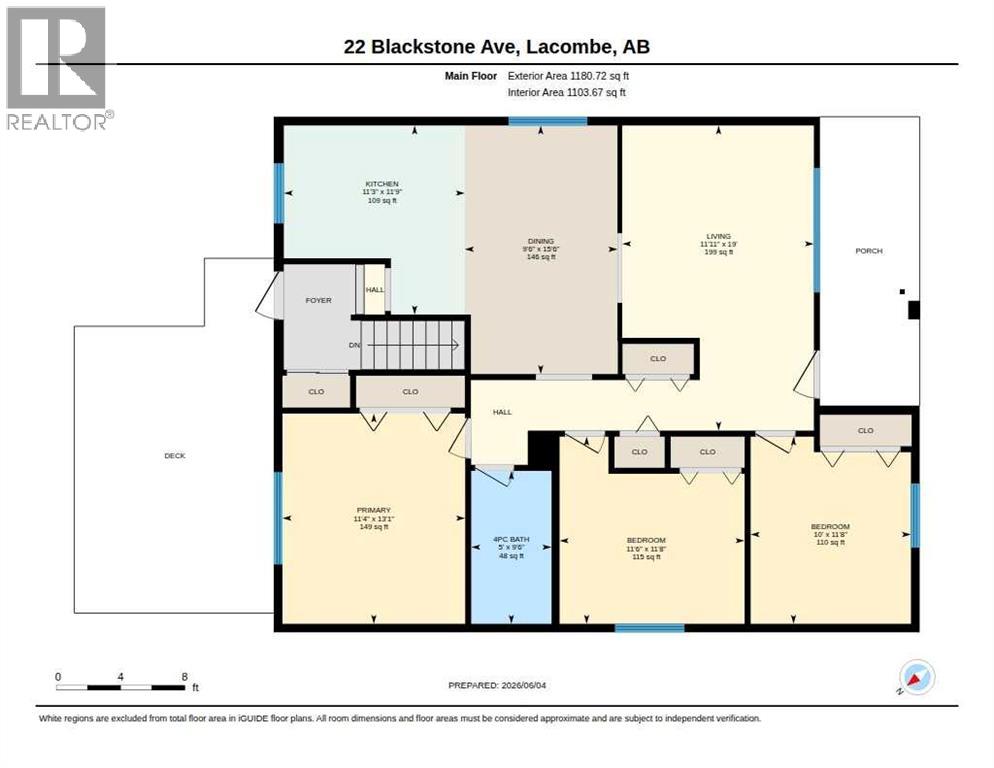
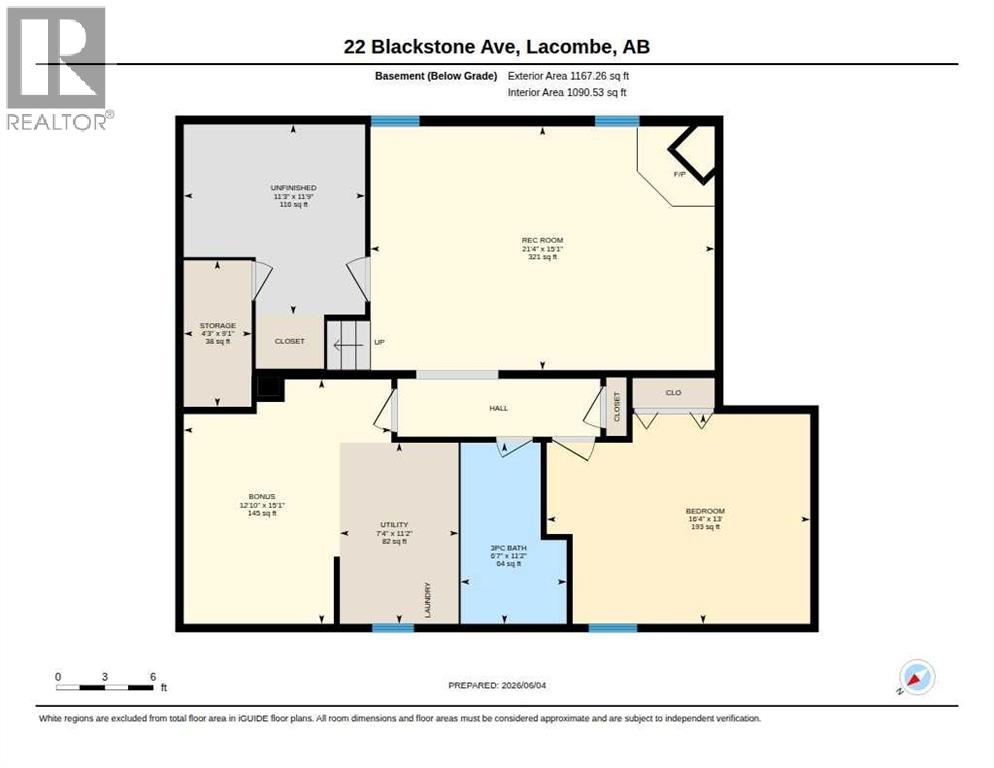
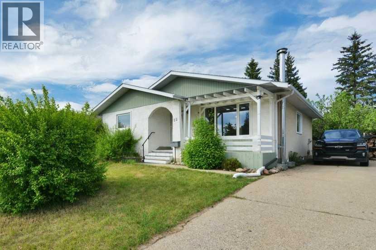
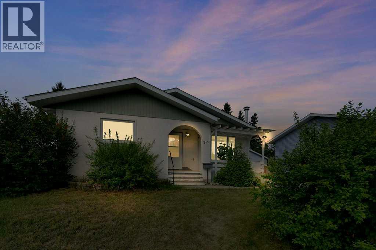
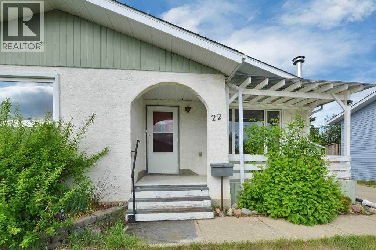
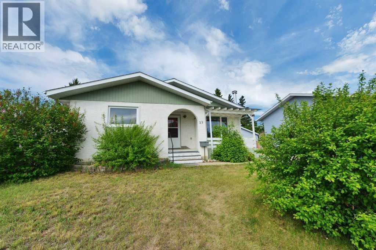
Discover the perfect blend of comfort and functionality in this well-maintained bungalow located in Lacombe. This home offers a bright and spacious, wide-open layout designed to accommodate practical family living. The main floor features beautiful hardwood flooring that remains in incredibly good condition, providing a warm and durable foundation for your living space. The main level includes a large living room, a functional dining area, and a kitchen that flows seamlessly, making it an excellent space for daily activities or entertaining guests. With multiple bedrooms on the main floor, there is ample room for a growing family or a dedicated home office. A unique and practical feature of this home is the built-in laundry chute, adding a touch of classic convenience to your daily chores. The basement is fully finished and expands your total living area significantly. It includes a massive recreation room perfect for movie nights or hobbies, an additional large bedroom, and a 3-piece bathroom. A bonus room located adjacent to the utility and mechanical area can serve as a workshop or hobby room, offering great utility for the DIY enthusiast. The home also provides extra storage space to ensure your living areas remain organized and clutter-free. Outside, you will find a fully fenced backyard that feels like a private oasis. The lot is enhanced by a number of mature trees, which provide excellent privacy and a serene atmosphere for outdoor relaxation. This property is situated in a great community with easy and convenient access to local parks and amenities. This property offers a solid foundation for any buyer looking for value and potential in a mature neighborhood. *** Some photos have been digitally enhanced *** (id:53430)
Building
- Property Type:
- House
- Building Type:
- House
- Style:
- Bungalow
- Year Built:
- 1982
- Stories:
- 1.0
- Bedrooms:
- 4
- Bathrooms (total):
- 2.0
- Basement:
- Finished, Full
Finished Areas
- Interior Size (Total):
- 1181 square feet
- Above Grade:
- 1181 square feet
Interior
- Flooring:
- Hardwood, Carpeted, Vinyl
- Appliances:
- See remarks
Parking
- Spaces:
- 3
- Features:
- Parking Pad
Lot / Land
- Lot Size:
- 5000.0 square feet
- Frontage:
- 15.24 meters
- Lot Features:
- Other
Exterior
- Exterior Features:
- Stucco
- Construction:
- Wood frame
- Fencing:
- Fence
Utilities & Mechanical
- Heating:
- Forced air
- Cooling:
- None
Comfort & Security
- Fireplace(s):
- 1
Fees & Dates
- Property Taxes:
- $2,862
- Tax Year:
- 2025
- Last Modified:
- 08/15/2026 10:30:00 PM
- Status Change:
- 08/15/2026 10:25:42 PM
Association / Ownership
- Common Interest:
- Freehold
Room Dimensions
| Room | Level | Size |
|---|---|---|
| Primary Bedroom | Main level | 11.33 Ft x 13.08 Ft |
| Bedroom | Main level | 10.00 Ft x 11.67 Ft |
| Bedroom | Main level | 11.50 Ft x 11.67 Ft |
| 4pc Bathroom | Main level | 5.00 Ft x 9.50 Ft |
| Kitchen | Main level | 11.25 Ft x 11.75 Ft |
| Living room | Main level | 11.92 Ft x 19.00 Ft |
| Dining room | Main level | 9.50 Ft x 15.50 Ft |
| Bedroom | Lower level | 16.33 Ft x 13.00 Ft |
| 3pc Bathroom | Lower level | 6.58 Ft x 11.17 Ft |
| Recreational, Games room | Lower level | 21.33 Ft x 15.08 Ft |
| Bonus Room | Lower level | 12.83 Ft x 15.08 Ft |
Location
Data is supplied by Pillar 9 MLS® System. Pillar 9 is the owner of the copyright in its MLS® System. Data is deemed reliable but is not guaranteed accurate by Pillar 9.
The trademarks MLS®, Multiple Listing Service® and the associated logos are owned by The Canadian Real Estate Association (CREA) and identify the quality of services provided by real estate professionals who are members of CREA. Used under license.