Real estate on your terms®
$439,900
active
45 Northstar Drive
Lacombe
,
AB
T4L1R7
Key Details
- MLS® Number:
- A2334735
- Community:
- Fairway Heights
- Building Type:
- House
- Interior Size:
- 1354 square feet
- Bedrooms:
- 4
- Parking:
- 4
- Parking Features:
- Attached Garage, Garage, Heated Garage
- Lot Size:
- 685.39 square meters

Property Description
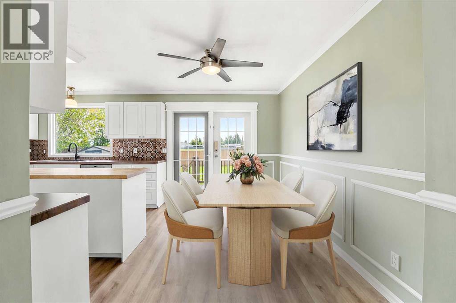
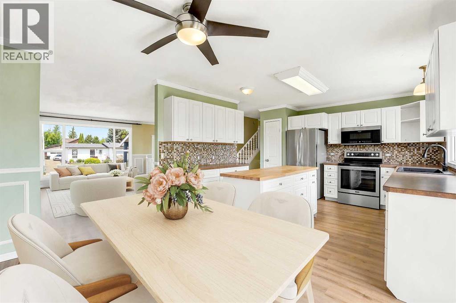
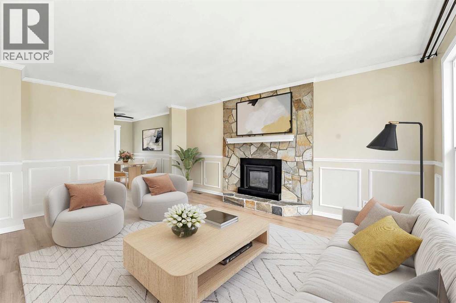
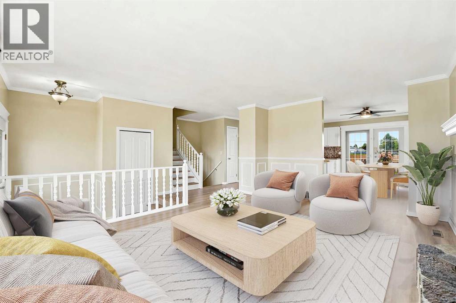
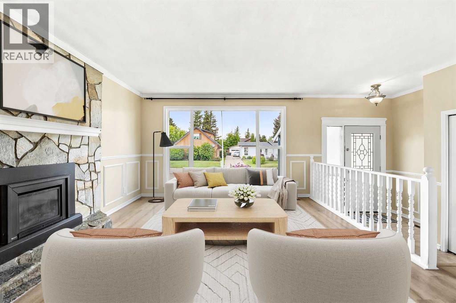
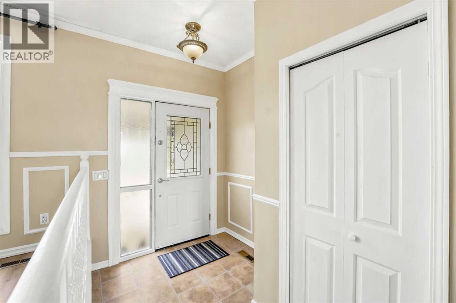
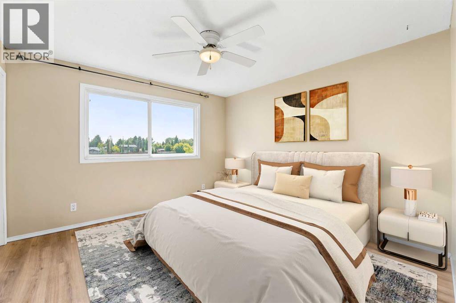
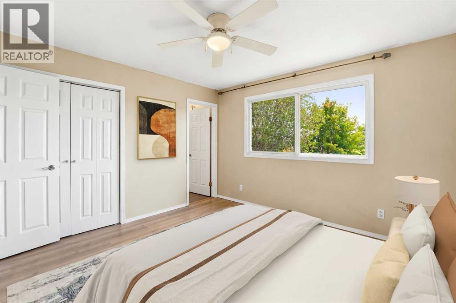
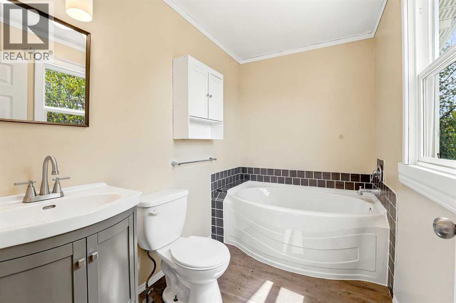
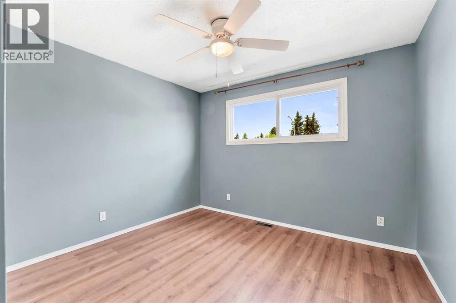
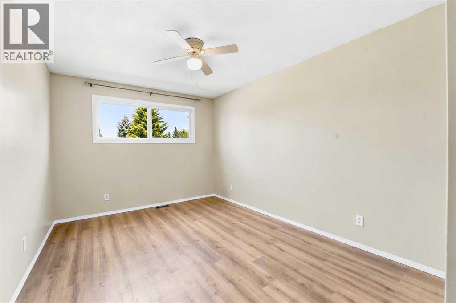
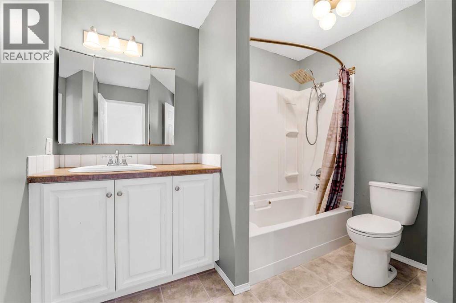
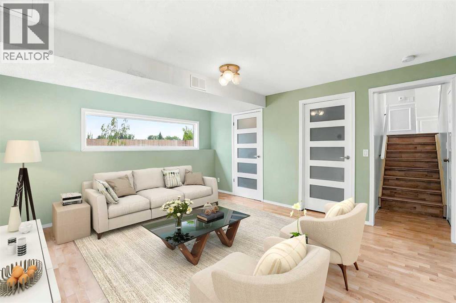
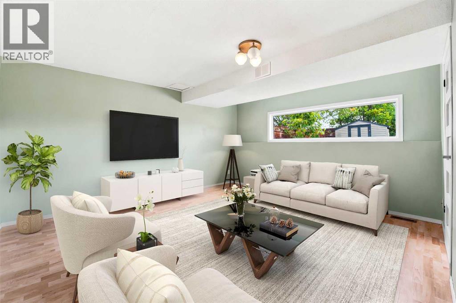
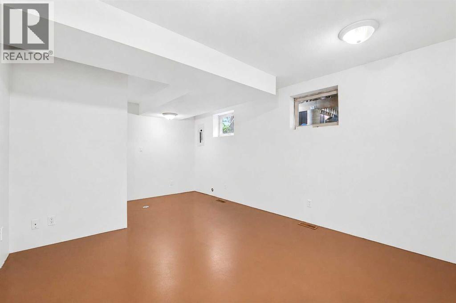
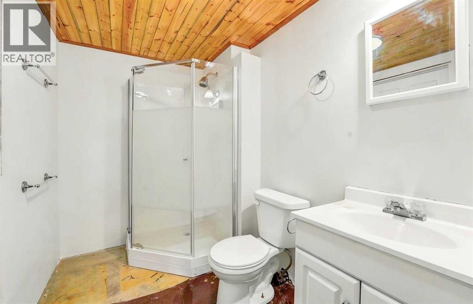
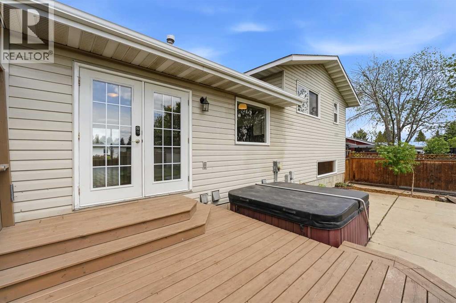
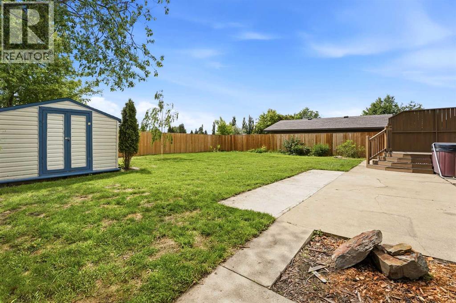
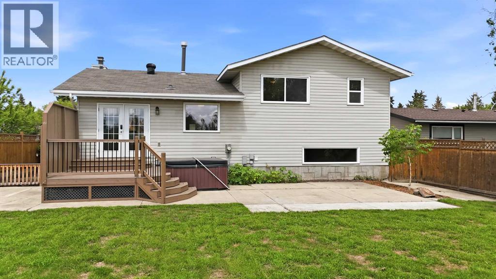
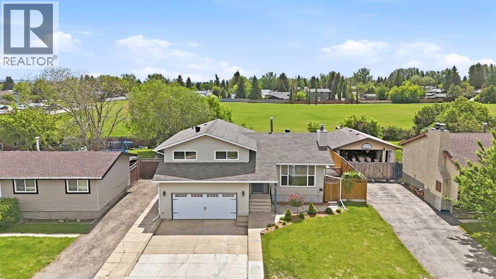
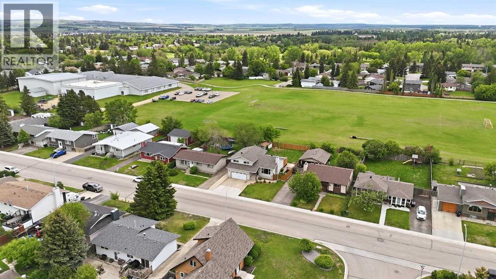
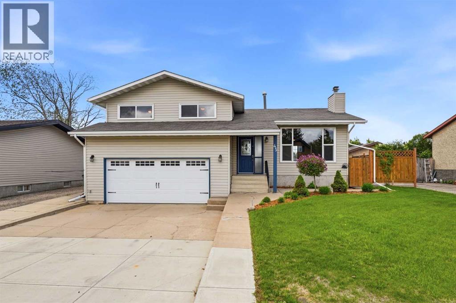
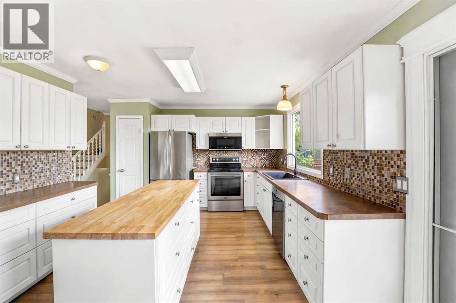
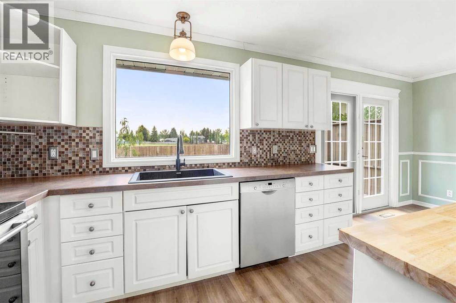
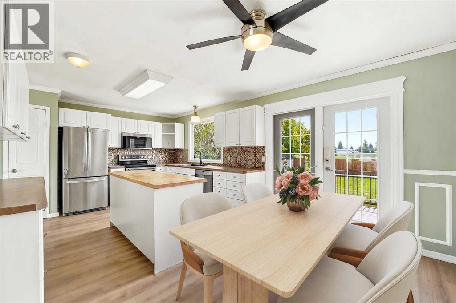
Welcome to 45 Northstar Drive in Lacombe, a spacious and well-maintained fully finished 1,354 sq. ft. four-level split on an oversized lot backing onto a park space. The bright front living room features a cozy fireplace and large window that fills the home with natural light. The kitchen showcases beautiful white cabinetry, a centre island with butcher block countertop, upgraded stainless steel appliances, and a kitchen sink window overlooking the backyard and green space. Upstairs, the primary bedroom includes an updated three-piece ensuite with a soaker tub, while two additional bedrooms and a four-piece bathroom complete the level. New luxury laminate flooring has been installed throughout most of the main and upper floors. The lower level offers a spacious family room, laundry room, and access to the attached double garage. The basement includes a large bedroom, three-piece bathroom, and plenty of storage space in the utility room. Outside, enjoy the two-tiered deck with an included hot tub, 10'x20' shed, concrete patio, garden area, and direct access to the park. Conveniently located near schools, parks, shopping, and amenities, this home offers the perfect balance of privacy and convenience. *Some photos have had furniture virtually staged. (id:53430)
Building
- Property Type:
- House
- Building Type:
- House
- Style:
- 4 Level
- Year Built:
- 1978
- Bedrooms:
- 4
- Bathrooms (total):
- 3.0
- Basement:
- Finished, Full
Finished Areas
- Interior Size (Total):
- 1354 square feet
- Above Grade:
- 1354 square feet
Interior
- Flooring:
- Laminate
- Appliances:
- Refrigerator, Dishwasher, Range, Microwave, Window Coverings, Washer & Dryer
Parking
- Spaces:
- 4
- Features:
- Attached Garage, Garage, Heated Garage
Lot / Land
- Lot Size:
- 685.39 square meters
- Frontage:
- 17.98 meters
Exterior
- Exterior Features:
- Vinyl siding
- Foundation:
- Poured Concrete
- Fencing:
- Fence
Utilities & Mechanical
- Heating:
- Forced air
- Cooling:
- None
Comfort & Security
- Fireplace(s):
- 1
Fees & Dates
- Property Taxes:
- $3,848
- Tax Year:
- 2025
- Last Modified:
- 08/15/2026 05:35:15 AM
- Status Change:
- 08/15/2026 05:25:44 AM
Association / Ownership
- Common Interest:
- Freehold
Room Dimensions
| Room | Level | Size |
|---|---|---|
| Kitchen | Main level | 11.58 Ft x 12.33 Ft |
| Dining room | Main level | 8.00 Ft x 12.17 Ft |
| Living room | Main level | 13.17 Ft x 17.00 Ft |
| Other | Main level | 6.33 Ft x 9.00 Ft |
| Primary Bedroom | Second level | 12.00 Ft x 12.00 Ft |
| 3pc Bathroom | Second level | 9.08 Ft x 5.58 Ft |
| Bedroom | Second level | 11.00 Ft x 12.00 Ft |
| Bedroom | Second level | 10.00 Ft x 15.42 Ft |
| 4pc Bathroom | Second level | 9.00 Ft x 9.42 Ft |
| Family room | Lower level | 13.67 Ft x 14.33 Ft |
| Laundry room | Lower level | 6.75 Ft x 6.92 Ft |
| Bedroom | Basement | 18.17 Ft x 11.75 Ft |
| 3pc Bathroom | Basement | 5.67 Ft x 8.08 Ft |
| Storage | Basement | 12.17 Ft x 15.92 Ft |
Location
Data is supplied by Pillar 9 MLS® System. Pillar 9 is the owner of the copyright in its MLS® System. Data is deemed reliable but is not guaranteed accurate by Pillar 9.
The trademarks MLS®, Multiple Listing Service® and the associated logos are owned by The Canadian Real Estate Association (CREA) and identify the quality of services provided by real estate professionals who are members of CREA. Used under license.