Real estate on your terms®
$304,900
active
12 Valley Crescent
Lacombe
,
AB
T4L1N9
Key Details
- MLS® Number:
- A2333490
- Community:
- Fairway Heights Extension
- Building Type:
- Duplex
- Interior Size:
- 1023 square feet
- Bedrooms:
- 5
- Parking:
- 2
- Parking Features:
- Attached Garage
- Lot Size:
- 3418.0 square feet
- Attached:
- Yes

Property Description
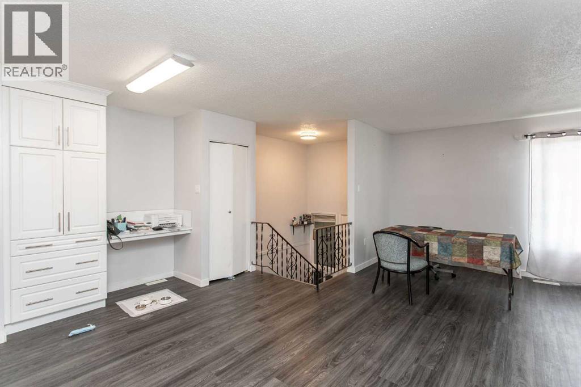
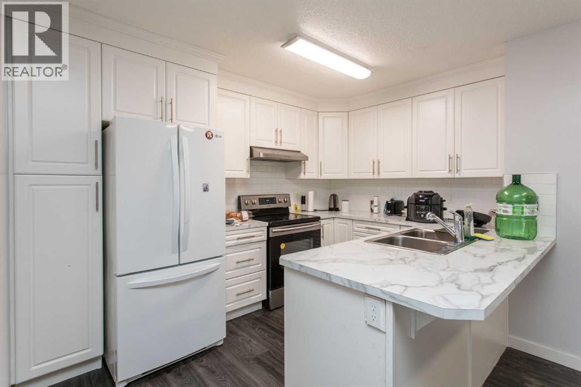
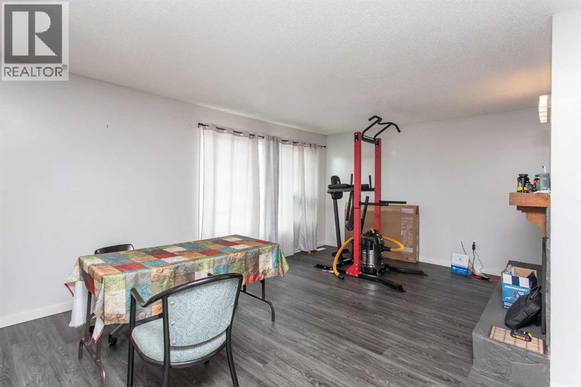
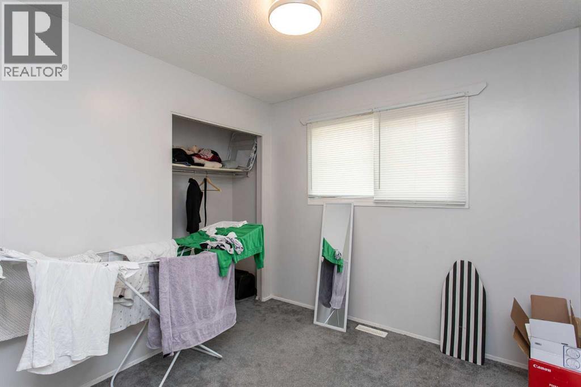
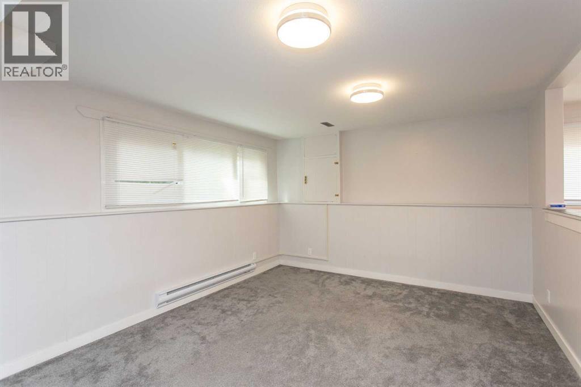
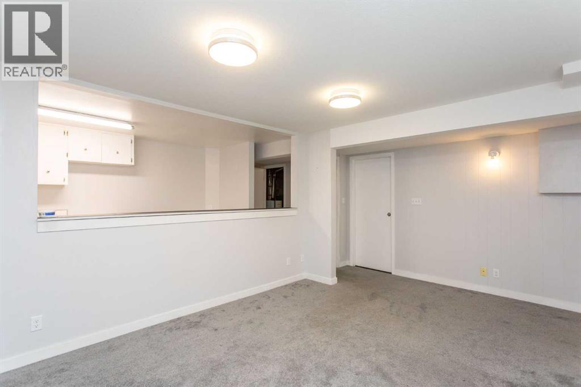
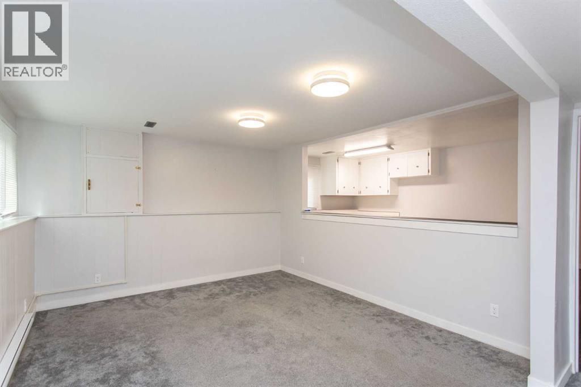

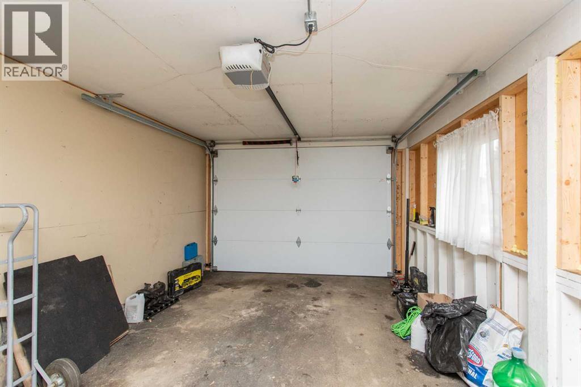
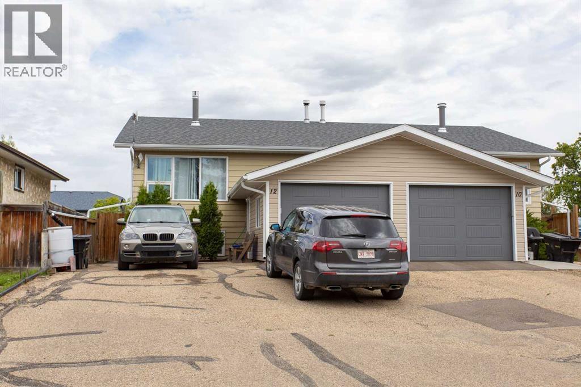
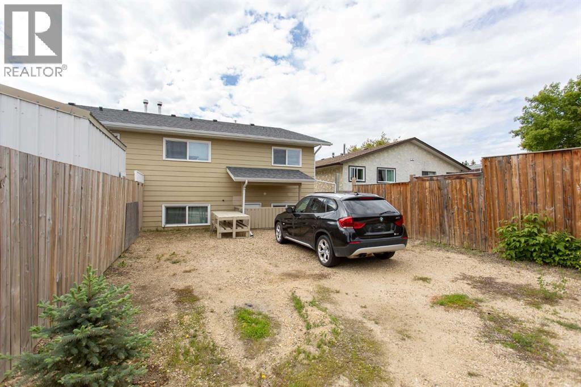
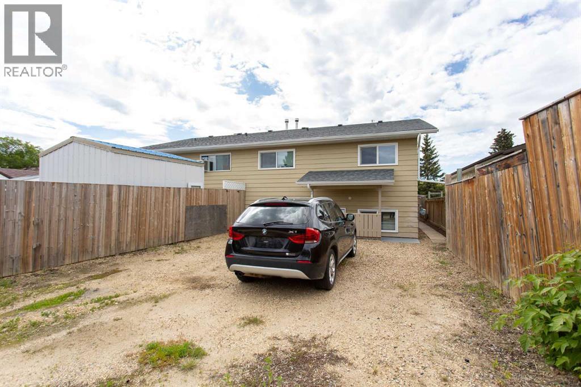
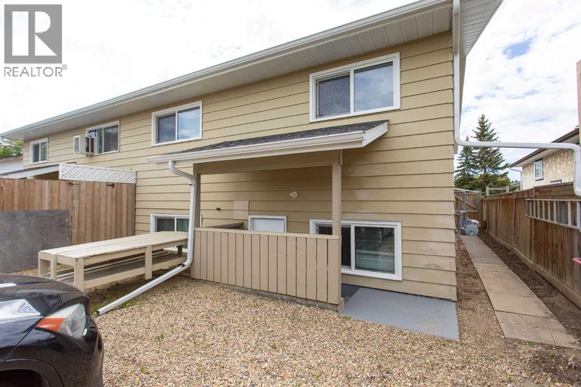
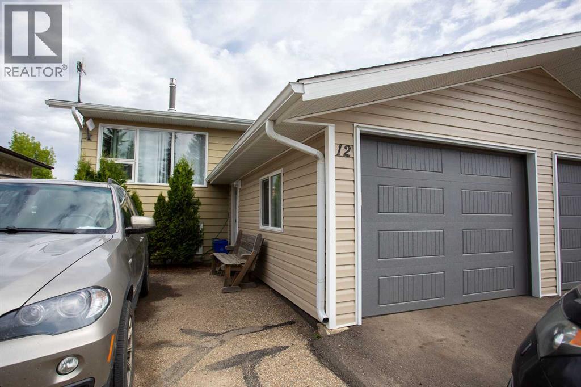
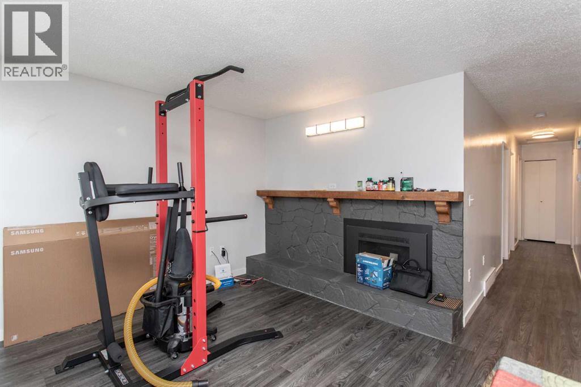
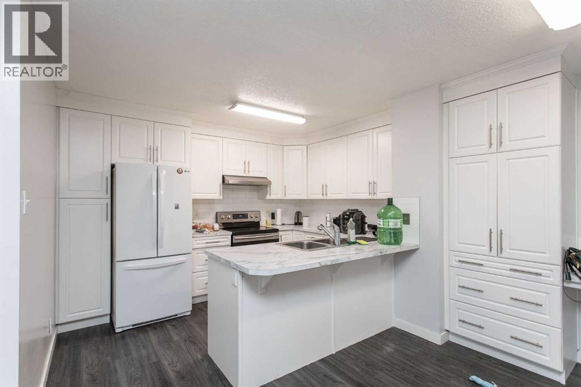
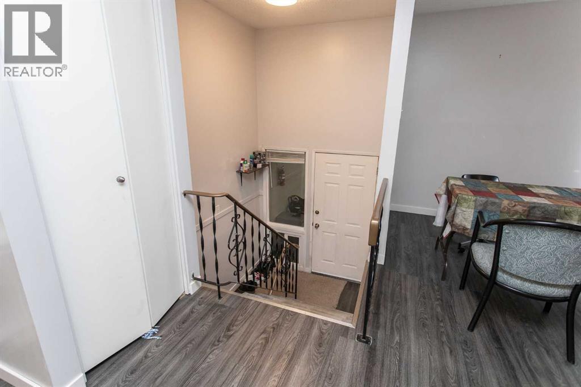
Looking for an updated duplex with no condo fees? This well-maintained home offers an attached garage, back alley access, and a functional layout with plenty of space for the whole family. The bright main level features durable vinyl plank flooring throughout the living room, kitchen, and dining area, complemented by newer carpet in all three bedrooms. The beautifully updated kitchen showcases modern cabinetry, quartz countertops, and a stylish tile backsplash, creating a fresh and inviting space for everyday living. Double-glazed vinyl windows provide added energy efficiency and comfort. The fully developed basement offers even more living space with two additional bedrooms, a spacious family room, and laundry area. A separate entrance adds flexibility for extended family, guests. Outside, you'll appreciate the fenced backyard with back alley access, making it easy to park extra vehicles, store recreational toys, or simply enjoy the outdoor space. This move-in-ready property combines affordability, updates, and versatility—all with the added bonus of no condo fees. (id:53430)
Building
- Property Type:
- Duplex
- Building Type:
- Duplex
- Style:
- Bi-level
- Year Built:
- 1978
- Bedrooms:
- 5
- Bathrooms (total):
- 2.0
- Basement:
- Finished, Full, Separate entrance
Finished Areas
- Interior Size (Total):
- 1023 square feet
- Above Grade:
- 1023 square feet
Interior
- Flooring:
- Carpeted, Vinyl
- Appliances:
- Refrigerator, Dishwasher, Stove, Hood Fan
Parking
- Spaces:
- 2
- Features:
- Attached Garage
Lot / Land
- Lot Size:
- 3418.0 square feet
- Frontage:
- 9.45 meters
- Lot Features:
- Back lane
Exterior
- Exterior Features:
- Vinyl siding
- Foundation:
- Poured Concrete
- Fencing:
- Fence
Utilities & Mechanical
- Heating:
- Baseboard heaters, Forced air
- Cooling:
- None
Comfort & Security
- Fireplace(s):
- 1
Fees & Dates
- Property Taxes:
- $2,817
- Tax Year:
- 2026
- Last Modified:
- 07/30/2026 06:30:06 PM
- Status Change:
- 07/30/2026 06:26:18 PM
Association / Ownership
- Common Interest:
- Freehold
Room Dimensions
| Room | Level | Size |
|---|---|---|
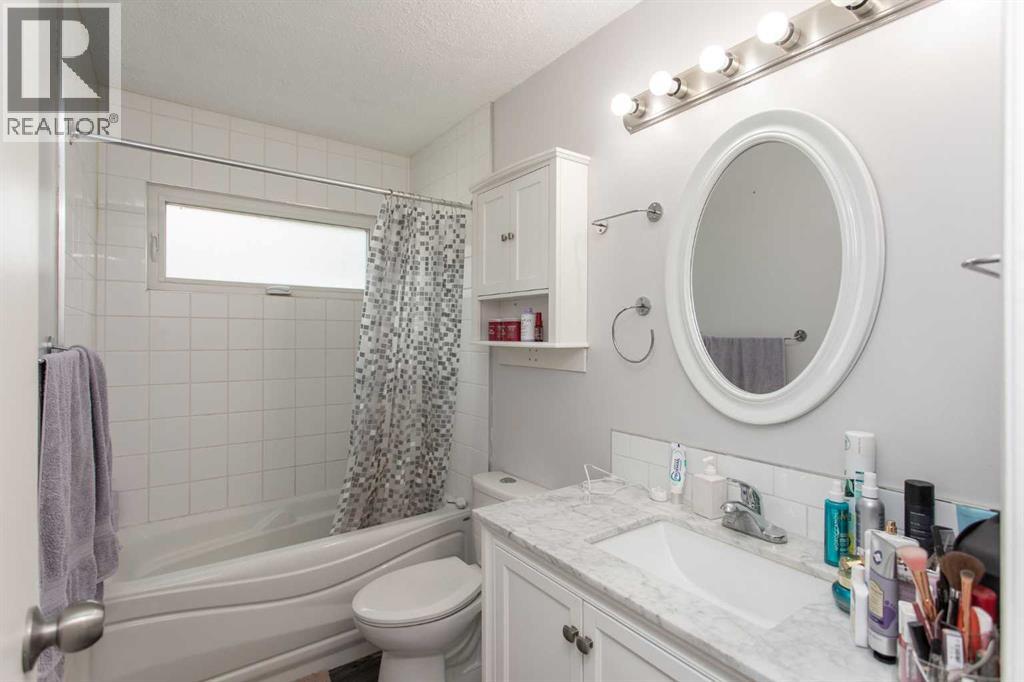
| 4pc Bathroom | Main level | - |
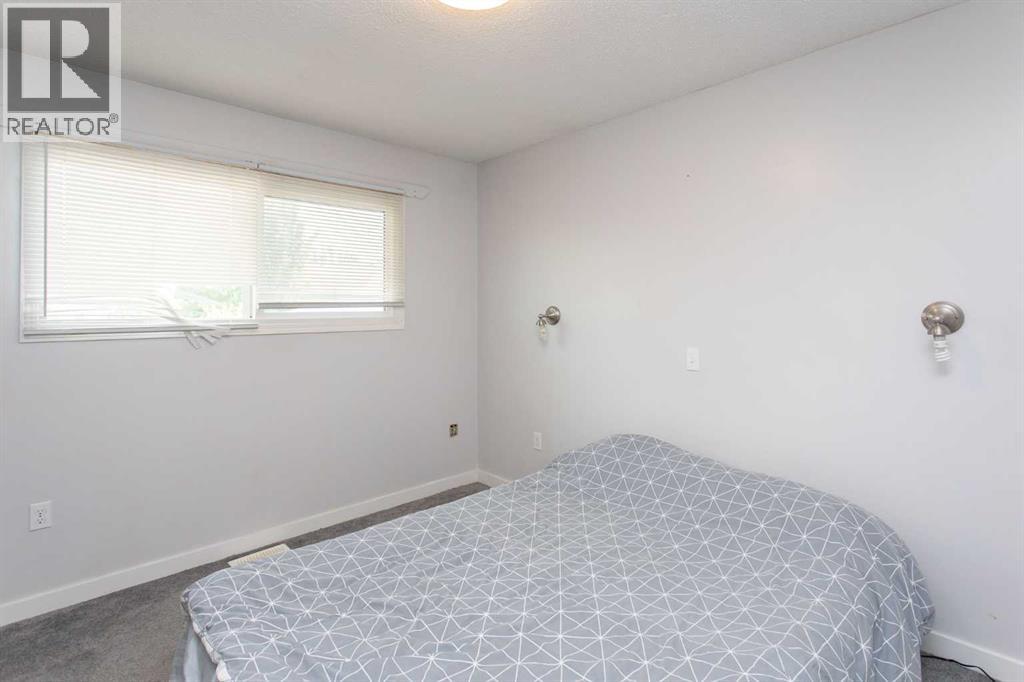
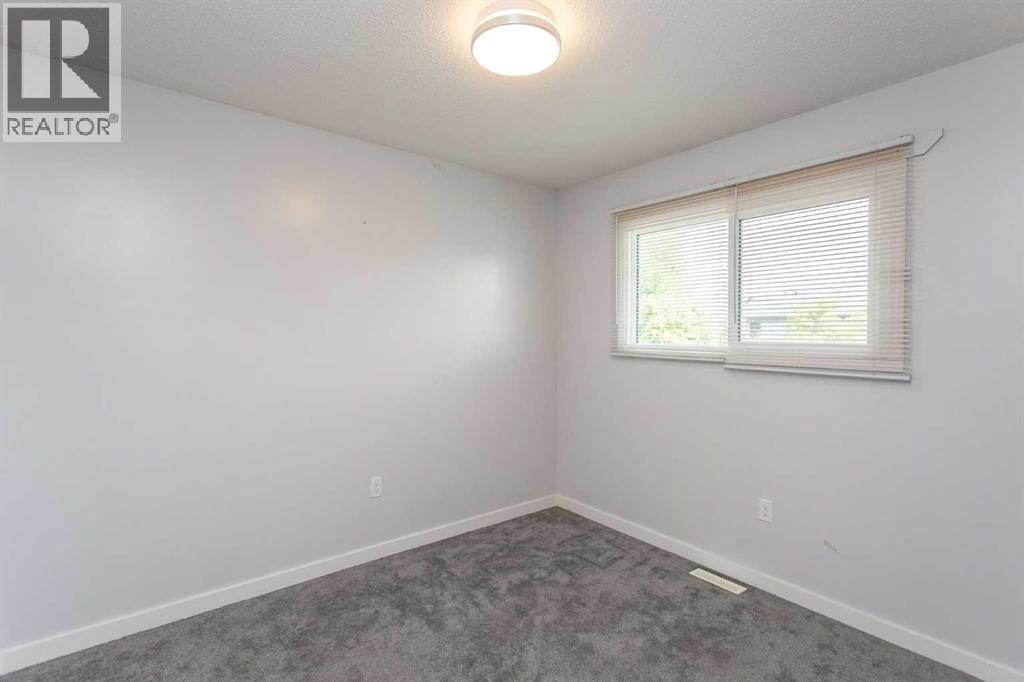
| Bedroom | Main level | 9.00 Ft x 9.00 Ft |
| Bedroom | Main level | 9.92 Ft x 8.92 Ft |
| Bedroom | Main level | 11.67 Ft x 11.67 Ft |
| Other | Main level | 7.67 Ft x 15.00 Ft |
| Kitchen | Main level | 8.08 Ft x 11.58 Ft |
| Living room | Main level | 11.83 Ft x 21.75 Ft |
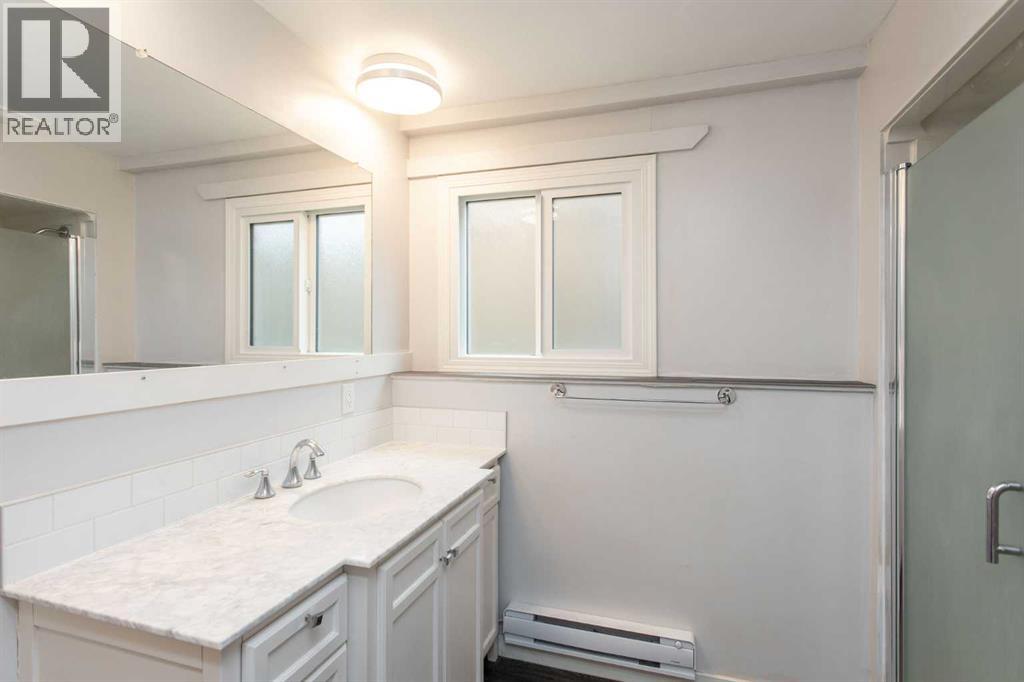
| 3pc Bathroom | Basement | - |
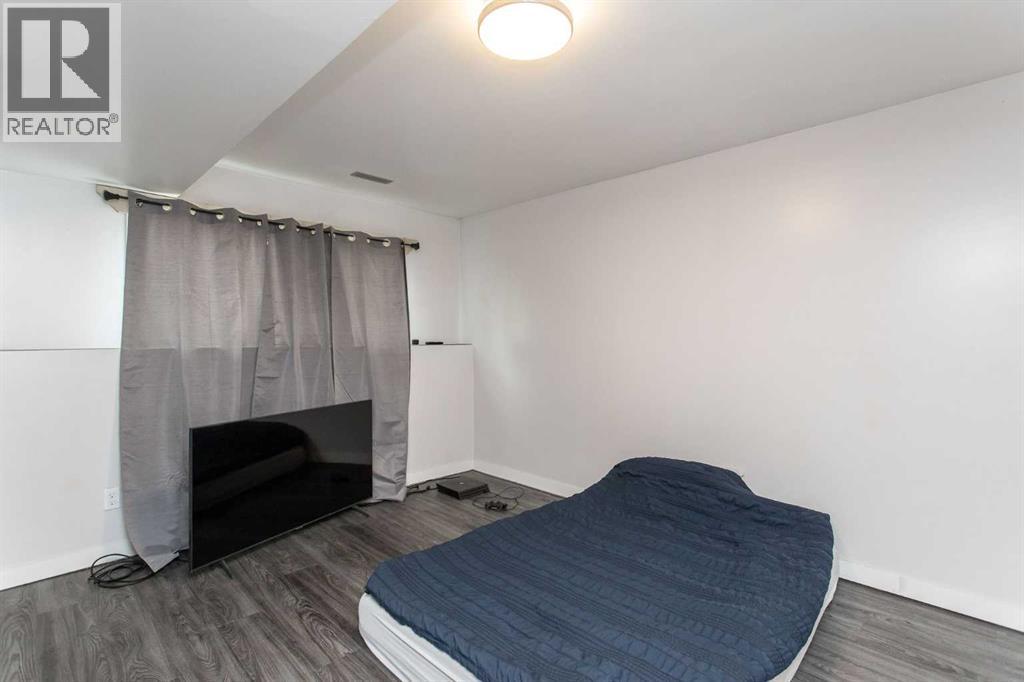
| Bedroom | Basement | 13.50 Ft x 10.67 Ft |
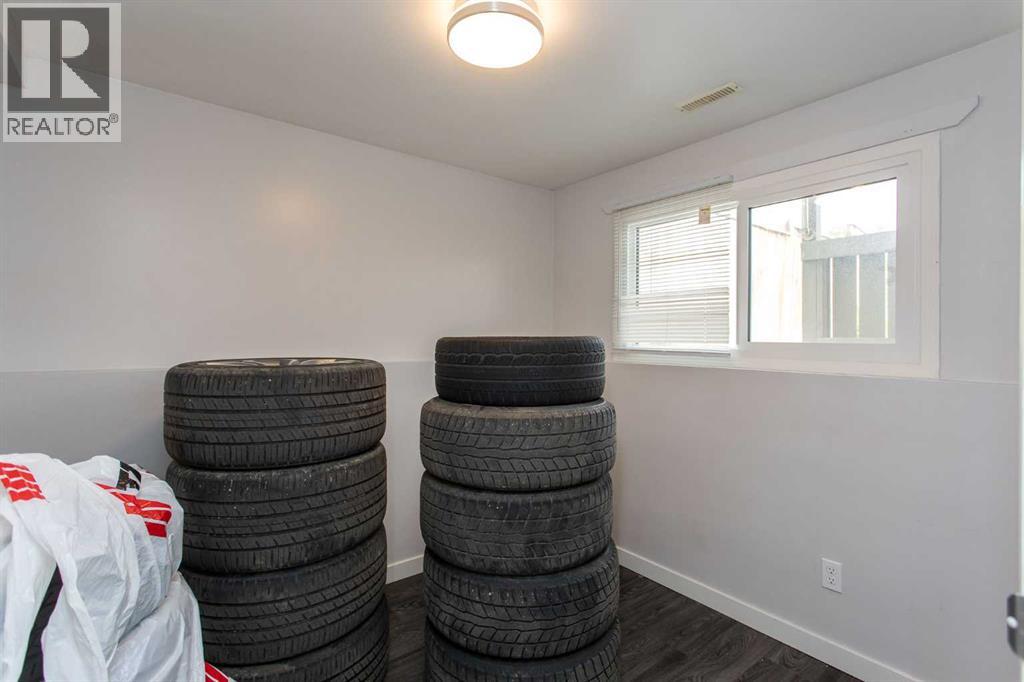
| Bedroom | Basement | 9.17 Ft x 8.42 Ft |
| Kitchen | Basement | 7.17 Ft x 12.17 Ft |
| Family room | Basement | 11.58 Ft x 16.92 Ft |
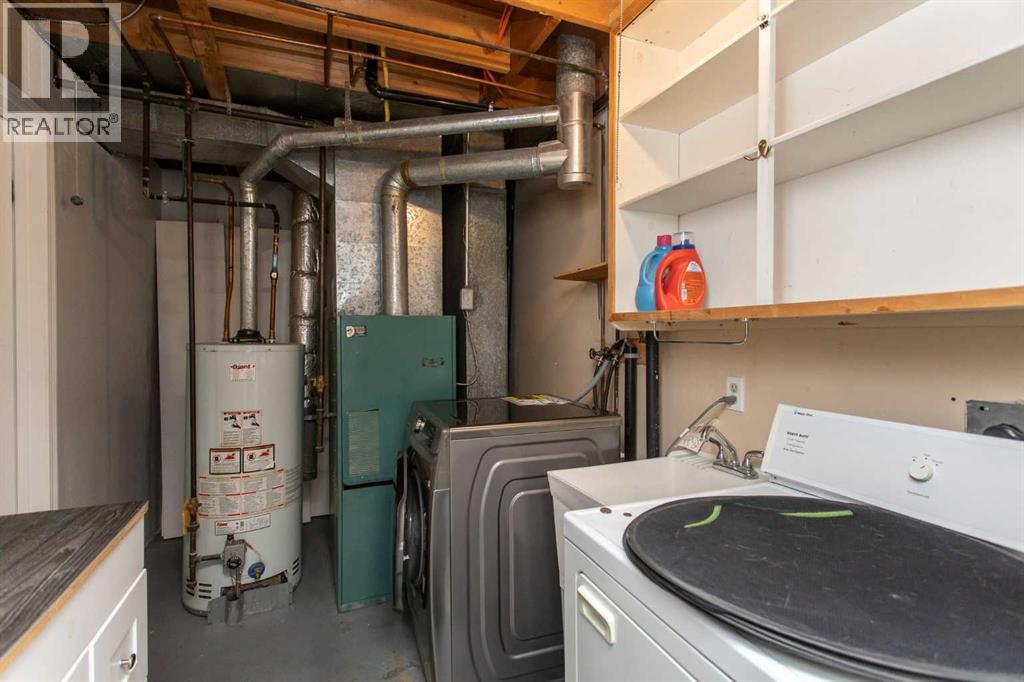
| Furnace | Basement | 12.25 Ft x 7.33 Ft |
Location
Data is supplied by Pillar 9 MLS® System. Pillar 9 is the owner of the copyright in its MLS® System. Data is deemed reliable but is not guaranteed accurate by Pillar 9.
The trademarks MLS®, Multiple Listing Service® and the associated logos are owned by The Canadian Real Estate Association (CREA) and identify the quality of services provided by real estate professionals who are members of CREA. Used under license.