Real estate on your terms®
$499,900
active
94 Hathaway Lane
Lacombe
,
AB
T4L1T4
Key Details
- MLS® Number:
- A2333370
- Community:
- English Estates
- Building Type:
- House
- Interior Size:
- 1290 square feet
- Bedrooms:
- 3
- Parking:
- 2
- Parking Features:
- Attached Garage, RV
- Lot Size:
- 12002.0 square feet

Property Description
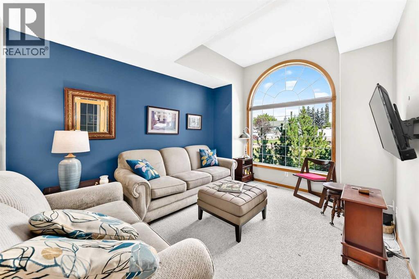
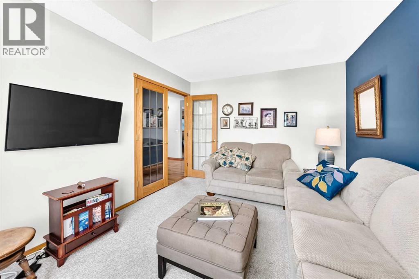
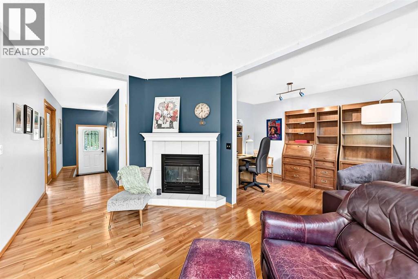
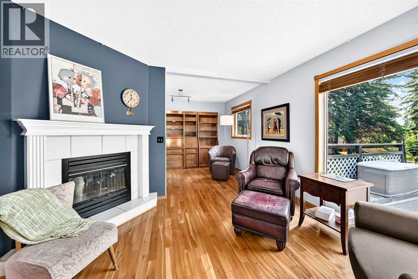
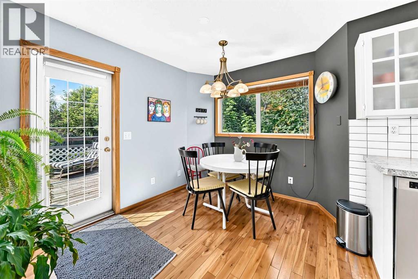
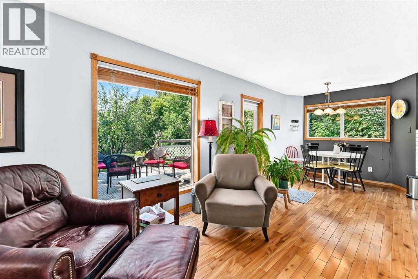
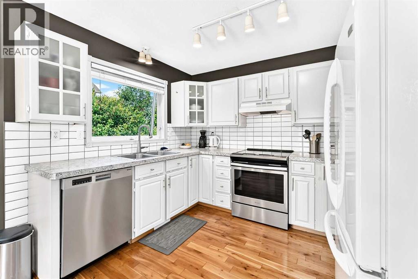
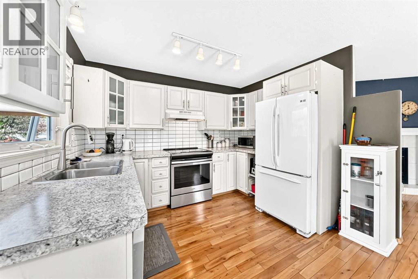
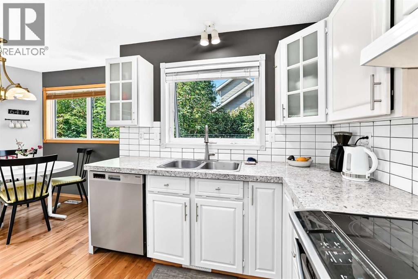
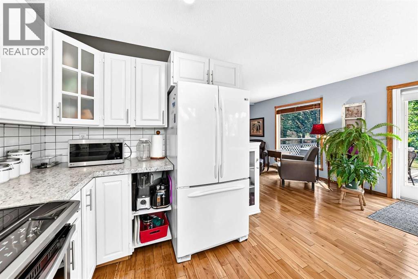
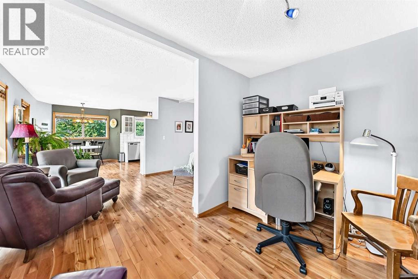
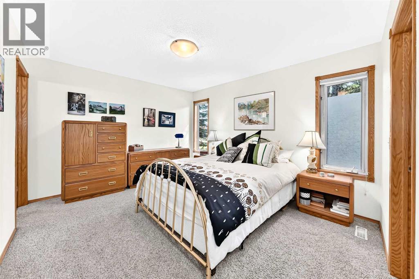
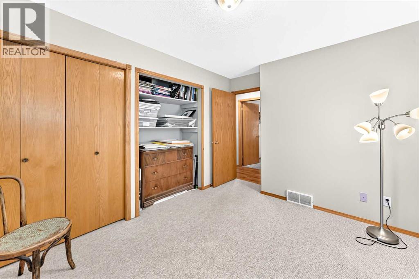
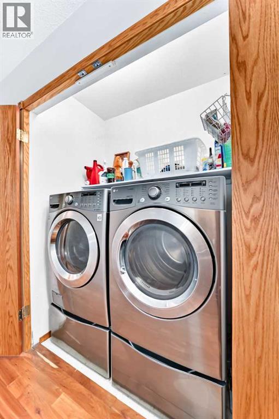
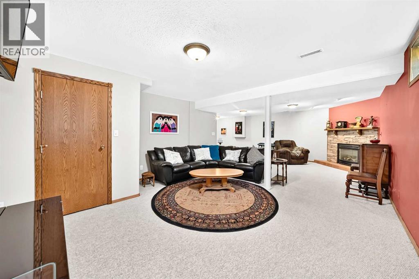
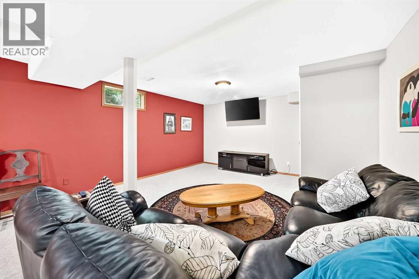
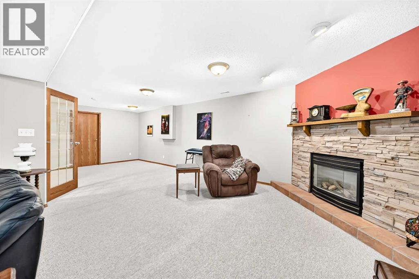
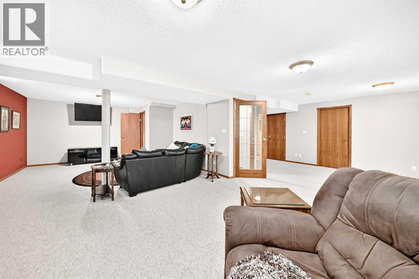
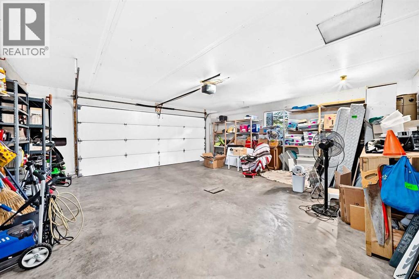
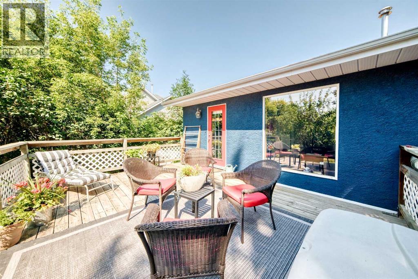
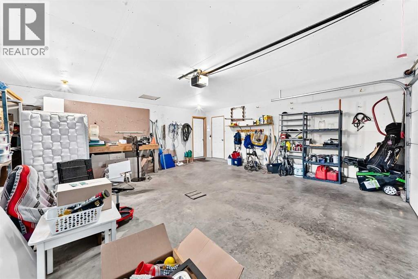
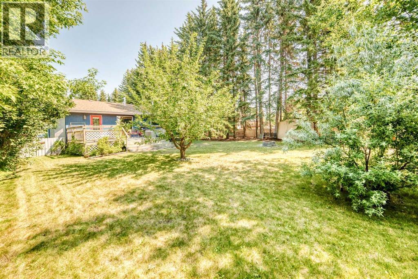
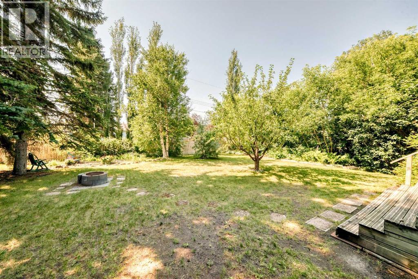
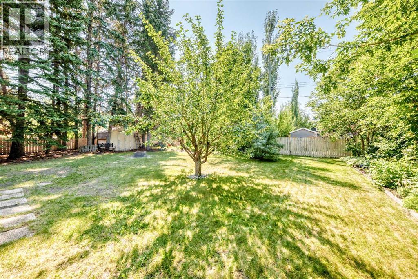
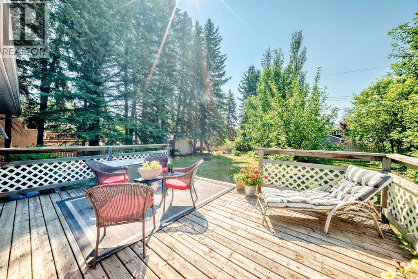
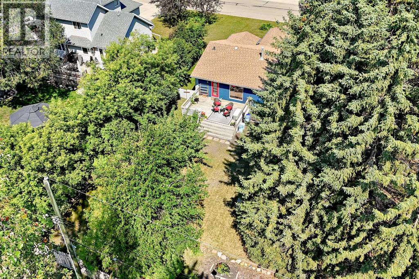
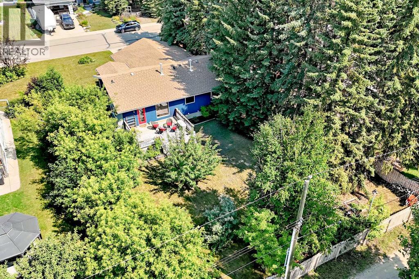

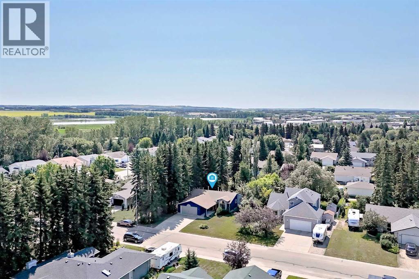
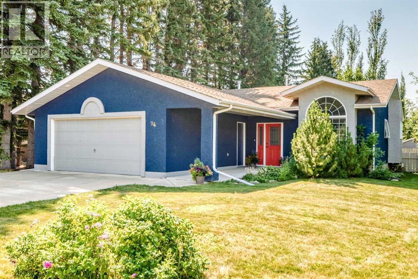
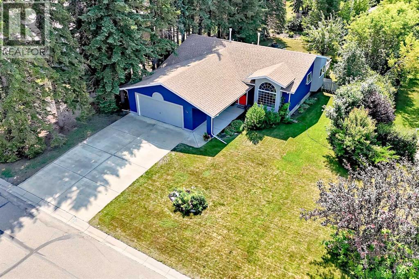
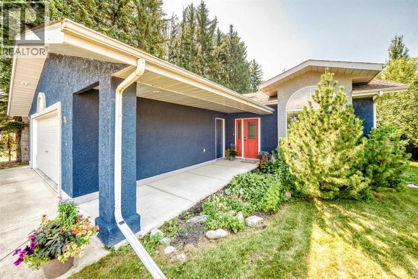
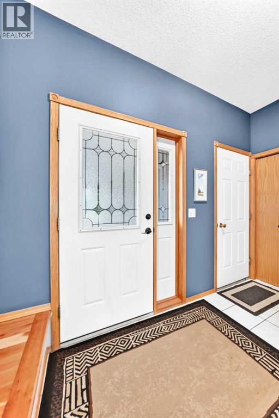
Welcome to this beautifully maintained bungalow nestled on a private, mature lot in the well-loved community of English Estates. Surrounded by beautiful trees, gardens, and offering plenty of grassy space for activities, this property truly feels like your own private park.The spacious foyer welcomes you into the home, where beautiful hardwood floors flow throughout the main living areas. The front den provides a quiet and versatile space for a home office, reading room, or guest area. The inviting living room features a gas fireplace, while the kitchen and dining area overlook the stunning south west facing backyard and offer garden door access to enjoy the outdoor space.The bright, fully developed basement extends your living space with a family room and rec area featuring 2nd gas fireplace, a spacious bedroom with a walk in closet, and an abundance of storage. There is also excellent flexibility to add a fourth bedroom if desired.The attached garage is fully finished and includes a floor drain, while this .27 of an acre property provides substantial parking with room for an RV. Back alley access adds even more convenience.A truly special property with a private, park like setting, mature trees, beautiful gardens, and a west-facing backyard this home offers the perfect blend of comfort, space, and privacy in one of English Estates’ most desirable locations.Upgrades include: washer/dryer (2016), furnace & hot water tank (2011), stove (2018). (id:53430)
Building
- Property Type:
- House
- Building Type:
- House
- Style:
- Bungalow
- Year Built:
- 1995
- Stories:
- 1.0
- Bedrooms:
- 3
- Bathrooms (total):
- 3.0
- Basement:
- Finished, Full
Finished Areas
- Interior Size (Total):
- 1290 square feet
- Above Grade:
- 1290 square feet
Interior
- Flooring:
- Hardwood, Carpeted
- Appliances:
- Washer, Refrigerator, Dishwasher, Stove, Dryer, Microwave, Hood Fan, Window Coverings, Garage door opener
Parking
- Spaces:
- 2
- Features:
- Attached Garage, RV
Lot / Land
- Lot Size:
- 12002.0 square feet
- Frontage:
- 23.16 meters
- Lot Features:
- Back lane, Closet Organizers, No Animal Home, No Smoking Home
Exterior
- Exterior Features:
- Stucco
- Construction:
- Wood frame
- Foundation:
- Poured Concrete
- Fencing:
- Fence
Utilities & Mechanical
- Heating:
- Forced air, Natural gas
- Cooling:
- None
Comfort & Security
- Fireplace(s):
- 1
Fees & Dates
- Property Taxes:
- $4,357
- Tax Year:
- 2026
- Last Modified:
- 08/04/2026 04:00:05 PM
- Status Change:
- 08/04/2026 03:53:28 PM
Association / Ownership
- Common Interest:
- Freehold
Room Dimensions
| Room | Level | Size |
|---|---|---|
| Other | Main level | 6.33 Ft x 22.00 Ft |
| Other | Main level | 4.75 Ft x 9.83 Ft |
| Dining room | Main level | 8.50 Ft x 12.67 Ft |
| Kitchen | Main level | 8.58 Ft x 10.67 Ft |
| Living room | Main level | 9.25 Ft x 12.08 Ft |
| Other | Main level | 8.58 Ft x 12.08 Ft |
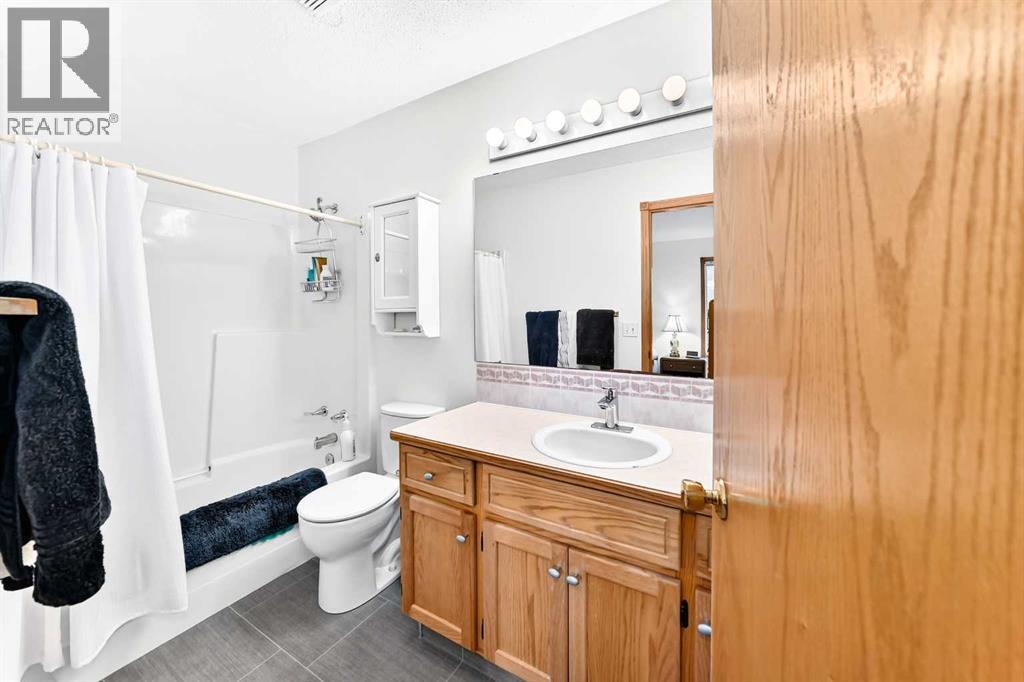
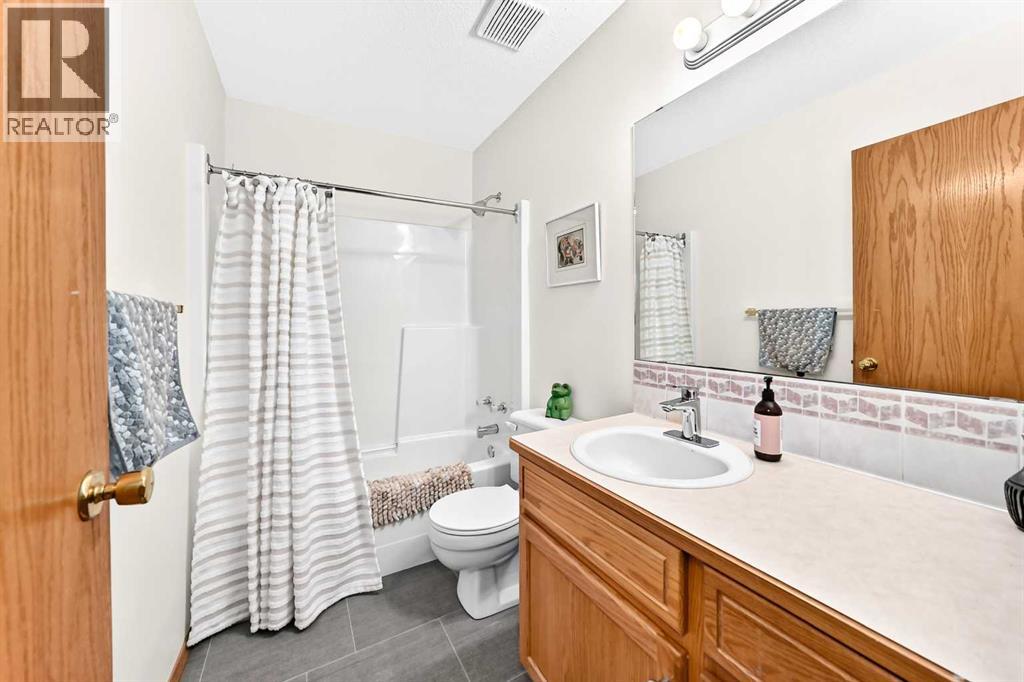
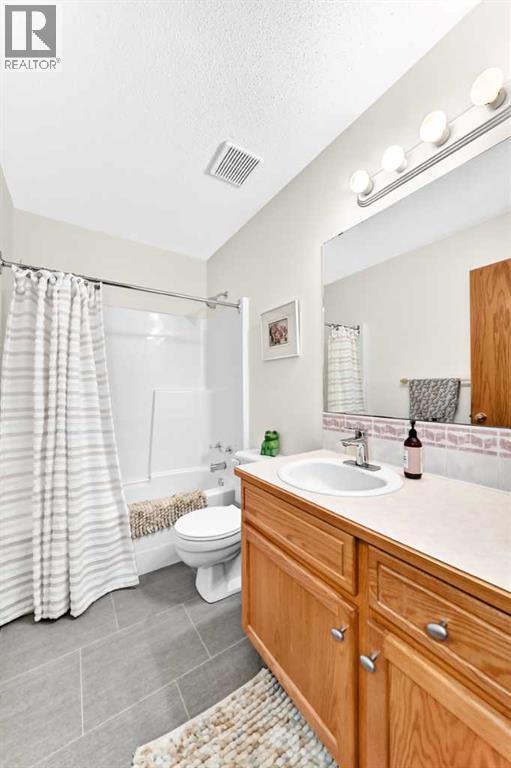
| 4pc Bathroom | Main level | 4.92 Ft x 8.42 Ft |
| Laundry room | Main level | 2.92 Ft x 5.00 Ft |
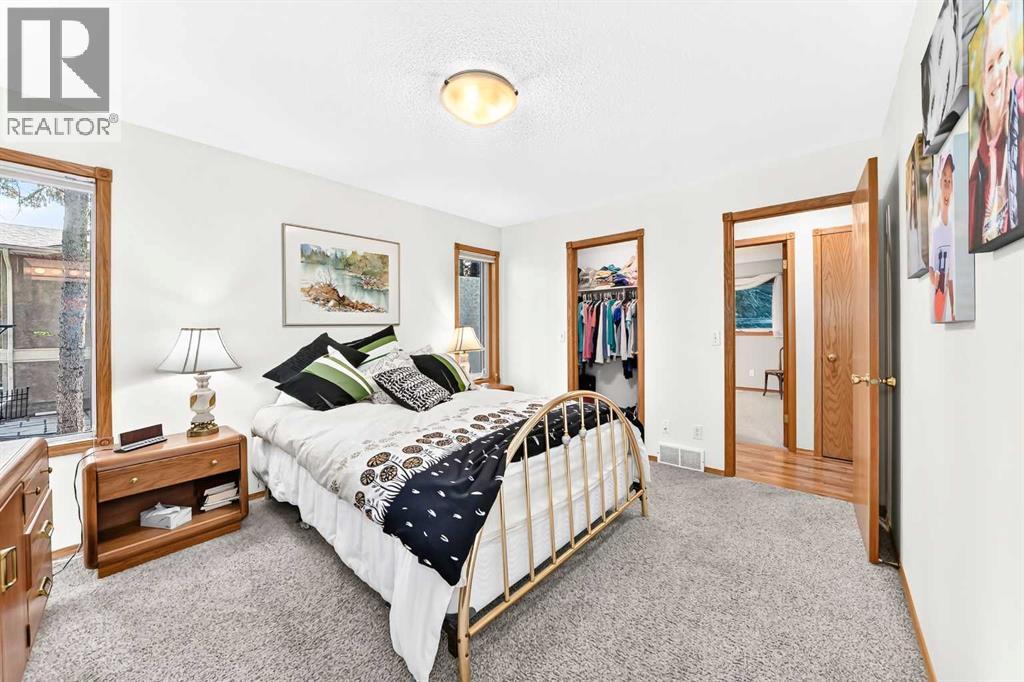
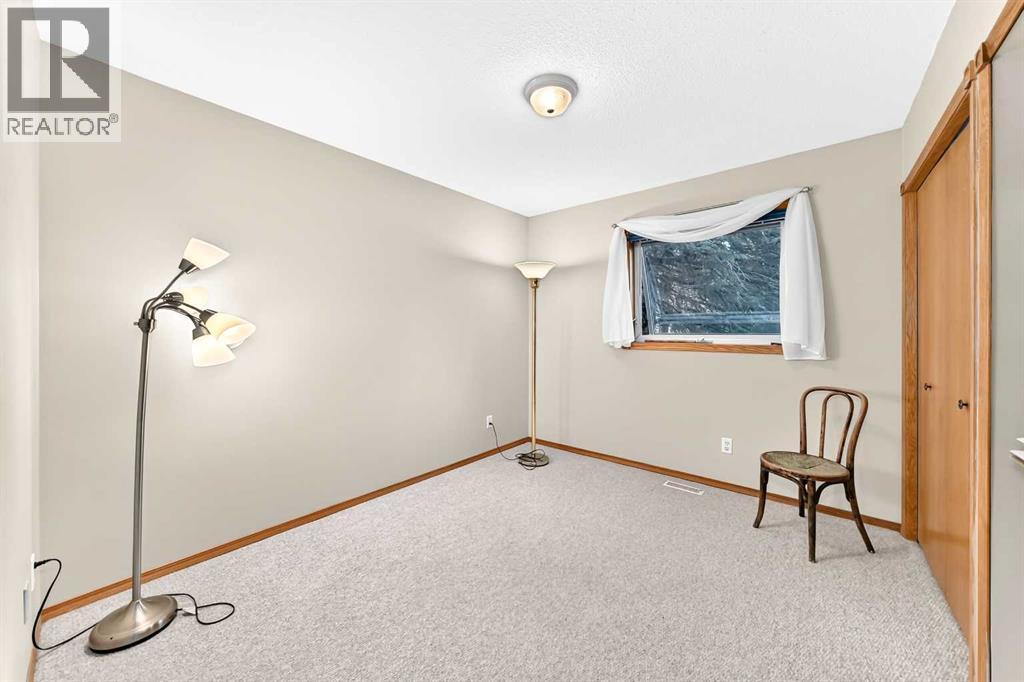
| Bedroom | Main level | 9.42 Ft x 10.83 Ft |
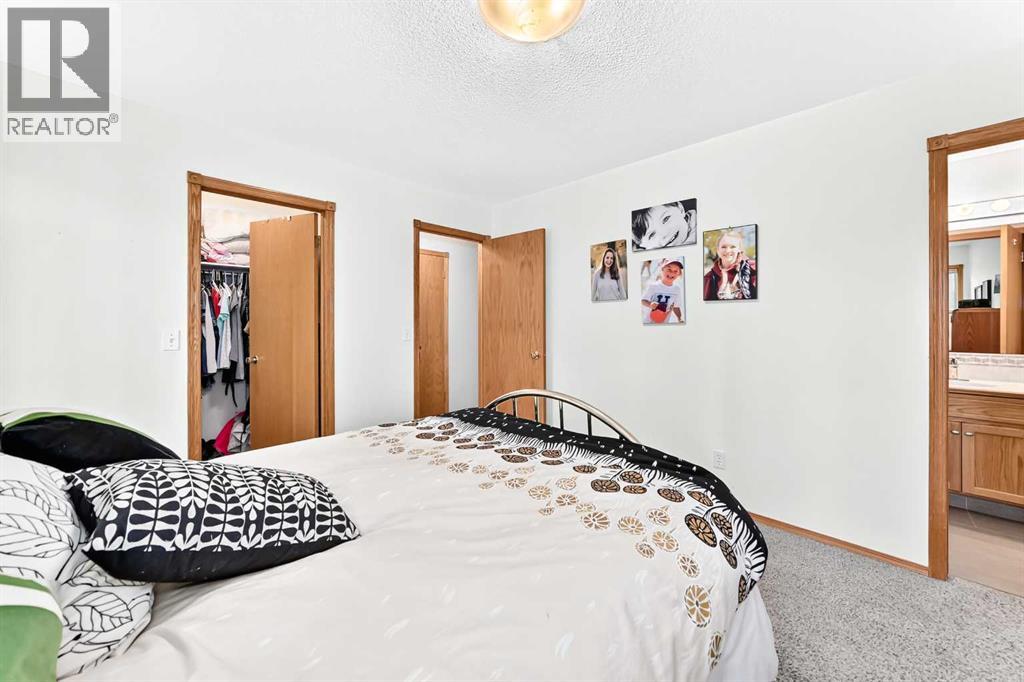
| Primary Bedroom | Main level | 11.08 Ft x 13.17 Ft |
| Other | Main level | 4.25 Ft x 5.92 Ft |
| 4pc Bathroom | Main level | 4.92 Ft x 9.67 Ft |
| Living room | Main level | 10.67 Ft x 11.50 Ft |
| Bedroom | Basement | 11.33 Ft x 12.75 Ft |
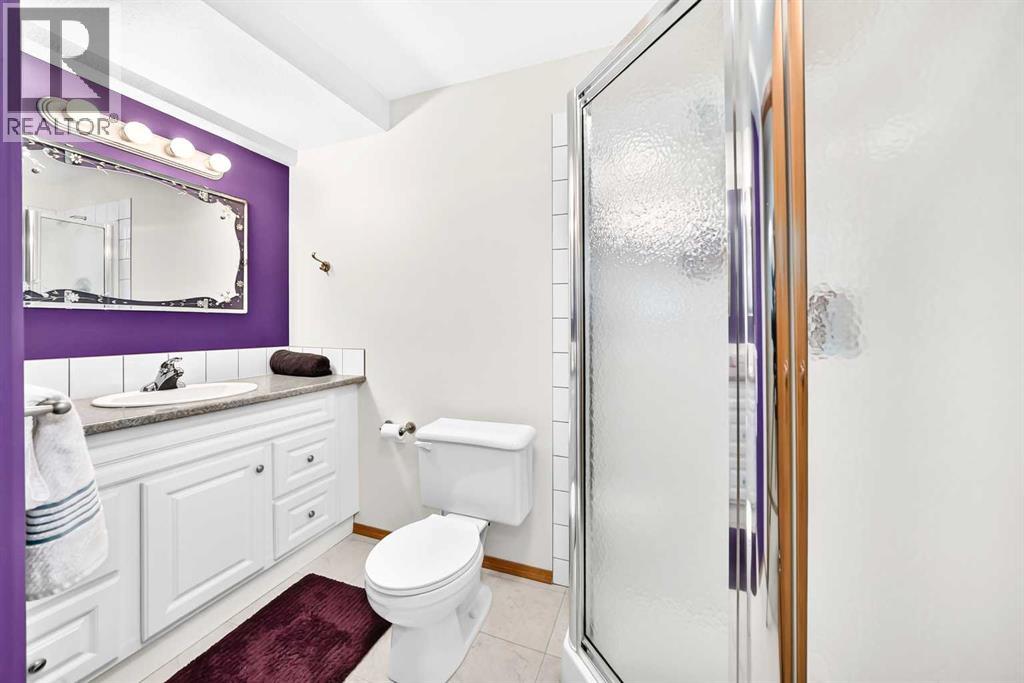
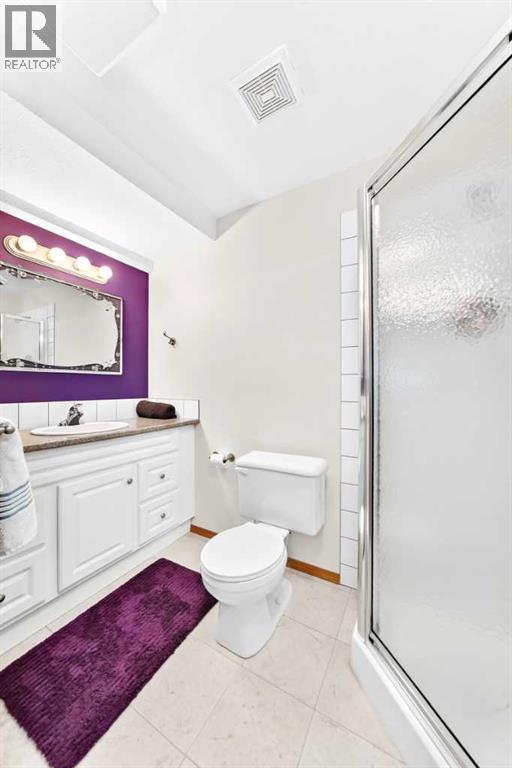
| 3pc Bathroom | Basement | 4.42 Ft x 8.83 Ft |
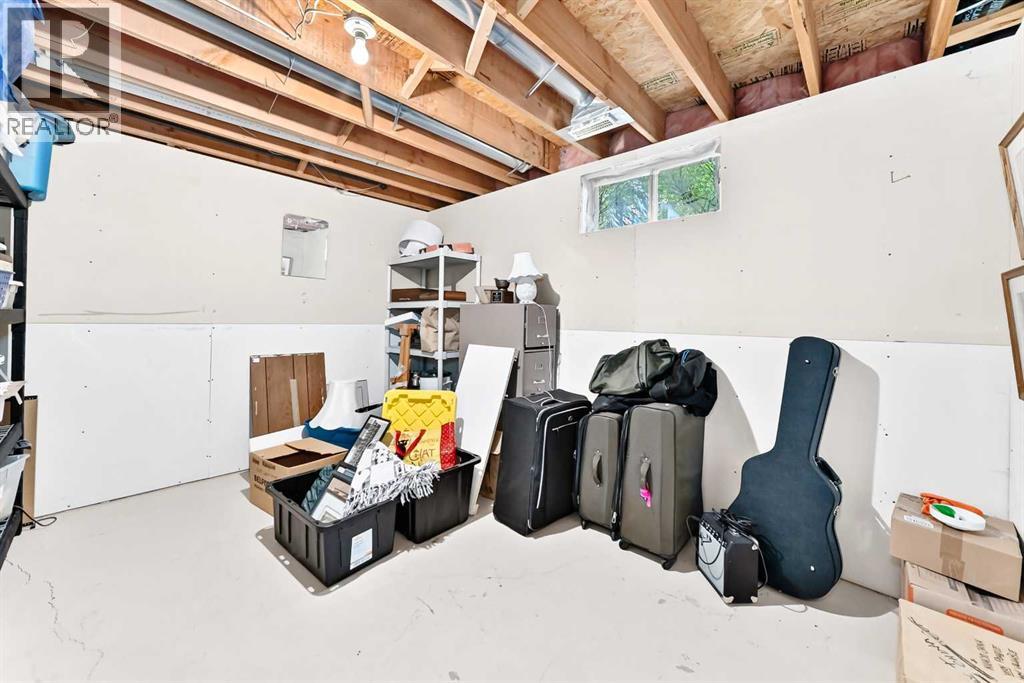
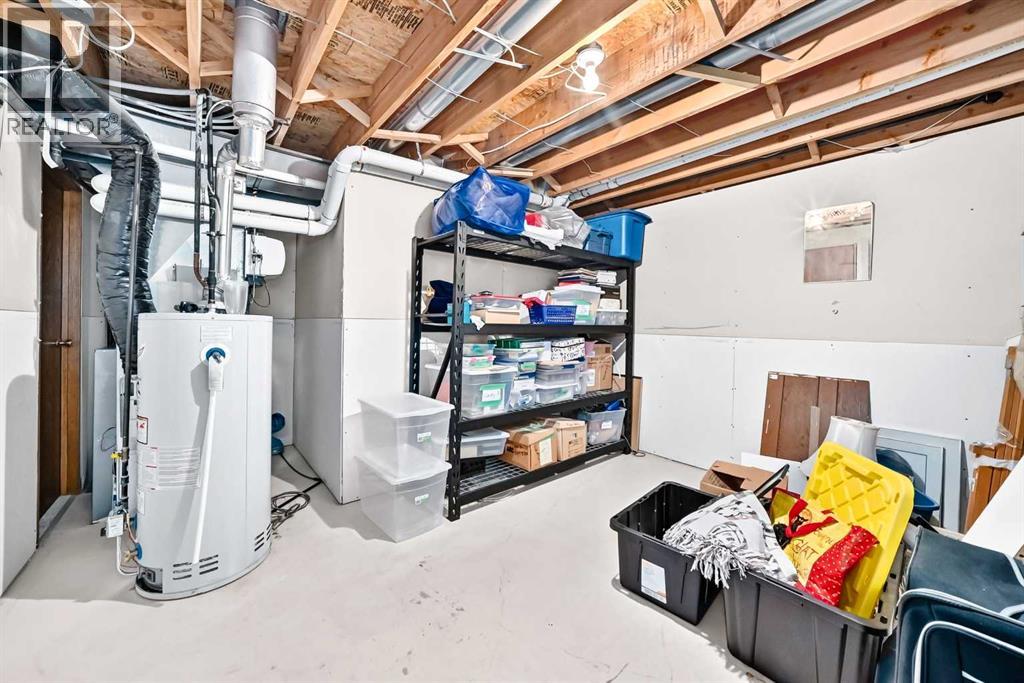
| Storage | Basement | 10.75 Ft x 12.92 Ft |
| Recreational, Games room | Basement | 11.25 Ft x 26.67 Ft |
| Family room | Basement | 14.83 Ft x 16.50 Ft |
Location
Data is supplied by Pillar 9 MLS® System. Pillar 9 is the owner of the copyright in its MLS® System. Data is deemed reliable but is not guaranteed accurate by Pillar 9.
The trademarks MLS®, Multiple Listing Service® and the associated logos are owned by The Canadian Real Estate Association (CREA) and identify the quality of services provided by real estate professionals who are members of CREA. Used under license.