Real estate on your terms®
$335,000
active
5138 48 Street
Lacombe
,
AB
T4L1J3
Key Details
- MLS® Number:
- A2333512
- Community:
- Downtown Lacombe
- Building Type:
- House
- Interior Size:
- 1153 square feet
- Bedrooms:
- 4
- Parking:
- 2
- Parking Features:
- Attached Garage, Other
- Lot Size:
- 6000.0 square feet

Property Description
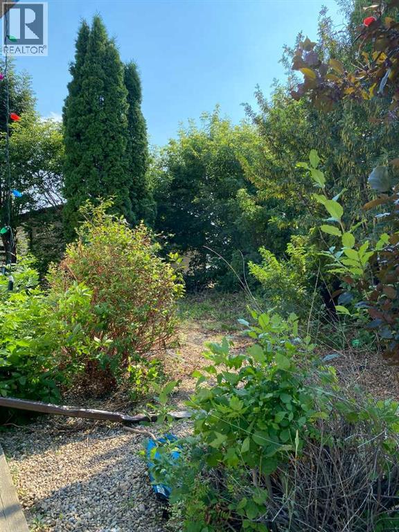
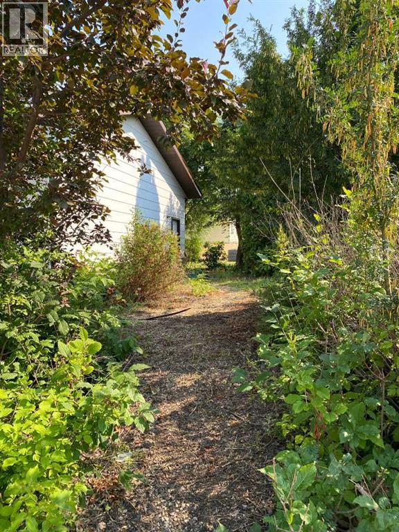
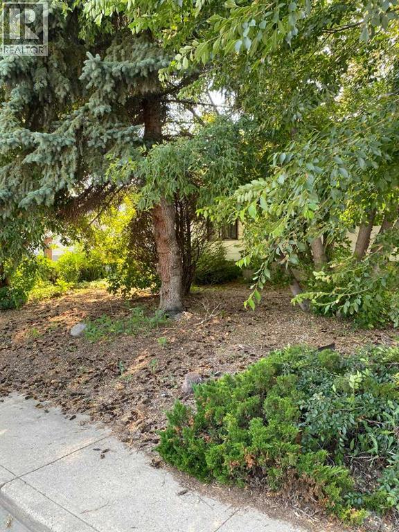
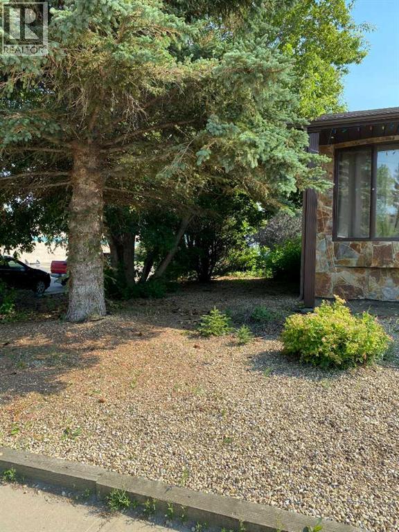
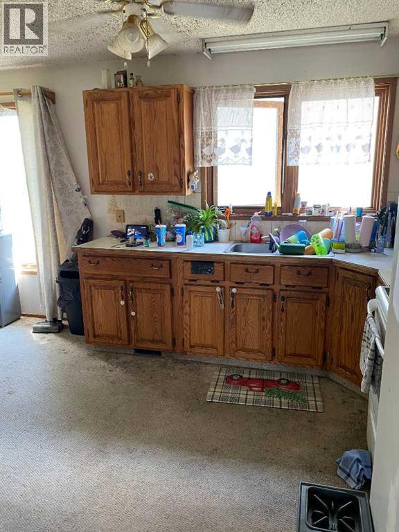
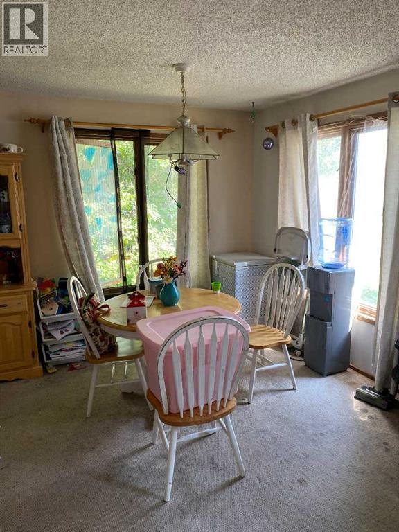
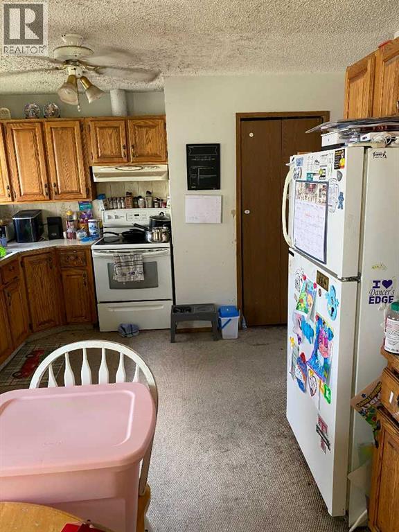
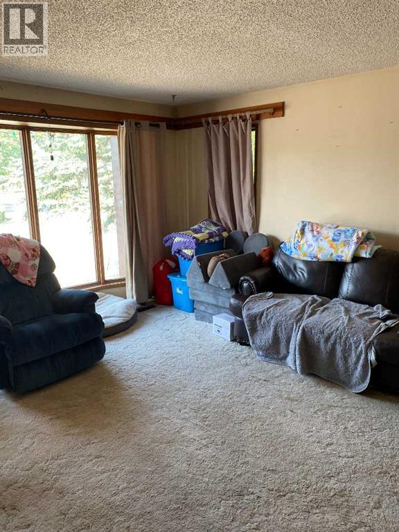
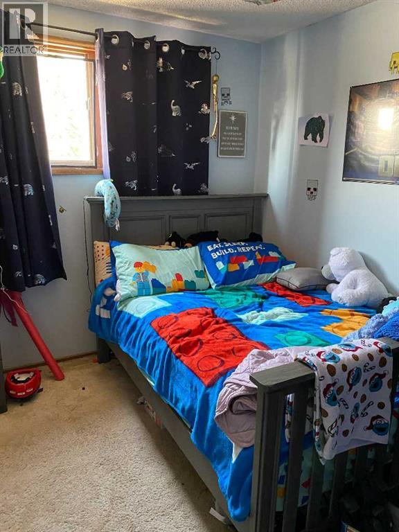
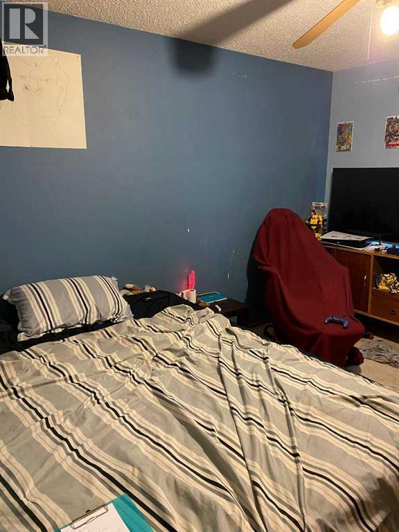
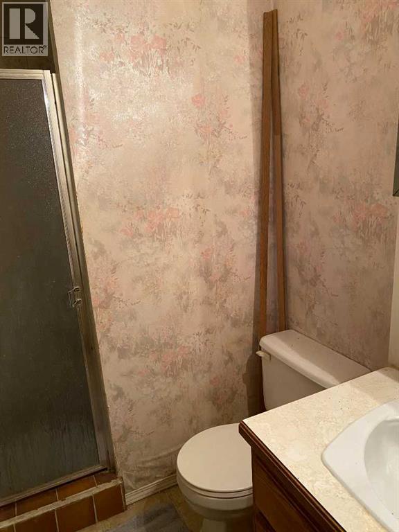
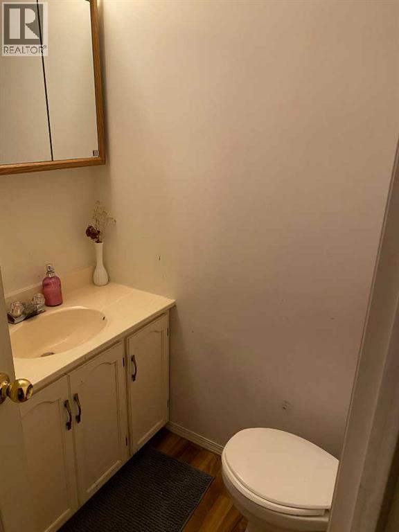
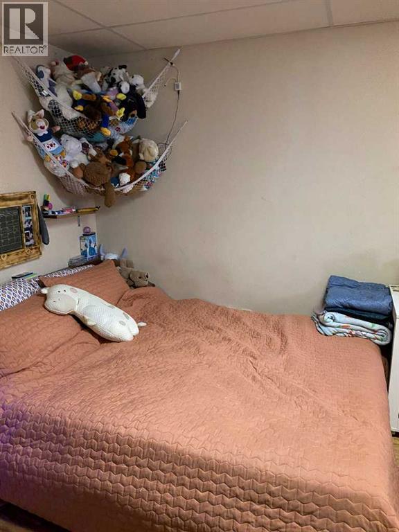
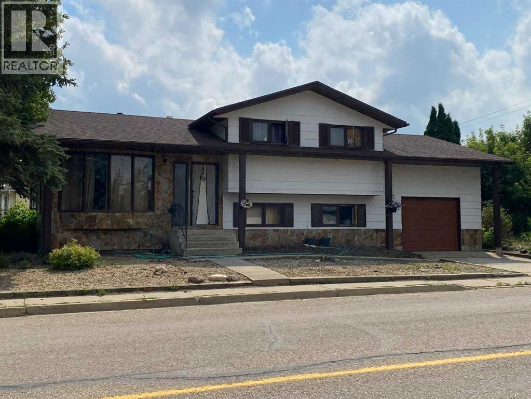
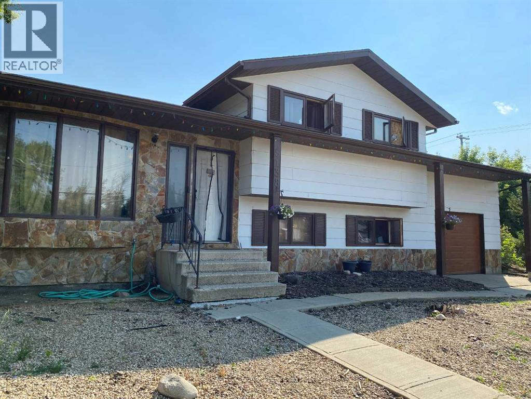
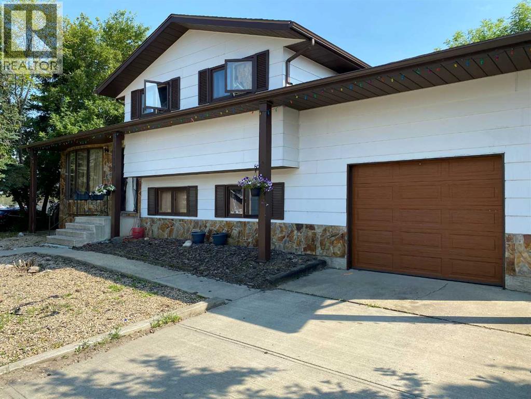
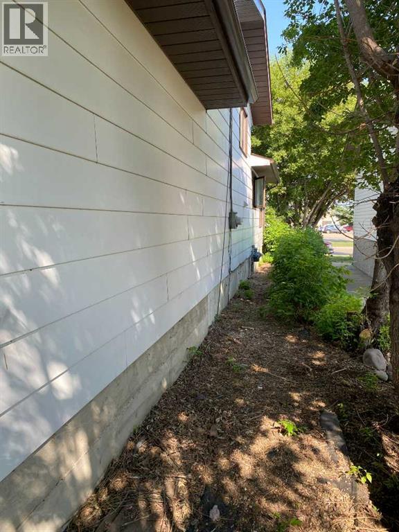
Loads of potential but it will need some love for sure. This 4 bed 3 bath home has good bones and is in a great location located close to schools and shopping. The Sobeys is rignt next door with more great shopping and amenities within walking distance at the mall and downtown. This four level split has a kitchen, dining room and living room on the main floor. Upstairs you will find 3 bedrooms, laundry, 4pc bath and 3pc ensuite. On the lower level is a large family room with access to the attached garage.. Finally in the basement is another bedroom, storage and a 2pc bath. All in all lots of room for the family. The attached single garage is deep and wide. It will fit a car and then some but the overhead door will need to be made bigger to accomodate larger vehicles. Great home for those who are willing to roll up their sleeves and make it their own. Tenant occupied (id:53430)
Building
- Property Type:
- House
- Building Type:
- House
- Style:
- 4 Level
- Year Built:
- 1986
- Bedrooms:
- 4
- Bathrooms (total):
- 3.5 (1 half)
- Basement:
- Finished, Full
Finished Areas
- Interior Size (Total):
- 1153 square feet
- Above Grade:
- 1153 square feet
Interior
- Flooring:
- Carpeted
- Appliances:
- Dryer
Parking
- Spaces:
- 2
- Features:
- Attached Garage, Other
Lot / Land
- Lot Size:
- 6000.0 square feet
- Frontage:
- 36.57 meters
Exterior
- Construction:
- Wood frame
- Foundation:
- Poured Concrete
- Fencing:
- Not fenced
Utilities & Mechanical
- Heating:
- Forced air
- Cooling:
- None
Fees & Dates
- Property Taxes:
- $3,745
- Tax Year:
- 2026
- Last Modified:
- 08/15/2026 06:25:15 AM
- Status Change:
- 08/15/2026 06:15:55 AM
Association / Ownership
- Common Interest:
- Freehold
Room Dimensions
| Room | Level | Size |
|---|---|---|
| Kitchen | Main level | 12.00 Ft x 12.00 Ft |
| Dining room | Main level | 6.25 Ft x 9.25 Ft |
| Living room | Main level | 11.58 Ft x 16.00 Ft |
| Bedroom | Main level | 9.42 Ft x 11.50 Ft |
| Bedroom | Main level | 8.67 Ft x 14.50 Ft |
| Primary Bedroom | Main level | 10.33 Ft x 11.42 Ft |
| Bedroom | Basement | 10.00 Ft x 12.00 Ft |
| 3pc Bathroom | Main level | - |
| 4pc Bathroom | Main level | - |
| 2pc Bathroom | Basement | - |
Location
Data is supplied by Pillar 9 MLS® System. Pillar 9 is the owner of the copyright in its MLS® System. Data is deemed reliable but is not guaranteed accurate by Pillar 9.
The trademarks MLS®, Multiple Listing Service® and the associated logos are owned by The Canadian Real Estate Association (CREA) and identify the quality of services provided by real estate professionals who are members of CREA. Used under license.