Real estate on your terms®
$359,900
active
4726 47 Avenue
Lacombe
,
AB
T4L1T9
Key Details
- MLS® Number:
- A2313949
- Community:
- Downtown Lacombe
- Building Type:
- House
- Interior Size:
- 1071 square feet
- Bedrooms:
- 5
- Parking:
- 4
- Parking Features:
- Detached Garage
- Lot Size:
- 6325.0 square feet

Property Description
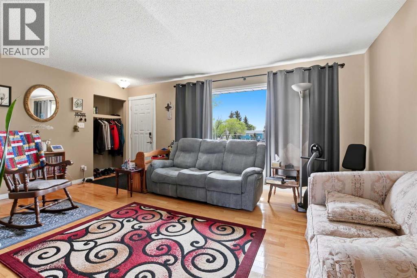
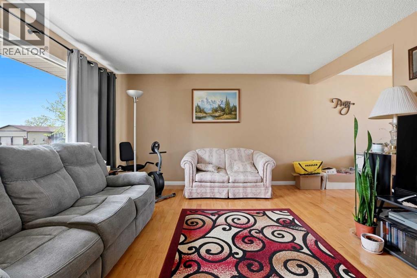
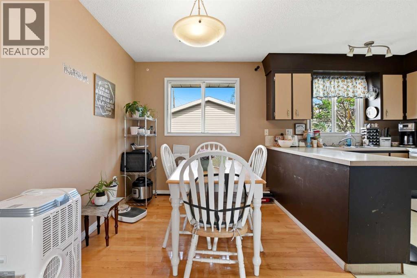
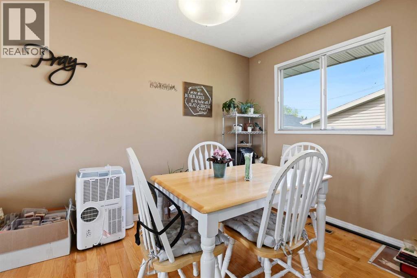
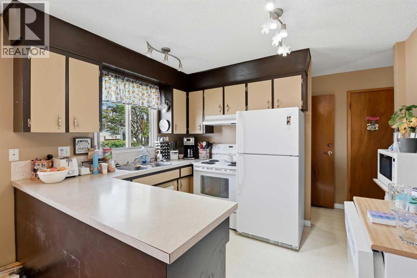
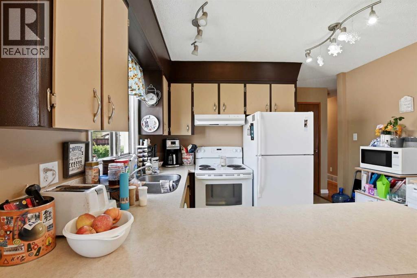
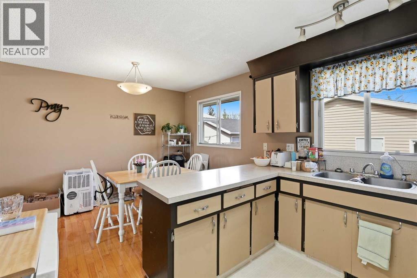
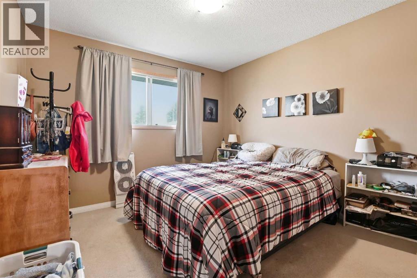
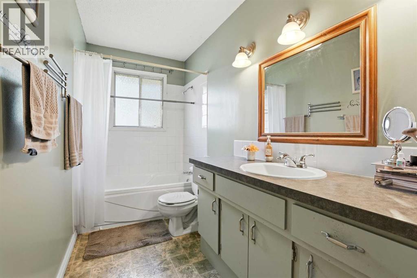
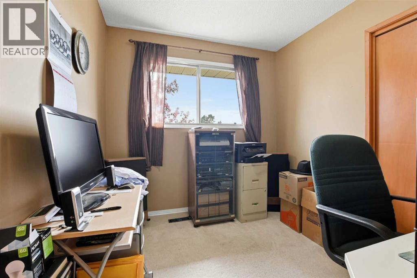
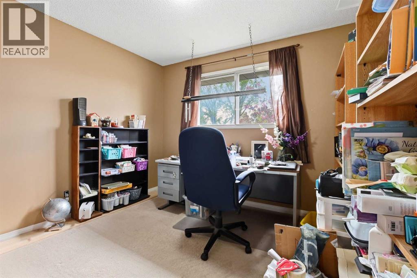
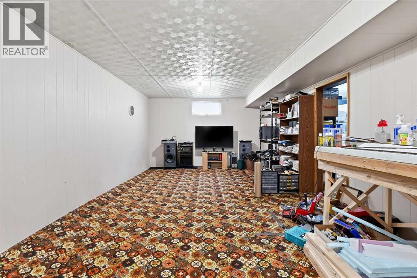
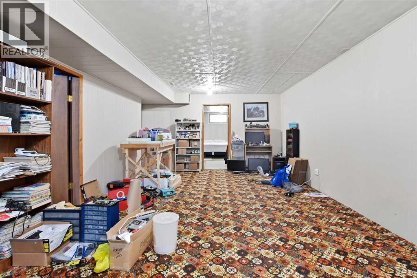
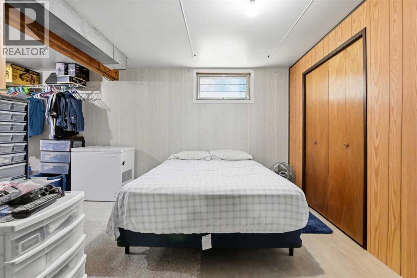
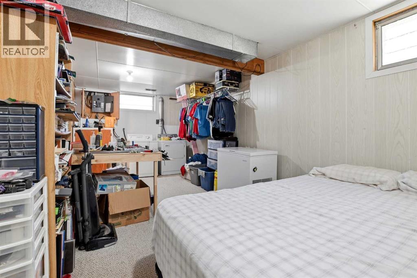
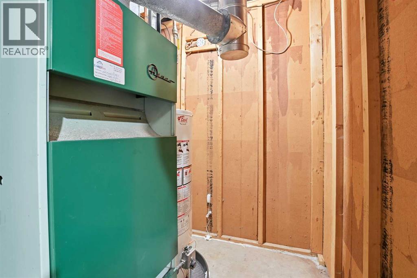
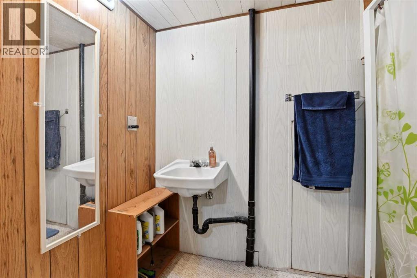
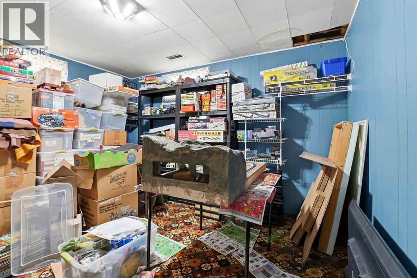
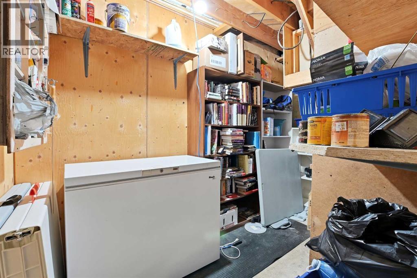
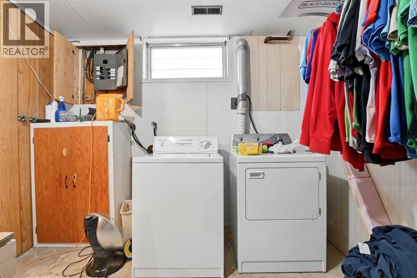
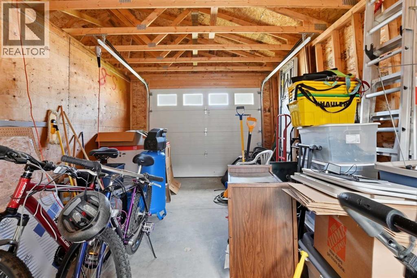
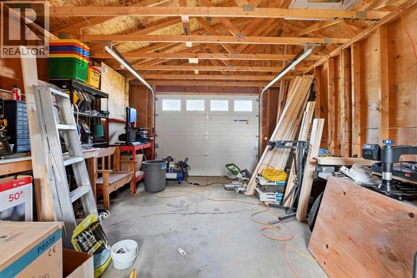
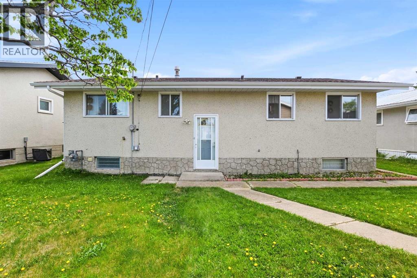
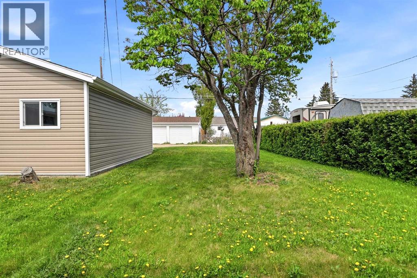
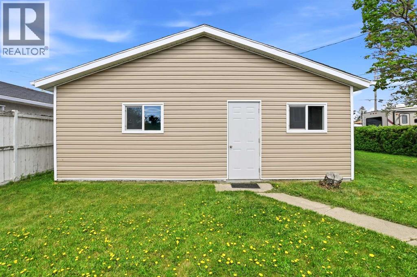
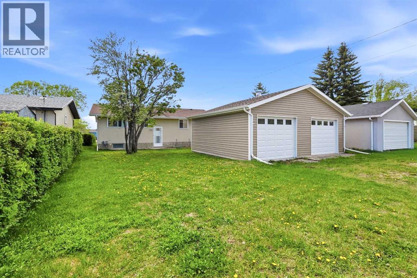
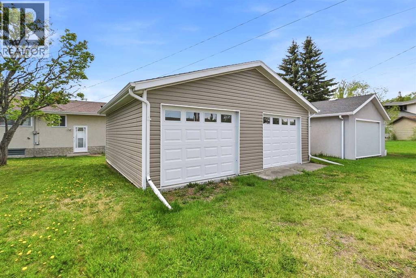
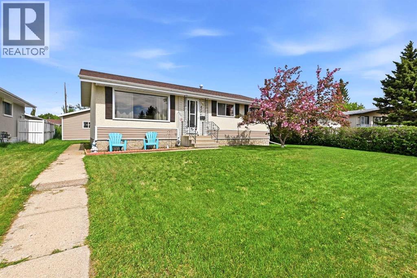
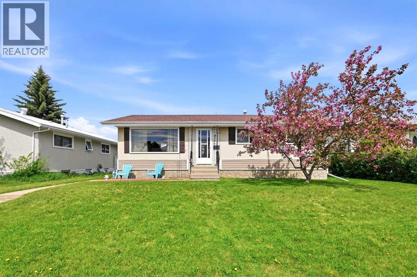
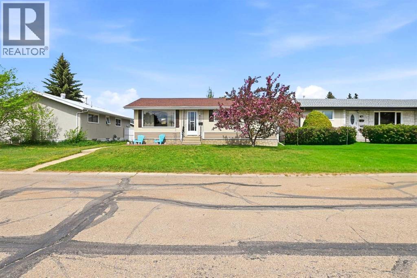
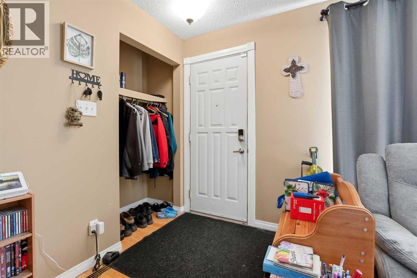
Price Reduced! 55' x 115' mature residential lot in downtown Lacombe, located in a well-established neighborhood close to the hospital, extended care facilities, and downtown shopping. Large green space and playground across the street. This southwest-facing family home is filled with an abundance of natural light. Warm, rich tones and meticulous ¾-inch hardwood flooring throughout the living room, dining room, and hallway create an inviting atmosphere. The bright, open-concept kitchen/dining area is designed for family living with a functional peninsula island. A spacious main-floor bathroom offers a large vanity with plenty of storage, while three main-floor bedrooms make this an ideal family home. The developed basement includes a huge family room, two additional bedrooms, and a convenient 3-piece bathroom. A large utility room and separate storage room provide extensive storage space. This well-maintained home also features new shingles in 2018, stucco in excellent condition, and upgraded vinyl siding. The front yard is beautifully landscaped with a pink-blooming ornamental crab tree and a privacy hedge that extends along the expansive backyard, which also includes another mature tree. An oversized double garage, built in 2018, features two 8-foot doors, two opening windows, and a dividing wall with ample space for a workshop and storage. The rear of the property also offers tons of additional parking potential - lots of room for your RV. (id:53430)
Building
- Property Type:
- House
- Building Type:
- House
- Style:
- Bungalow
- Year Built:
- 1973
- Stories:
- 1.0
- Bedrooms:
- 5
- Bathrooms (total):
- 2.0
- Basement:
- Finished, Full
Finished Areas
- Interior Size (Total):
- 1071 square feet
- Above Grade:
- 1071 square feet
Interior
- Flooring:
- Hardwood, Carpeted, Ceramic Tile, Linoleum
- Appliances:
- Refrigerator, Water softener, Dishwasher, Stove, Microwave, Washer & Dryer
Parking
- Spaces:
- 4
- Features:
- Detached Garage
Lot / Land
- Lot Size:
- 6325.0 square feet
- Frontage:
- 16.76 meters
- Lot Features:
- See remarks
Exterior
- Exterior Features:
- Stucco, Vinyl siding
- Construction:
- Wood frame
- Foundation:
- Poured Concrete
- Fencing:
- Partially fenced
Utilities & Mechanical
- Heating:
- Forced air
- Cooling:
- None
Fees & Dates
- Property Taxes:
- $3,220
- Tax Year:
- 2025
- Last Modified:
- 08/07/2026 12:50:02 AM
- Status Change:
- 08/07/2026 12:45:38 AM
Association / Ownership
- Common Interest:
- Freehold
Room Dimensions
| Room | Level | Size |
|---|---|---|
| Living room | Main level | 14.25 Ft x 14.00 Ft |
| Dining room | Main level | 8.17 Ft x 11.08 Ft |
| Kitchen | Main level | 8.25 Ft x 11.08 Ft |
| Primary Bedroom | Main level | 10.42 Ft x 11.92 Ft |
| Bedroom | Main level | 8.17 Ft x 9.67 Ft |
| Bedroom | Main level | 10.42 Ft x 9.67 Ft |
| 4pc Bathroom | Main level | 5.00 Ft x 11.83 Ft |
| Recreational, Games room | Lower level | 22.75 Ft x 16.08 Ft |
| Bedroom | Lower level | 15.33 Ft x 24.08 Ft |
| Storage | Lower level | 10.92 Ft x 6.33 Ft |
| Furnace | Lower level | 5.50 Ft x 5.58 Ft |
| 3pc Bathroom | Lower level | 5.50 Ft x 8.25 Ft |
| Bedroom | Lower level | 12.58 Ft x 11.00 Ft |
Location
Data is supplied by Pillar 9 MLS® System. Pillar 9 is the owner of the copyright in its MLS® System. Data is deemed reliable but is not guaranteed accurate by Pillar 9.
The trademarks MLS®, Multiple Listing Service® and the associated logos are owned by The Canadian Real Estate Association (CREA) and identify the quality of services provided by real estate professionals who are members of CREA. Used under license.