Real estate on your terms®
$239,900
active
5602 51 Avenue
Lacombe
,
AB
T4L1K9
Key Details
- MLS® Number:
- A2313569
- Community:
- Downtown Lacombe
- Building Type:
- House
- Interior Size:
- 587 square feet
- Bedrooms:
- 1
- Parking:
- 2
- Parking Features:
- Other
- Lot Size:
- 8514.0 square feet

Property Description
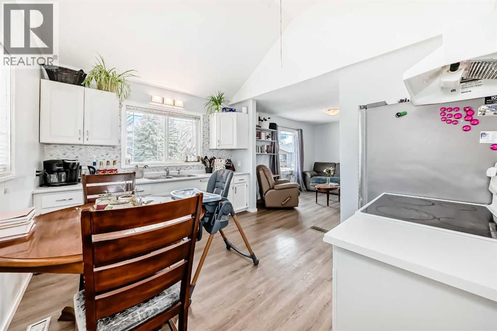
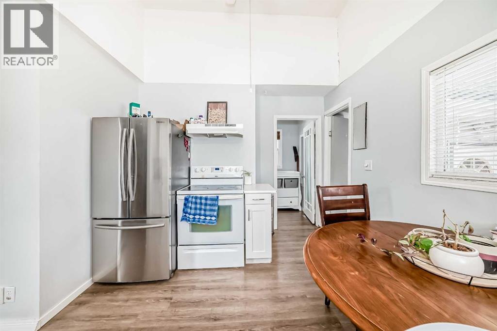
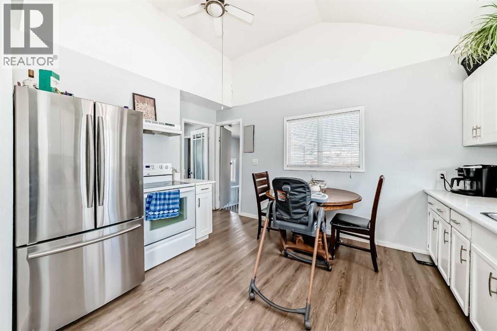
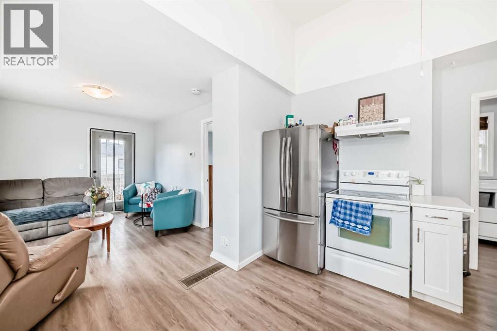
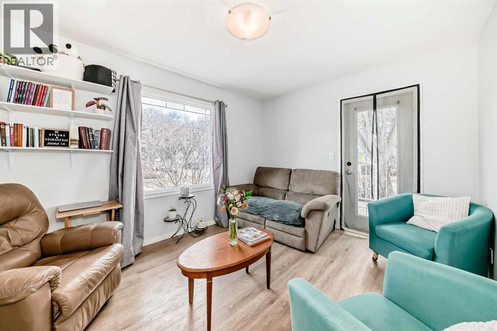
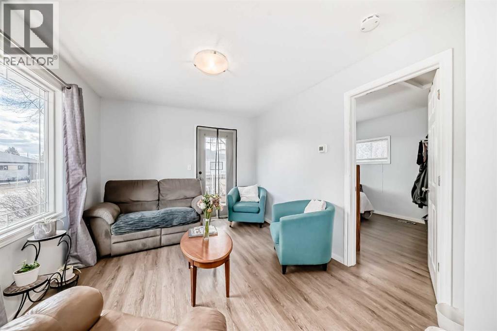
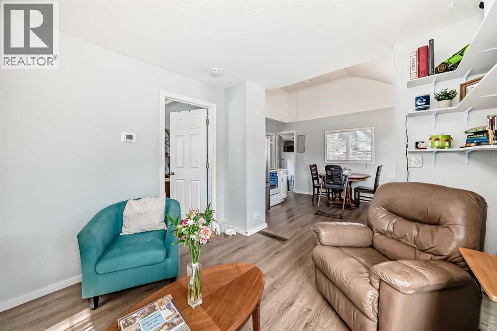
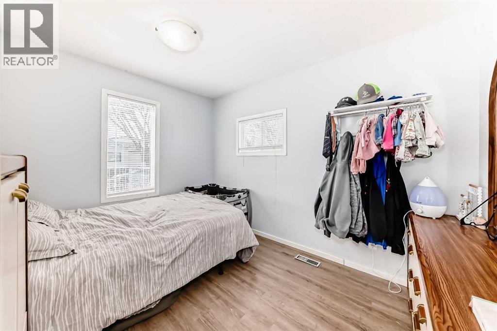
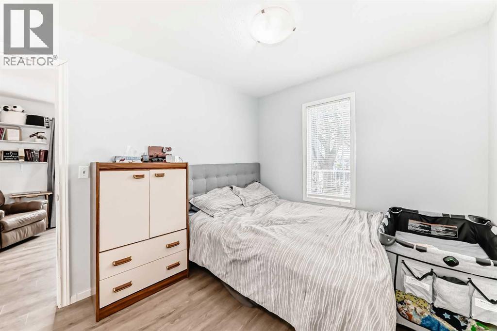
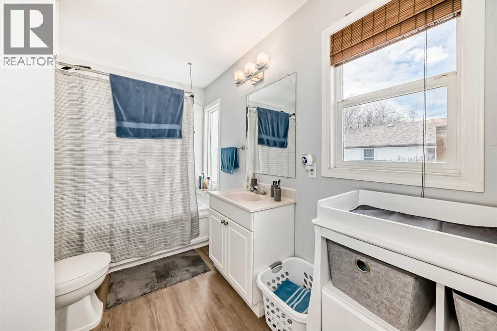
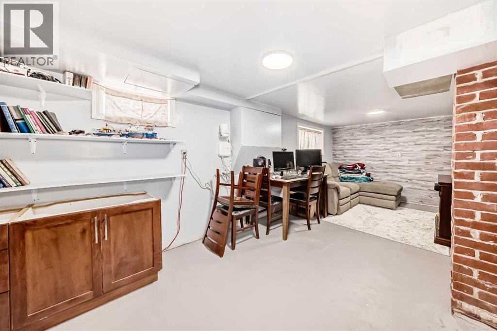
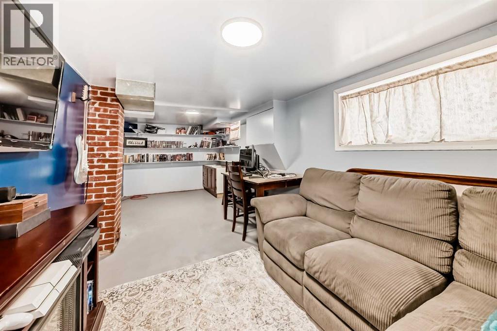
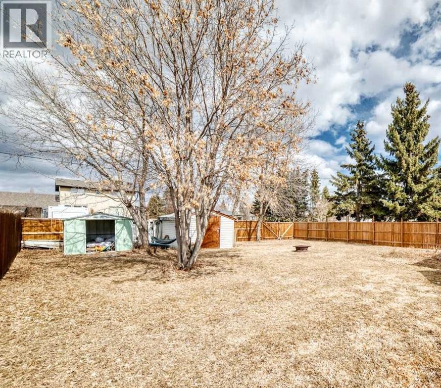
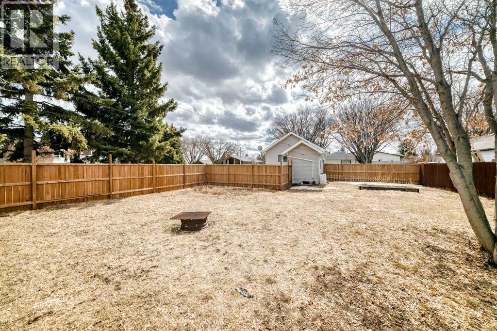
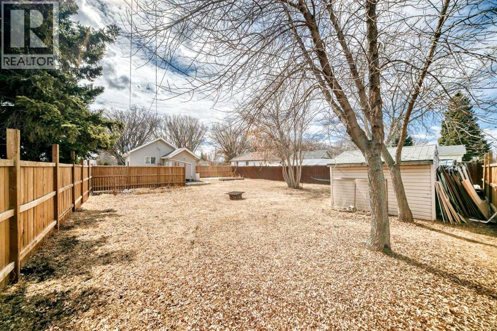
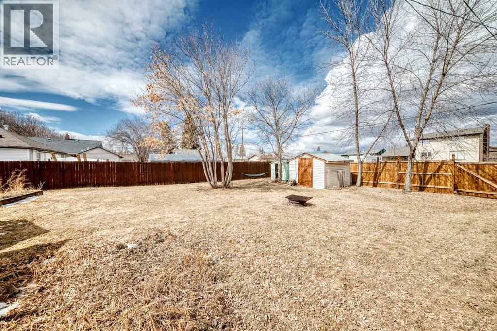
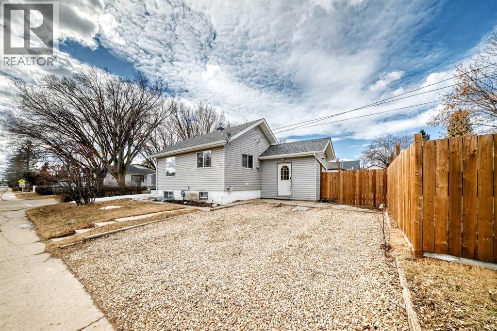
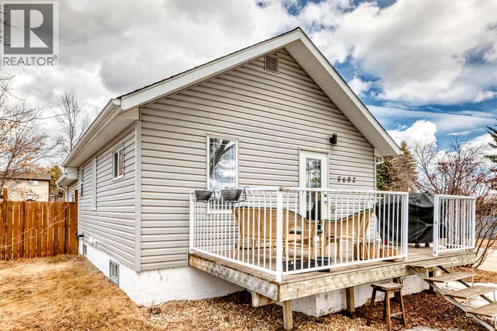
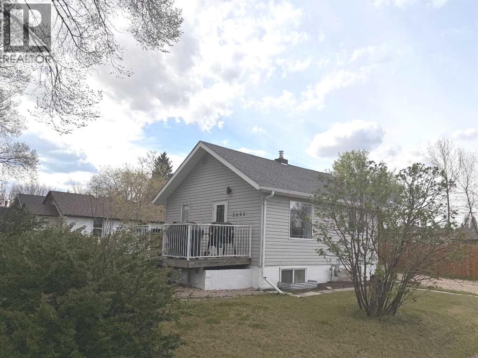

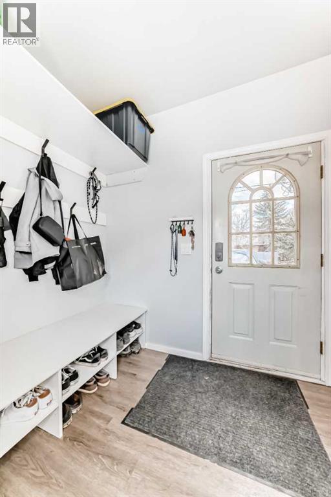
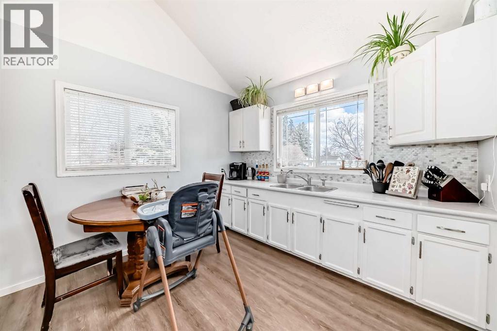
This home just received a significant price drop, delivering exceptional value right now! Summer is the perfect time to make a move, and this charming upgraded bungalow offers an excellent opportunity for first-time buyers or investors alike. Conveniently located within walking distance to shopping, restaurants, parks, and everyday amenities, this inviting property combines comfort, value, and location. Step inside to a bright and cheerful kitchen filled with natural light, creating a warm and welcoming atmosphere for morning coffee or casual meals. The adjoining living room offers a cozy space to unwind. The main floor also features a comfortable primary bedroom and a full bathroom with beautifully updated tile work in the shower completed in 2025. Downstairs, the lower level provides additional potential living space with a newly drywalled family room completed in 2024, ideal for a recreation area, home office, or guest space. Numerous upgrades over the past five years include windows, flooring, paint, lighting, and deck railing, adding both style and peace of mind. Enjoy the sunny season from the front deck or spend evenings in the spacious backyard surrounded by mature trees and shrubs for added privacy. The yard also features a new fence completed in 2024, two storage sheds, and plenty of room to build a future garage if desired. This property is move-in ready and a wonderful place to enjoy the seasons ahead. (id:53430)
Building
- Property Type:
- House
- Building Type:
- House
- Style:
- Bungalow
- Year Built:
- 1951
- Stories:
- 1.0
- Bedrooms:
- 1
- Bathrooms (total):
- 1.0
- Basement:
- Unfinished, Full
Finished Areas
- Interior Size (Total):
- 587 square feet
- Above Grade:
- 587 square feet
Interior
- Flooring:
- Vinyl Plank
- Appliances:
- Washer, Refrigerator, Dishwasher, Stove, Dryer, Microwave
Parking
- Spaces:
- 2
- Features:
- Other
Lot / Land
- Lot Size:
- 8514.0 square feet
- Frontage:
- 20.12 meters
- Lot Features:
- See remarks
Exterior
- Exterior Features:
- Vinyl siding
- Foundation:
- Poured Concrete
- Fencing:
- Fence
Utilities & Mechanical
- Heating:
- Forced air
- Cooling:
- None
Fees & Dates
- Property Taxes:
- $2,195
- Tax Year:
- 2026
- Last Modified:
- 08/04/2026 01:45:02 AM
- Status Change:
- 08/04/2026 01:35:25 AM
Association / Ownership
- Common Interest:
- Freehold
Room Dimensions
| Room | Level | Size |
|---|---|---|
| 4pc Bathroom | Main level | .00 Ft x .00 Ft |
| Other | Main level | 6.33 Ft x 7.75 Ft |
| Kitchen | Main level | 10.00 Ft x 12.67 Ft |
| Living room | Main level | 10.08 Ft x 13.08 Ft |
| Primary Bedroom | Main level | 8.92 Ft x 11.33 Ft |
| Laundry room | Basement | 9.00 Ft x 21.92 Ft |
| Family room | Basement | 8.92 Ft x 21.92 Ft |
Location
Data is supplied by Pillar 9 MLS® System. Pillar 9 is the owner of the copyright in its MLS® System. Data is deemed reliable but is not guaranteed accurate by Pillar 9.
The trademarks MLS®, Multiple Listing Service® and the associated logos are owned by The Canadian Real Estate Association (CREA) and identify the quality of services provided by real estate professionals who are members of CREA. Used under license.