Real estate on your terms®
$298,911
active
4425 HERITAGE Way
Lacombe
,
AB
T4L2P4
Key Details
- MLS® Number:
- A2288165
- Community:
- Downtown Lacombe
- Building Type:
- Apartment
- Interior Size:
- 995 square feet
- Bedrooms:
- 2
- Parking:
- 1
- Parking Features:
- Underground
- Attached:
- Yes

Property Description
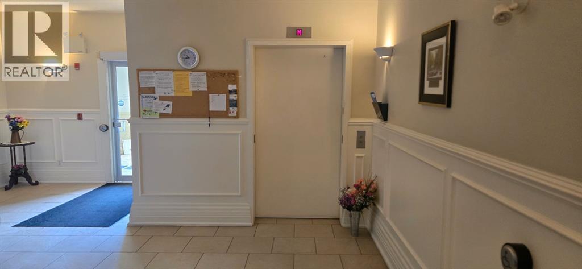
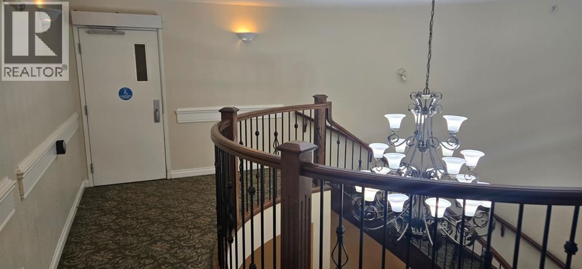
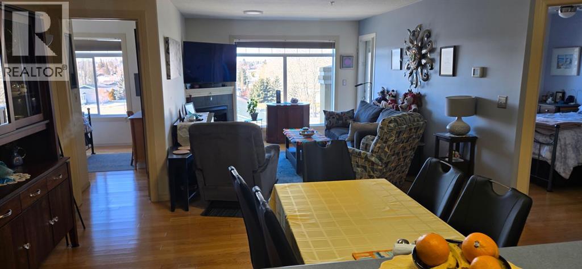
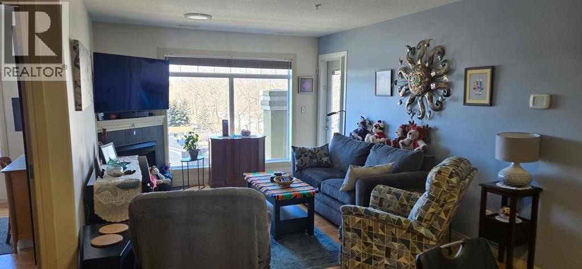
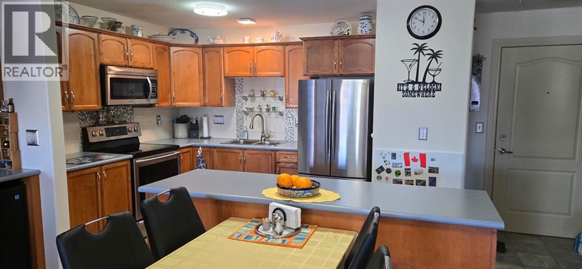
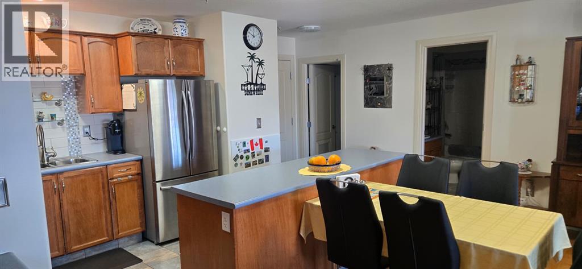
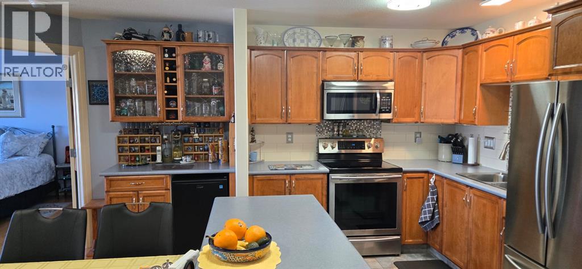
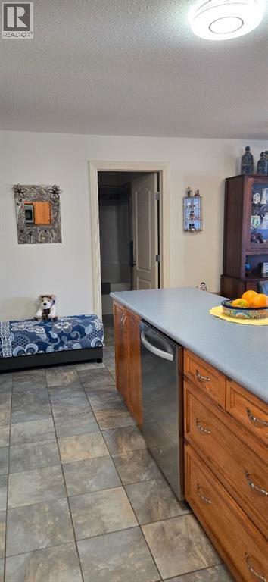
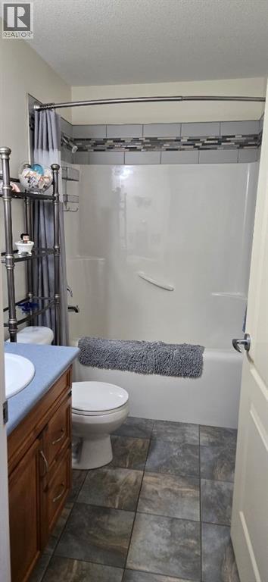
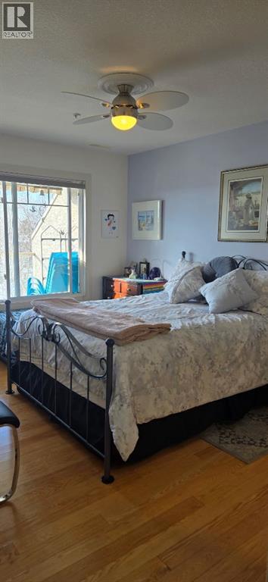
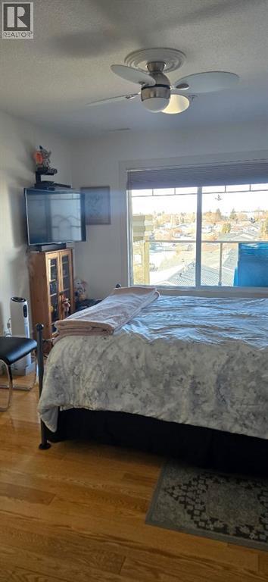
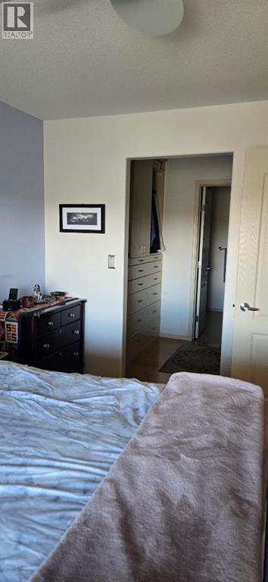
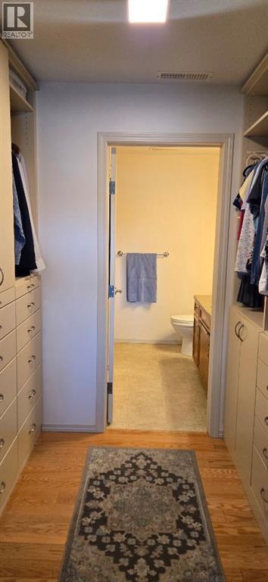
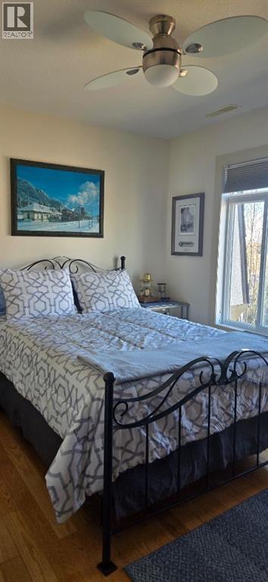
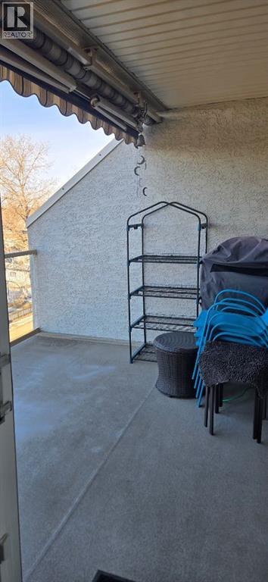
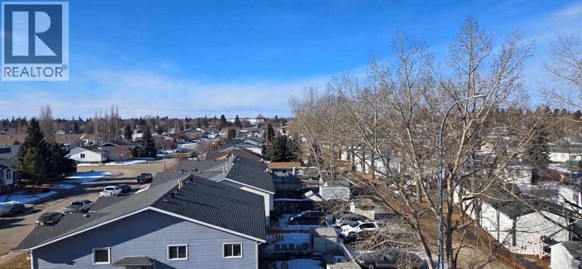
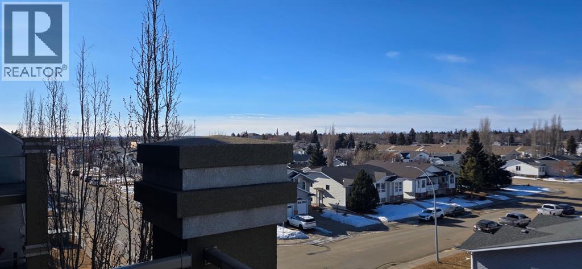
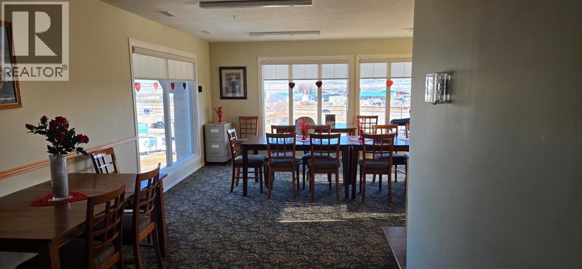
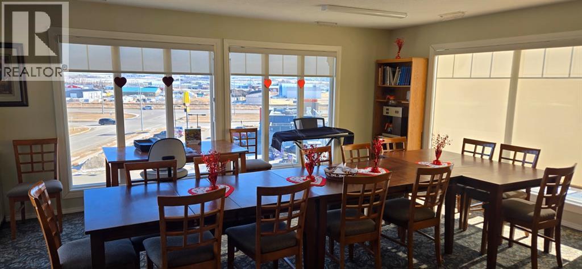
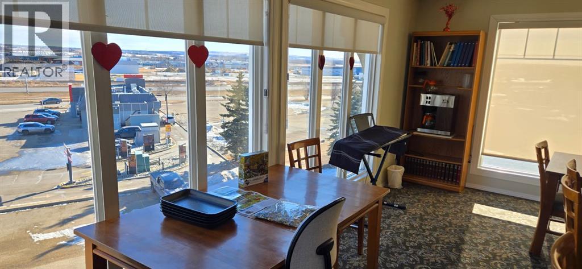
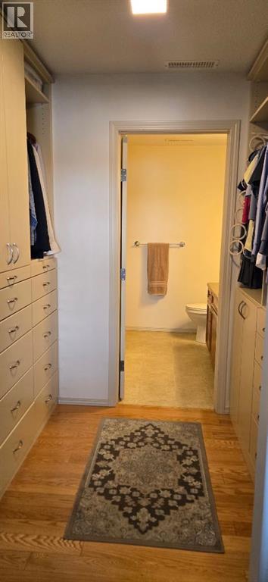
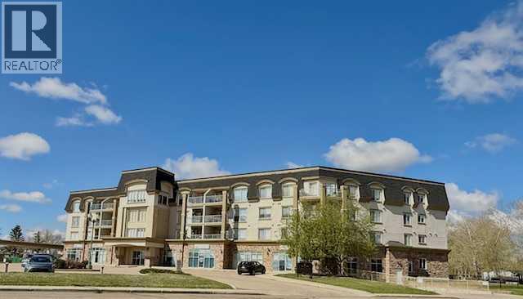
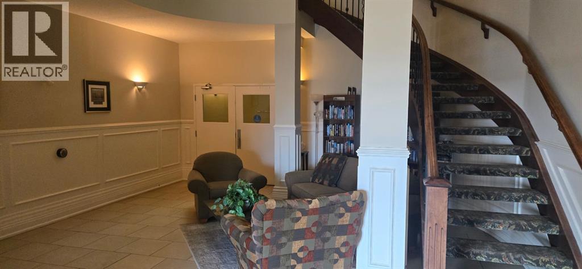
Come and check out this executive style condo that has been beautifully updated in the sought after Chateau Lacombe! Close to all of Lacombe's downtown amenities . This top floor west facing unit has 2 generous bedrooms , 2 bathrooms and adequate laundry room with awesome storage space. The open-concept layout showcases lovely hardwood flooring in the living room and tile in the kitchen. The bright and inviting kitchen offers an island and an abundance of cabinetry,& flowing seamlessly into the spacious living and dining areas complete with black out blinds included, as well with a great view to the west and panoramic view of those stunning Alberta sunsets . Patio door with retractable door screen leads to oversized balcony with a retractable awning that if forgotten about puts itself away! WOWZERS!! A private spot to relax on a summers evening to catch some sun and enjoy the views . The master bedroom has a large ensuite with shower plus huge walk in closet with custom Canadian Closet built ins with enough room for comfort and organization for everyone .There is also a common social room for visiting neighbours, hosting parties or playing cards or host a private function. This very well kept unit offers everything you need including titled underground parking so you never have to worry about parking in the outside elements . Across the parking lot or the street they have coffee until the cows come home with A&W and McDonalds close enough so you never have to drive if you so choose to. A gem waiting to be discovered for the discreet home Buyer in today's market. (id:53430)
Building
- Property Type:
- Apartment
- Building Type:
- Apartment
- Year Built:
- 2004
- Stories:
- 4.0
- Bedrooms:
- 2
- Bathrooms (total):
- 2.0
Finished Areas
- Interior Size (Total):
- 995 square feet
- Above Grade:
- 995 square feet
Interior
- Flooring:
- Laminate, Ceramic Tile
- Appliances:
- Washer, Refrigerator, Dishwasher, Stove, Dryer, Microwave
Parking
- Spaces:
- 1
- Features:
- Underground
Lot / Land
- Lot Features:
- PVC window, No Animal Home, Parking
Exterior
- Exterior Features:
- Stone, Stucco
Utilities & Mechanical
- Cooling:
- None
Comfort & Security
- Fireplace(s):
- 1
Fees & Dates
- Property Taxes:
- $2,428
- Tax Year:
- 2025
- HOA/Condo Fee:
- $723
- Last Modified:
- 07/02/2026 09:45:04 PM
- Status Change:
- 07/02/2026 09:41:13 PM
Association / Ownership
- Fee:
- $723 / Monthly
- Common Interest:
- Condo/Strata
Room Dimensions
| Room | Level | Size |
|---|---|---|
| Living room | Main level | 13.00 Ft x 11.00 Ft |
| Kitchen | Main level | 9.08 Ft x 12.42 Ft |
| Dining room | Main level | 9.75 Ft x 13.58 Ft |
| Primary Bedroom | Main level | 13.25 Ft x 10.50 Ft |
| Bedroom | Main level | 10.58 Ft x 11.75 Ft |
| Laundry room | Main level | 5.00 Ft x 8.17 Ft |
| 4pc Bathroom | Main level | - |
| 3pc Bathroom | Main level | - |
Location
Data is supplied by Pillar 9 MLS® System. Pillar 9 is the owner of the copyright in its MLS® System. Data is deemed reliable but is not guaranteed accurate by Pillar 9.
The trademarks MLS®, Multiple Listing Service® and the associated logos are owned by The Canadian Real Estate Association (CREA) and identify the quality of services provided by real estate professionals who are members of CREA. Used under license.