Real estate on your terms®
$415,000
active
22 Bruns Crescent
Lacombe
,
AB
T4L1P1
Key Details
- MLS® Number:
- A2336514
- Community:
- Bruns Park
- Building Type:
- House
- Interior Size:
- 1094 square feet
- Bedrooms:
- 4
- Parking:
- 2
- Parking Features:
- Other
- Lot Size:
- 5769.0 square feet

Property Description
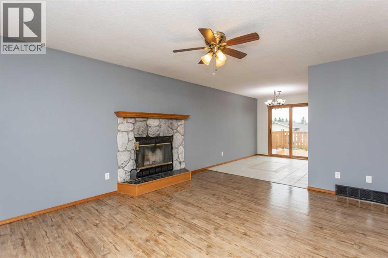
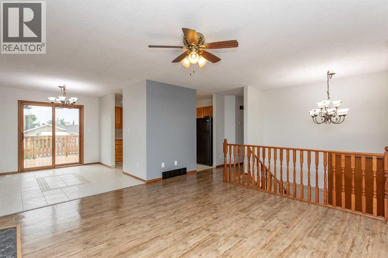
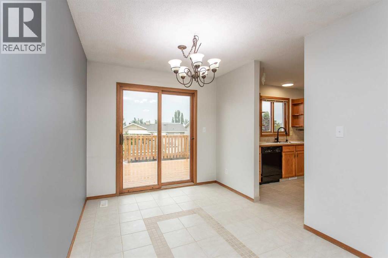
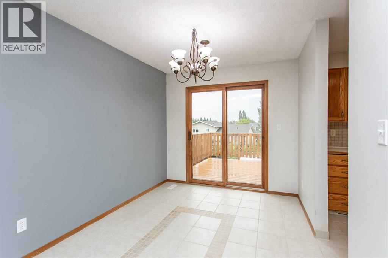
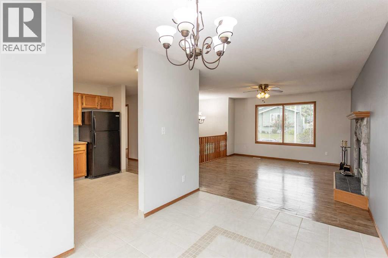
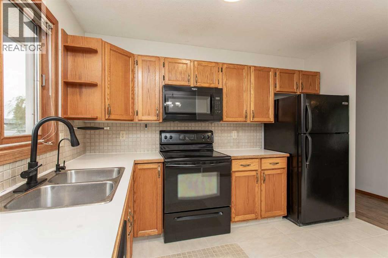
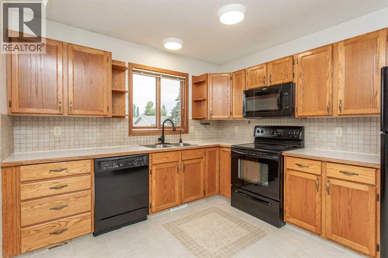
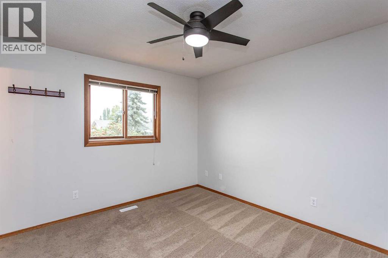
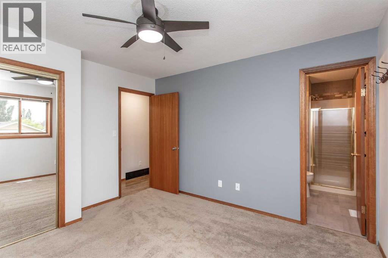
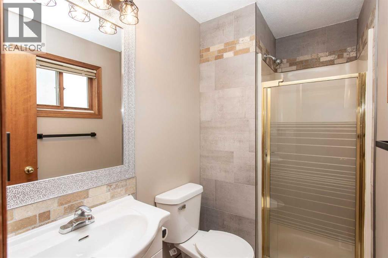
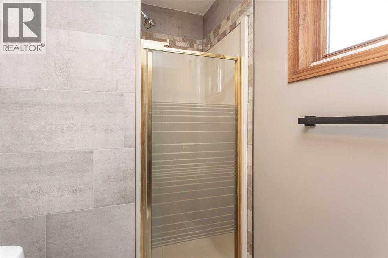
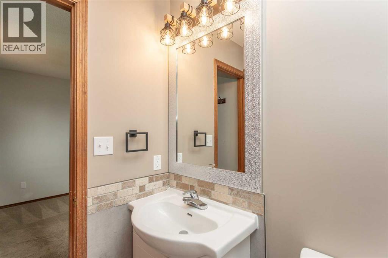
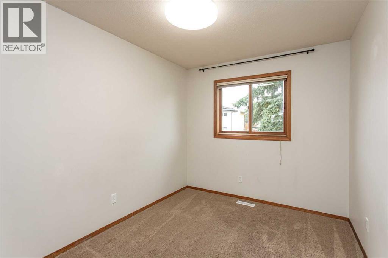
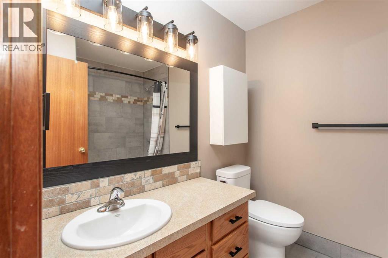
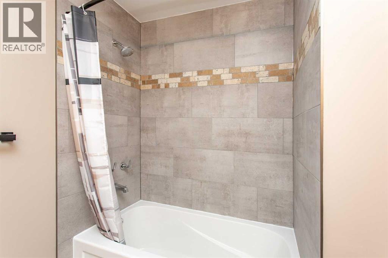
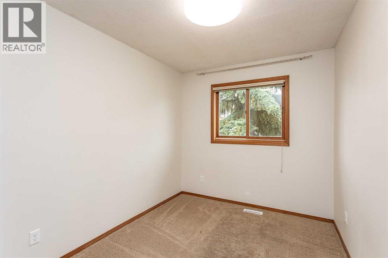
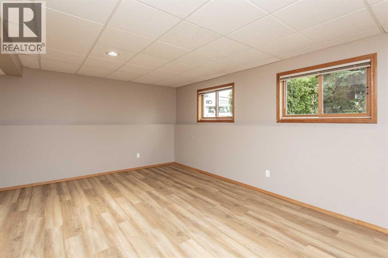
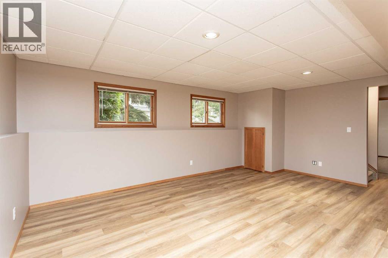
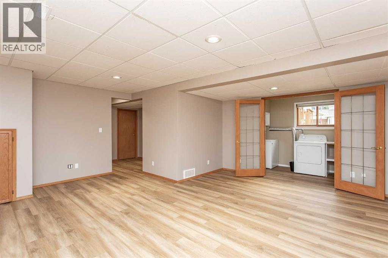
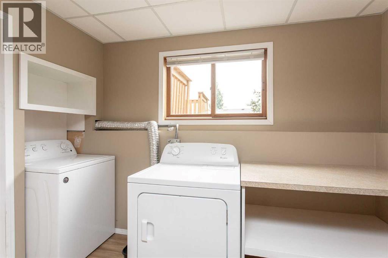
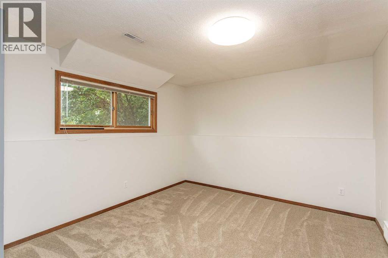
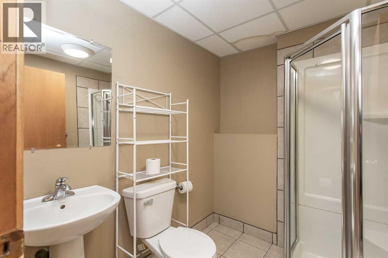
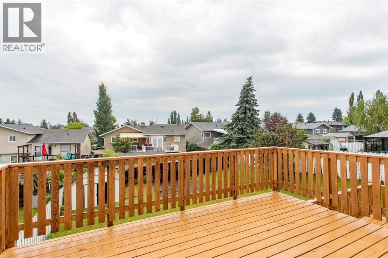
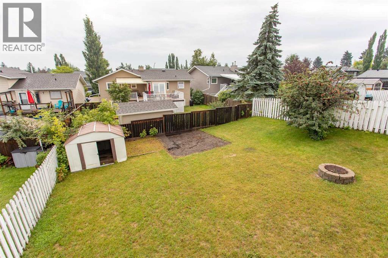
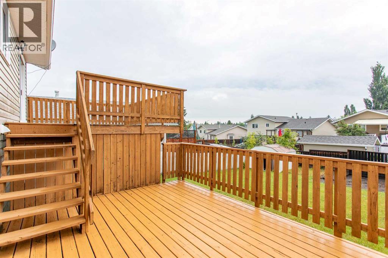
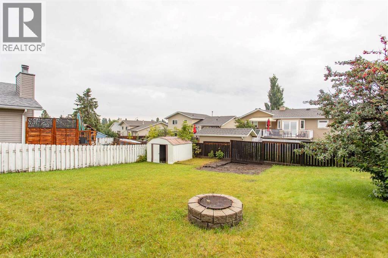
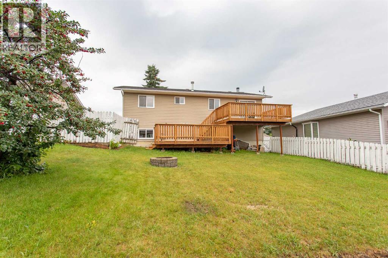
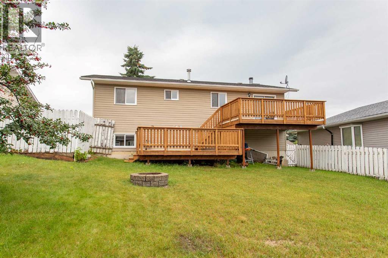
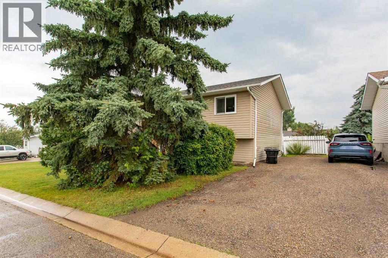
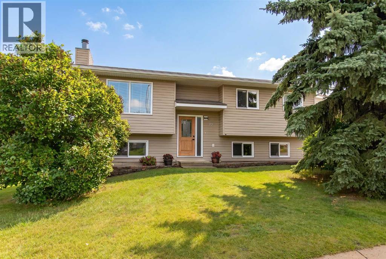
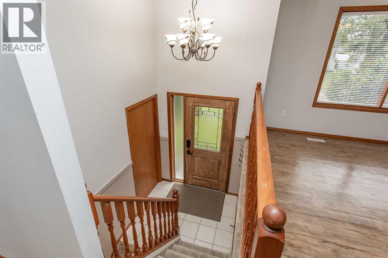
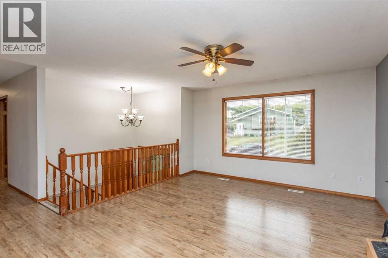
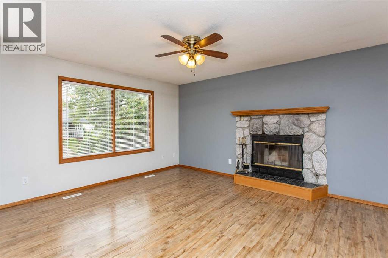
Welcome to 22 Bruns Crescent—a beautifully maintained, fully finished bi-level showcasing numerous recent upgrades and immediate possession! From the moment you arrive, you’ll appreciate the attractive curb appeal, and once inside, the pride of ownership continues. Step into the welcoming front entry featuring decorative tile flooring, then head up to the bright and inviting main level where new vinyl plank flooring and beautiful tile with decorative inlay add warmth and character. The spacious living room features a wood-burning fireplace, creating a cozy gathering space for family and friends, and flows seamlessly into the dining area. The kitchen offers an abundance of rich oak cabinetry, generous countertop space, and black appliances. The primary bedroom includes a 3-piece ensuite, recently refreshed with decorative tile detailing around the shower, vanity, and feature wall. Two additional bedrooms and an updated 4-piece main bathroom featuring a beautifully tiled tub/shower combination complete this level. The fully finished basement provides plenty of additional living space with a spacious family room, fourth bedroom, third bathroom, storage room, and utility room—offering excellent flexibility for a growing family, guests, or a home office. Step outside to the east-facing, two-tier deck, recently re-stained to restore its beauty and ready to enjoy! Much of the maintenance and updating has already been taken care of, including fresh paint, new flooring, PEX plumbing, bathroom renovations, fireplace cleaning and servicing with WETT inspection, and furnace cleaning. The washer and dryer are approximately 1.5 years old, while the shingles and siding were replaced in 2015. Move-in ready with immediate possession available—all that’s left to do is pack your belongings and make 22 Bruns Crescent home! (id:53430)
Building
- Property Type:
- House
- Building Type:
- House
- Style:
- Bi-level
- Year Built:
- 1990
- Bedrooms:
- 4
- Bathrooms (total):
- 3.0
- Basement:
- Finished, Full
Finished Areas
- Interior Size (Total):
- 1094 square feet
- Above Grade:
- 1094 square feet
Interior
- Flooring:
- Tile, Carpeted, Vinyl
- Appliances:
- Refrigerator, Water softener, Dishwasher, Stove, Microwave, Washer & Dryer
Parking
- Spaces:
- 2
- Features:
- Other
Lot / Land
- Lot Size:
- 5769.0 square feet
- Frontage:
- 16.46 meters
- Lot Features:
- Wood windows
Exterior
- Exterior Features:
- Vinyl siding
- Foundation:
- Poured Concrete
- Fencing:
- Fence
Utilities & Mechanical
- Heating:
- Forced air, Wood
- Cooling:
- None
Comfort & Security
- Fireplace(s):
- 1
Fees & Dates
- Property Taxes:
- $3,800
- Tax Year:
- 2026
- Last Modified:
- 08/12/2026 06:35:17 PM
- Status Change:
- 08/12/2026 06:26:39 PM
Association / Ownership
- Common Interest:
- Freehold
Room Dimensions
| Room | Level | Size |
|---|---|---|
| 3pc Bathroom | Main level | - |
| 4pc Bathroom | Main level | - |
| Bedroom | Main level | 8.17 Ft x 10.83 Ft |
| Bedroom | Main level | 8.50 Ft x 10.83 Ft |
| Other | Main level | 8.83 Ft x 11.42 Ft |
| Kitchen | Main level | 10.58 Ft x 11.25 Ft |
| Living room | Main level | 13.25 Ft x 15.17 Ft |
| Primary Bedroom | Main level | 10.92 Ft x 12.00 Ft |
| 3pc Bathroom | Basement | - |
| Bedroom | Basement | 12.50 Ft x 11.58 Ft |
| Laundry room | Basement | 10.25 Ft x 5.42 Ft |
| Family room | Basement | 19.08 Ft x 17.67 Ft |
| Furnace | Basement | 9.17 Ft x 11.75 Ft |
Location
Data is supplied by Pillar 9 MLS® System. Pillar 9 is the owner of the copyright in its MLS® System. Data is deemed reliable but is not guaranteed accurate by Pillar 9.
The trademarks MLS®, Multiple Listing Service® and the associated logos are owned by The Canadian Real Estate Association (CREA) and identify the quality of services provided by real estate professionals who are members of CREA. Used under license.