Real estate on your terms®
$559,000
active
13379 TWP RD 670 ( 101 John's Drive) Township
Lac La Biche
,
AB
T0A2C1
Key Details
- MLS® Number:
- A2330880
- Building Type:
- House
- Interior Size:
- 2589 square feet
- Bedrooms:
- 6
- Parking:
- 4
- Parking Features:
- Attached Garage
- Lot Size:
- 0.51 acres

Property Description
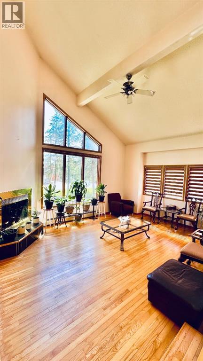
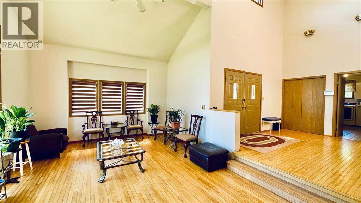
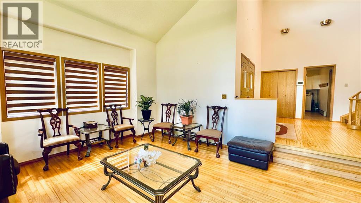
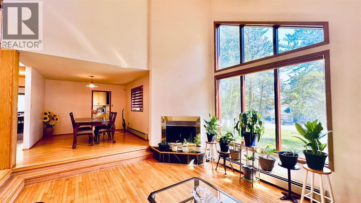
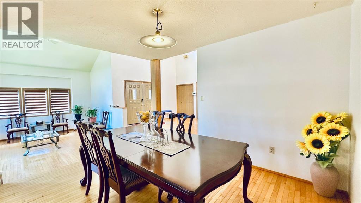
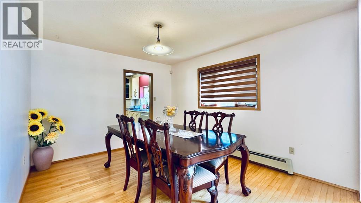
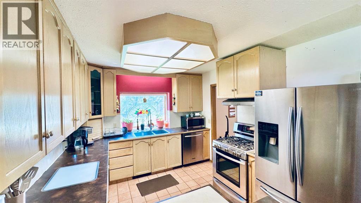
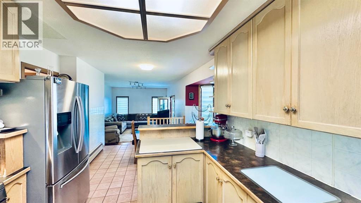
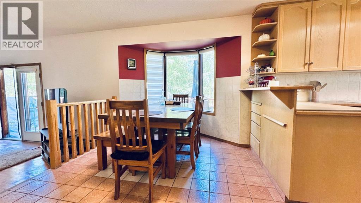
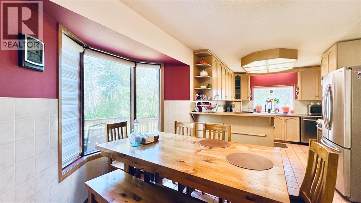
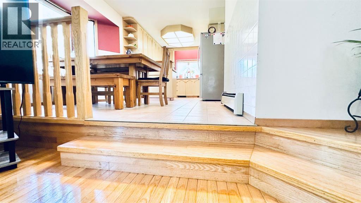
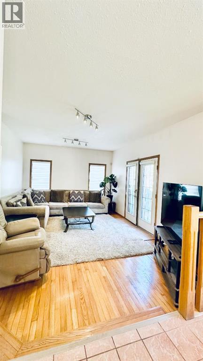
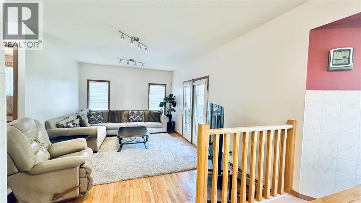
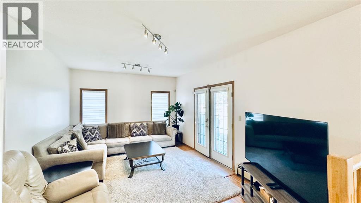
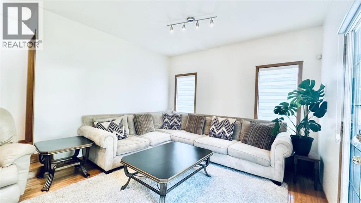
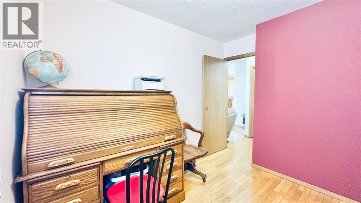
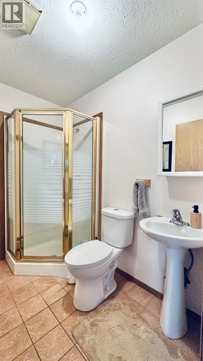
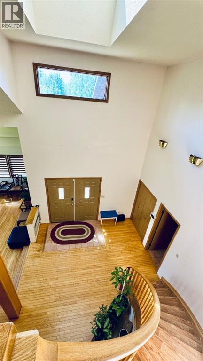
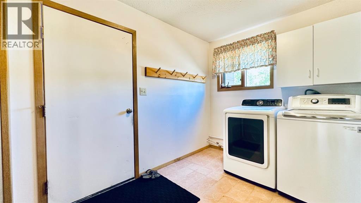
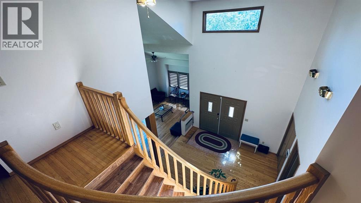
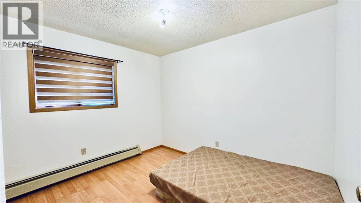
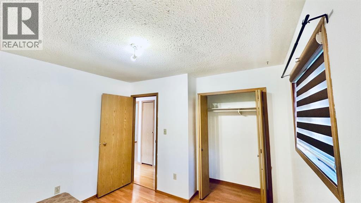
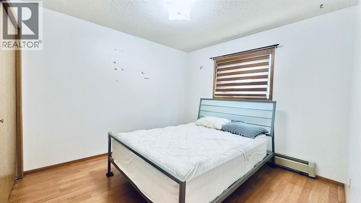
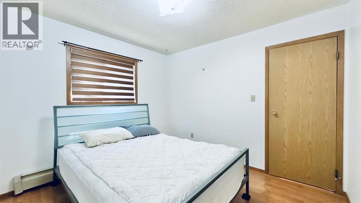
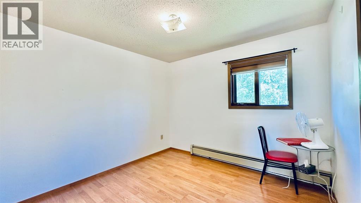
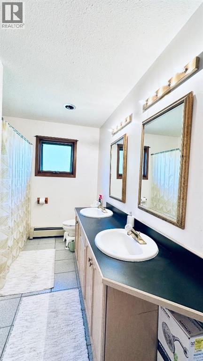
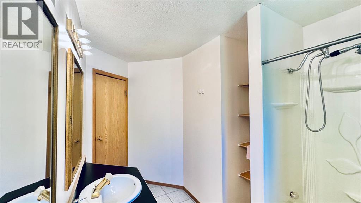
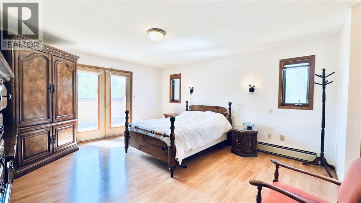
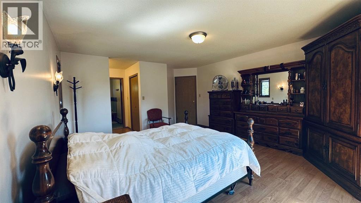
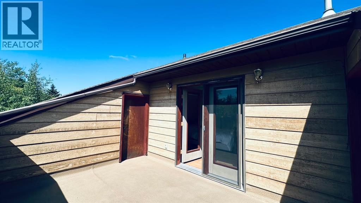
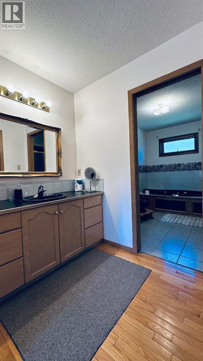
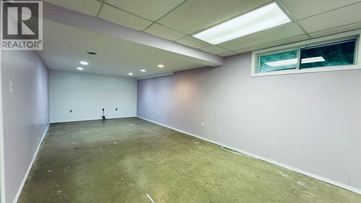
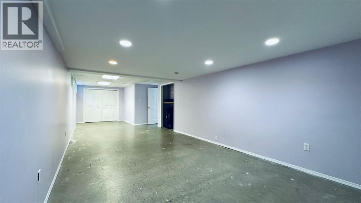
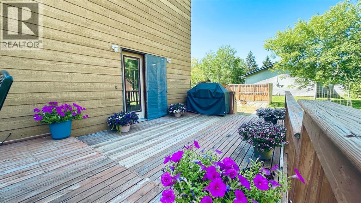
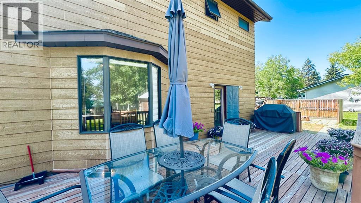
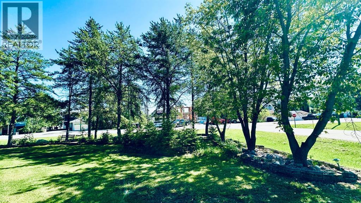
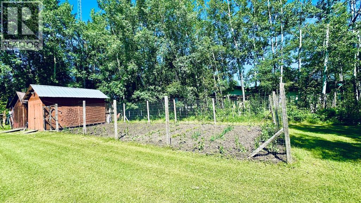
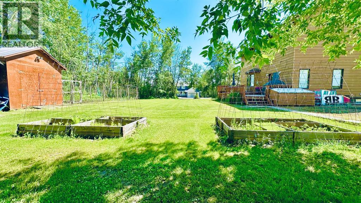
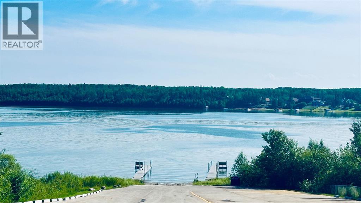
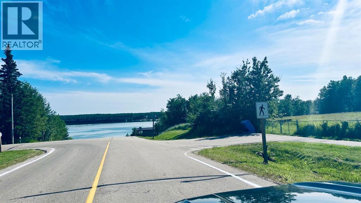
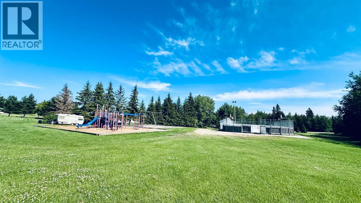
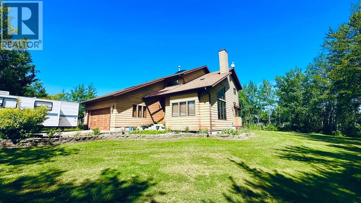
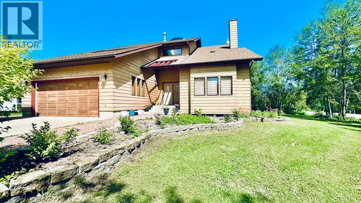
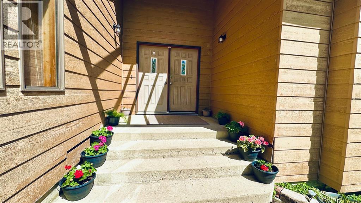
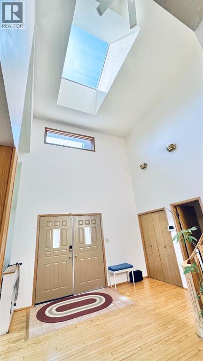
Welcome to sought-after Holowachuk Estates—one of the most desirable family-friendly subdivisions near beautiful Beaver Lake! This exceptional neighborhood offers scenic walking trails, a playground, a private boat launch, municipal water and sewer, and convenient access to town in under 10 minutes via well-maintained paved roads.This spacious home boasts 2,588 sq ft above grade, plus a 1,453 sq ft partially finished basement, offering plenty of room for a growing family. Situated on a generous 0.51-acre corner lot, the property provides ample space for parking, recreation, and outdoor living. Enjoy the fully landscaped yard complete with mature trees, a fire pit area, two garden spaces, and additional side parking ideal for an RV or boat.Step inside to a bright and welcoming entrance featuring large windows, skylights, and soaring vaulted ceilings. The sunken living room offers a cozy fireplace and a perfect place to unwind. The kitchen flows seamlessly to both a formal dining room and a sunny breakfast nook overlooking the backyard. Just off the family room, step out onto the large back deck—ideal for entertaining, barbecuing, or relaxing with family and friends.The main floor also includes convenient access to the attached garage, a laundry room, a 3-piece bathroom, and a spacious pantry for extra storage.Upstairs, you’ll find four generously sized bedrooms, a 5-piece main bathroom, and a 4-piece ensuite off the primary suite. The primary bedroom also features patio doors leading to a private balcony—your own peaceful retreat.The basement offers a large recreation room with potential for further development, additional bedroom and storage space, a 3-piece bathroom, and a second laundry area.Enjoy lake living at its finest—just steps from Beaver Lake, where you can spend your days boating, fishing, kayaking, snowmobiling, and more.This incredible family home has it all. Book your showing today! (id:53430)
Building
- Property Type:
- House
- Building Type:
- House
- Year Built:
- 1989
- Stories:
- 1.5
- Bedrooms:
- 6
- Bathrooms (total):
- 4.0
- Basement:
- Partially finished, Full
Finished Areas
- Interior Size (Total):
- 2589 square feet
- Above Grade:
- 2589 square feet
Interior
- Flooring:
- Hardwood, Ceramic Tile
- Appliances:
- Washer, Refrigerator, Gas stove(s), Dishwasher, Dryer
Parking
- Spaces:
- 4
- Features:
- Attached Garage
Lot / Land
- Lot Size:
- 0.51 acres
- Frontage:
- 34.3 meters
- Lot Features:
- Cul-de-sac, Wood windows, No Animal Home, No Smoking Home, Level
Exterior
- Foundation:
- Poured Concrete
- Fencing:
- Not fenced
Utilities & Mechanical
- Heating:
- Baseboard heaters, In Floor Heating
- Cooling:
- None
Comfort & Security
- Fireplace(s):
- 1
Fees & Dates
- Property Taxes:
- $3,415
- Tax Year:
- 2025
- Last Modified:
- 08/16/2026 05:30:00 AM
- Status Change:
- 08/16/2026 05:23:37 AM
Association / Ownership
- Common Interest:
- Freehold
Room Dimensions
| Room | Level | Size |
|---|---|---|
| Breakfast | Main level | 8.75 Ft x 12.50 Ft |
| 3pc Bathroom | Main level | 5.08 Ft x 7.58 Ft |
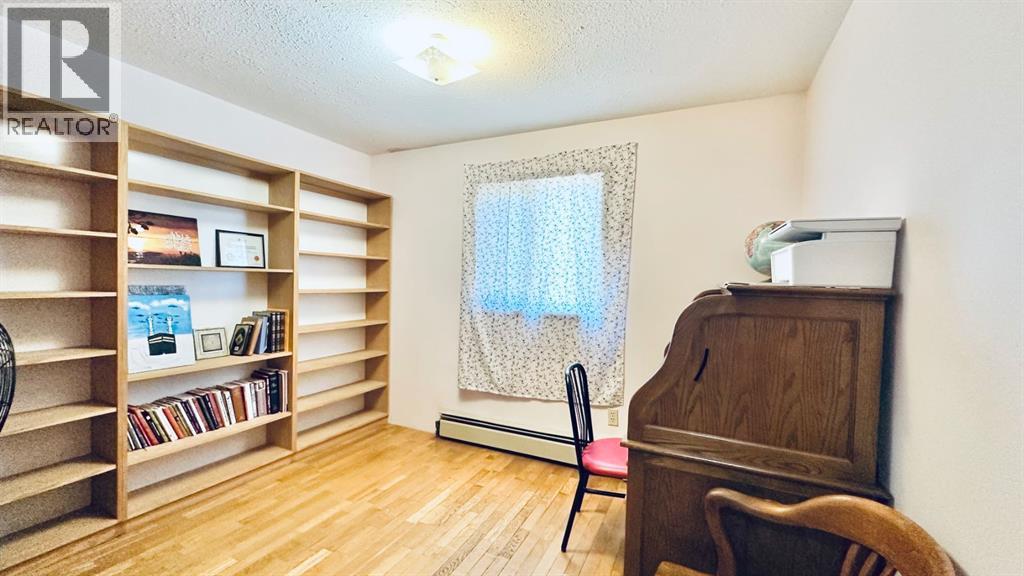
| Den | Main level | 10.50 Ft x 10.83 Ft |
| Dining room | Main level | 10.75 Ft x 13.25 Ft |
| Family room | Main level | 15.75 Ft x 18.42 Ft |
| Kitchen | Main level | 10.08 Ft x 11.33 Ft |
| Laundry room | Main level | 8.42 Ft x 14.67 Ft |
| Living room | Main level | 14.08 Ft x 18.33 Ft |
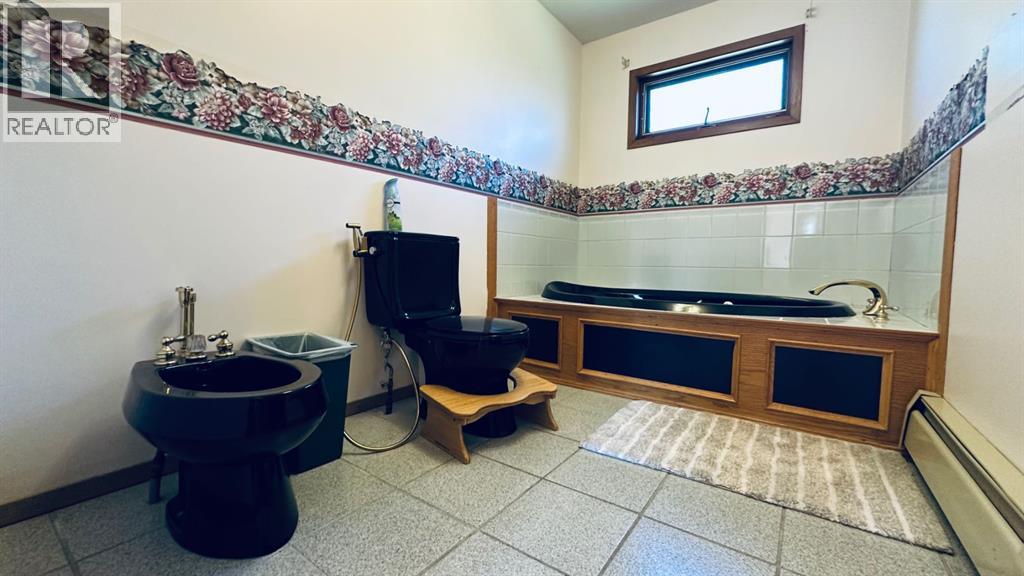
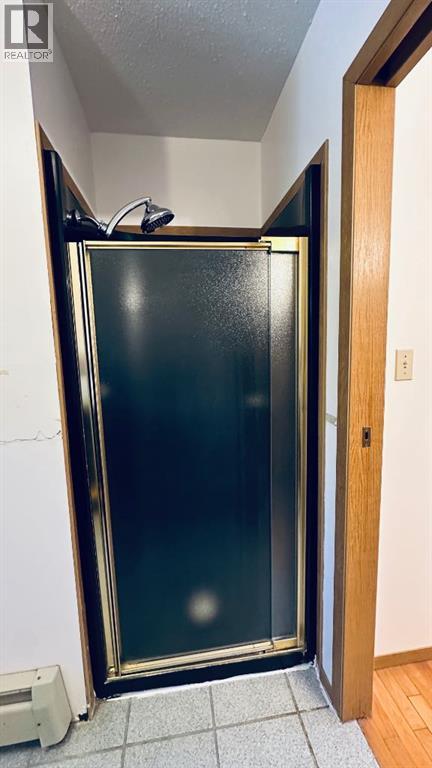
| 4pc Bathroom | Second level | 8.92 Ft x 16.33 Ft |
| Primary Bedroom | Second level | 14.67 Ft x 18.75 Ft |
| 5pc Bathroom | Second level | 7.58 Ft x 12.92 Ft |
| Bedroom | Second level | 10.33 Ft x 10.50 Ft |
| Bedroom | Second level | 10.33 Ft x 10.83 Ft |
| Bedroom | Second level | 10.17 Ft x 10.75 Ft |
| 3pc Bathroom | Basement | 7.83 Ft x 11.33 Ft |
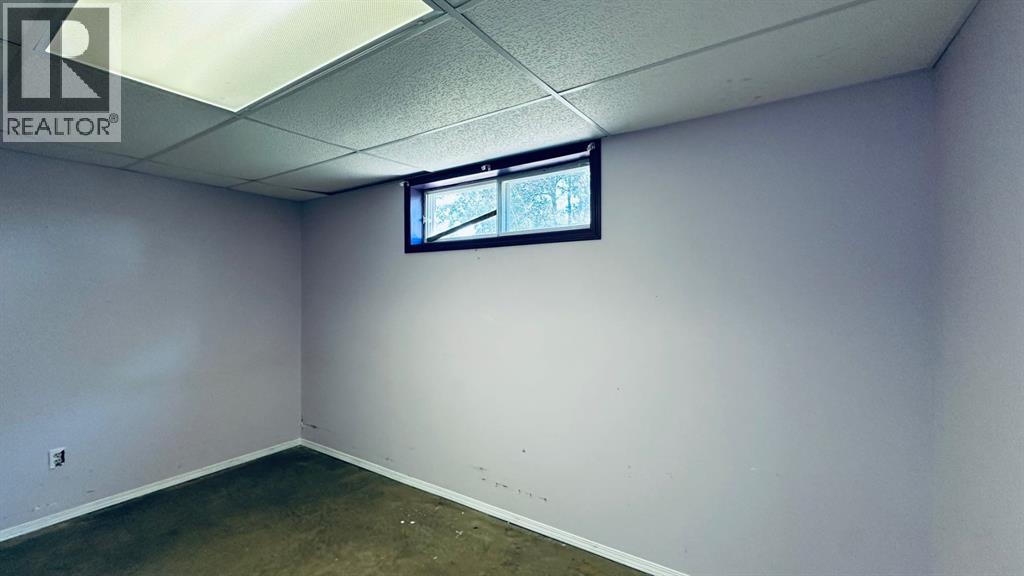
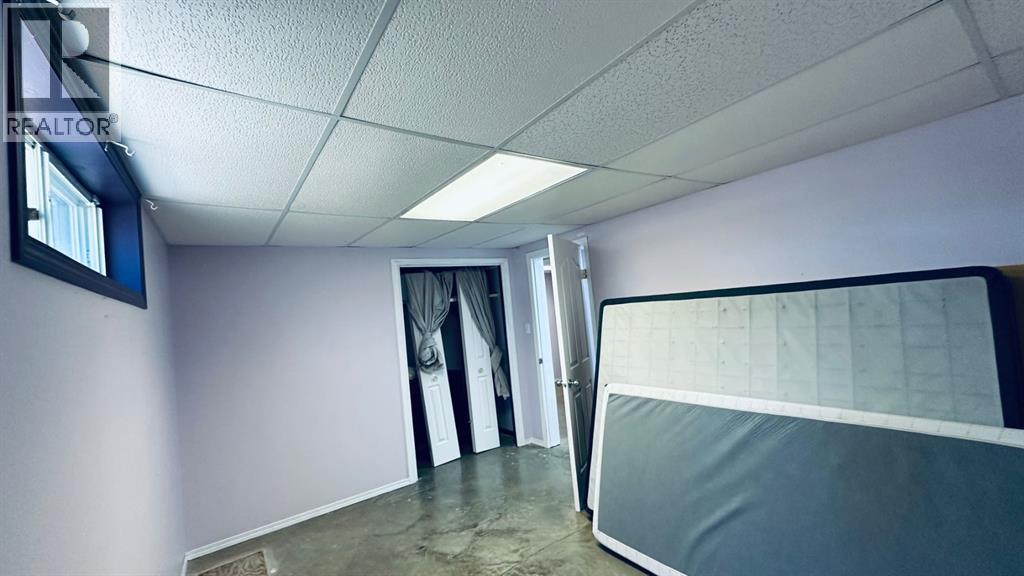
| Bedroom | Basement | 13.67 Ft x 13.67 Ft |
| Bedroom | Basement | 10.17 Ft x 13.75 Ft |
| Recreational, Games room | Basement | 13.67 Ft x 35.42 Ft |
| Storage | Basement | 5.75 Ft x 5.33 Ft |
| Laundry room | Basement | 7.50 Ft x 13.25 Ft |
| Furnace | Basement | 11.17 Ft x 6.08 Ft |
Location
Data is supplied by Pillar 9 MLS® System. Pillar 9 is the owner of the copyright in its MLS® System. Data is deemed reliable but is not guaranteed accurate by Pillar 9.
The trademarks MLS®, Multiple Listing Service® and the associated logos are owned by The Canadian Real Estate Association (CREA) and identify the quality of services provided by real estate professionals who are members of CREA. Used under license.