Real estate on your terms®
$189,000
active
10211 102 Avenue
Lac La Biche
,
AB
T0A2C0
Key Details
- MLS® Number:
- A2330851
- Building Type:
- House
- Interior Size:
- 1067 square feet
- Bedrooms:
- 5
- Parking:
- 2
- Parking Features:
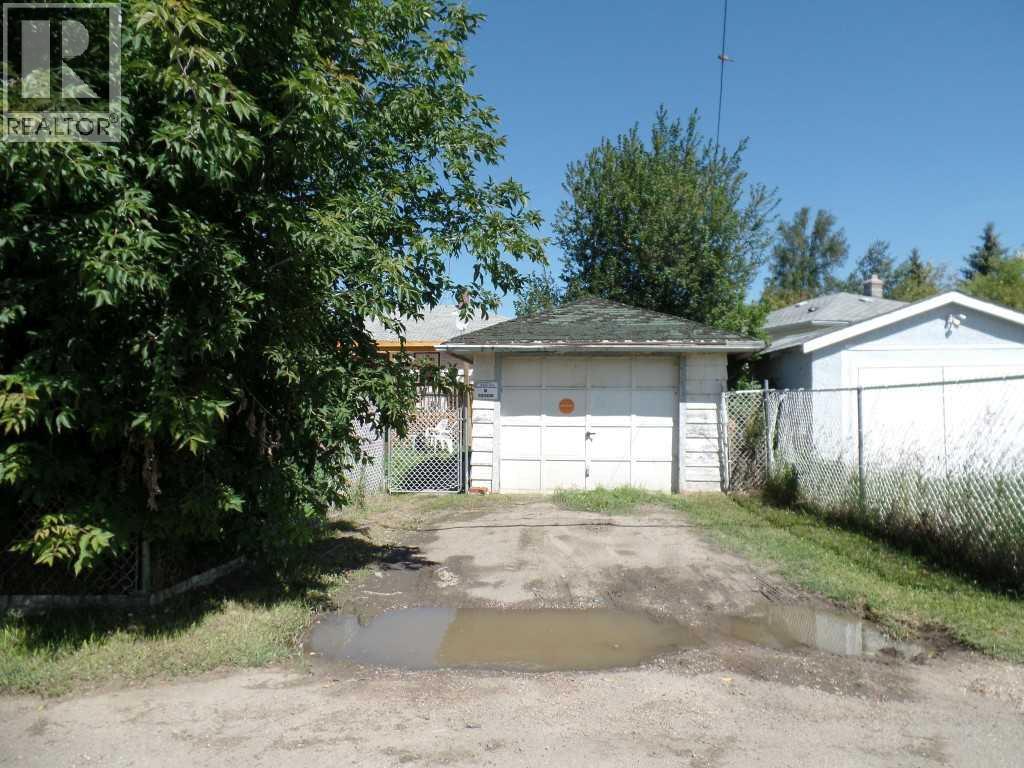
- Detached Garage, Parking Pad, Other
- Lot Size:
- 6000.0 square feet

Property Description
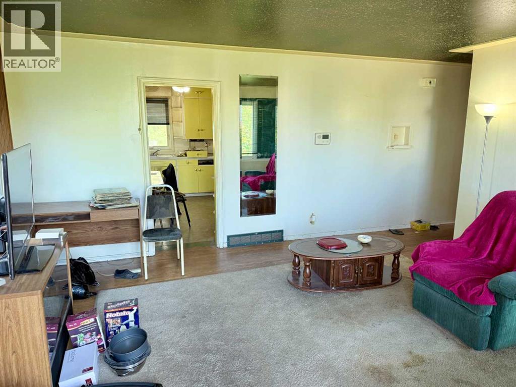
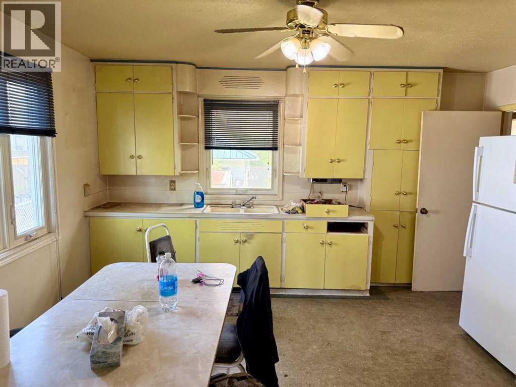
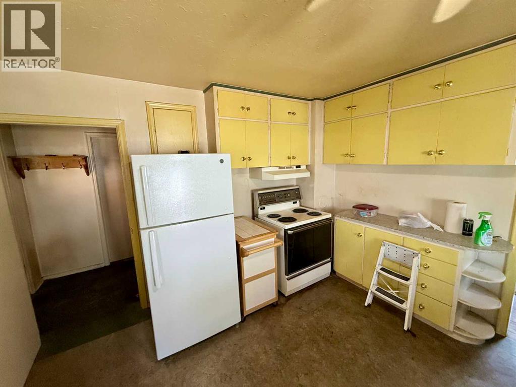
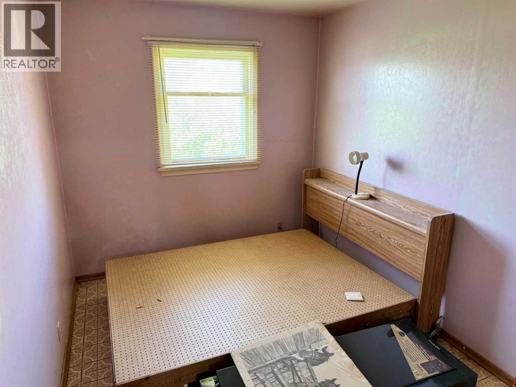
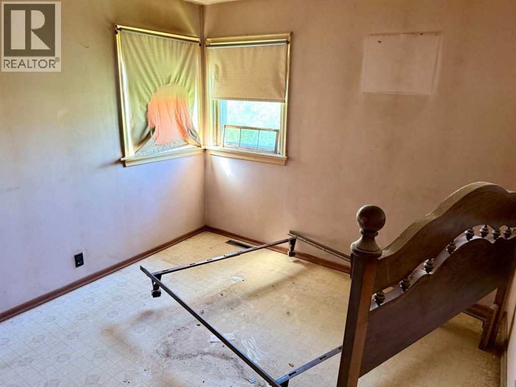
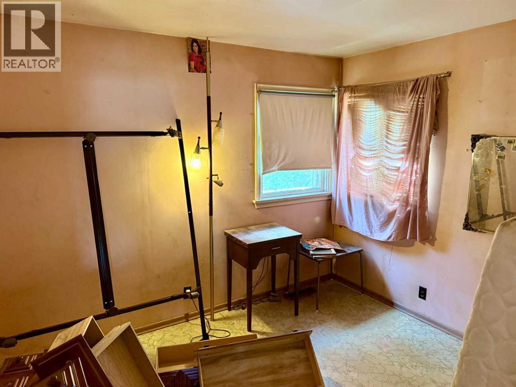
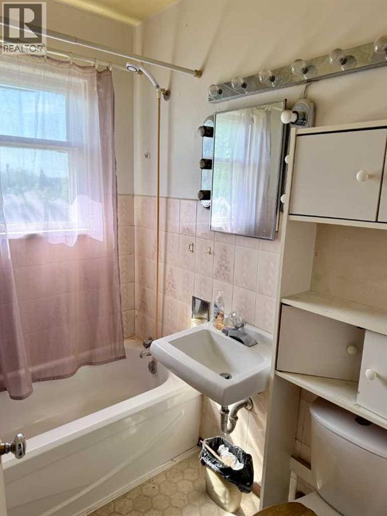
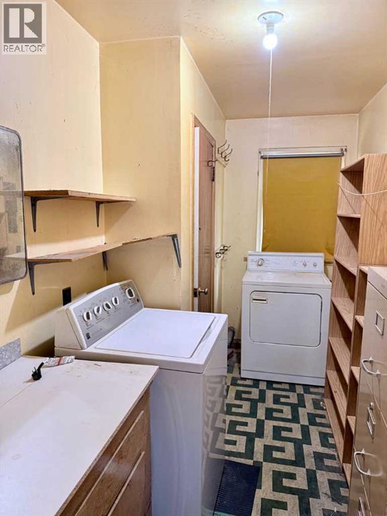
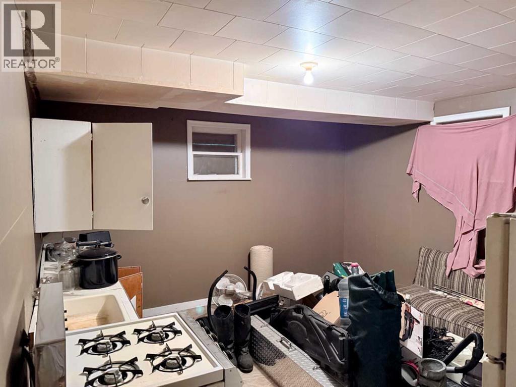
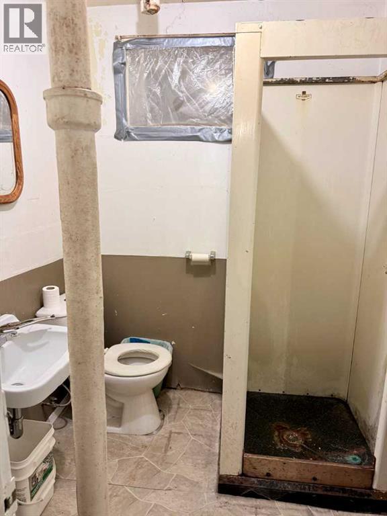
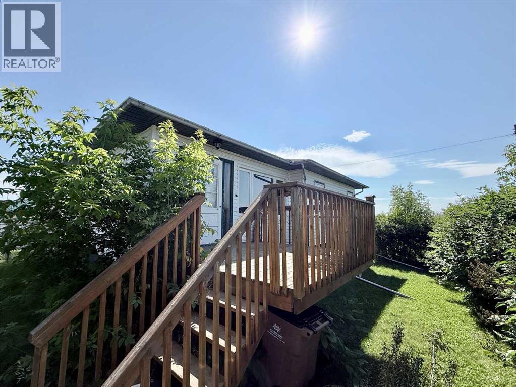
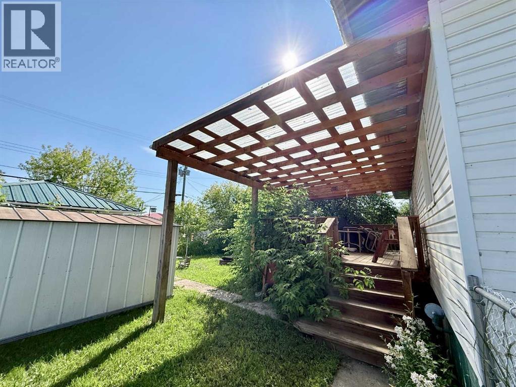
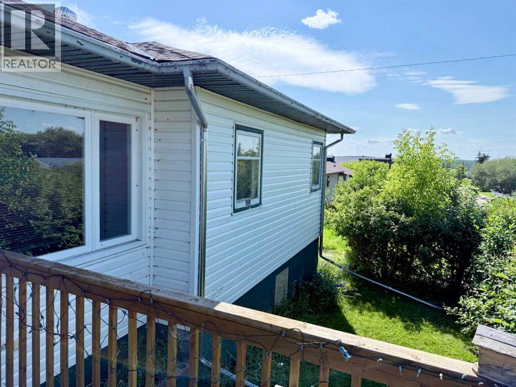
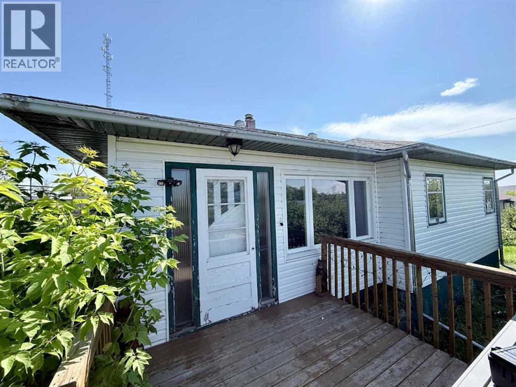
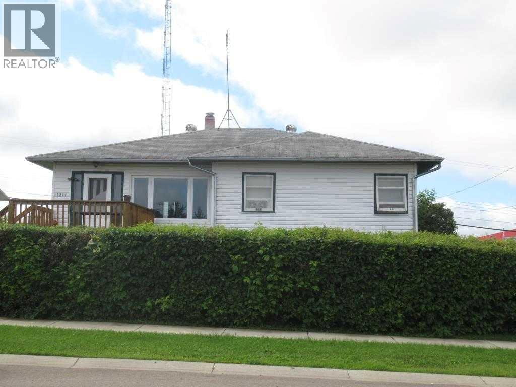
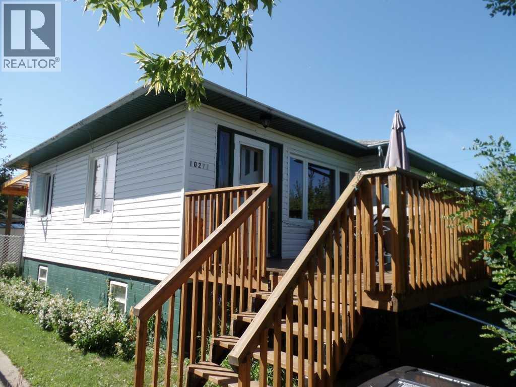
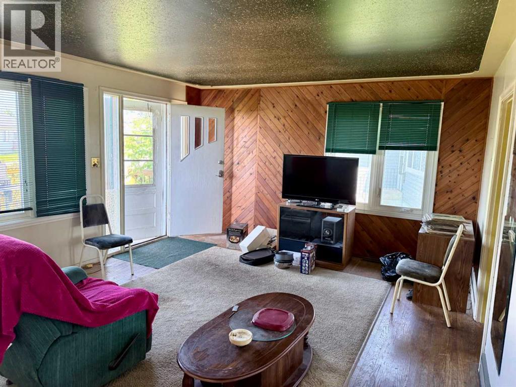
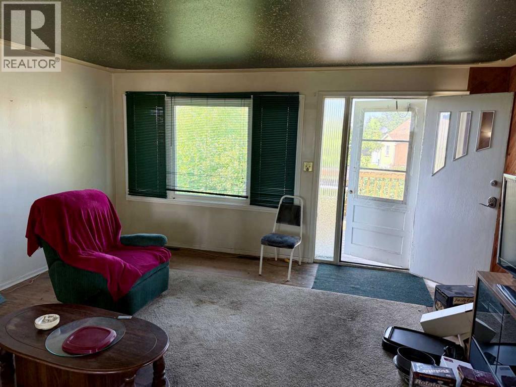
Bring your vision and make this home your own. Situated on a mature lot in a convenient Lac La Biche location, this property offers a solid opportunity for buyers looking to build equity through renovations and updates. With a functional layout and plenty of living space, this home provides a great foundation for your next project. Shingles were replaced in 2023 & Hot water tank in 2021. Whether you're a first-time buyer with renovation plans, an investor, or someone who enjoys tackling home improvement projects, the possibilities here are easy to see.Outside, you'll find a spacious yard with room to garden, entertain, or simply enjoy the outdoors. Close to schools, shopping, parks, and everyday amenities, the location adds lasting value while allowing you to focus on creating a home that reflects your own style.Priced to reflect the work ahead, this property offers an affordable opportunity to invest in your future and transform a house into a home! (id:53430)
Building
- Property Type:
- House
- Building Type:
- House
- Style:
- Bungalow
- Year Built:
- 1957
- Stories:
- 1.0
- Bedrooms:
- 5
- Bathrooms (total):
- 2.0
- Basement:
- Finished, Full
Finished Areas
- Interior Size (Total):
- 1067 square feet
- Above Grade:
- 1067 square feet
Interior
- Flooring:
- Laminate
- Appliances:
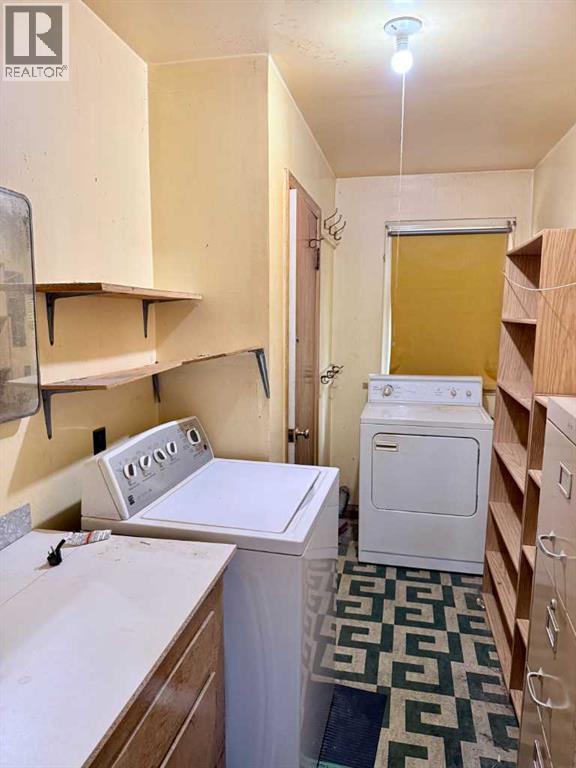
- Refrigerator, Range - Electric, Washer & Dryer
Parking
- Spaces:
- 2
- Features:
- Detached Garage, Parking Pad, Other
Lot / Land
- Lot Size:
- 6000.0 square feet
- Frontage:
- 15.24 meters
- Lot Features:
- See remarks, Back lane
Exterior
- Foundation:
- Poured Concrete
- Fencing:
- Partially fenced
Utilities & Mechanical
- Cooling:
- None
Fees & Dates
- Property Taxes:
- $1,360
- Tax Year:
- 2024
- Last Modified:
- 07/31/2026 04:50:13 PM
- Status Change:
- 07/31/2026 04:43:40 PM
Association / Ownership
- Common Interest:
- Freehold
Room Dimensions
| Room | Level | Size |
|---|---|---|
| Kitchen | Main level | 13.00 Ft x 14.00 Ft |
| Living room | Main level | 16.33 Ft x 14.00 Ft |
| Bedroom | Main level | 8.25 Ft x 12.17 Ft |
| Bedroom | Main level | 10.00 Ft x 12.17 Ft |
| 4pc Bathroom | Main level | 6.75 Ft x 5.08 Ft |
| Bedroom | Main level | 11.00 Ft x 11.25 Ft |
| Laundry room | Main level | 5.92 Ft x 13.00 Ft |
| Kitchen | Basement | 12.67 Ft x 14.08 Ft |
| 3pc Bathroom | Basement | 5.00 Ft x 5.92 Ft |
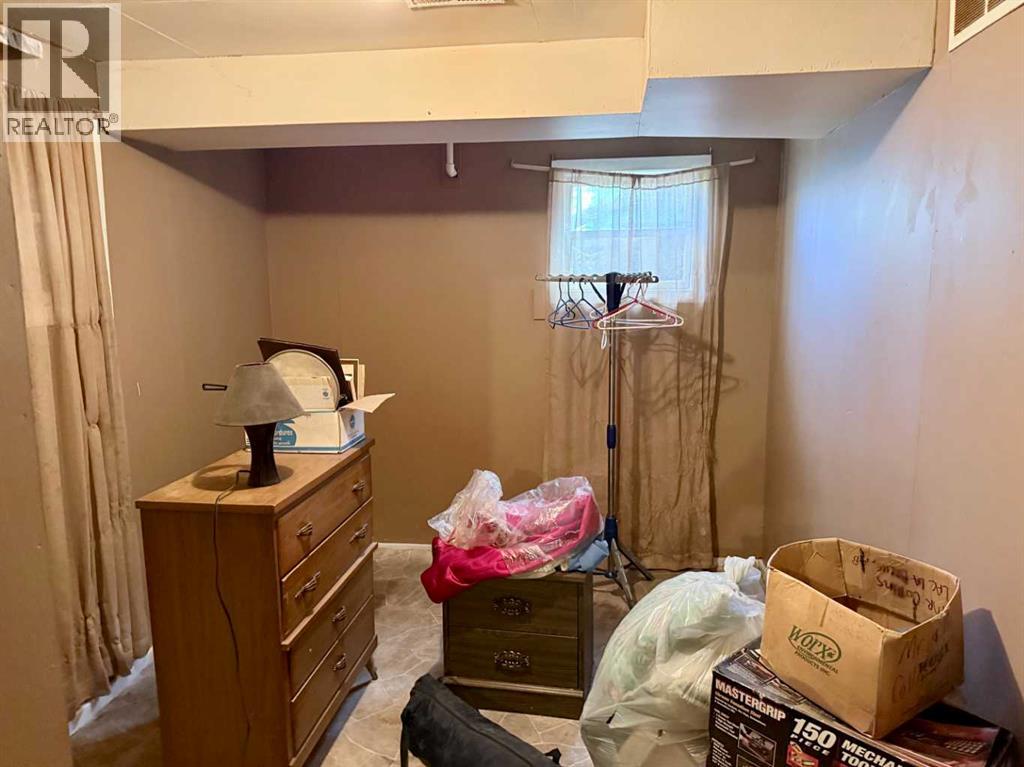
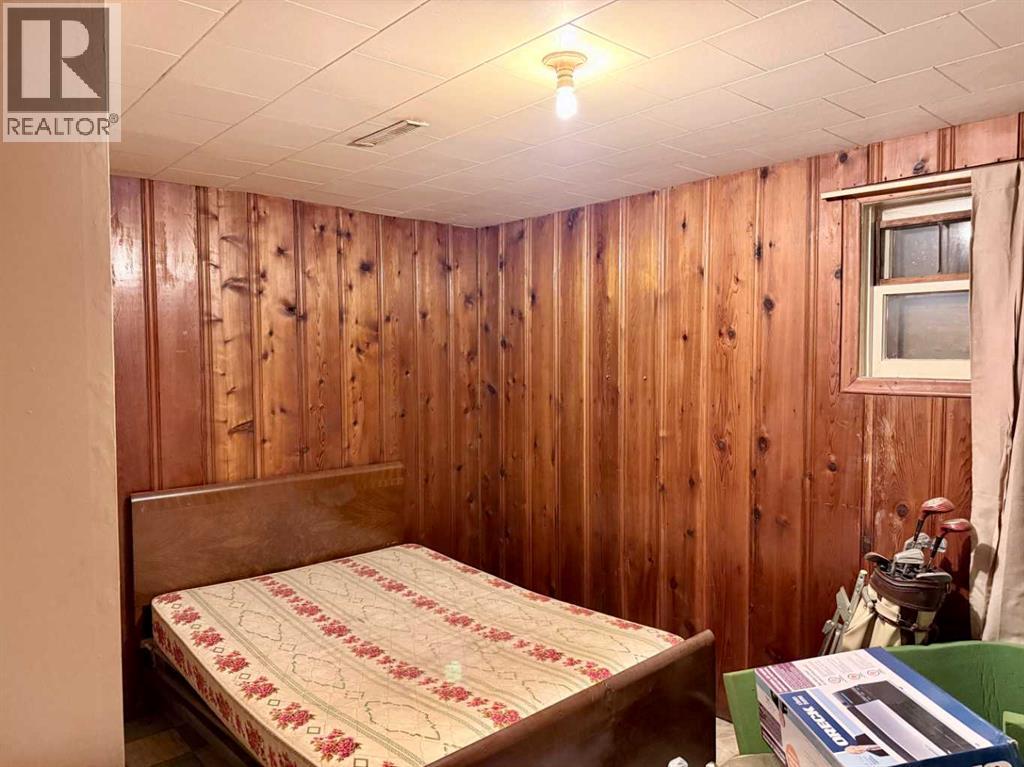
| Bedroom | Basement | 14.25 Ft x 9.33 Ft |
| Furnace | Basement | 8.08 Ft x 14.08 Ft |
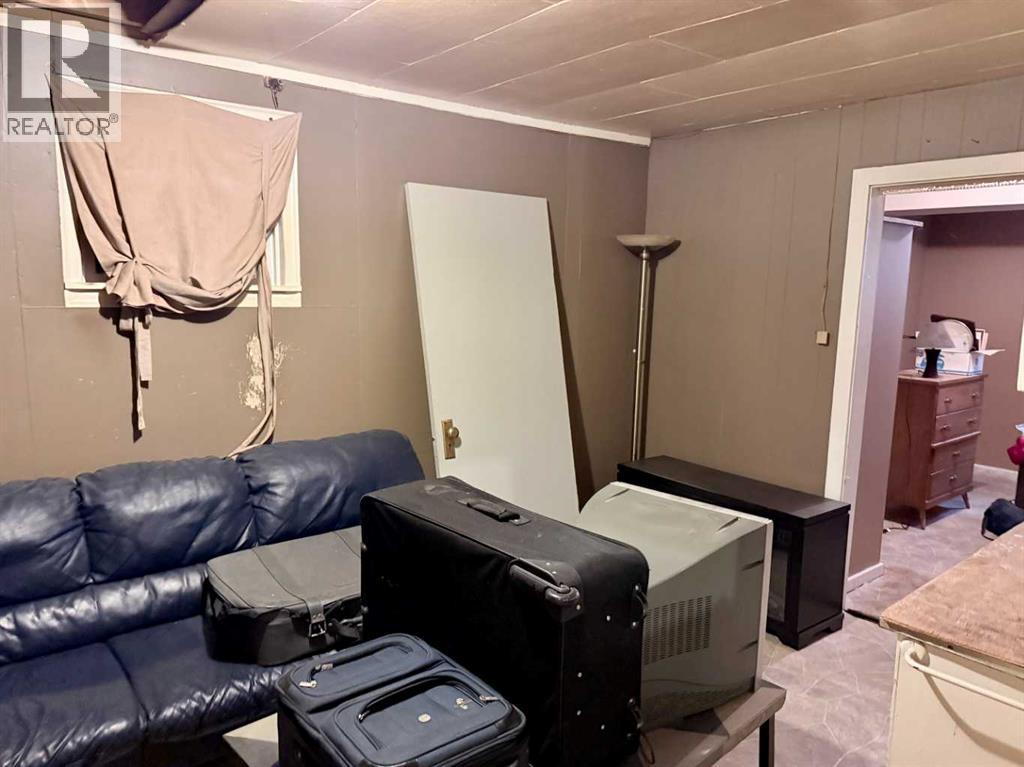
| Recreational, Games room | Basement | 18.83 Ft x 14.17 Ft |
| Bedroom | Basement | 9.08 Ft x 12.17 Ft |
| Den | Basement | 9.25 Ft x 14.00 Ft |
Location
Data is supplied by Pillar 9 MLS® System. Pillar 9 is the owner of the copyright in its MLS® System. Data is deemed reliable but is not guaranteed accurate by Pillar 9.
The trademarks MLS®, Multiple Listing Service® and the associated logos are owned by The Canadian Real Estate Association (CREA) and identify the quality of services provided by real estate professionals who are members of CREA. Used under license.