Real estate on your terms®
$150,000
active
369 13441 Twp Rd 665A
Lac La Biche
,
AB
T0A2C0
Key Details
- MLS® Number:
- A2327993
- Building Type:
- House
- Interior Size:
- 1212 square feet
- Bedrooms:
- 2
- Parking:
- 2
- Parking Features:
- Detached Garage
- Lot Size:
- 8800.0 square feet

Property Description
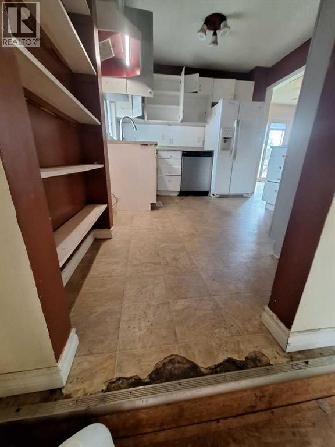
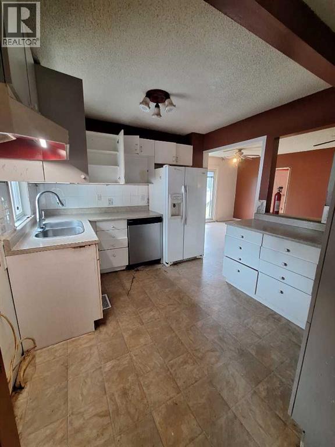
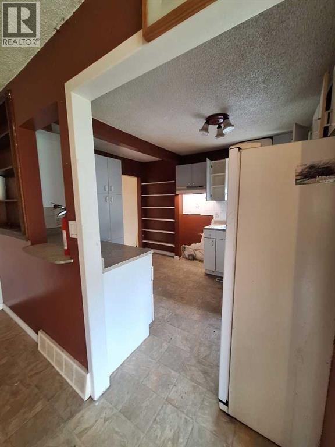
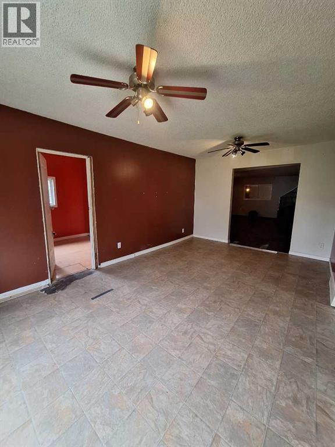
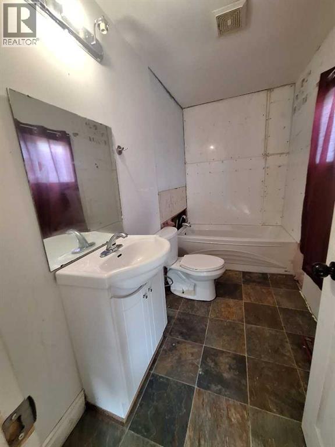
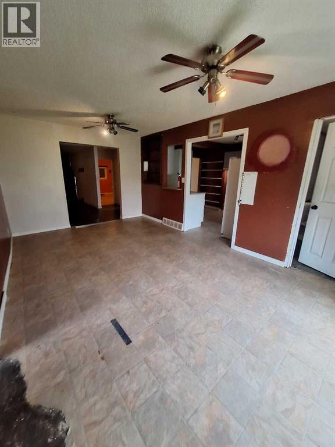
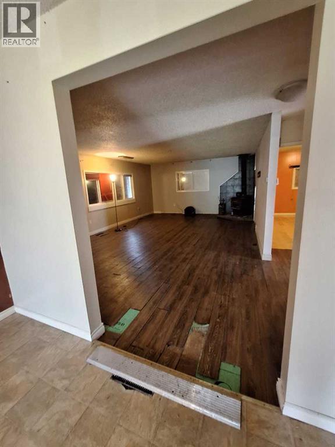
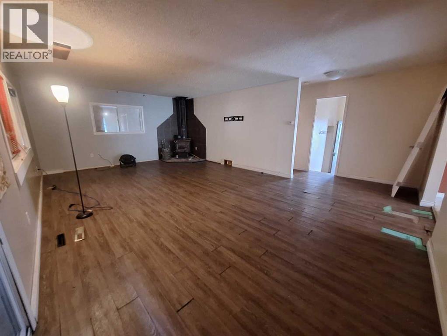
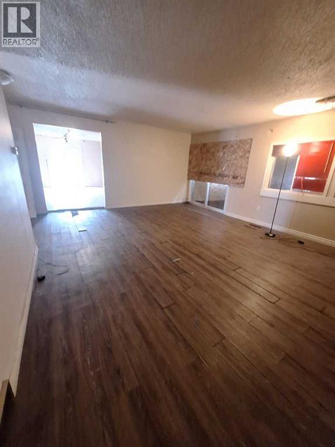
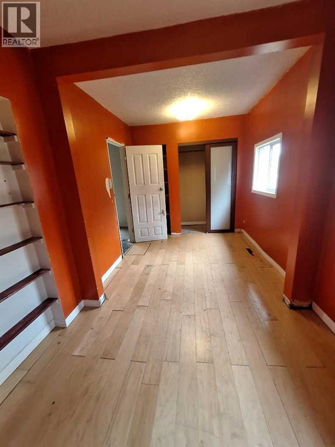
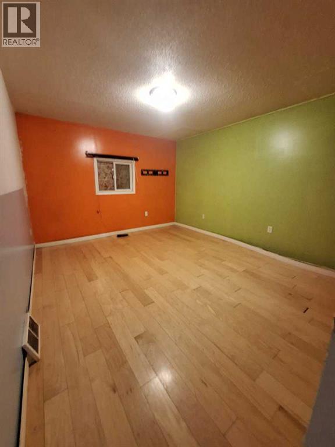
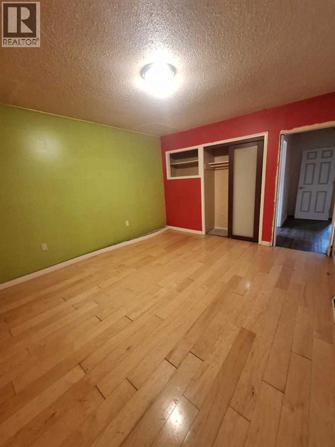
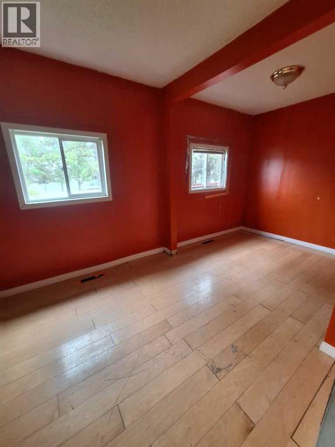
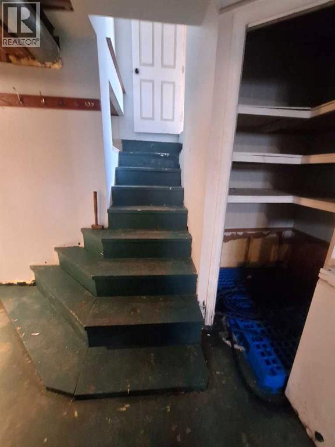
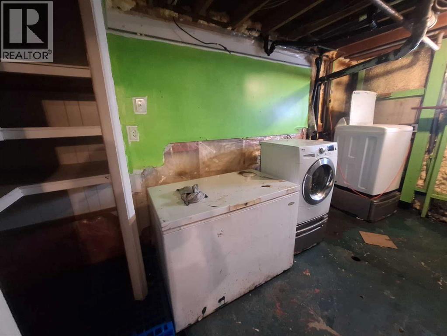
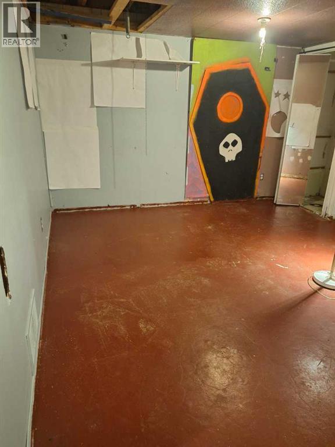
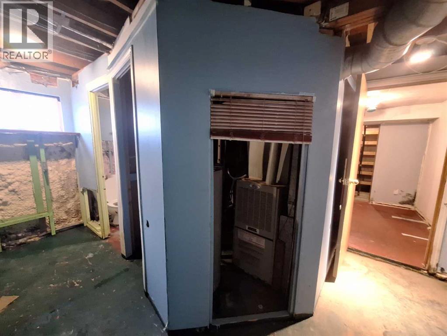
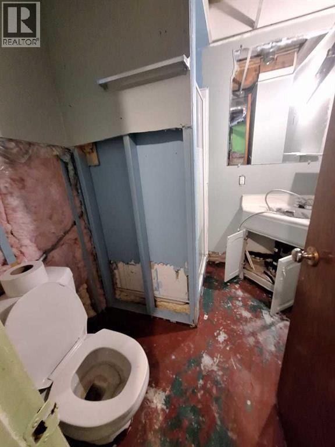
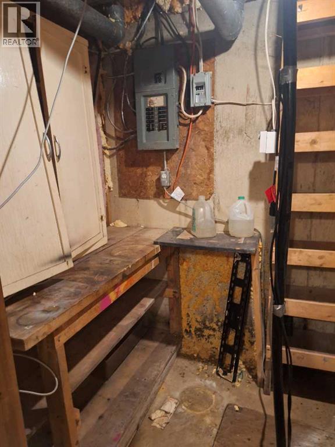
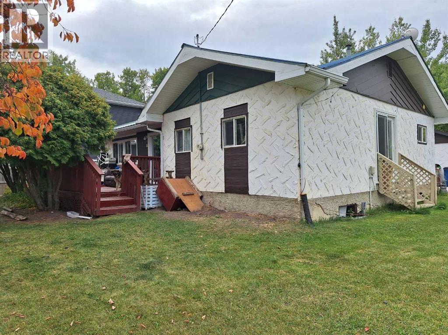
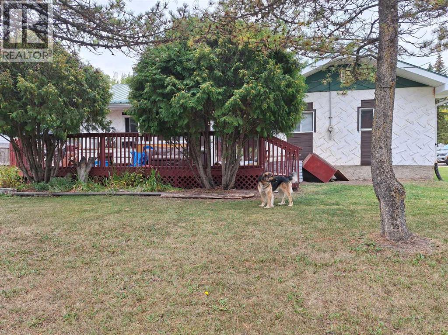
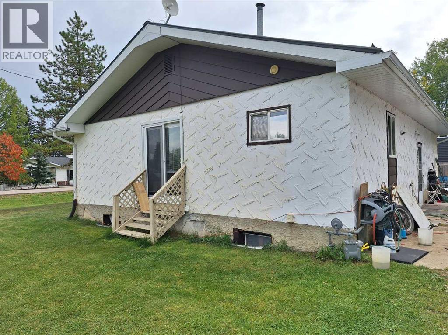
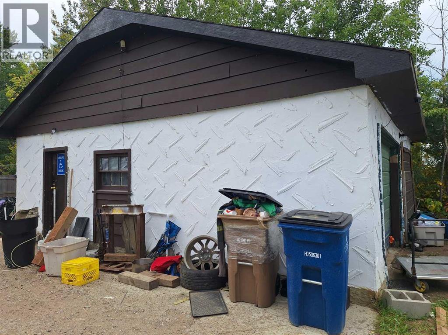
Affordable Opportunity in a Great Neighborhood!This 2-bedroom, 2-bath home is located in a highly desirable neighborhood of Young's Beach and offers excellent potential for the right buyer, just a block to the Beaver Lake Boat Launch. Featuring a double detached garage and situated on a nice-sized corner lot, this property is ready for your vision. The price reflects the work and updating required to the home, making it a perfect opportunity for investors, flippers, or buyers looking to create their dream home from the ground up. With strong surrounding property values and a sought-after location, the possibilities are endless. Bring your ideas, roll up your sleeves, and take advantage of this rare chance to own in a great community at an affordable price. All offers must accompany a Schedule A, no warranties or representations are made. (id:53430)
Building
- Property Type:
- House
- Building Type:
- House
- Style:
- Bungalow
- Year Built:
- 1967
- Stories:
- 1.0
- Bedrooms:
- 2
- Bathrooms (total):
- 2.5 (1 half)
- Basement:
- Partially finished, Partial
Finished Areas
- Interior Size (Total):
- 1212 square feet
- Above Grade:
- 1212 square feet
Interior
- Flooring:
- Laminate
- Appliances:
- None
Parking
- Spaces:
- 2
- Features:
- Detached Garage
Lot / Land
- Lot Size:
- 8800.0 square feet
- Frontage:
- 22.86 meters
- Lot Features:
- See remarks
Exterior
- Exterior Features:
- Stucco, Wood siding
- Foundation:
- Poured Concrete
- Fencing:
- Not fenced
Utilities & Mechanical
- Heating:
- Forced air, Natural gas
- Cooling:
- None
Comfort & Security
- Fireplace(s):
- 1
Fees & Dates
- Property Taxes:
- $1,478
- Tax Year:
- 2025
- Last Modified:
- 08/12/2026 04:20:02 PM
- Status Change:
- 08/12/2026 04:13:29 PM
Association / Ownership
- Common Interest:
- Freehold
Room Dimensions
| Room | Level | Size |
|---|---|---|
| Laundry room | Basement | 15.58 Ft x 13.50 Ft |
| Other | Basement | 15.58 Ft x 14.08 Ft |
| Kitchen | Main level | 9.75 Ft x 12.00 Ft |
| Dining room | Main level | 17.33 Ft x 11.50 Ft |
| Living room | Main level | 15.50 Ft x 23.58 Ft |
| Bedroom | Main level | 10.25 Ft x 13.58 Ft |
| 4pc Bathroom | Main level | 5.83 Ft x 9.67 Ft |
| Bedroom | Main level | 14.67 Ft x 7.42 Ft |
| 2pc Bathroom | Basement | 6.00 Ft x 5.00 Ft |
Location
Data is supplied by Pillar 9 MLS® System. Pillar 9 is the owner of the copyright in its MLS® System. Data is deemed reliable but is not guaranteed accurate by Pillar 9.
The trademarks MLS®, Multiple Listing Service® and the associated logos are owned by The Canadian Real Estate Association (CREA) and identify the quality of services provided by real estate professionals who are members of CREA. Used under license.