Real estate on your terms®
$519,000
active
9530 100 Avenue
Lac La Biche
,
AB
T0A2C0
Key Details
- MLS® Number:
- A2327717
- Building Type:
- House
- Interior Size:
- 1352 square feet
- Bedrooms:
- 6
- Parking:
- 2
- Parking Features:
- Attached Garage, Parking Pad
- Lot Size:
- 8398.0 square feet

Property Description
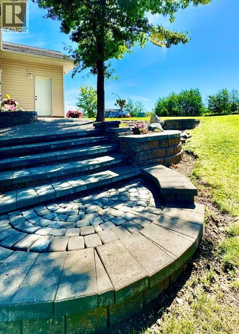
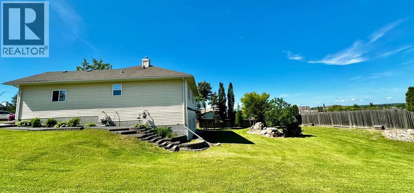
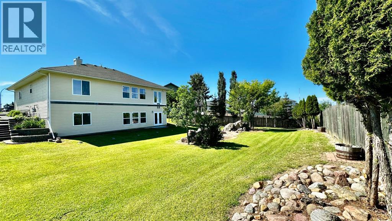
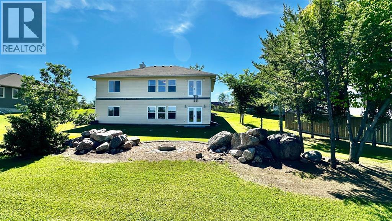
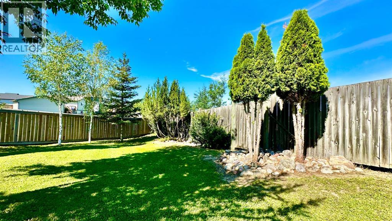
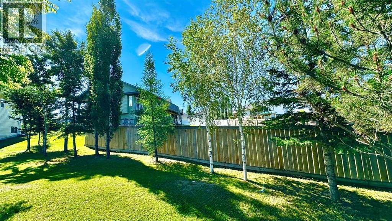
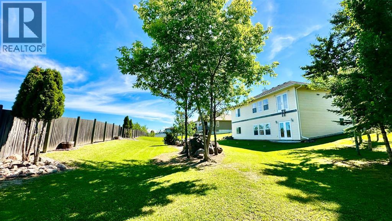
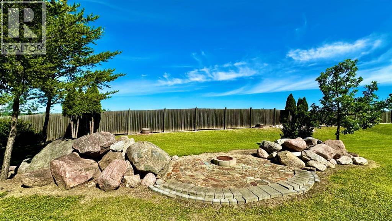
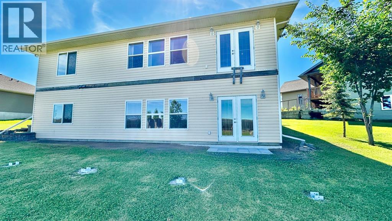
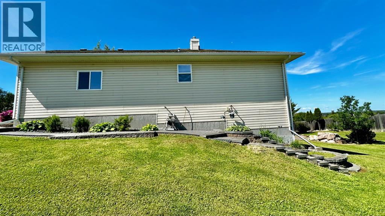
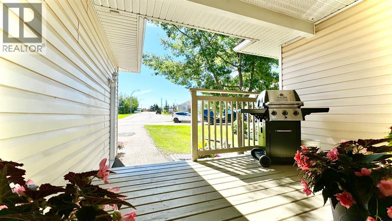
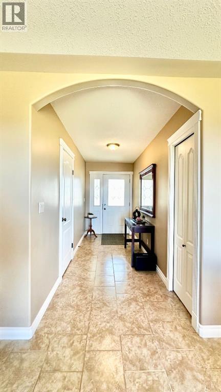
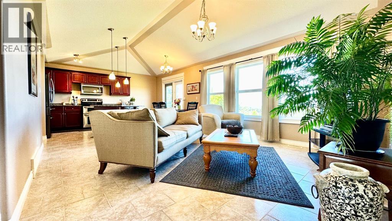
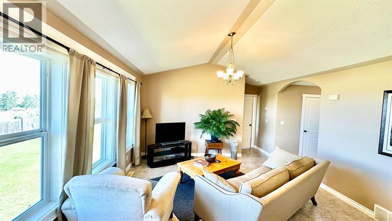
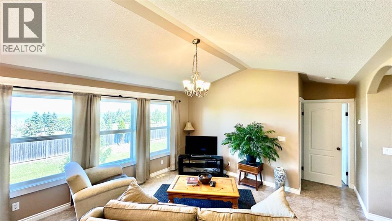
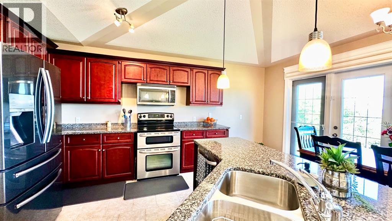
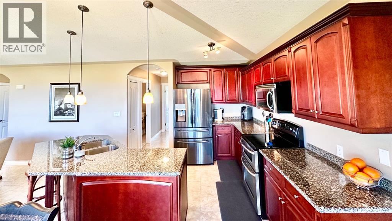
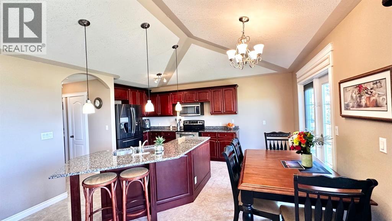
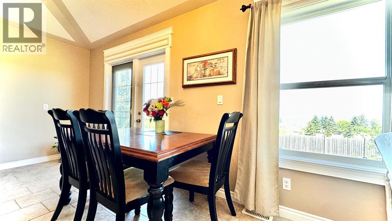
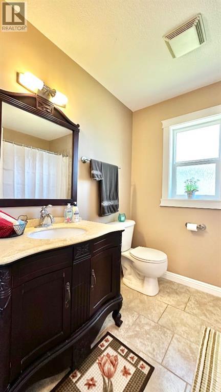
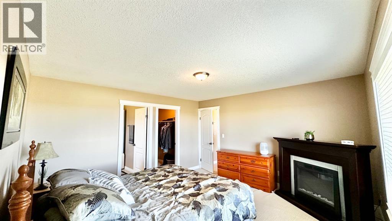
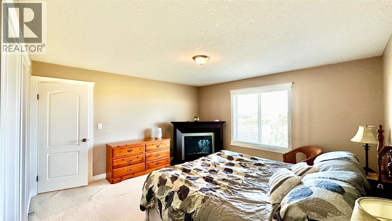
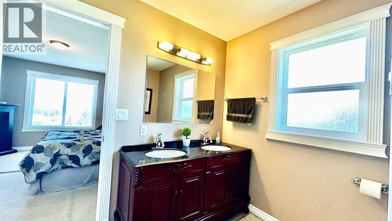
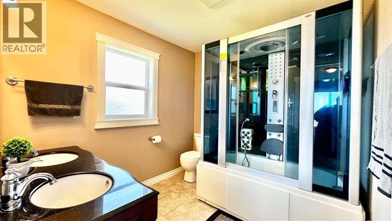
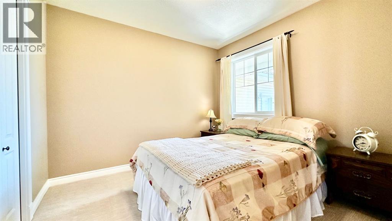
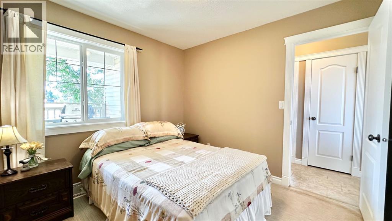
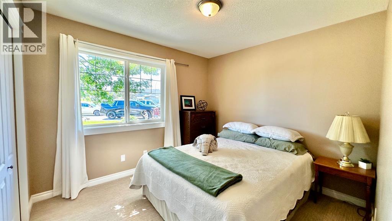
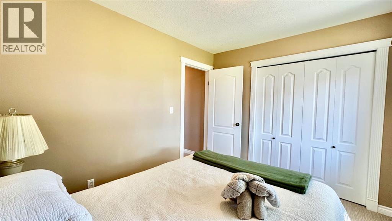
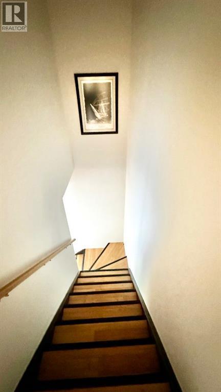
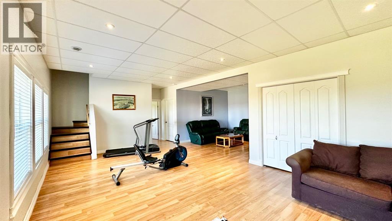
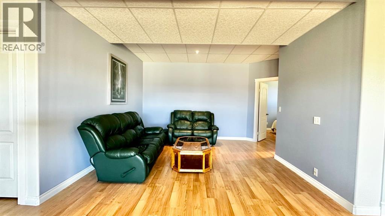
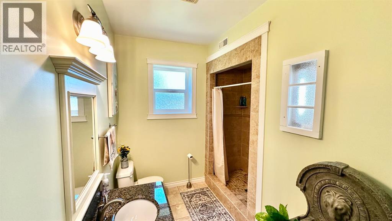
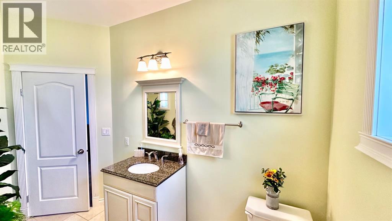
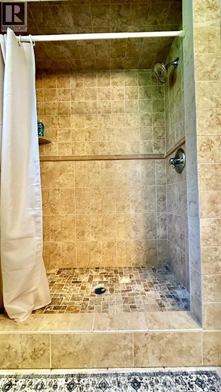
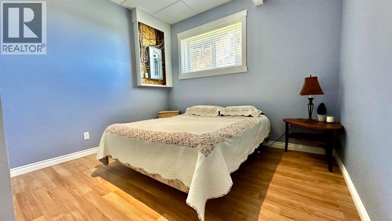
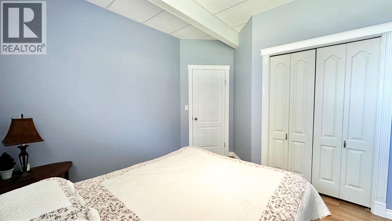
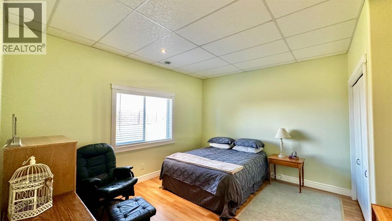
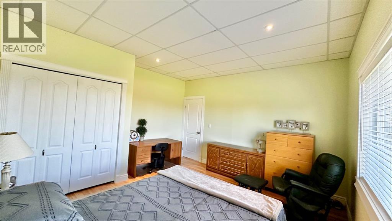
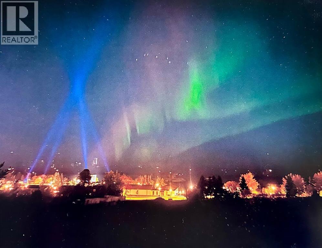
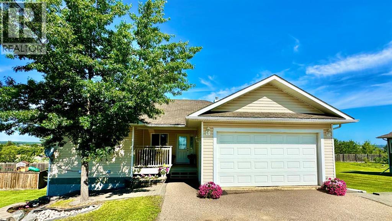
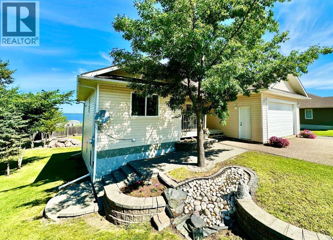
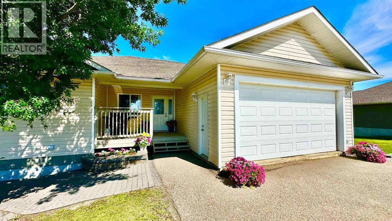
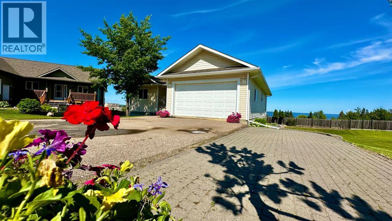
Welcome to this fabulous 5-bedroom, 3-bathroom home located in the quiet subdivision of Crescent Heights! Pull up the asphalt driveway into your double attached garage and take in the beautiful curb appeal, complete with a covered entrance, trees, flower beds, curved paving, and river stone accents.Perched in an elevated location, this home offers stunning views of Lac La Biche Lake and McArthur Place Park. Step inside to a spacious front entry with ample closet space, plus a convenient pass-through mudroom from the garage for additional storage. The heart of the home features soaring vaulted ceilings, bright windows showcasing the lake view, and tile flooring that ties the space together beautifully.The kitchen is well-appointed with stainless steel appliances, attractive cabinetry, and a functional island, flowing seamlessly into the main living area. The main floor layout is ideal for families, offering three bedrooms and a convenient laundry room. The primary suite overlooks the gorgeous backyard and includes a walk-in closet and a luxurious 5-piece ensuite with a steam shower.The fully finished walkout basement is bright and inviting, with large windows that allow plenty of natural light. This level includes a spacious family room, room for a home gym or recreation area, two additional bedrooms, and a 3-piece bathroom with a stand-up shower.Step outside to your private, pie-shaped backyard retreat featuring a beautiful stone fire pit area, a variety mature trees, a well-kept lawn, and fencing on two sides. Pilings are already in place with a header installed, making it easy to build a future upper deck—perfect for creating a covered patio or screened-in space below. The open side of the property borders a public service lot, providing an additional 42 feet of separation from neighboring home on the north side.Located just steps from a neighborhood playground, this property offers the perfect blend of comfort, space, and location. Make this your Home Sweet Home! (id:53430)
Building
- Property Type:
- House
- Building Type:
- House
- Style:
- Bungalow
- Year Built:
- 2006
- Stories:
- 1.0
- Bedrooms:
- 6
- Bathrooms (total):
- 3.0
- Basement:
- Finished, Full, Walk out
Finished Areas
- Interior Size (Total):
- 1352 square feet
- Above Grade:
- 1352 square feet
Interior
- Flooring:
- Tile, Laminate, Carpeted
- Appliances:
- Washer, Refrigerator, Dishwasher, Stove, Dryer
Parking
- Spaces:
- 2
- Features:
- Attached Garage, Parking Pad
Lot / Land
- Lot Size:
- 8398.0 square feet
- Frontage:
- 9.62 meters
- Lot Features:
- PVC window, No Animal Home, No Smoking Home
Exterior
- Exterior Features:
- Vinyl siding
- Construction:
- Wood frame
- Foundation:
- See Remarks
- Fencing:
- Partially fenced
Utilities & Mechanical
- Heating:
- Forced air, Natural gas
- Cooling:
- None
Fees & Dates
- Property Taxes:
- $2,588
- Tax Year:
- 2025
- Last Modified:
- 07/10/2026 02:30:10 AM
- Status Change:
- 07/10/2026 02:23:56 AM
Association / Ownership
- Common Interest:
- Freehold
Room Dimensions
| Room | Level | Size |
|---|---|---|
| Foyer | Main level | 5.33 Ft x 12.58 Ft |
| Living room | Main level | 13.42 Ft x 14.17 Ft |
| Kitchen | Main level | 11.75 Ft x 13.33 Ft |
| Dining room | Main level | 4.83 Ft x 13.33 Ft |
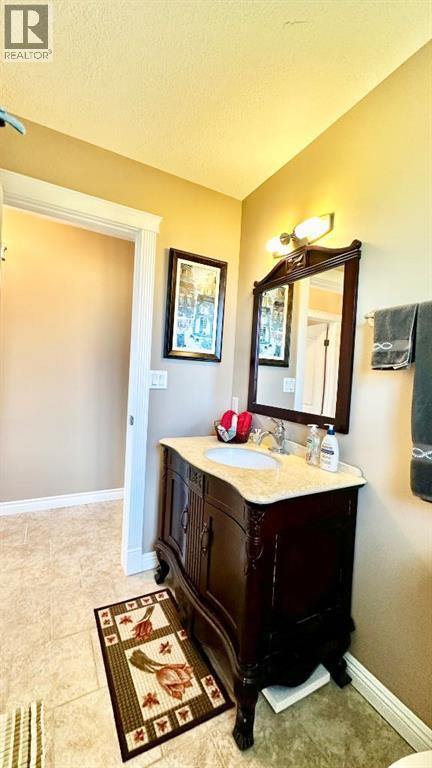
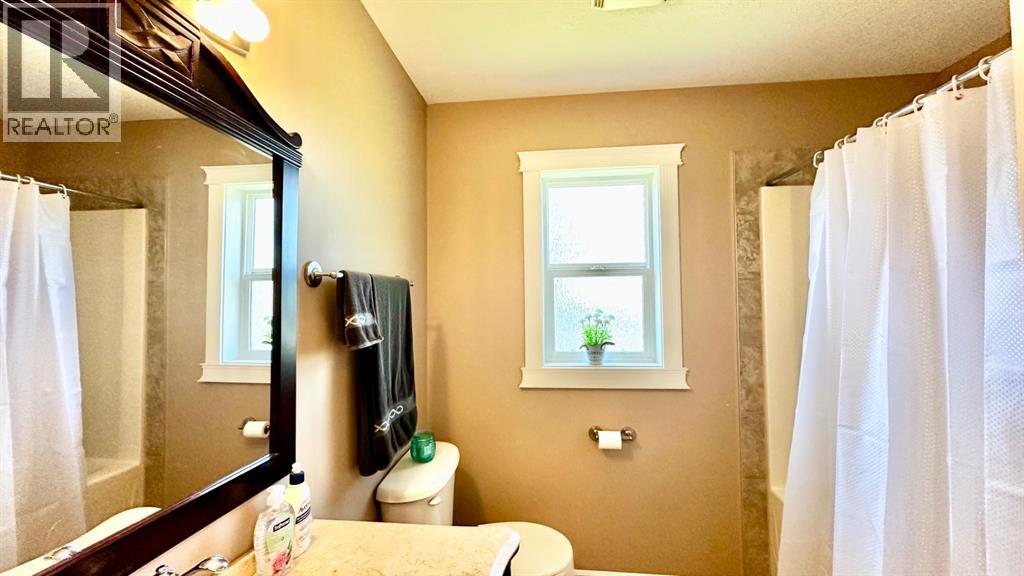
| 4pc Bathroom | Main level | 6.92 Ft x 8.08 Ft |
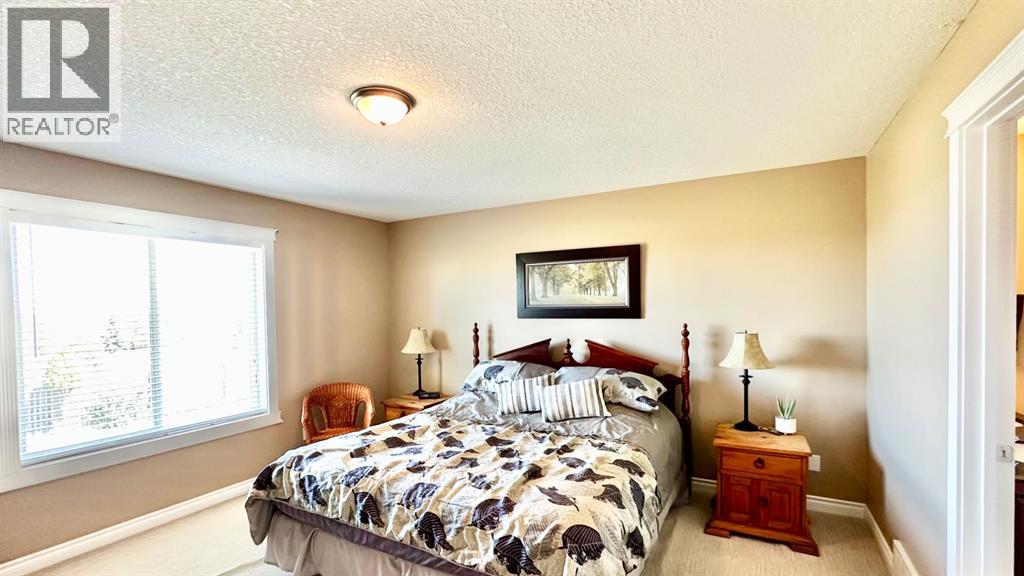
| Primary Bedroom | Main level | 14.25 Ft x 14.58 Ft |
| 5pc Bathroom | Main level | 8.17 Ft x 8.83 Ft |
| Bedroom | Main level | 9.50 Ft x 10.17 Ft |
| Bedroom | Main level | 9.67 Ft x 10.67 Ft |
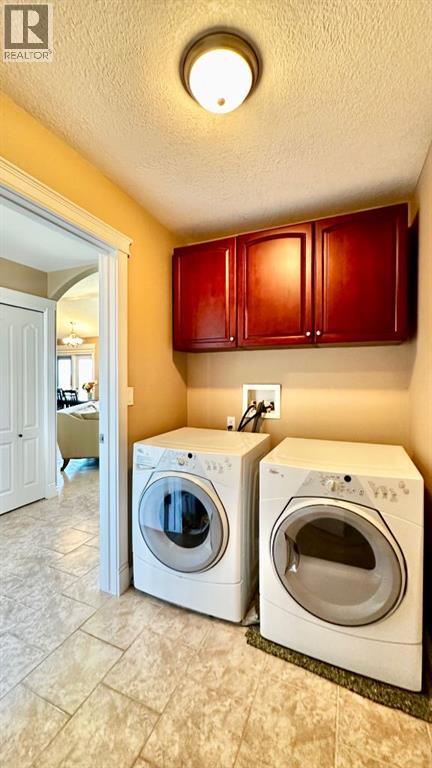
| Laundry room | Main level | 5.42 Ft x 8.75 Ft |
| 3pc Bathroom | Basement | 8.50 Ft x 12.08 Ft |
| Bedroom | Basement | 14.00 Ft x 14.33 Ft |
| Bedroom | Basement | 11.08 Ft x 12.08 Ft |
| Bedroom | Basement | 14.08 Ft x 14.33 Ft |
| Recreational, Games room | Basement | 26.58 Ft x 29.92 Ft |
| Furnace | Basement | 8.00 Ft x 19.17 Ft |
Location
Data is supplied by Pillar 9 MLS® System. Pillar 9 is the owner of the copyright in its MLS® System. Data is deemed reliable but is not guaranteed accurate by Pillar 9.
The trademarks MLS®, Multiple Listing Service® and the associated logos are owned by The Canadian Real Estate Association (CREA) and identify the quality of services provided by real estate professionals who are members of CREA. Used under license.