Real estate on your terms®
$555,000
active
13164 Lakeland Drive
Lac La Biche
,
AB
T0A2C0
Key Details
- MLS® Number:
- A2319905
- Building Type:
- House
- Interior Size:
- 2179 square feet
- Bedrooms:
- 3
- Parking:
- 4
- Parking Features:
- Attached Garage, Carport
- Lot Size:
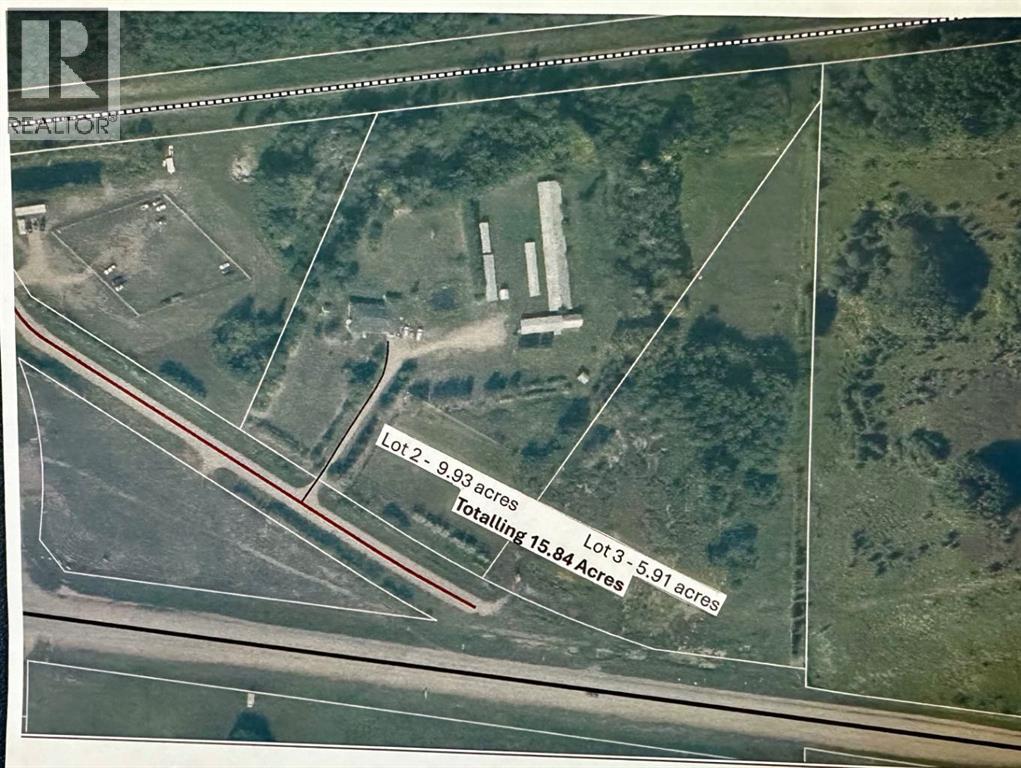
- 15.84 acres

Property Description
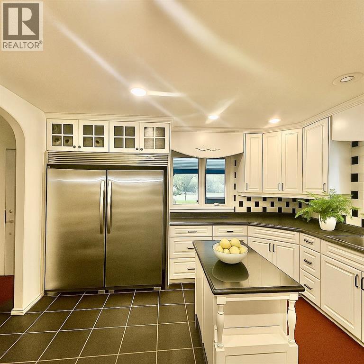
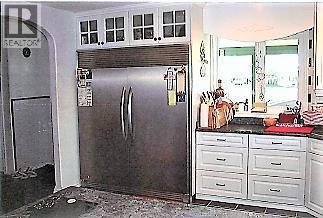
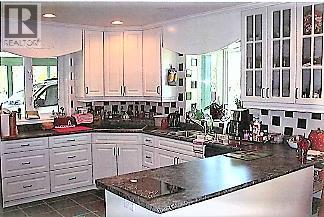
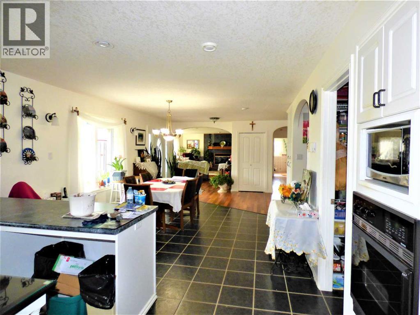
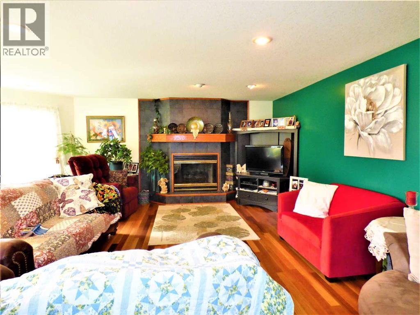
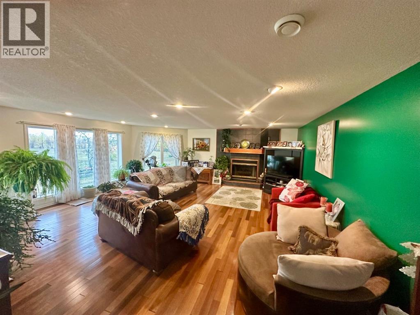
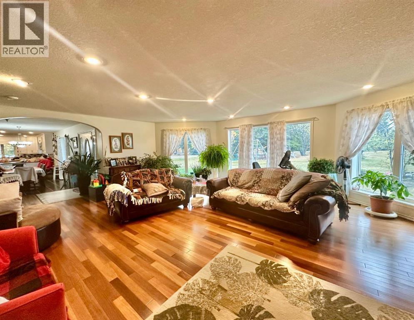
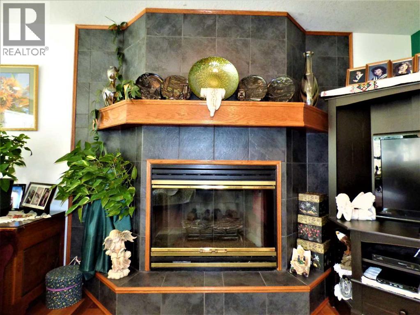
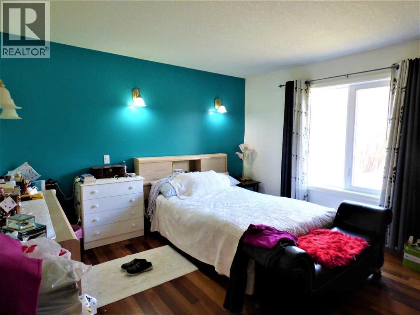
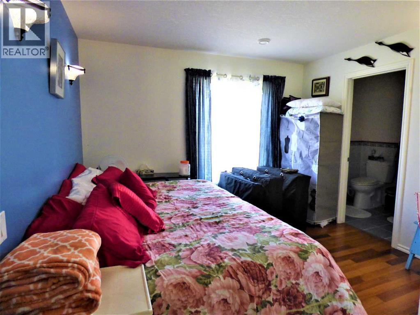
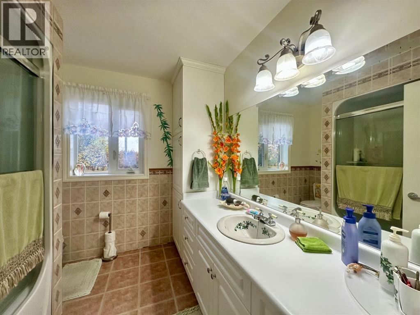
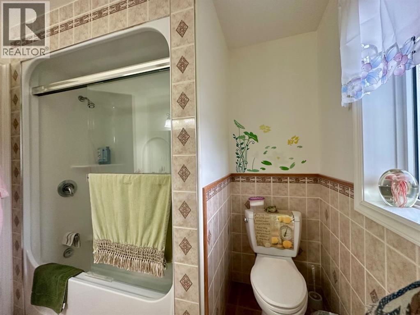
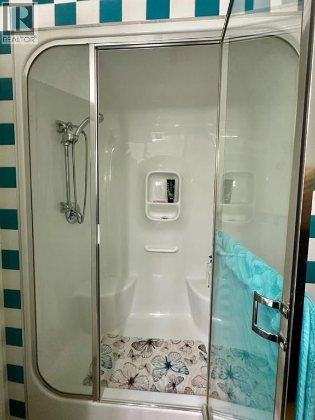
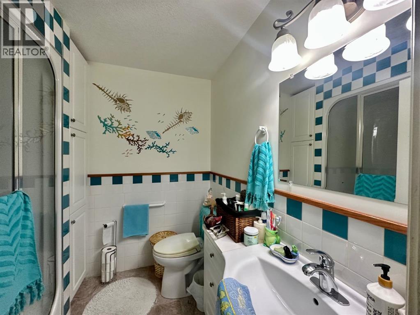
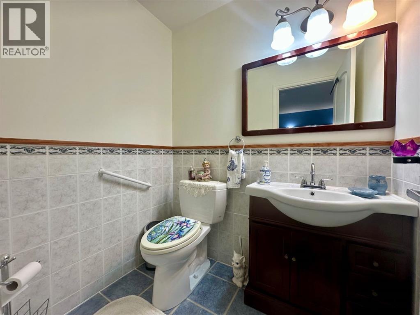
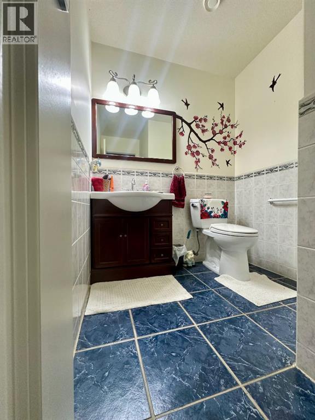
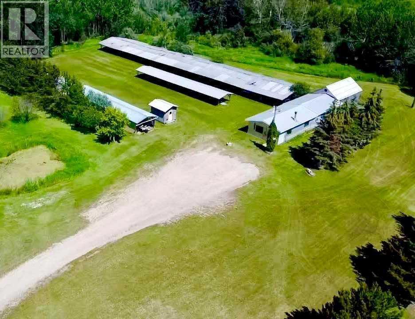
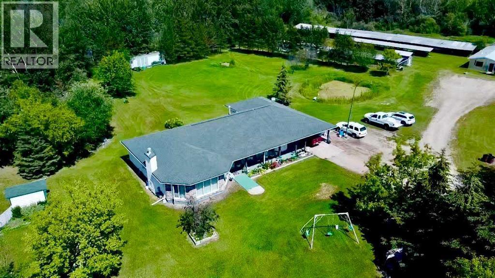
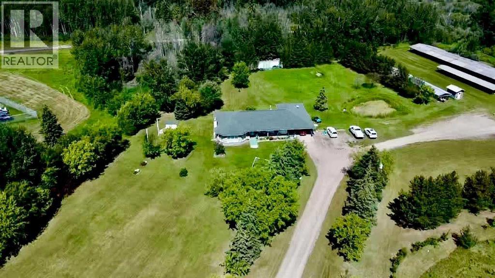
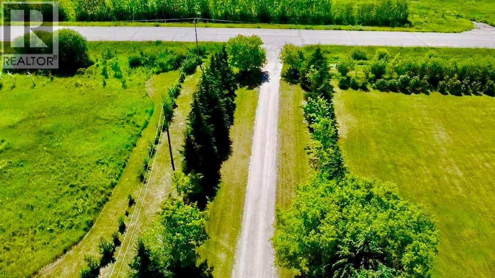
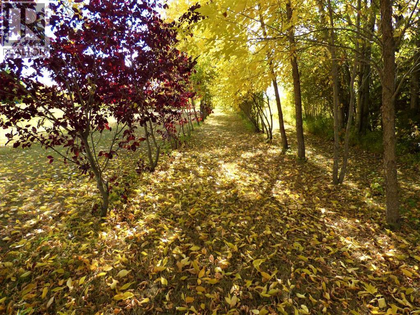
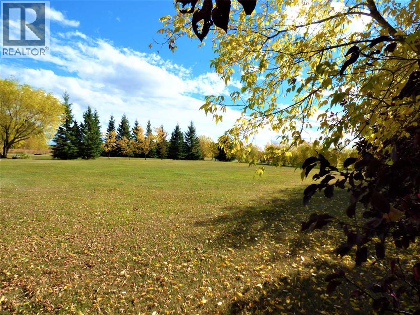
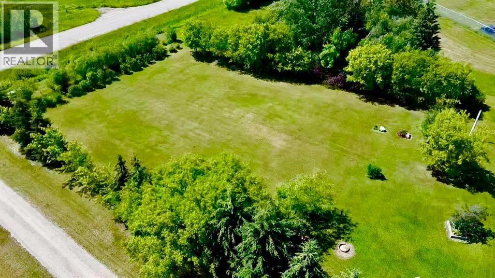
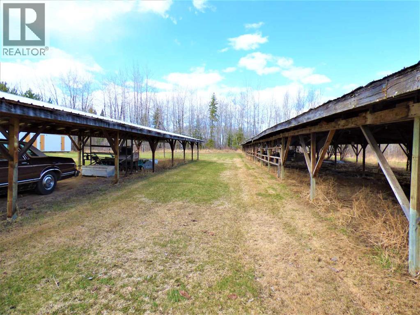
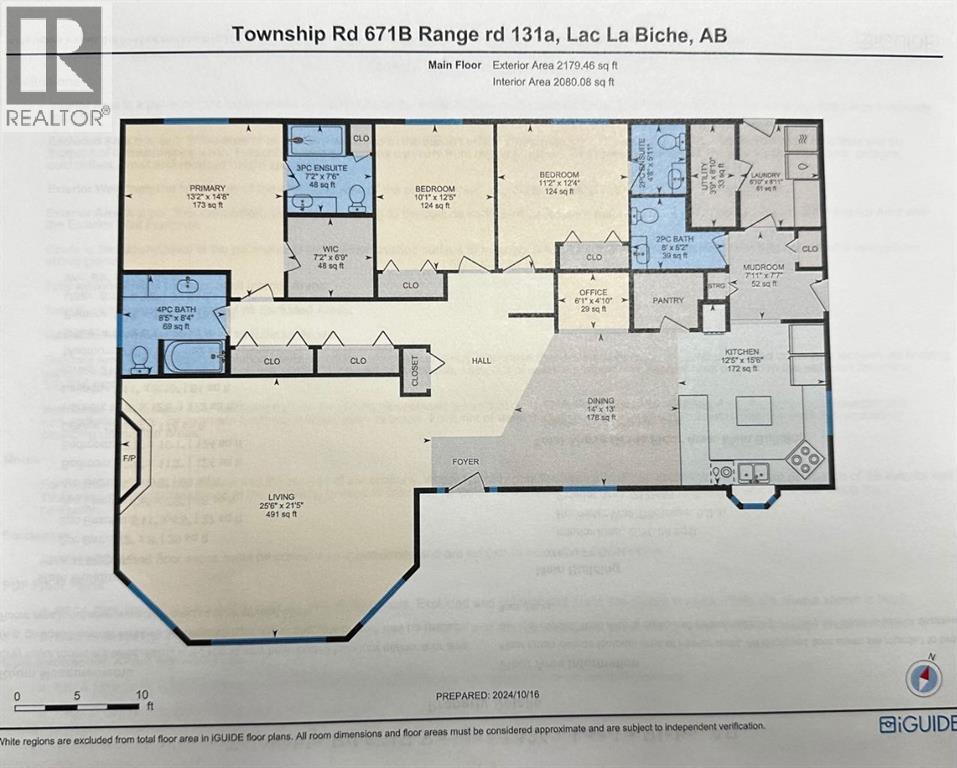
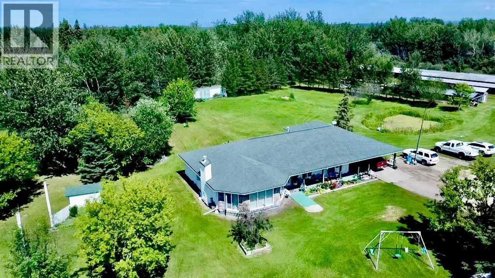
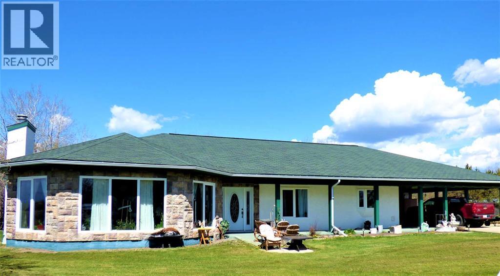
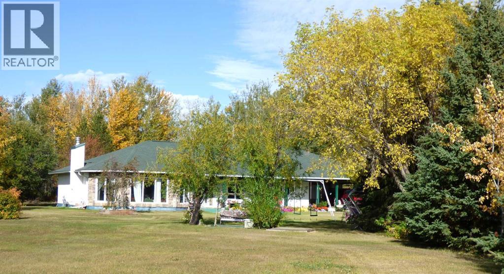
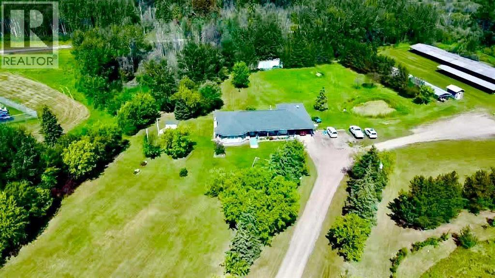
Enjoy Country Living in this 2179 square foot home on 15.84 acres! Discover the perfect blend of tranquility and convenience with this beautifully maintained home on acreage located on paved Lakeland Drive—just minutes from town and close to all amenities. The owner previously listed the home property on 9.93 acres, and now has included an additional 5.91 acres with 2nd adjacent lot to the east totally 15.84 acres. The spacious 2,180 3 bedroom/4 bathroom home features a bright, sunny kitchen with abundant cabinetry, generous counter space, and brand-new stainless steel appliances, including a large refrigerator and upright freezer. This home offers a complete living space without stairs, features wide door ways, and handle bars in by a toilet and shower that making access easier. The inviting living room boasts gleaming hardwood floors, a ceramic-faced fireplace, and expansive windows overlooking the professionally landscaped grounds. Step outside and enjoy your own private oasis, complete with a gazebo, mature shade trees, a picturesque pond, vibrant flower gardens, and countless planter pots. Additional features include a versatile 2-room office space, carport, equipment shelters, storage sheds, and a charming chicken coop—perfect for hobby farm enthusiasts! There is room here to have a few horses, cows, chickens, other livestock. A large garden could be planted here an watered with a pump to the pond. The property is located near the golf course, boat launch, and Churchill Park, this property offers the space, setting, and lifestyle your family will love! The distance to town is also nice for children take part in extra curricular activities. Cal to day to book your showing of this unique home. (id:53430)
Building
- Property Type:
- House
- Building Type:
- House
- Style:
- Bungalow
- Year Built:
- 2007
- Stories:
- 1.0
- Bedrooms:
- 3
- Bathrooms (total):
- 5.0 (2 half)
- Basement:
- Crawl space
Finished Areas
- Interior Size (Total):
- 2179 square feet
- Above Grade:
- 2179 square feet
Interior
- Flooring:
- Hardwood, Slate
- Appliances:
- Refrigerator, Dishwasher, Stove, Freezer, Washer & Dryer
Parking
- Spaces:
- 4
- Features:
- Attached Garage, Carport
Lot / Land
- Lot Size:
- 15.84 acres
- Lot Features:
- Level
Exterior
- Exterior Features:
- See Remarks
- Foundation:
- Poured Concrete
- Fencing:
- Not fenced
Utilities & Mechanical
- Heating:
- In Floor Heating, Natural gas
- Cooling:
- None
- Electrical:
- 100 Amp Service
- Water Source:
- Cistern
Comfort & Security
- Fireplace(s):
- 1
Fees & Dates
- Property Taxes:
- $3,456
- Tax Year:
- 2025
- Last Modified:
- 08/15/2026 01:20:07 PM
- Status Change:
- 08/15/2026 01:13:29 PM
Association / Ownership
- Common Interest:
- Freehold
Room Dimensions
| Room | Level | Size |
|---|---|---|
| Kitchen | Main level | 12.42 Ft x 15.50 Ft |
| Dining room | Main level | 13.00 Ft x 14.00 Ft |
| Living room | Main level | 21.42 Ft x 25.50 Ft |
| Primary Bedroom | Main level | 13.17 Ft x 14.67 Ft |
| Bedroom | Main level | 11.17 Ft x 12.33 Ft |
| Other | Main level | 7.58 Ft x 7.92 Ft |
| 2pc Bathroom | Main level | 6.17 Ft x 8.00 Ft |
| 3pc Bathroom | Main level | 7.17 Ft x 7.50 Ft |
| 4pc Bathroom | Main level | 8.42 Ft x 8.33 Ft |
| Bedroom | Main level | 10.08 Ft x 12.42 Ft |
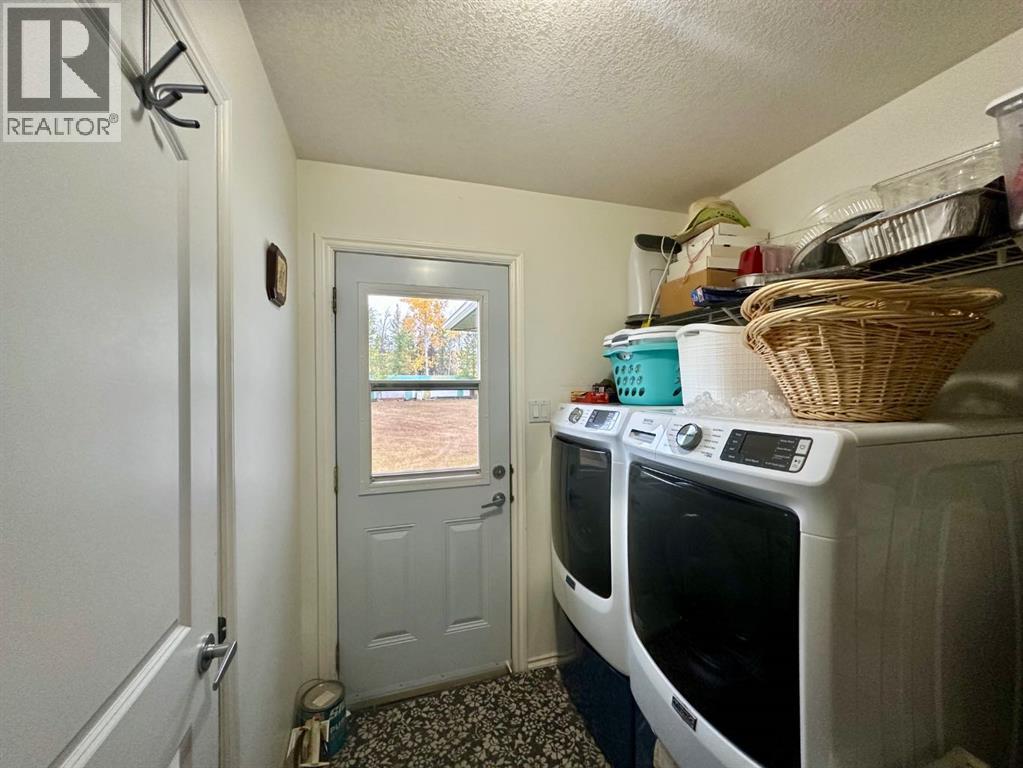
| Laundry room | Main level | 6.83 Ft x 8.92 Ft |
| 2pc Bathroom | Main level | 4.67 Ft x 5.92 Ft |
| Office | Main level | 4.83 Ft x 6.08 Ft |
| Other | Main level | 6.75 Ft x 7.17 Ft |
Location
Data is supplied by Pillar 9 MLS® System. Pillar 9 is the owner of the copyright in its MLS® System. Data is deemed reliable but is not guaranteed accurate by Pillar 9.
The trademarks MLS®, Multiple Listing Service® and the associated logos are owned by The Canadian Real Estate Association (CREA) and identify the quality of services provided by real estate professionals who are members of CREA. Used under license.