Real estate on your terms®
$929,000
active
67325 Churchill Park Drive
Lac La Biche
,
AB
T0A2C0
Key Details
- MLS® Number:
- A2316308
- Building Type:
- House
- Interior Size:
- 2632 square feet
- Bedrooms:
- 4
- Parking:
- 4
- Parking Features:
- Attached Garage, Garage, Other, Heated Garage
- Lot Size:
- 0.46 acres

Property Description
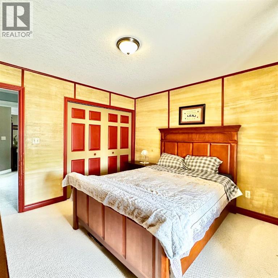
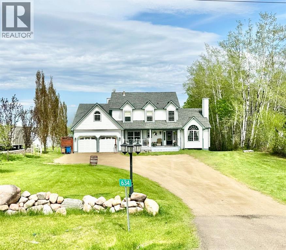
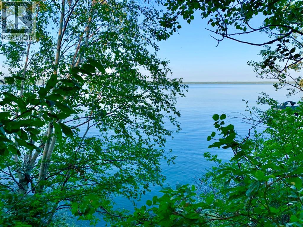
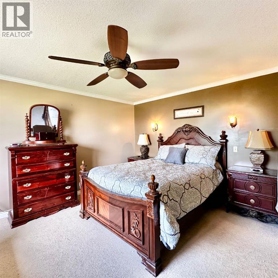
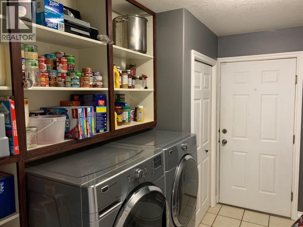
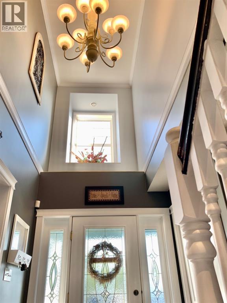
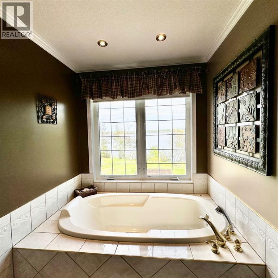
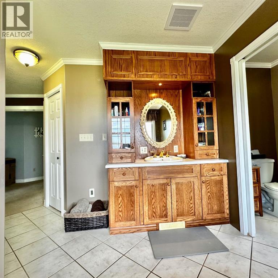
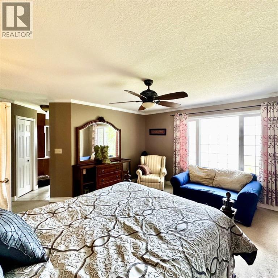
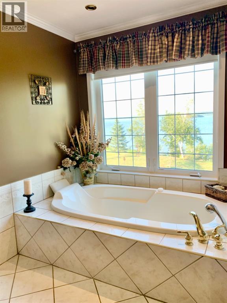
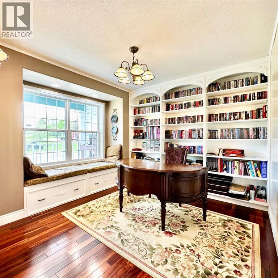
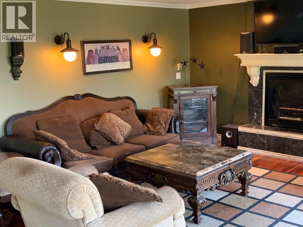
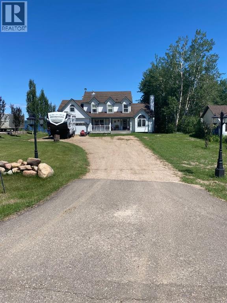
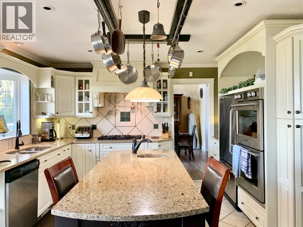
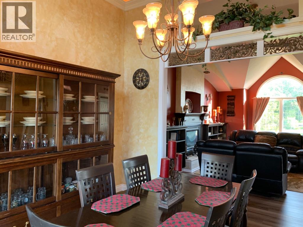
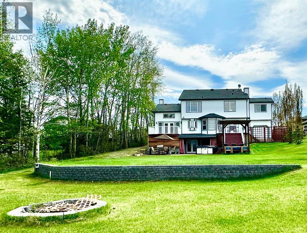
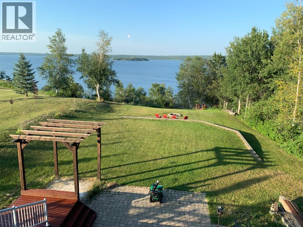
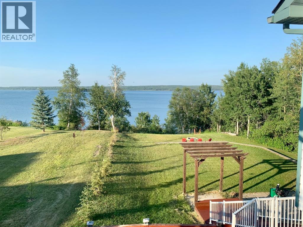
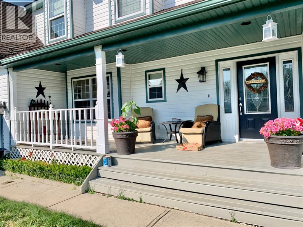
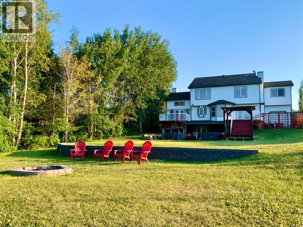
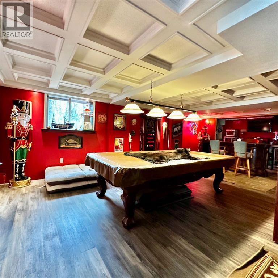
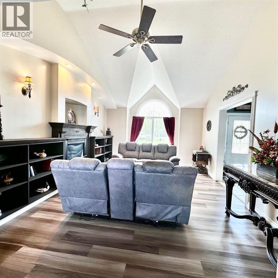
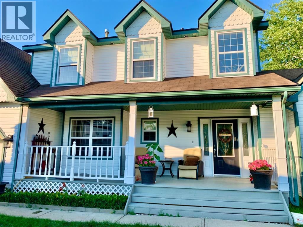
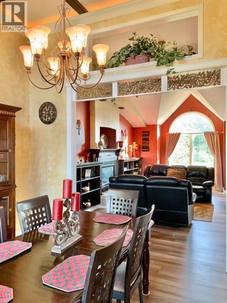
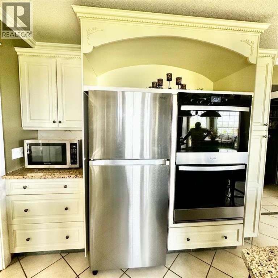
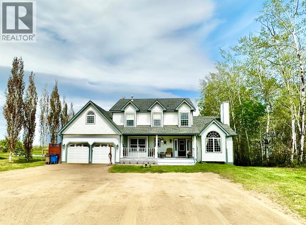
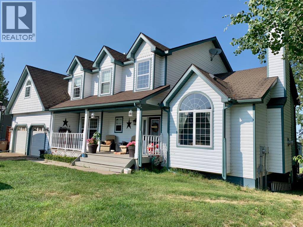
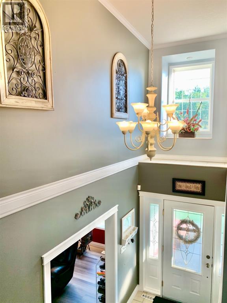
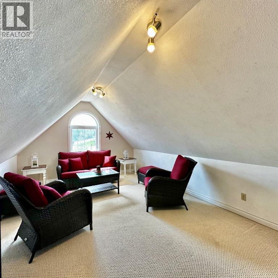
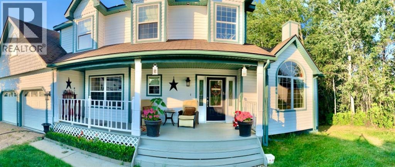
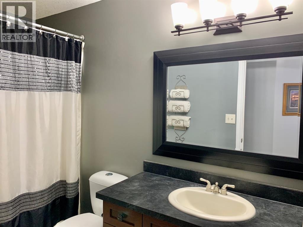
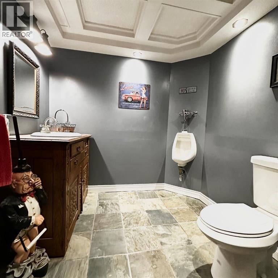
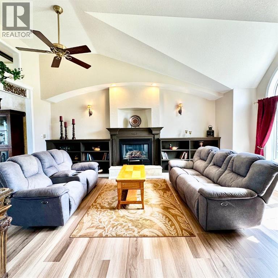
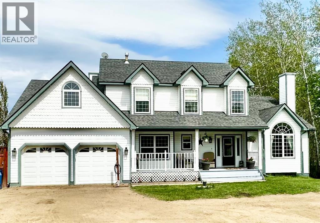
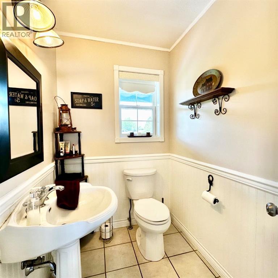
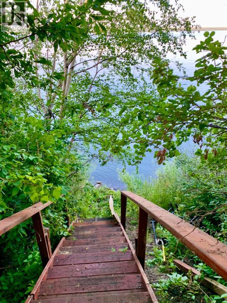
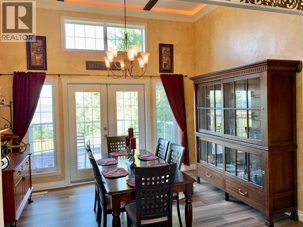
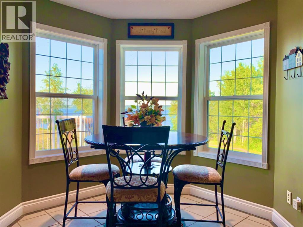
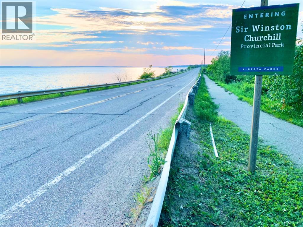
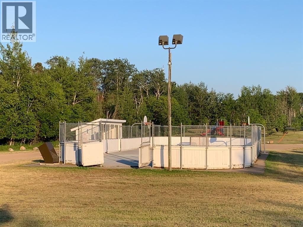
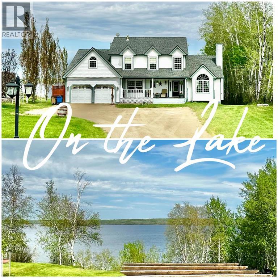
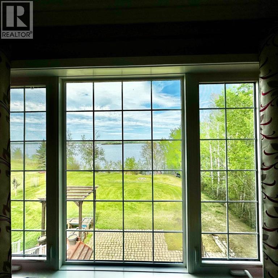

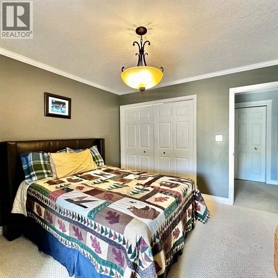
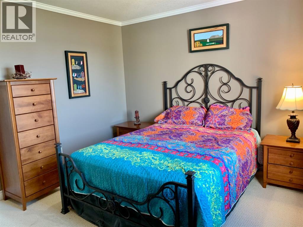
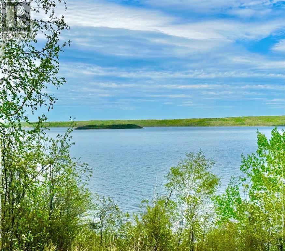
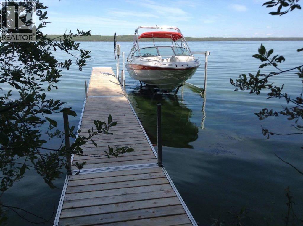
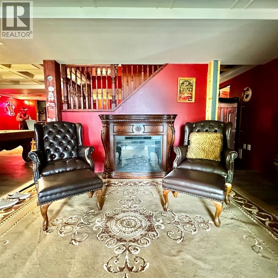
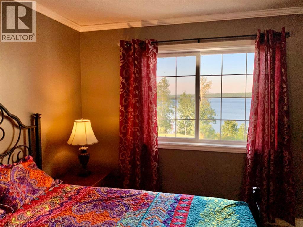
This Beautiful lakefront home in Lakeview Estates is waiting for a family to enjoy! It’s is only minutes to drive to town, and walking distance to the golf course and Sir Winston Provincial Park! Pull up to this gorgeous 2 story home and find plenty of room to park your vehicles outside, or in the 2 car heated garage. The main entrance welcomes you with a spacious covered deck taking you into the grand main entrance. The modern kitchen is equipped with stainless steel appliances, gas stove, and a double oven to prepare great meals for family and friends! Gather in the living room, family room, dining room, or enjoy the sights from the bay window in the breakfast nook! The dining and family room have patio door taking the large deck of the back facing the lake. The laundry room with a pantry and storage area are handy on the main floor. This floor also has a wonderful library / office area with a large window. A handy guest bathroom is on this level as well. Upstairs are 4 spacious bedrooms and a bonus room that can be used to suite your needs. Soak in the luxurious bathtub in the ensuite overlooking the lake. This spacious powder room also has a stand-up shower. The main bathroom is central to the other 3 bedrooms. This house has even more space for entertaining in the walk out basement with room for a bar, theatre room, and 3-piece bathroom. In the mechanical room you will find 2 furnaces, a water softener, and more storage space. Features and upgrades include quartz countertops, low e windows, upgraded flooring, central air, and a heated garage. Just off the walkout is relaxing firepit area overlooking the lake. The sky, trees, and water make this piece of property a prefect spot to retreat to. The neighborhood has a playground, outdoor skating rink, well maintained paved roads, garbage pick-up, mail delivery! Book you viewing of this gem today. (id:53430)
Building
- Property Type:
- House
- Building Type:
- House
- Year Built:
- 2000
- Stories:
- 2.0
- Bedrooms:
- 4
- Bathrooms (total):
- 4.5 (1 half)
- Basement:
- Finished, Full, Walk out
Finished Areas
- Interior Size (Total):
- 2632 square feet
- Above Grade:
- 2632 square feet
Interior
- Flooring:
- Tile, Carpeted, Vinyl
- Appliances:
- Washer, Water softener, Range - Gas, Dishwasher, Oven, Dryer, Oven - Built-In, Window Coverings, Satellite dish related hardware
Parking
- Spaces:
- 4
- Features:
- Attached Garage, Garage, Other, Heated Garage
Lot / Land
- Lot Size:
- 0.46 acres
- Frontage:
- 25.54 meters
- Lot Features:
- French door
Exterior
- Exterior Features:
- Concrete, Vinyl siding
- Construction:
- Poured concrete, Wood frame
- Foundation:
- Poured Concrete
- Fencing:
- Not fenced
Utilities & Mechanical
- Heating:
- Forced air, Other
- Cooling:
- Central air conditioning
Views & Waterfront
- Waterfront:
- Waterfront on lake
Comfort & Security
- Fireplace(s):
- 1
Fees & Dates
- Property Taxes:
- $4,517
- Tax Year:
- 2024
- Last Modified:
- 05/30/2026 07:30:33 PM
- Status Change:
- 05/30/2026 07:24:26 PM
Association / Ownership
- Common Interest:
- Freehold
Room Dimensions
| Room | Level | Size |
|---|---|---|
| Kitchen | Main level | 13.75 Ft x 13.25 Ft |
| Dining room | Main level | 13.58 Ft x 13.25 Ft |
| Living room | Main level | 15.17 Ft x 13.25 Ft |
| Family room | Main level | 13.50 Ft x 17.58 Ft |
| Office | Main level | 11.92 Ft x 11.33 Ft |
| Laundry room | Main level | 10.75 Ft x 5.75 Ft |
| Breakfast | Main level | 9.00 Ft x 5.25 Ft |
| 2pc Bathroom | Main level | 4.75 Ft x 6.58 Ft |
| Primary Bedroom | Second level | 13.83 Ft x 15.17 Ft |
| 4pc Bathroom | Second level | 9.75 Ft x 11.50 Ft |
| Bedroom | Second level | 11.58 Ft x 11.50 Ft |
| Bedroom | Second level | 11.25 Ft x 11.67 Ft |
| Bonus Room | Second level | 5.75 Ft x 18.50 Ft |
| 4pc Bathroom | Second level | 9.83 Ft x 4.92 Ft |
| Bedroom | Second level | 11.08 Ft x 13.50 Ft |
| Recreational, Games room | Basement | 24.83 Ft x 22.25 Ft |
| Media | Basement | 12.00 Ft x 12.00 Ft |
| 3pc Bathroom | Basement | 7.50 Ft x 8.00 Ft |
| Furnace | Basement | 15.00 Ft x 11.00 Ft |
Location
Data is supplied by Pillar 9 MLS® System. Pillar 9 is the owner of the copyright in its MLS® System. Data is deemed reliable but is not guaranteed accurate by Pillar 9.
The trademarks MLS®, Multiple Listing Service® and the associated logos are owned by The Canadian Real Estate Association (CREA) and identify the quality of services provided by real estate professionals who are members of CREA. Used under license.