Real estate on your terms®
$299,000
active
14579 TWP RD 680
Lac La Biche
,
AB
T0A2C0
Key Details
- MLS® Number:
- A2314650
- Building Type:
- Manufactured Home
- Interior Size:
- 1276 square feet
- Bedrooms:
- 2
- Parking Features:
- Detached Garage
- Lot Size:
- 1.41 acres

Property Description
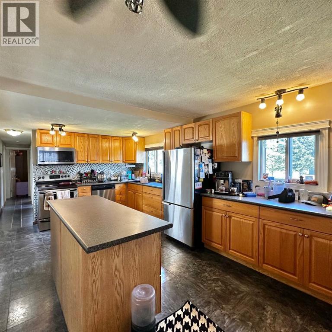
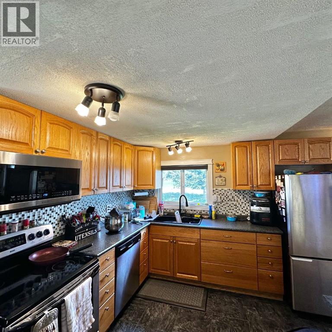
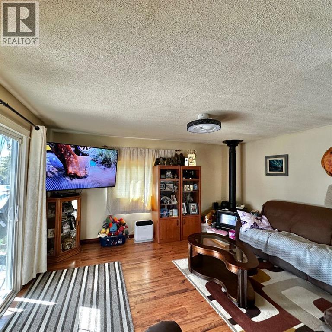
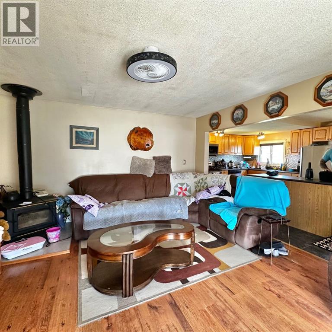
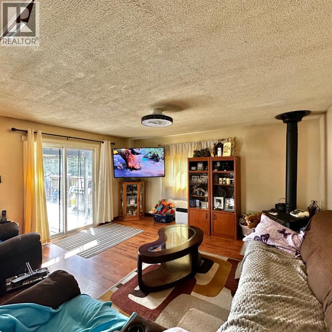
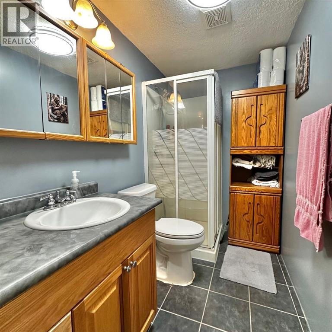
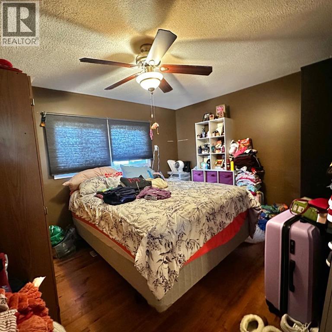
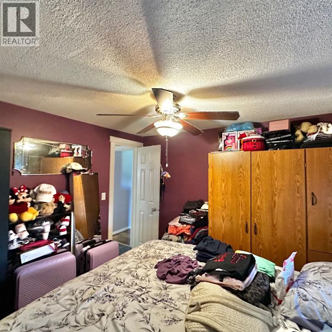
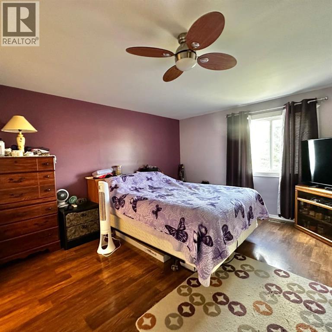
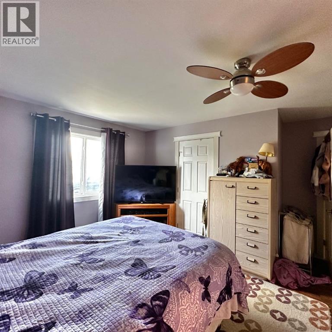
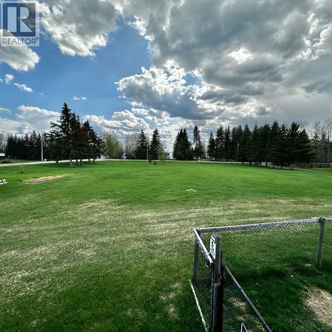
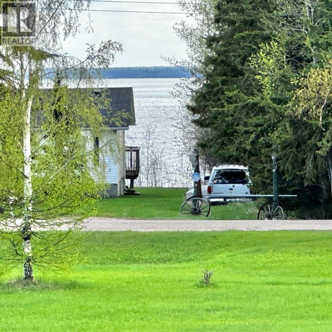
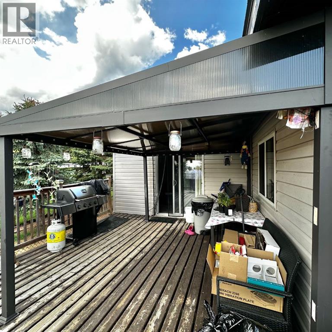
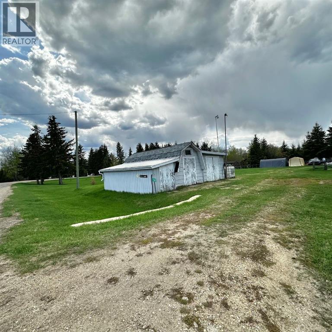
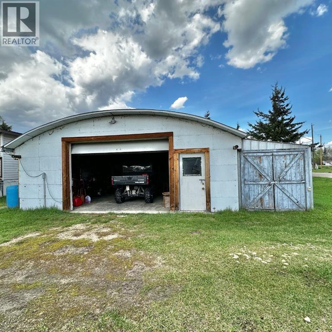
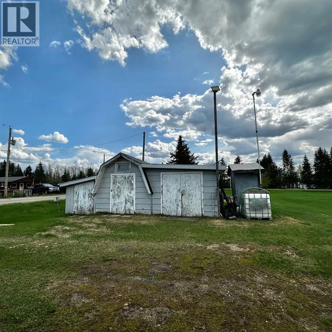
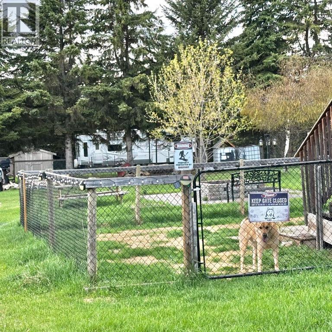
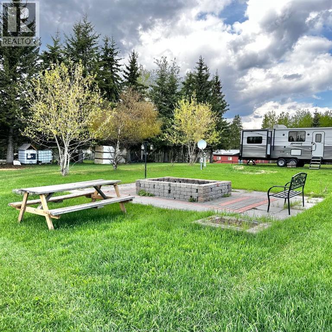
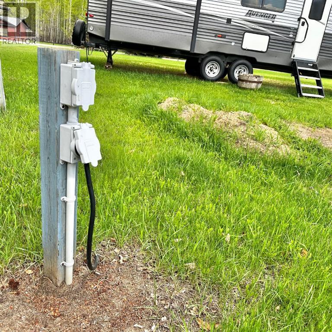
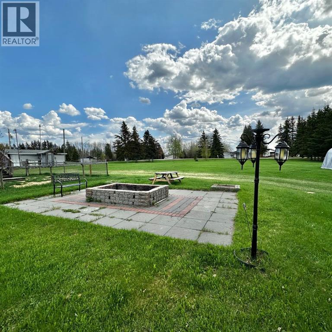
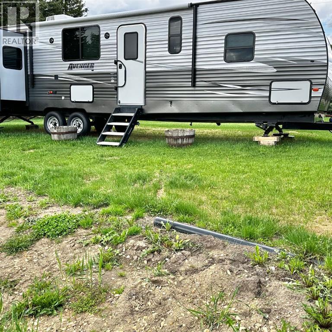
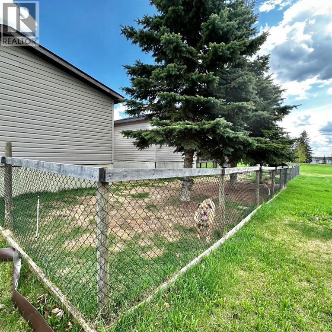
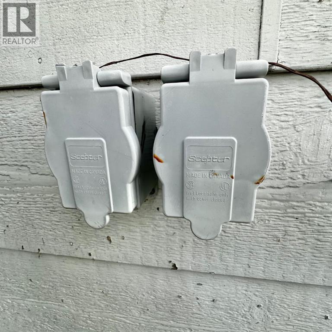
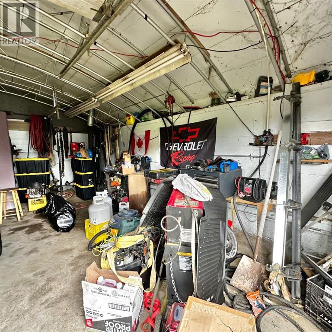
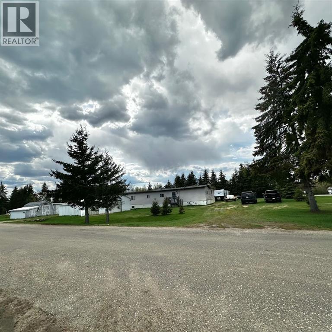
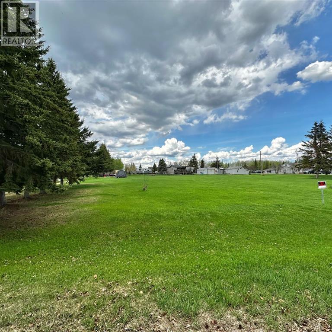
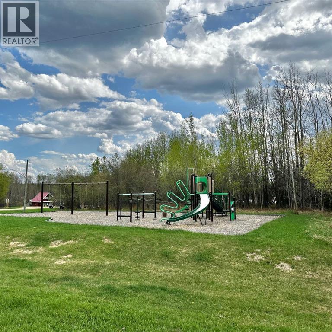
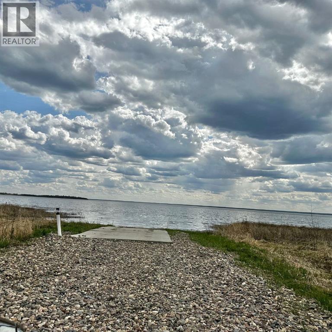
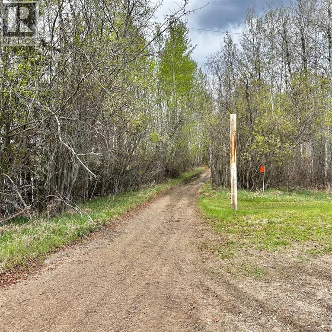
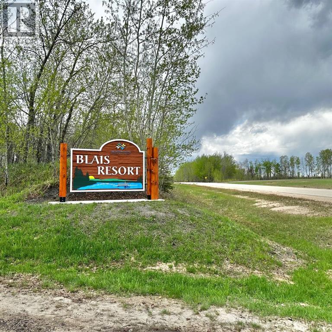
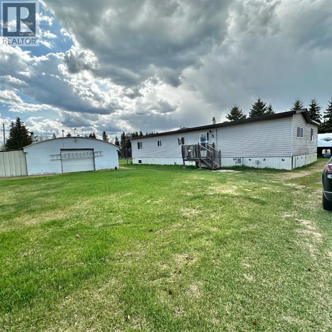
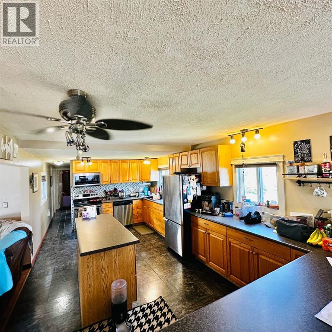
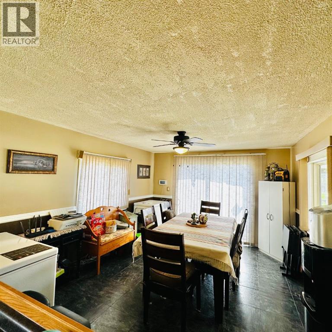
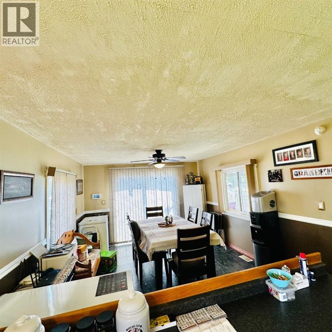
WELCOME to beautiful Blais Resort! Enjoy the lake life on this 1.41acre property with plenty of room to invite friends and family to spend the weekends! Peace and quiet located just 40km from Lac La Biche and 30km from Plamondon. The home is fully renovated with a large kitchen and dining area, two full bathrooms and a spacious living room. Outside you will find a deck facing the front yard with an aluminum pergola perfect for sitting out on those rainy days or when you are looking for some shade! Just off the deck you will find a fenced area where the dogs can play all day without worry! The property comes with a 24x24 detached garage to keep all of your toys in as well as multiple RV electrical hook-ups, and large fireplace area for those amazing nights around the fire. Located just minutes from the boat launch, you will have unlimited access to daily fishing on Lac La Biche Lake. The area offers access to many off road ATV trails to explore and have some fun! (id:53430)
Building
- Property Type:
- Manufactured Home
- Building Type:
- Manufactured Home
- Style:
- Mobile Home
- Year Built:
- 1977
- Stories:
- 1.0
- Bedrooms:
- 2
- Bathrooms (total):
- 2.0
- Basement:
- None
Finished Areas
- Interior Size (Total):
- 1276 square feet
- Above Grade:
- 1276 square feet
Interior
- Flooring:
- Tile, Laminate
- Appliances:
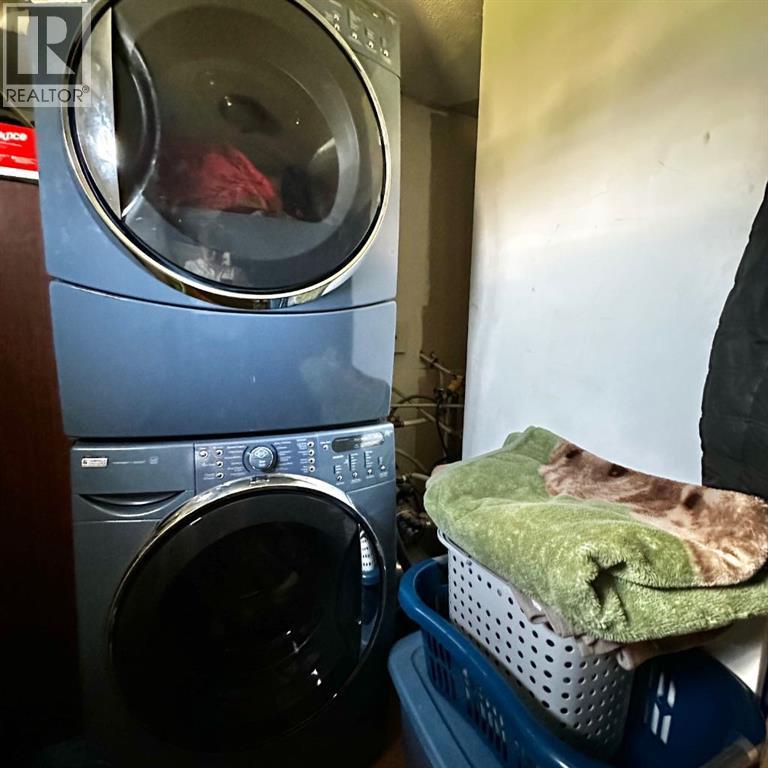
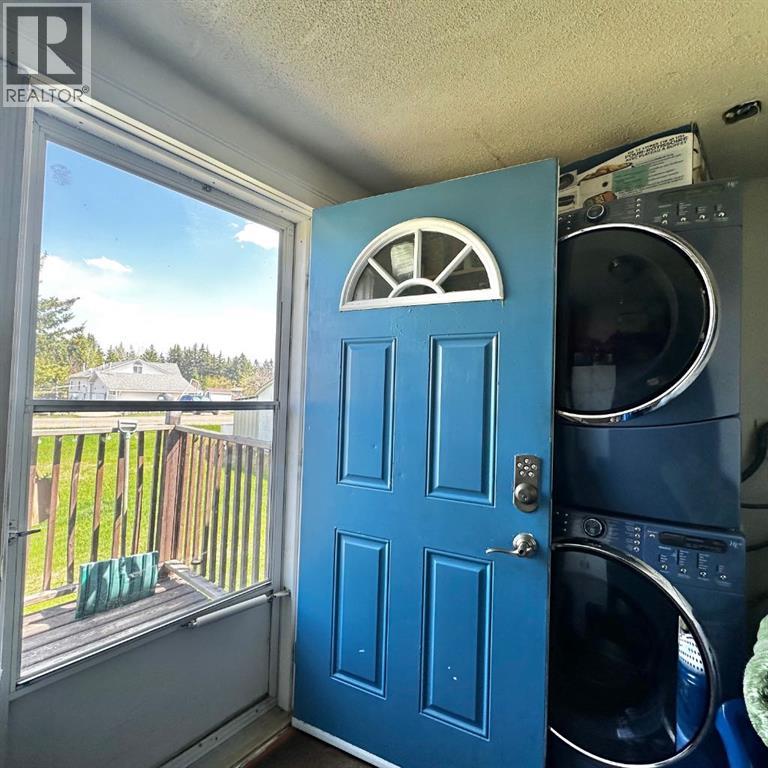
- Refrigerator, Dishwasher, Stove, Washer/Dryer Stack-Up
Parking
- Features:
- Detached Garage
Lot / Land
- Lot Size:
- 1.41 acres
- Lot Features:
- Gazebo
Exterior
- Exterior Features:
- Vinyl siding
- Construction:
- Wood frame, Steel frame
- Foundation:
- Block
- Fencing:
- Partially fenced
Utilities & Mechanical
- Heating:
- Natural gas, Wood, Wood, Other, Wood Stove
- Cooling:
- None
Comfort & Security
- Fireplace(s):
- 1
Fees & Dates
- Property Taxes:
- $1,741
- Tax Year:
- 2024
- Last Modified:
- 08/15/2026 01:20:06 PM
- Status Change:
- 08/15/2026 01:13:32 PM
Association / Ownership
- Common Interest:
- Freehold
Room Dimensions
| Room | Level | Size |
|---|---|---|
| Primary Bedroom | Main level | 13.83 Ft x 15.67 Ft |
| Bedroom | Main level | 10.42 Ft x 11.42 Ft |
| Dining room | Main level | 13.17 Ft x 11.42 Ft |
| Kitchen | Main level | 20.42 Ft x 11.42 Ft |
| Living room | Main level | 15.42 Ft x 13.75 Ft |
| Other | Main level | 9.67 Ft x 8.50 Ft |
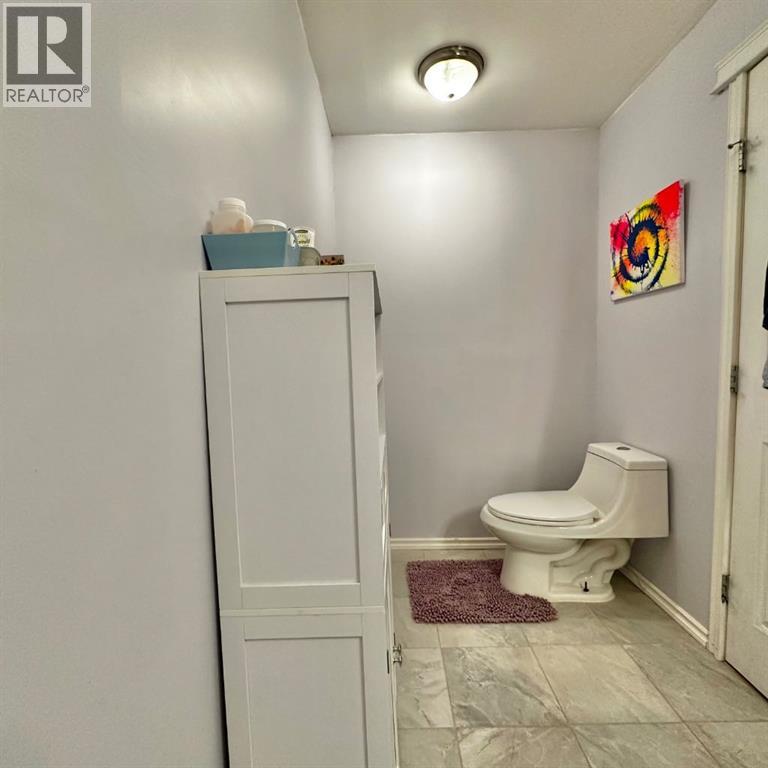
| 3pc Bathroom | Main level | 4.75 Ft x 8.50 Ft |
| 4pc Bathroom | Main level | 5.00 Ft x 15.50 Ft |
Location
Data is supplied by Pillar 9 MLS® System. Pillar 9 is the owner of the copyright in its MLS® System. Data is deemed reliable but is not guaranteed accurate by Pillar 9.
The trademarks MLS®, Multiple Listing Service® and the associated logos are owned by The Canadian Real Estate Association (CREA) and identify the quality of services provided by real estate professionals who are members of CREA. Used under license.