Real estate on your terms®
$335,000
active
10417 Churchill Drive
Lac La Biche
,
AB
T0A2C0
Key Details
- MLS® Number:
- A2307802
- Building Type:
- House
- Interior Size:
- 932 square feet
- Bedrooms:
- 3
- Parking:
- 4
- Parking Features:
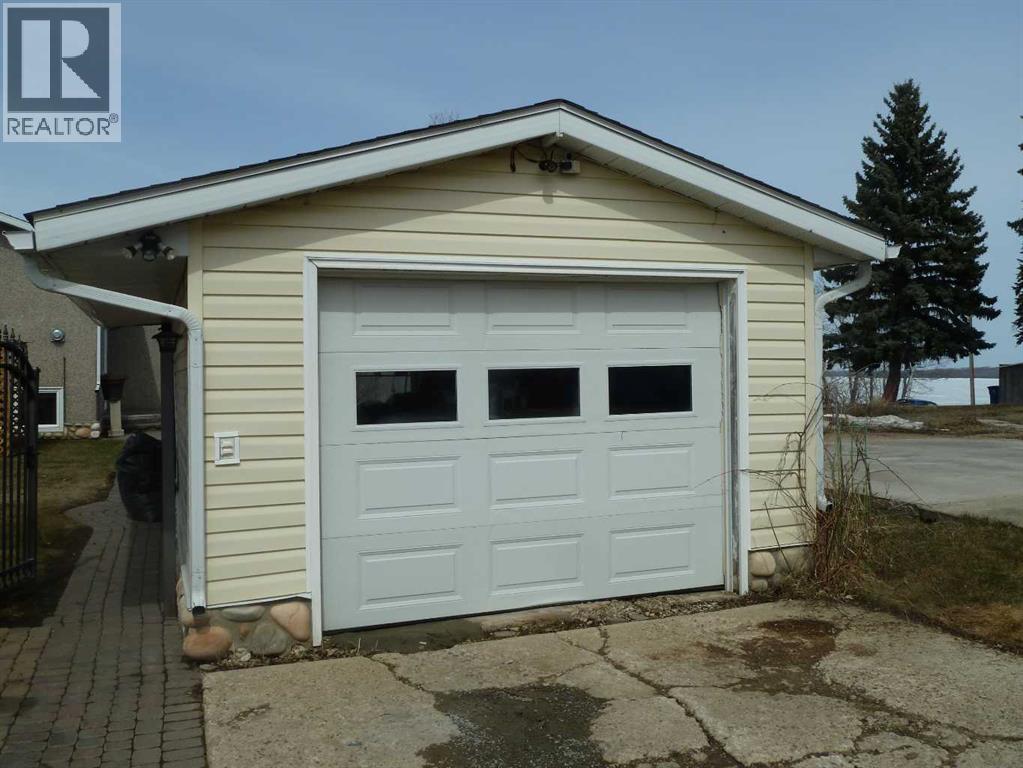
- Detached Garage
- Lot Size:
- 6500.0 square feet

Property Description
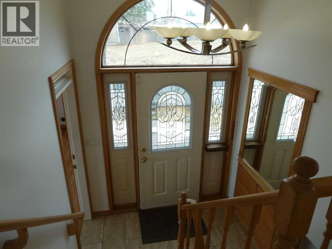
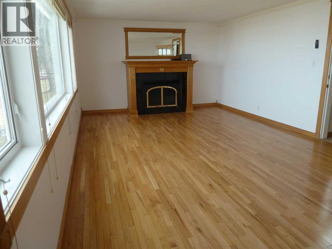
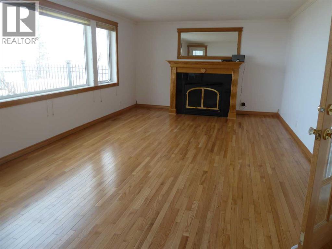
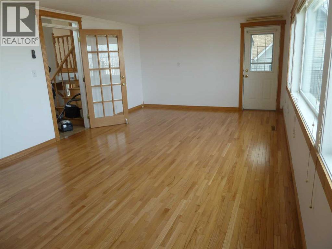
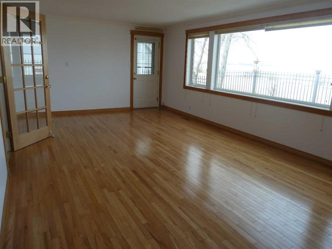
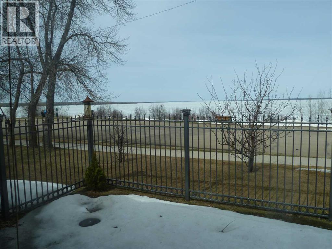
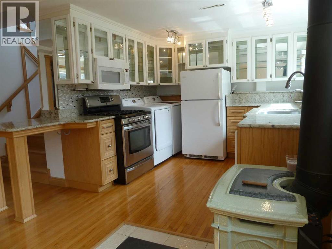
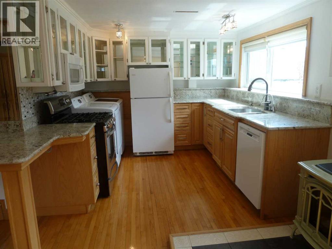
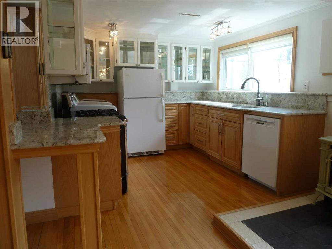
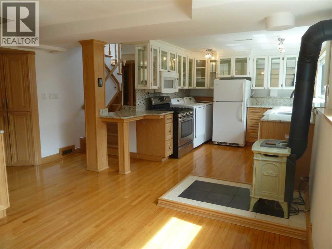
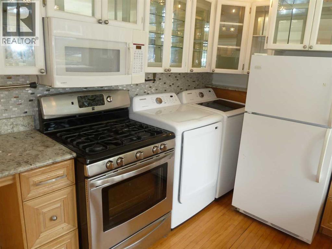
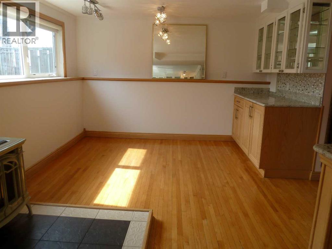
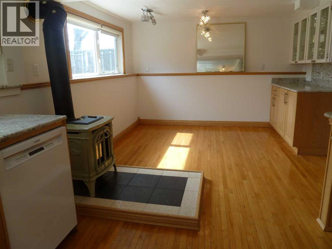
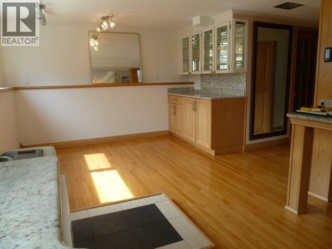
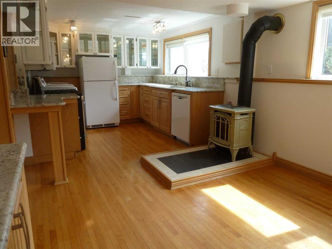
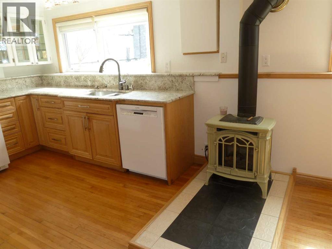
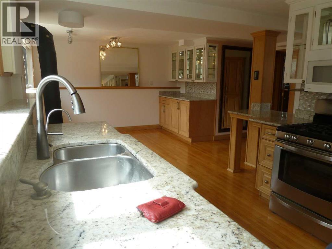
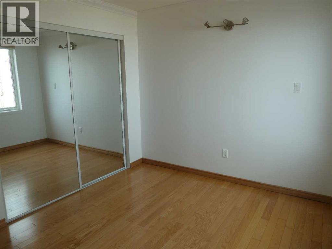
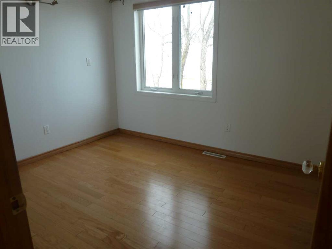
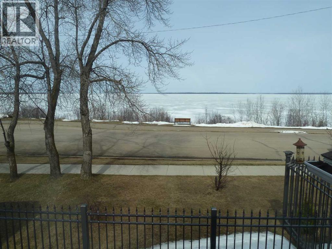
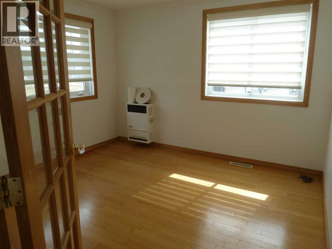
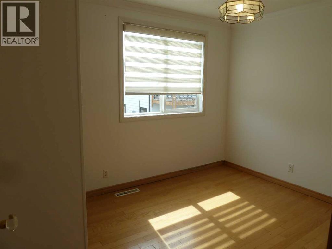
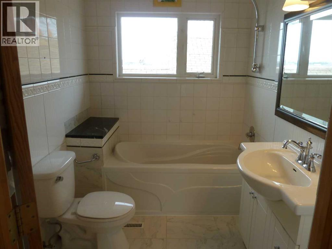
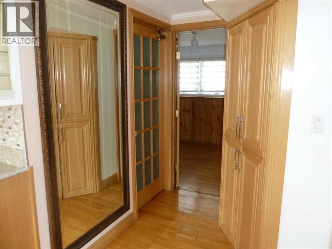
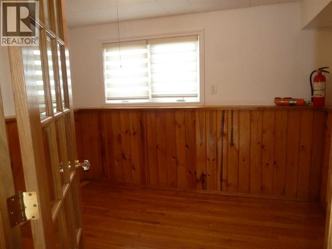
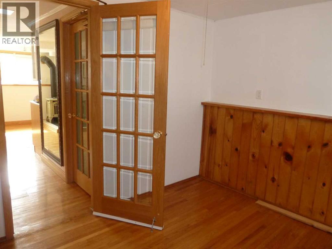
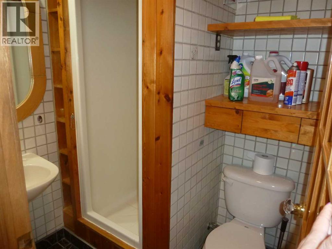
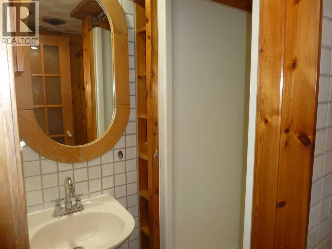
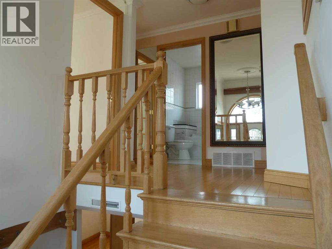
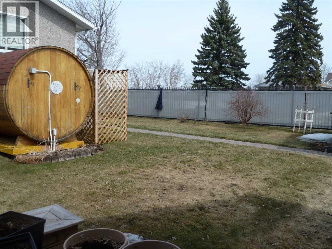
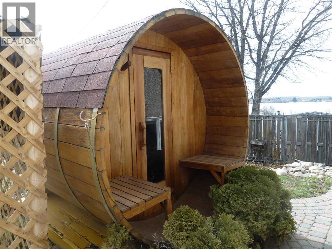
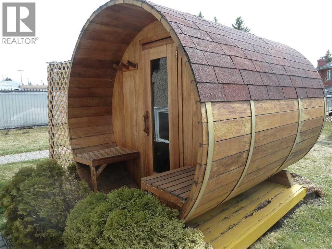
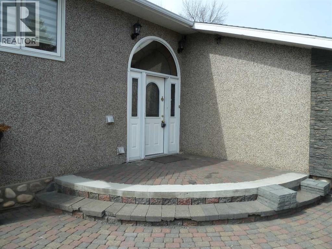
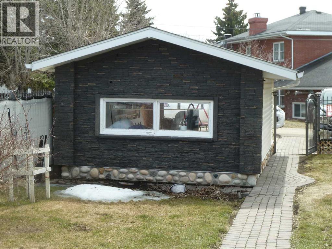
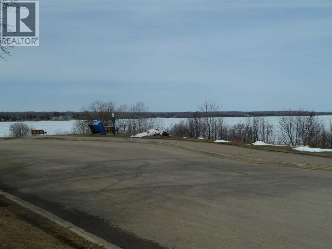
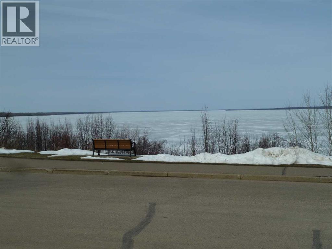
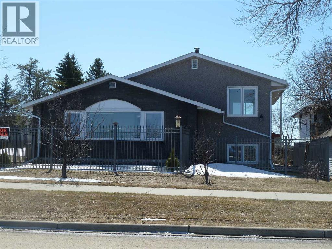
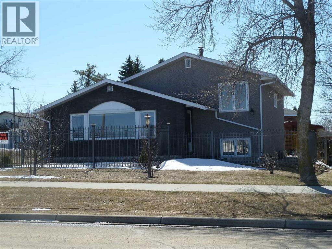
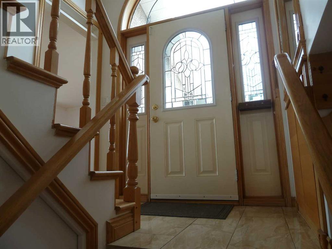
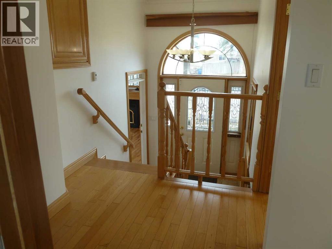
Irresistible LAKEFRONT beautifully maintained Show Stopper home is loaded with quality features and extras! This beautiful home overlooks Lac La Biche lake and offers 3 bedrooms plus a den or 4th bedroom on the lower level, 2 full bathrooms, extra large living room with a fresh air gas fireplace and a stunning view of the lake. French doors, hardwood and ceramic floors throughout. Large eat in kitchen with glass front cabinets, granite countertops and large windows overlook the backyard. The main bathroom offers a nice deep soaker tub for your relaxation. The large backyard boasts an outdoor barrel style sauna wired with 220 and a single detached garage with plenty of parking along the back. The yard is fully fenced with an eye catching wrought iron fence, plenty of room for a garden and locking gates. Move in ready home at a very affordable price!!! (id:53430)
Building
- Property Type:
- House
- Building Type:
- House
- Style:
- 3 Level
- Year Built:
- 1964
- Bedrooms:
- 3
- Bathrooms (total):
- 2.0
- Basement:
- Finished, Full
Finished Areas
- Interior Size (Total):
- 932 square feet
- Above Grade:
- 932 square feet
Interior
- Flooring:
- Hardwood, Ceramic Tile
- Appliances:
- Refrigerator, Gas stove(s), Window Coverings, Garage door opener, Washer & Dryer
Parking
- Spaces:
- 4
- Features:
- Detached Garage
Lot / Land
- Lot Size:
- 6500.0 square feet
- Frontage:
- 15.24 meters
- Lot Features:
- Back lane, PVC window, French door, No Animal Home, No Smoking Home, Sauna
Exterior
- Exterior Features:
- Stone, Stucco
- Foundation:
- Poured Concrete
- Fencing:
- Fence
Utilities & Mechanical
- Heating:
- Forced air, Natural gas, Other
- Cooling:
- None
Views & Waterfront
- Waterfront:
- Waterfront on lake
Comfort & Security
- Fireplace(s):
- 1
Fees & Dates
- Property Taxes:
- $1,921
- Tax Year:
- 2024
- Last Modified:
- 08/16/2026 02:30:00 AM
- Status Change:
- 08/16/2026 02:23:42 AM
Association / Ownership
- Common Interest:
- Freehold
Room Dimensions
| Room | Level | Size |
|---|---|---|
| Living room | Main level | 12.83 Ft x 22.75 Ft |
| Kitchen | Lower level | 10.08 Ft x 11.25 Ft |
| Other | Lower level | 11.75 Ft x 11.92 Ft |
| 3pc Bathroom | Lower level | 4.92 Ft x 5.92 Ft |
| 4pc Bathroom | Second level | 5.92 Ft x 7.67 Ft |
| Primary Bedroom | Second level | 10.67 Ft x 11.33 Ft |
| Bedroom | Second level | 9.33 Ft x 10.92 Ft |
| Bedroom | Second level | 8.92 Ft x 11.08 Ft |
| Den | Lower level | 8.67 Ft x 11.08 Ft |
Location
Data is supplied by Pillar 9 MLS® System. Pillar 9 is the owner of the copyright in its MLS® System. Data is deemed reliable but is not guaranteed accurate by Pillar 9.
The trademarks MLS®, Multiple Listing Service® and the associated logos are owned by The Canadian Real Estate Association (CREA) and identify the quality of services provided by real estate professionals who are members of CREA. Used under license.