Real estate on your terms®
$534,900
active
9221 91 Ave Avenue
Lac La Biche
,
AB
T0A2C0
Key Details
- MLS® Number:
- A2305931
- Building Type:
- House
- Interior Size:
- 1675 square feet
- Bedrooms:
- 6
- Parking:
- 4
- Parking Features:
- Attached Garage, Garage, Heated Garage
- Lot Size:
- 7091.0 square feet

Property Description
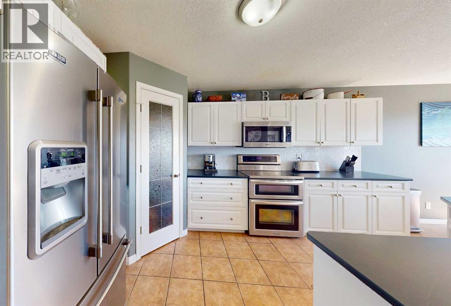
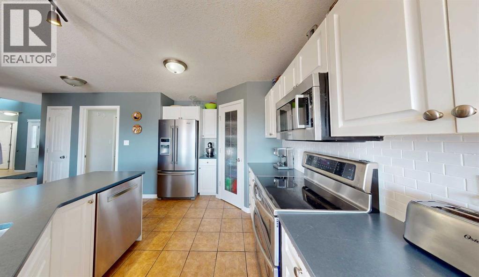
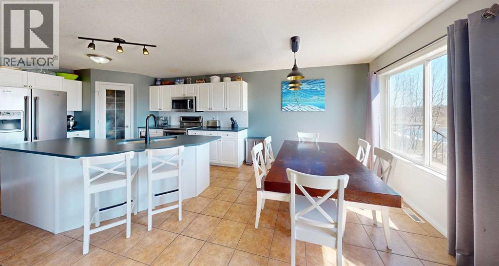
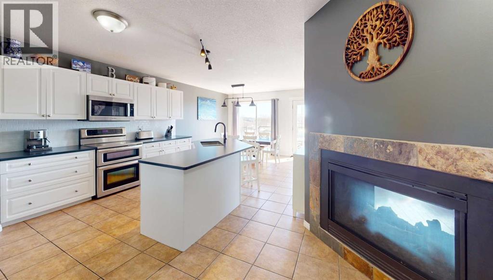
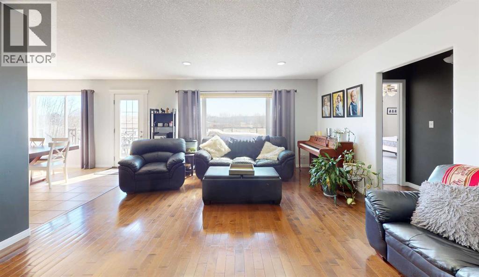
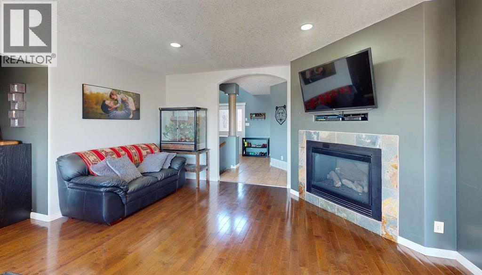
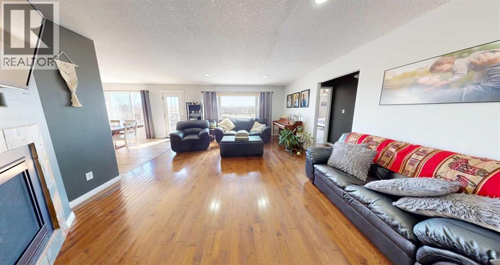
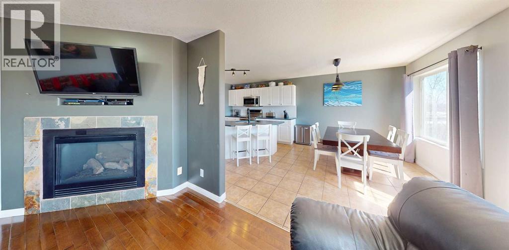
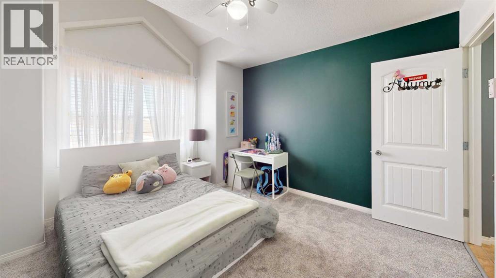
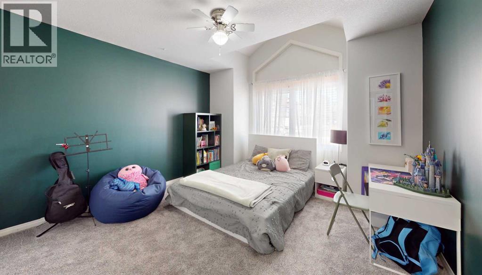
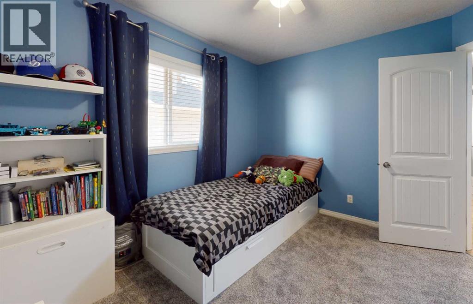
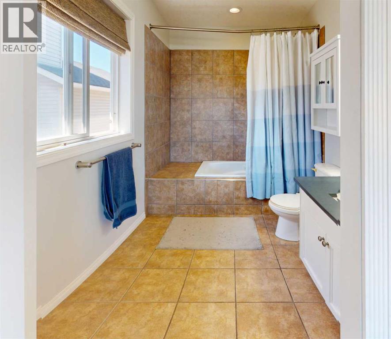
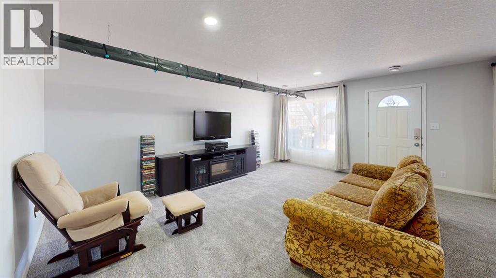
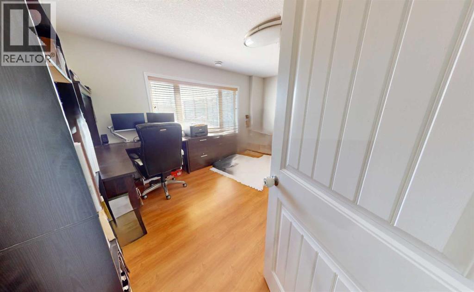
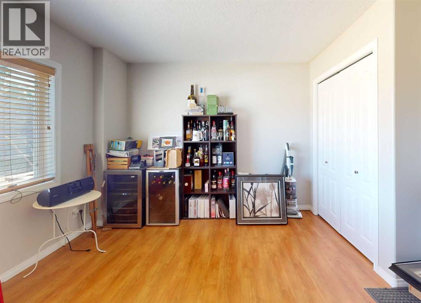
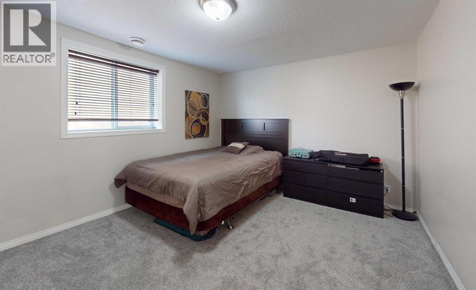
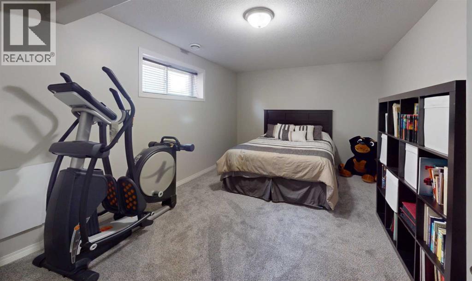
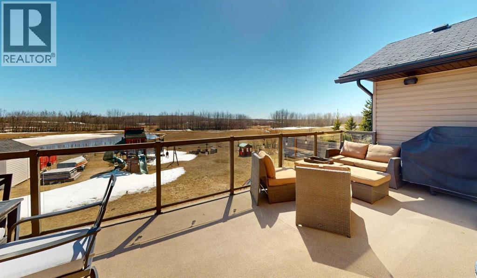
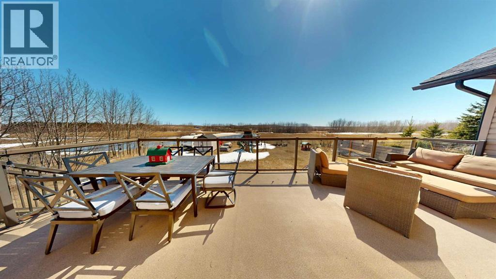
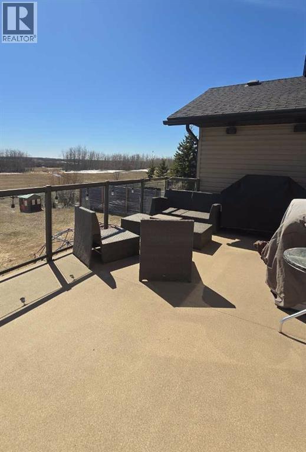
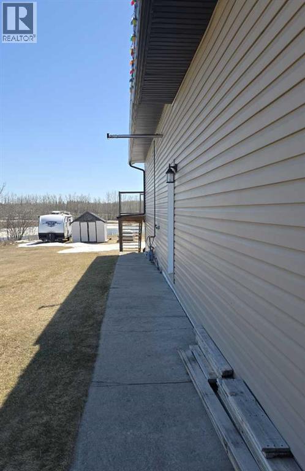
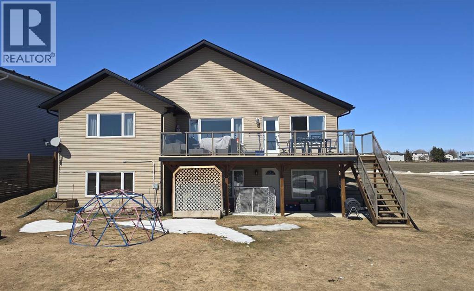
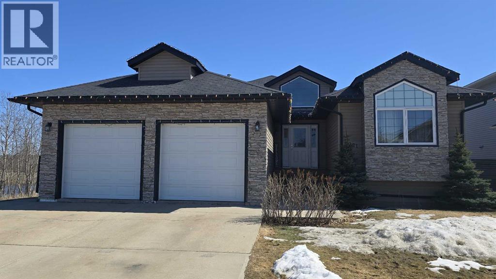
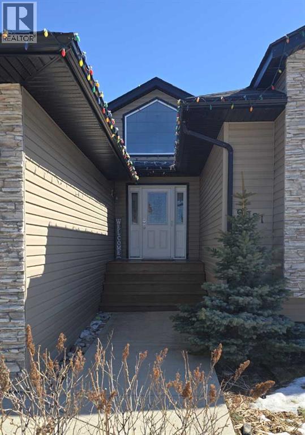
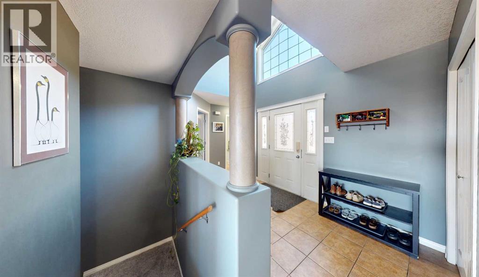
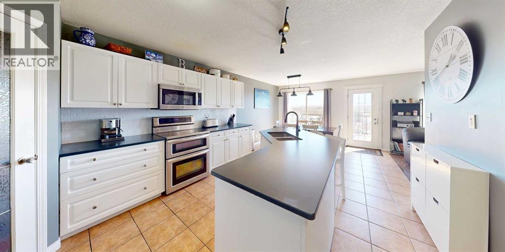
This beautiful family home backs onto a serene greenbelt with no neighbors on one side, offering exceptional privacy and peaceful surroundings. Offering 3,348 sq feet of updated space featuring six bedrooms and three bathrooms, it provides ample space for a growing family or hosting guests. The open concept main floor is bright and inviting with large south facing windows, high ceilings, and a stylish two-way gas fireplace. The fully developed walk out basement adds even more living space with a second gas fireplace, new carpet throughout, and flexible rooms ideal for an office, recreation area, or guest suite. Outside a generous deck with glass railing overlooks the back yard and features enough space for an outdoor dining area plus a lounging/BBQ space. Additional highlights include a heated double garage and a quiet location just minutes from schools, the BOLD Centre, shopping, and restaurants, creating the perfect blend of comfort, privacy, and convenience. (id:53430)
Building
- Property Type:
- House
- Building Type:
- House
- Style:
- Bungalow
- Year Built:
- 2005
- Stories:
- 1.0
- Bedrooms:
- 6
- Bathrooms (total):
- 3.0
- Basement:
- Finished, Full, Separate entrance, Walk out
Finished Areas
- Interior Size (Total):
- 1675 square feet
- Above Grade:
- 1675 square feet
Interior
- Flooring:
- Hardwood, Carpeted, Ceramic Tile
- Appliances:
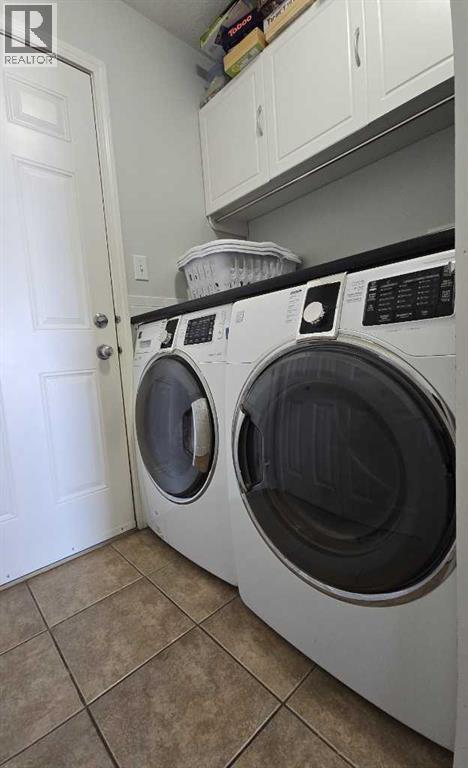
- Refrigerator, Dishwasher, Stove, Washer & Dryer
Parking
- Spaces:
- 4
- Features:
- Attached Garage, Garage, Heated Garage
Lot / Land
- Lot Size:
- 7091.0 square feet
- Frontage:
- 17.68 meters
- Lot Features:
- See remarks, Environmental reserve
Exterior
- Exterior Features:
- Concrete, Stone, Vinyl siding
- Construction:
- Poured concrete, Wood frame, ICF Block
- Foundation:
- See Remarks
- Fencing:
- Not fenced
Utilities & Mechanical
- Heating:
- Forced air, Natural gas
- Cooling:
- None
Comfort & Security
- Fireplace(s):
- 2
Fees & Dates
- Property Taxes:
- $3,172
- Tax Year:
- 2025
- Last Modified:
- 08/16/2026 01:50:00 AM
- Status Change:
- 08/16/2026 01:43:23 AM
Association / Ownership
- Common Interest:
- Freehold
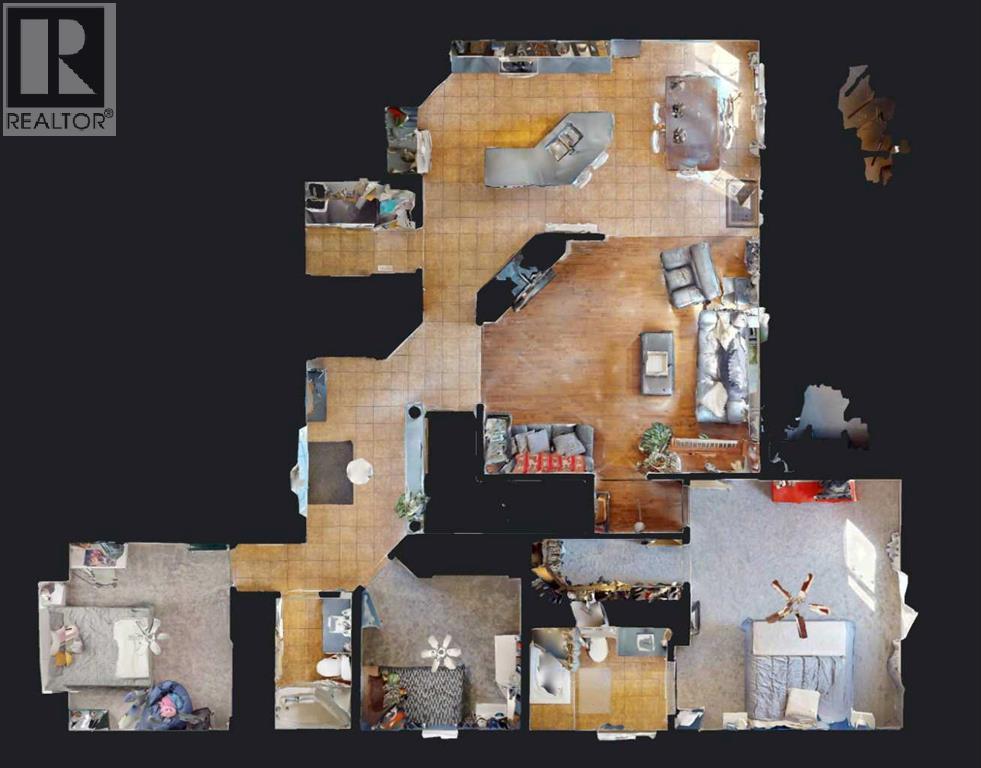
Room Dimensions
| Room | Level | Size |
|---|---|---|
| Dining room | Main level | 13.17 Ft x 10.08 Ft |
| Kitchen | Main level | 12.67 Ft x 13.08 Ft |
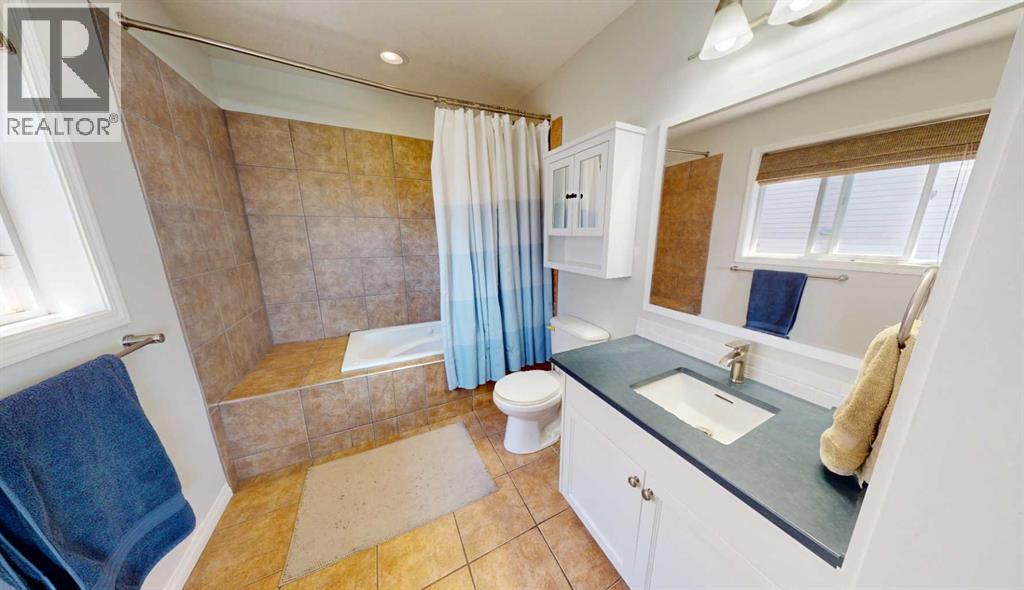
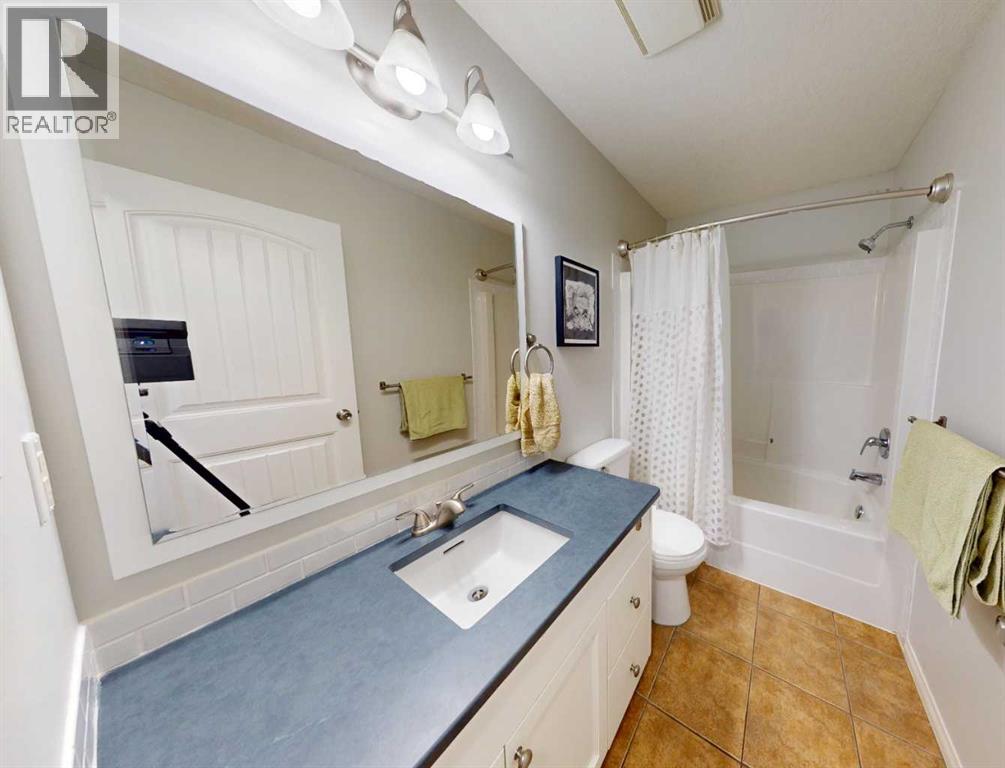
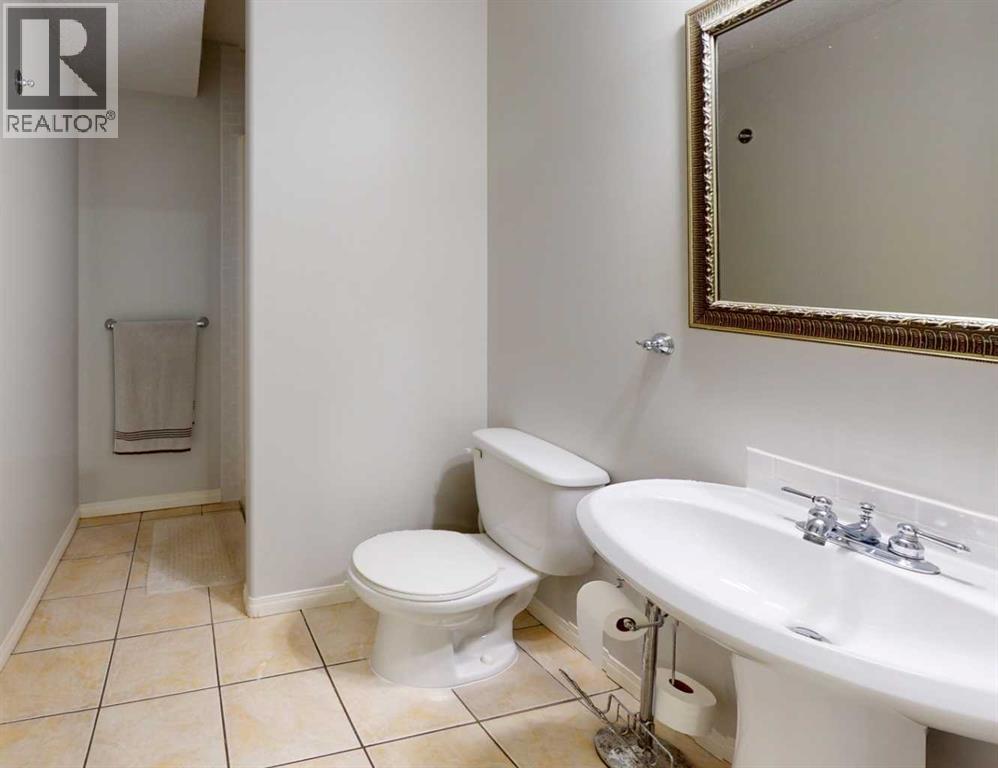
| 3pc Bathroom | Main level | 9.00 Ft x 6.58 Ft |
| Other | Main level | 5.75 Ft x 10.17 Ft |
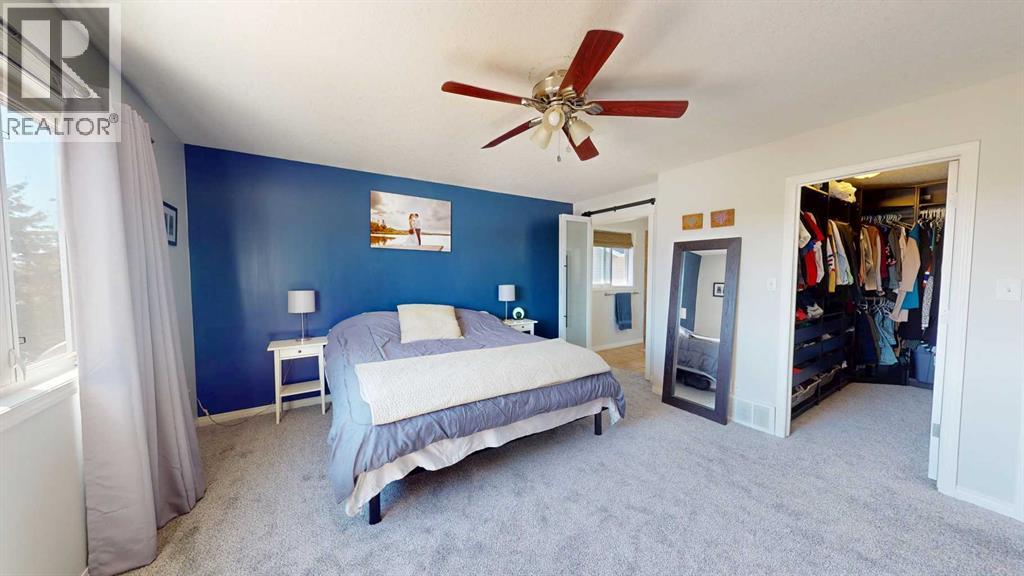
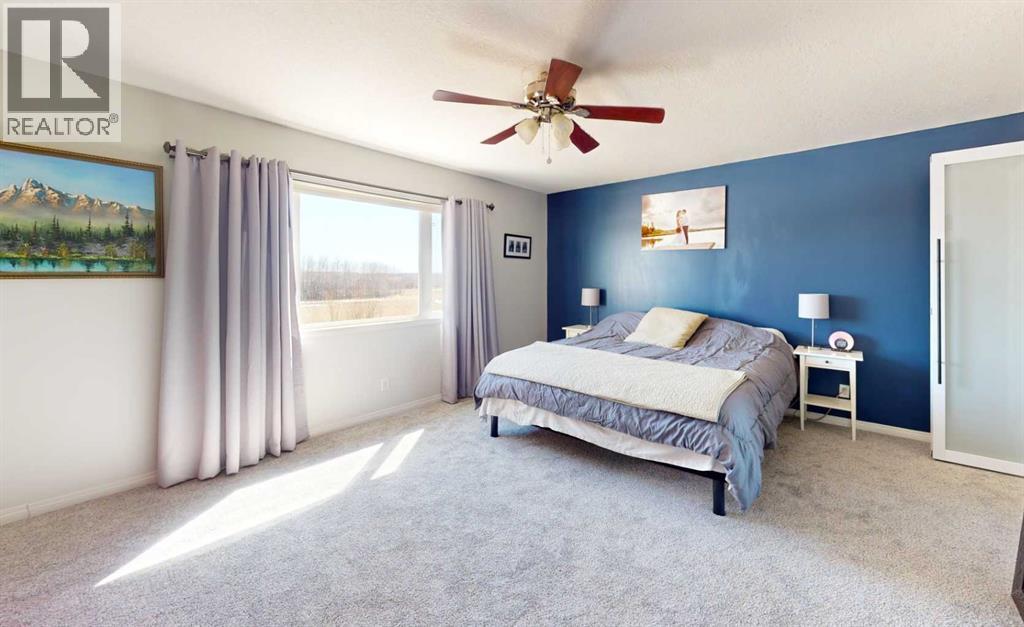
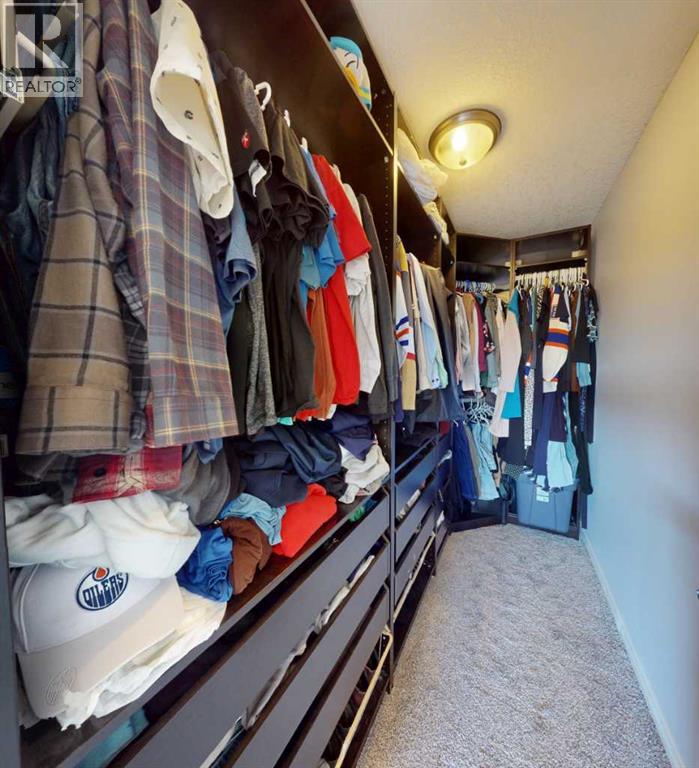
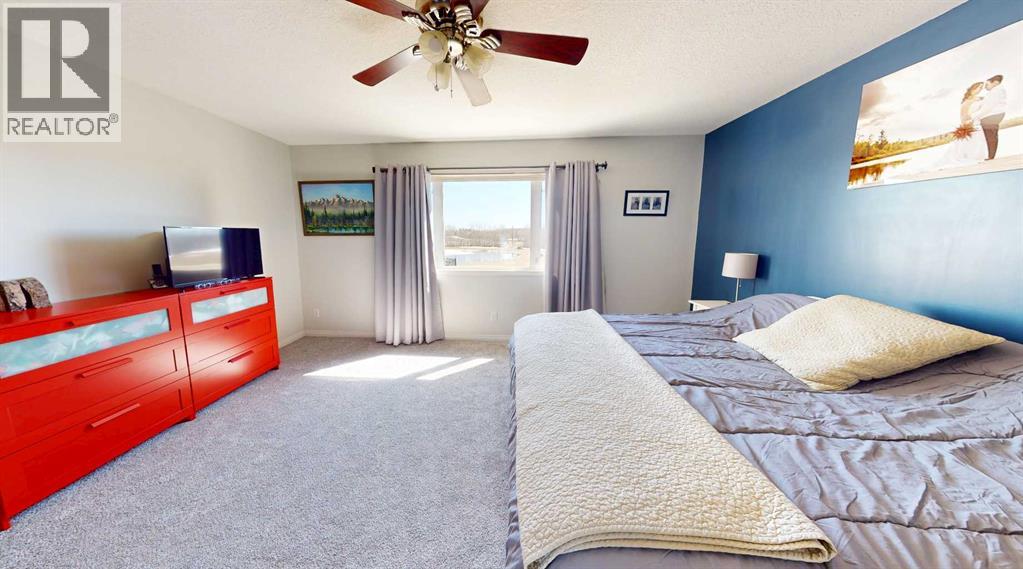
| Primary Bedroom | Main level | 13.50 Ft x 16.75 Ft |
| Bedroom | Main level | 10.83 Ft x 9.75 Ft |
| Bedroom | Main level | 12.00 Ft x 12.00 Ft |
| Living room | Main level | 17.75 Ft x 14.83 Ft |
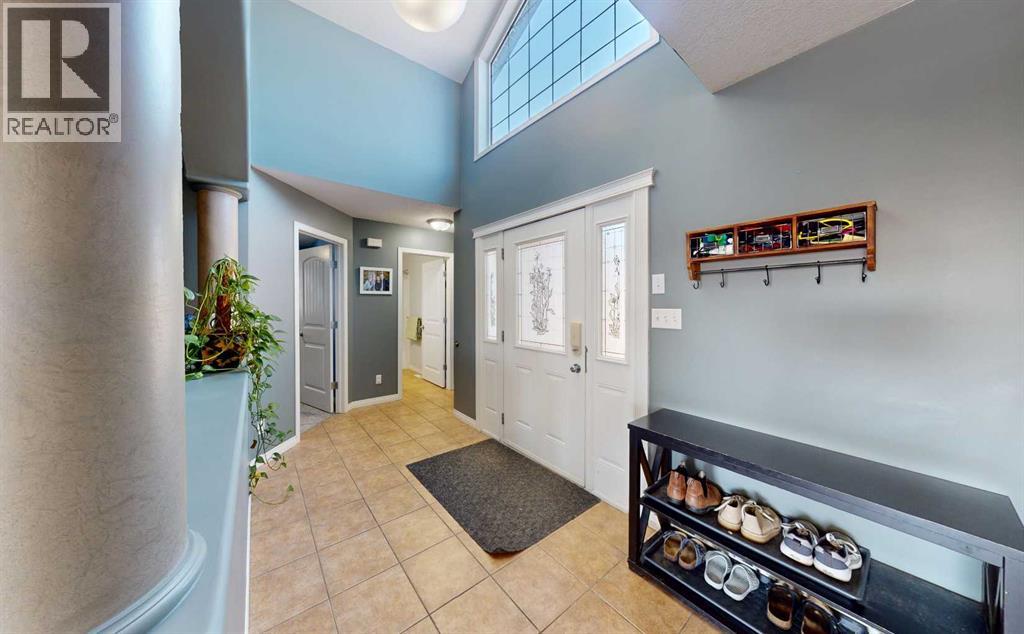
| Foyer | Main level | 7.75 Ft x 11.92 Ft |
| 3pc Bathroom | Main level | 8.33 Ft x 5.00 Ft |
| 3pc Bathroom | Basement | 8.75 Ft x 5.67 Ft |
| Bedroom | Basement | 15.50 Ft x 10.42 Ft |
| Bedroom | Basement | 11.67 Ft x 13.67 Ft |
| Bedroom | Basement | 11.33 Ft x 14.67 Ft |
| Recreational, Games room | Basement | 24.92 Ft x 17.33 Ft |
Location
Data is supplied by Pillar 9 MLS® System. Pillar 9 is the owner of the copyright in its MLS® System. Data is deemed reliable but is not guaranteed accurate by Pillar 9.
The trademarks MLS®, Multiple Listing Service® and the associated logos are owned by The Canadian Real Estate Association (CREA) and identify the quality of services provided by real estate professionals who are members of CREA. Used under license.